

DJI Flagship Store: A Groundbreaking Retail Experience by Various Associates
The DJI Flagship Store by Various Associates is a cutting-edge retail experience that blends innovative design, customer engagement, and technology, redefining the retail space for tech brands.


The DJI Flagship Store, designed by Various Associates, is a state-of-the-art retail destination located at OCT Harbour in Shenzhen, China. Covering an expansive 4,000 m², the store showcases DJI's pioneering drone technology and emphasizes innovation through both its design and its customer experience. This landmark project redefines retail architecture, offering an immersive experience that combines cutting-edge technology, design, and service.

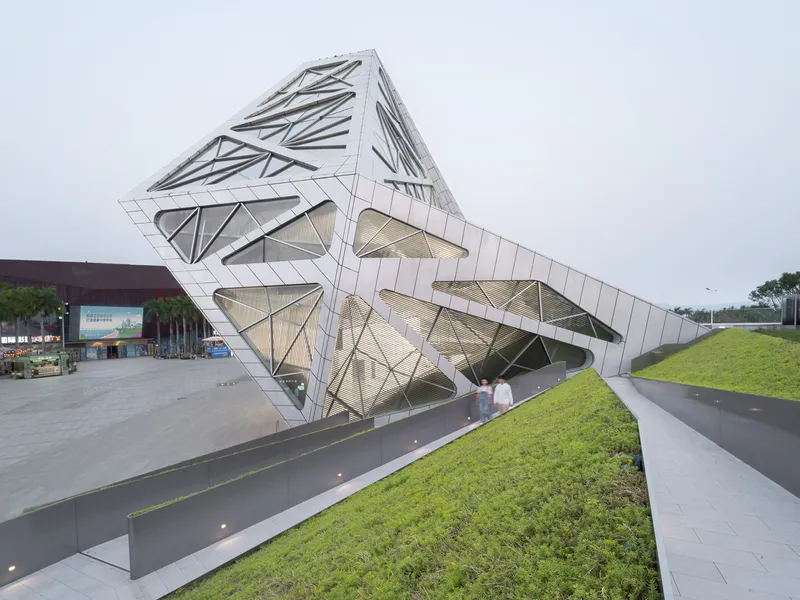


Concept and Design Vision
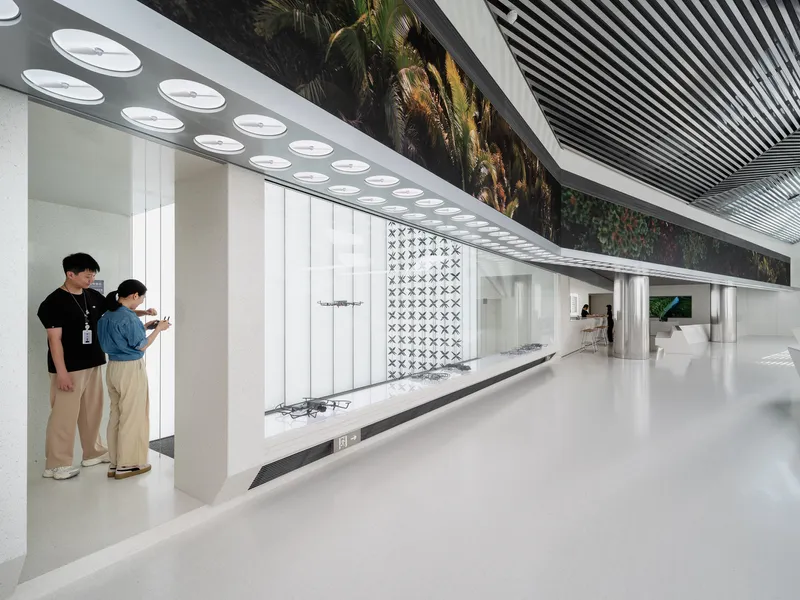
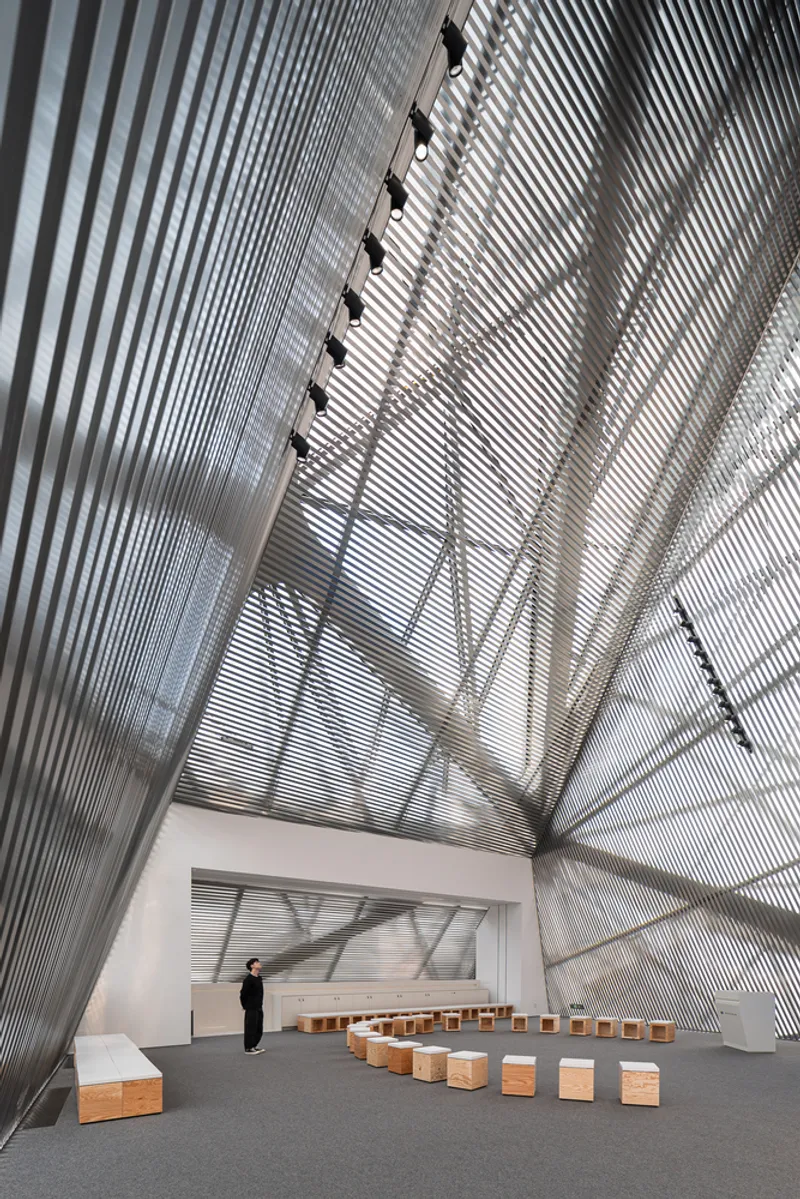
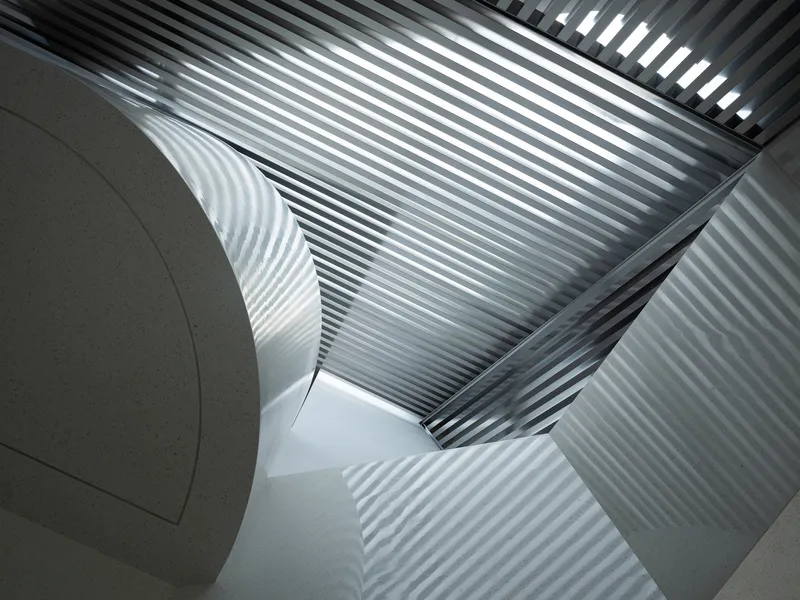
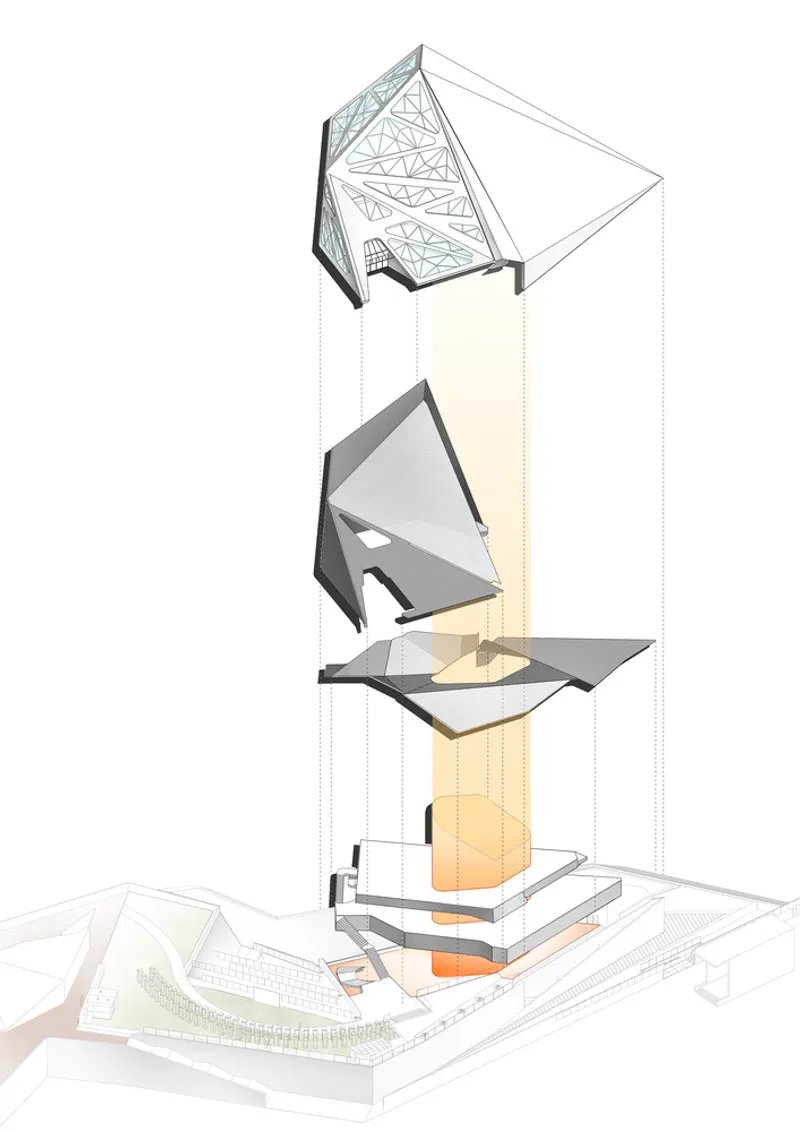
The store's redesign was driven by DJI’s commitment to quality, technological leadership, and its meticulous research spirit. The building's irregular shape and large glass curtain walls allow natural light to fill the interior, making the store feel open and inviting while ensuring optimal product displays. The space, which spans four floors, is designed with smooth customer flow, ensuring a seamless one-stop shopping experience for visitors.
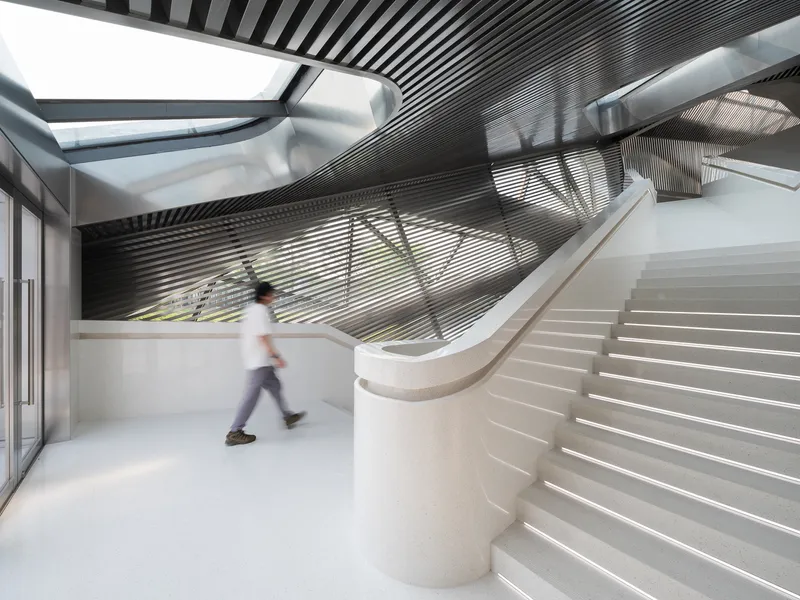

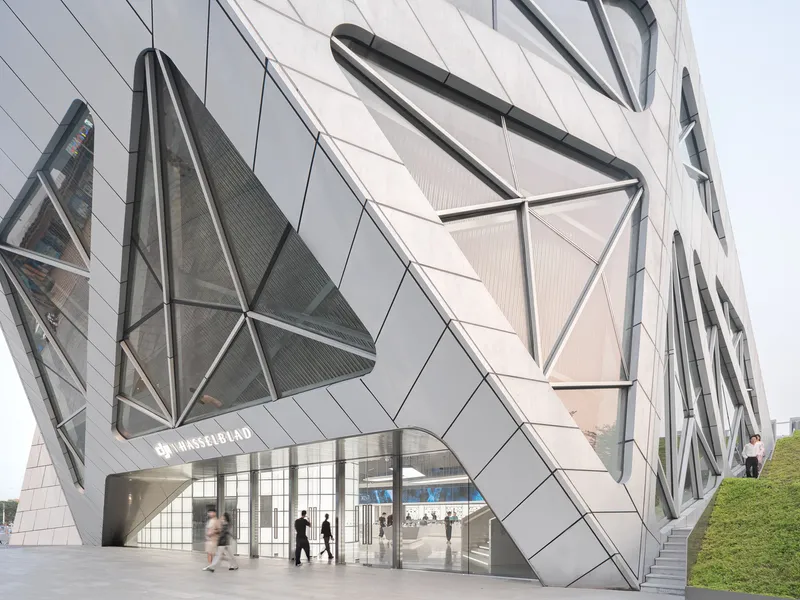

Key Design Features
Vertical Circulation and Fluid Experience
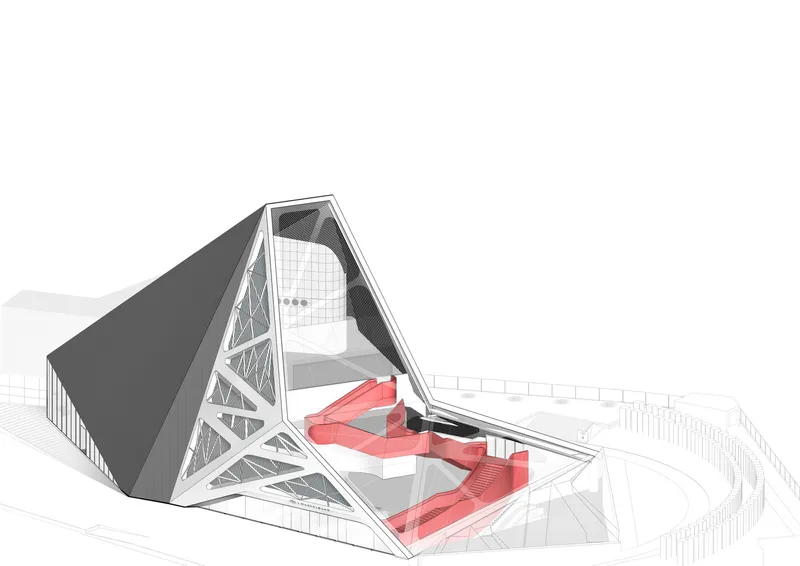
Originally designed as a visitor center, the building lacked an efficient circulation system. To address this, new staircases were added, enhancing the space's vertical circulation and opening up the design across all floors. This change allowed for a complete vertical tour experience, making it easier for visitors to explore the store from bottom to top.
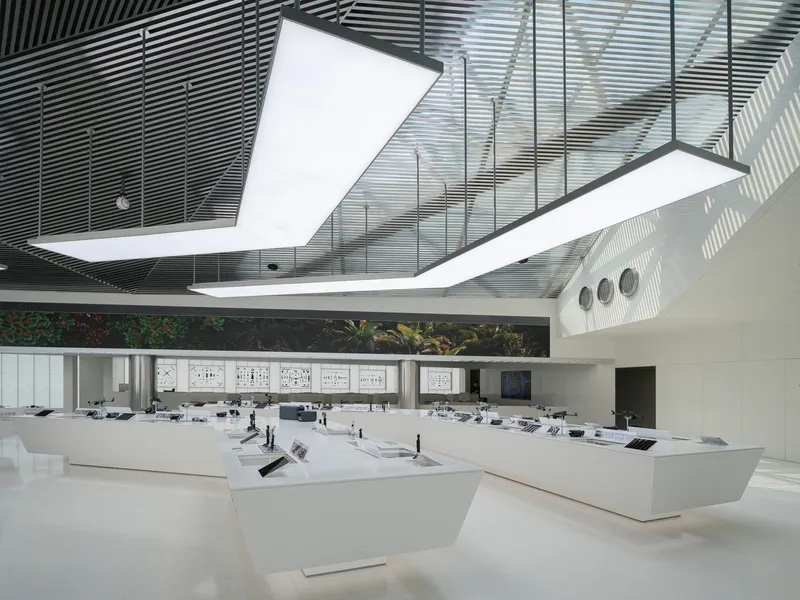


DJI Oasis: A Unique Outdoor Test Flight Park
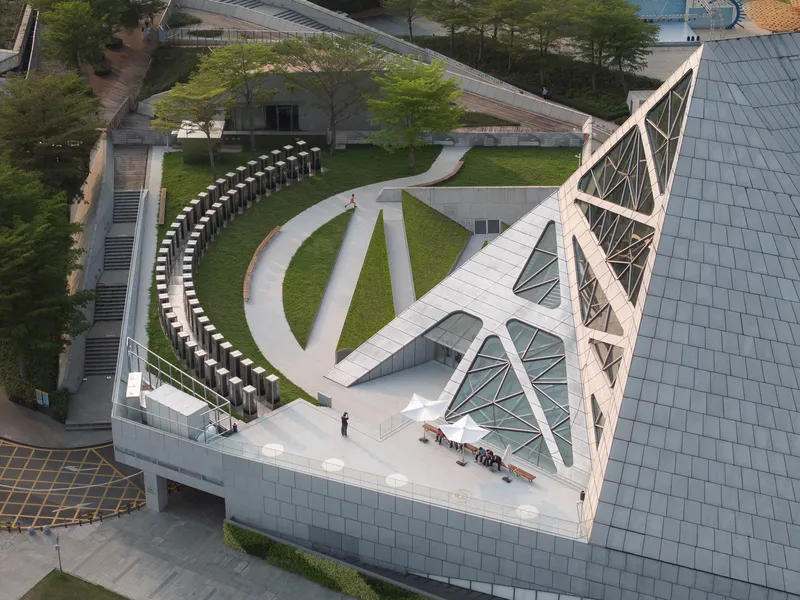
One of the most innovative features is the DJI Oasis, an outdoor test flight park seamlessly integrated into the building. This space serves as both a showcase for DJI drones and a creative space for drone flight performances. It creates an interactive, open environment where customers of all ages can experience DJI's cutting-edge technology firsthand.



The Customer Journey
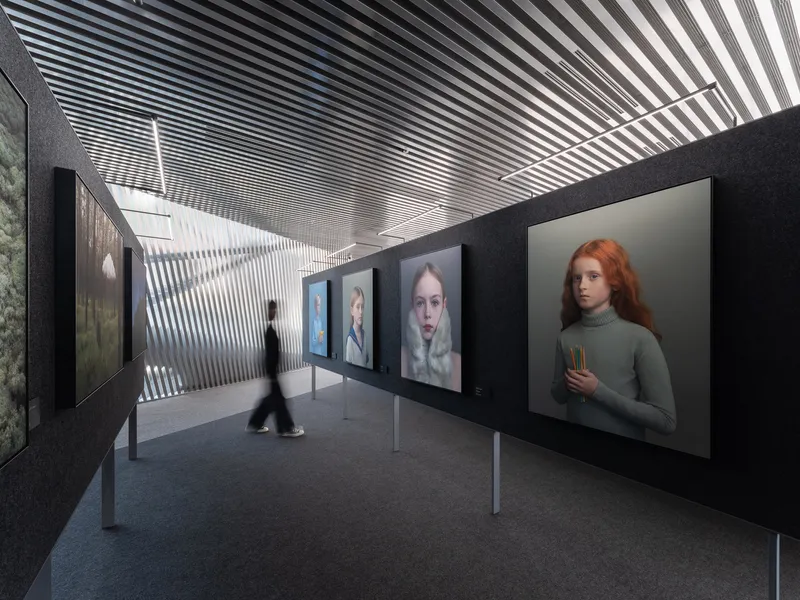
The flagship store is not just a retail space, but a dynamic, interactive experience for DJI customers:
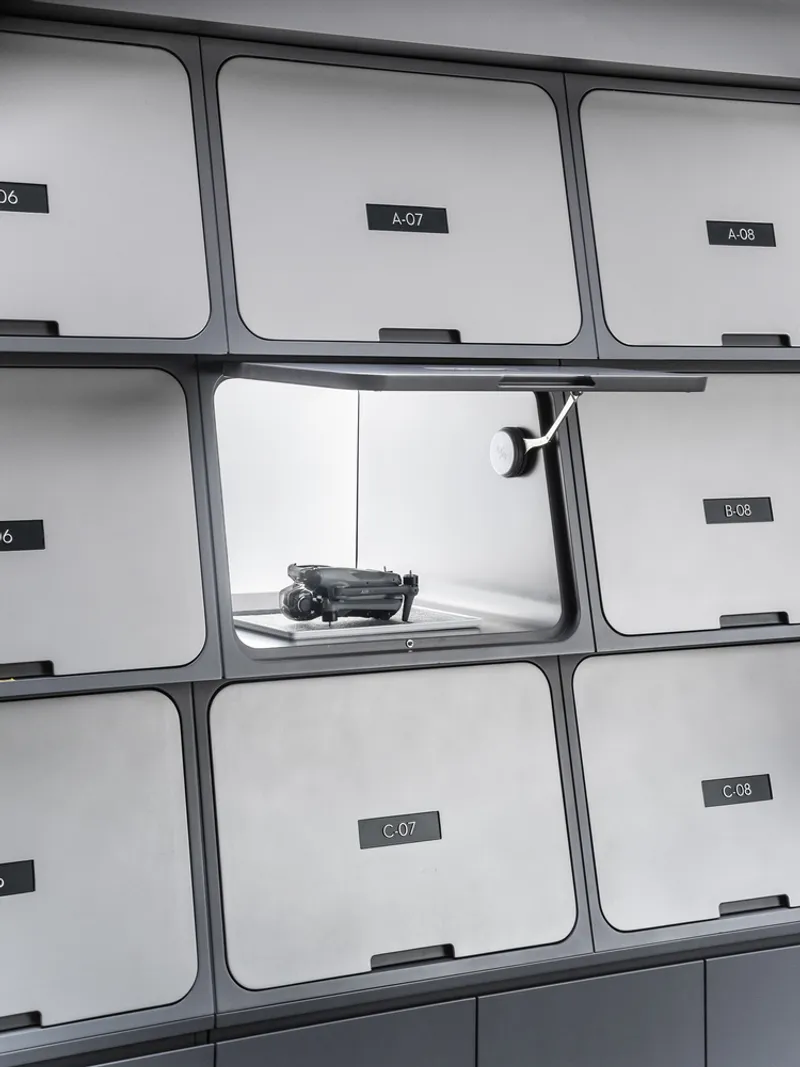
- Product Experience: Customers can explore and test DJI’s full product range in a high-tech environment.
- Sales and After-Sales Support: The store provides a seamless customer service experience, from purchase to after-sales support.
- Training Facilities: As part of DJI’s commitment to education, the store features training spaces to help customers learn how to use their products effectively.

Innovative Retail Architecture
The DJI Flagship Store challenges traditional retail design through its:
- Adaptive reuse of space: The transformation of a former visitor center into an innovative retail hub.
- Integration with outdoor spaces: The incorporation of the DJI Oasis creates a fusion between the indoor and outdoor environments, offering a unique test-flight platform.
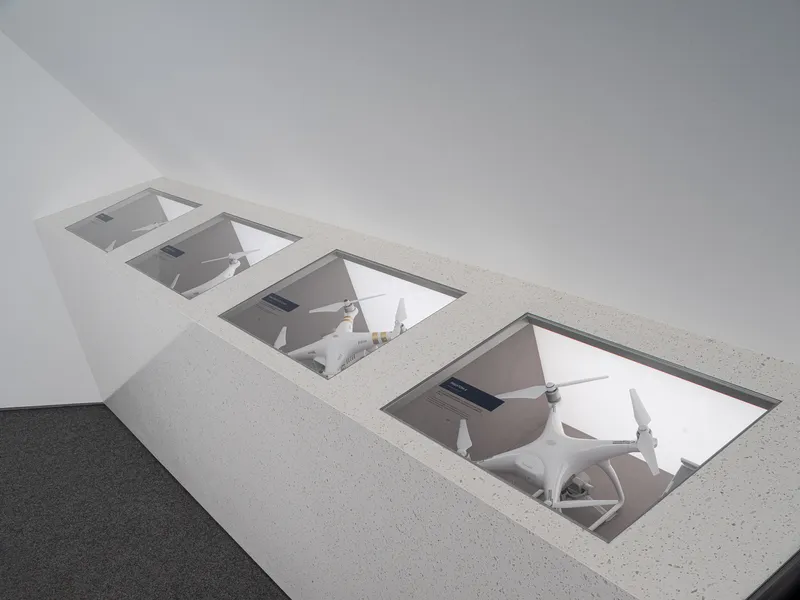
- Focus on technology: The store seamlessly integrates DJI’s product offerings with the architectural design, creating an immersive environment that reflects the brand's innovative spirit.


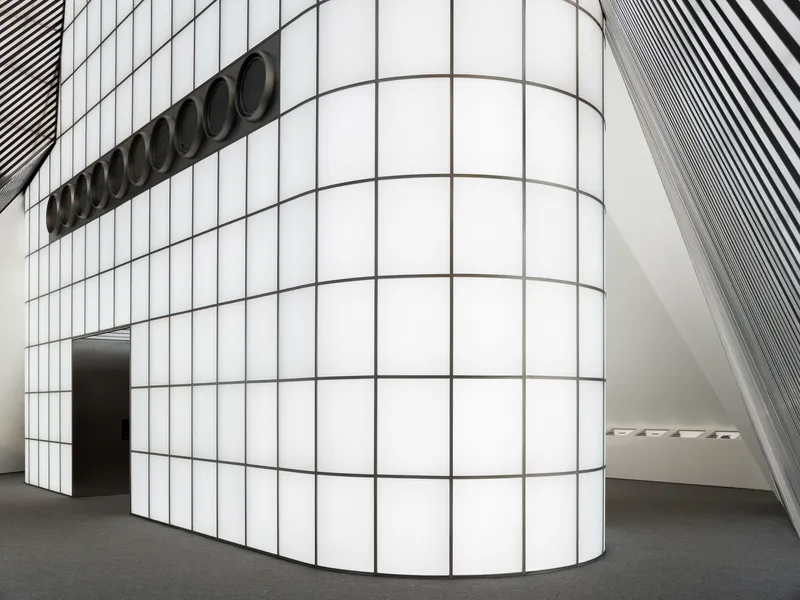
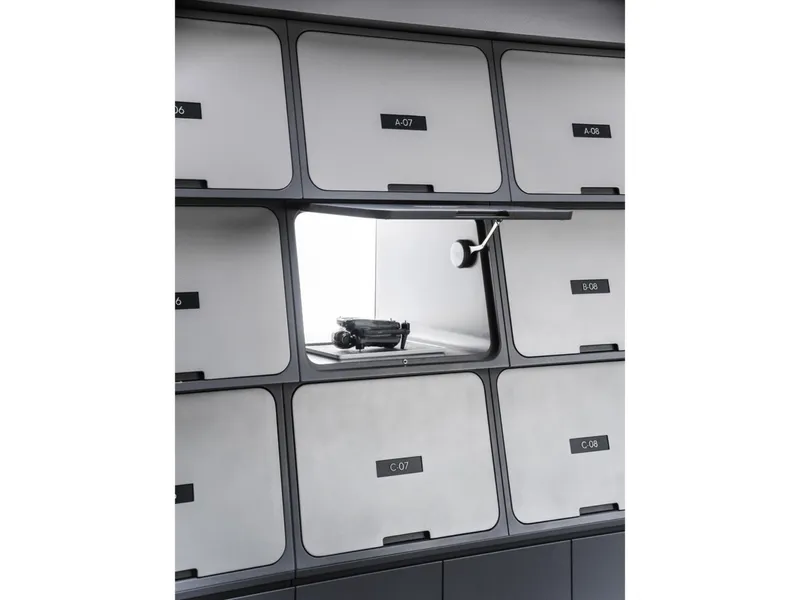


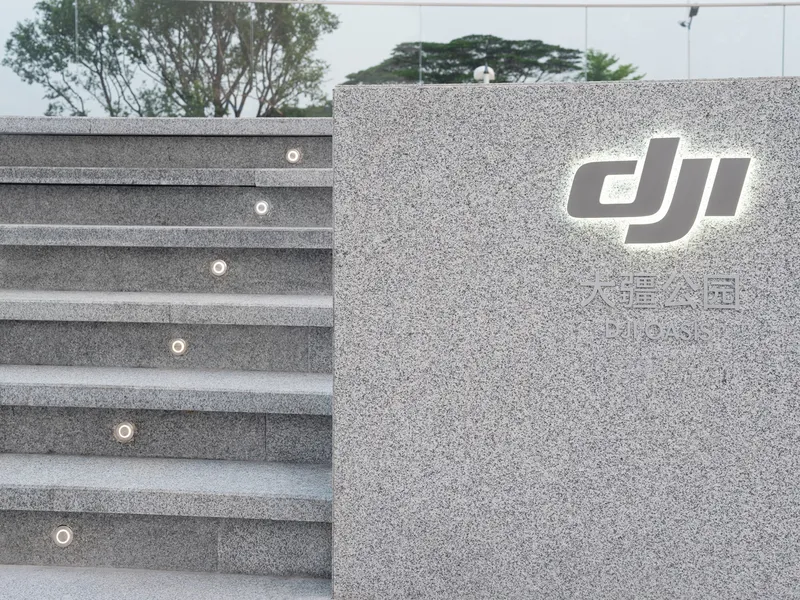

The DJI Flagship Store by Various Associates is more than just a retail space—it is a dynamic technology showcase. With its focus on innovation, customer experience, and seamless integration of technology and architecture, it sets a new standard for retail flagship stores in the tech industry.


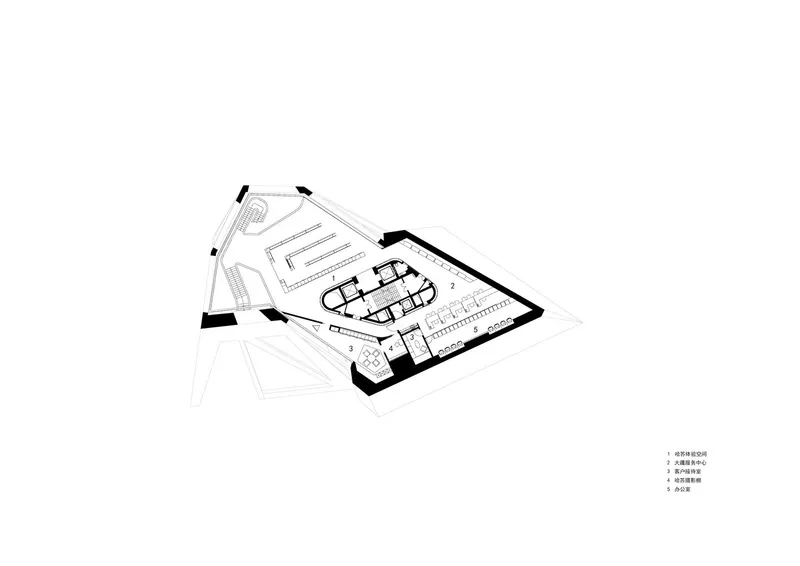
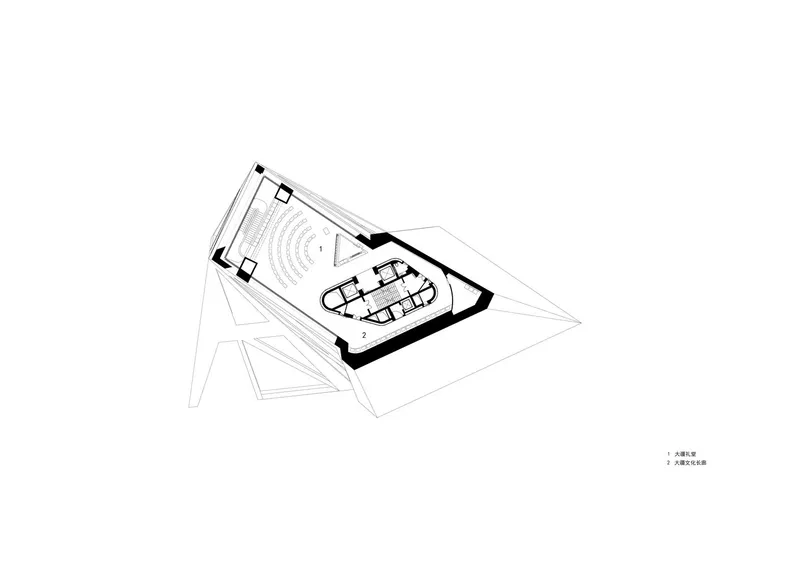
All Photographs are work of SFAP


Popular Articles
Popular articles from the community


Manzana Morphosis: Stretching Barcelona's Grid into a Living Landscape for 2050
A radical reworking of the Eixample manzana turns density into a tool for generous public space, vertical ecology, and environmental performance.

Cloaked Colonization: A Mobile Underwater Habitat That Moves Like a Fish
Micah Abaya's shortlisted EHC Pacific entry reimagines ocean settlement as a dispersed network of self-sustaining architectural organisms.

Temporary Home for Dogs: A Reversed Zoo Rethinks Animal Shelter Architecture
In Bucharest, a sinuous corridor and freed landscape flip the logic of containment, designing a shelter that works to make itself unnecessary.

Opera on the Sea: Driftwood Logic Shapes a Timber Opera House on Estonia's Coast
Trevor Orgill's opera house translates the entangled drift of floating timber into a civic building where wood, water, and music converge.

Similar Reads
You might also enjoy these articles


Hodi-Mandai Geram
Project Function: Preservation and revitalization of the Intangible heritage and socio-spatial identity of the Hodi by Housing, Cultural Memory Center, Sacred Grove, landscape, local tourism economy


Olio Towers: A Mid-Rise for Performers That Fuses Housing, Rehearsal, and Stage
Located blocks from Houston's Theater District, this modular tower stacks living units around a central performance atrium.

Oasis: Modular Green Housing Carved into Dhaka's Urban Fabric
A shortlisted Plugin Housing entry reclaims unauthorized settlements in Dhaka with stepped concrete volumes, green roofs, and ventilation-driven design.

Black Hole: A Floating Megastructure for the Post-Physical Era
Emiliano Mazzarotto envisions a spherical, self-scaling arena where e-sports, digital hotels, and holographic stadiums replace traditional public space.

Explore Architecture Competitions
Discover active competitions in this discipline

Challenge to reimagine the Iron Throne

Photograph architecture without architects

Illustrate the lost glory of Angkor Wat - Render Challenge

Design challenge to reuse E-waste
Comments (0)
Please login or sign up to add comments
No comments yet. Be the first to comment!