
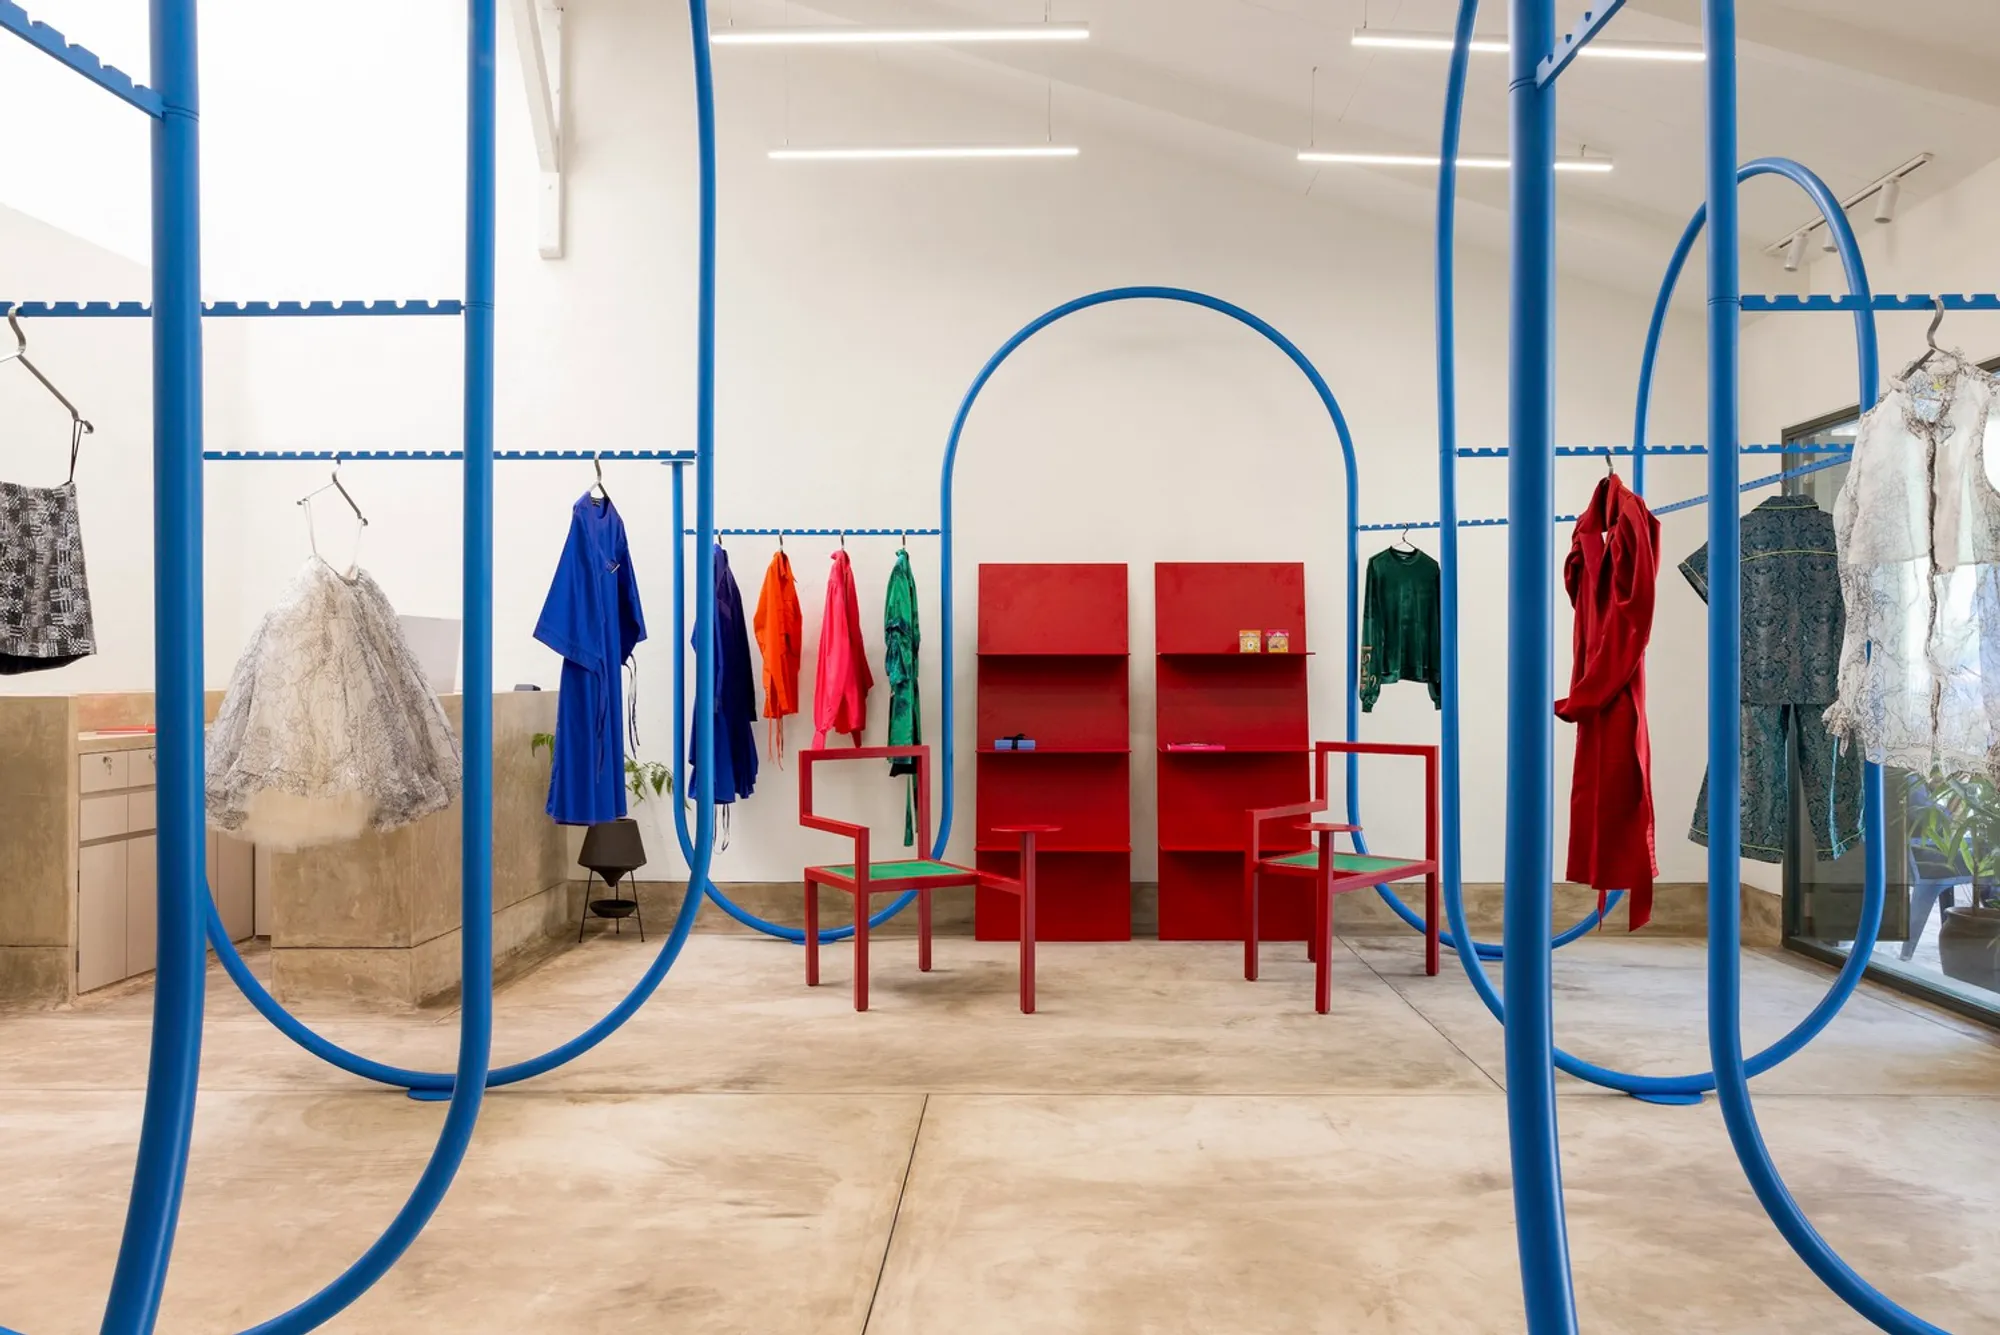
Doki Doki Concept Store: A Fusion of Heritage, Design, and Retail Innovation
Doki Doki Concept Store in Mumbai blends industrial heritage with modular retail design, bold murals, custom furniture, and immersive spatial experiences.


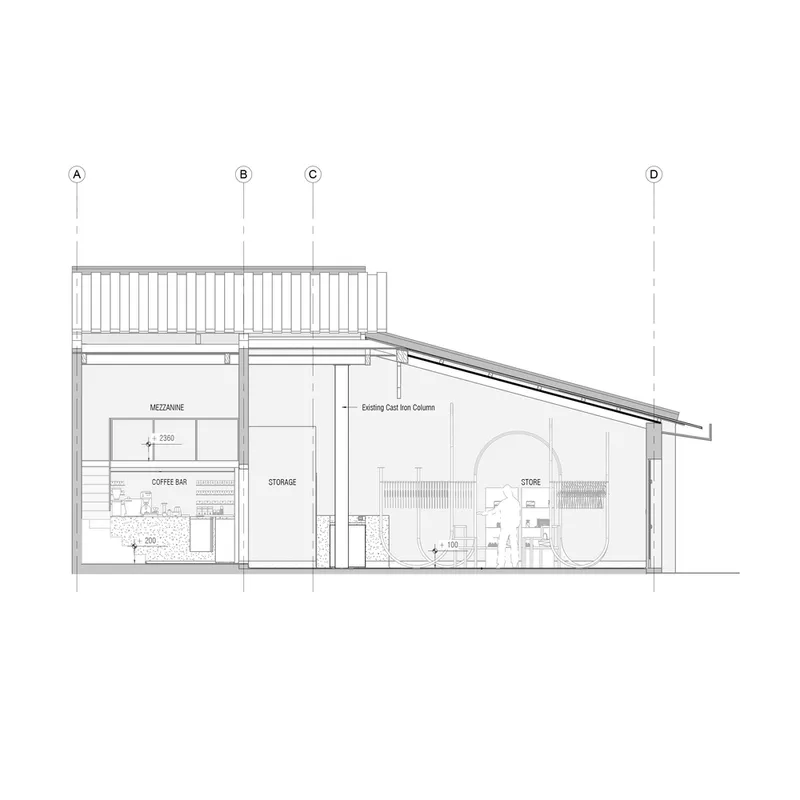
Located in the historic Ballard Estate of South Mumbai, the Doki Doki Concept Store by The Architecture Story redefines how retail spaces can merge history, design, and adaptability. What was once an abandoned ice factory has now been transformed into a vibrant 1,250 m² experiential store that celebrates both industrial heritage and contemporary design.
Preserving the Past, Designing for the Future
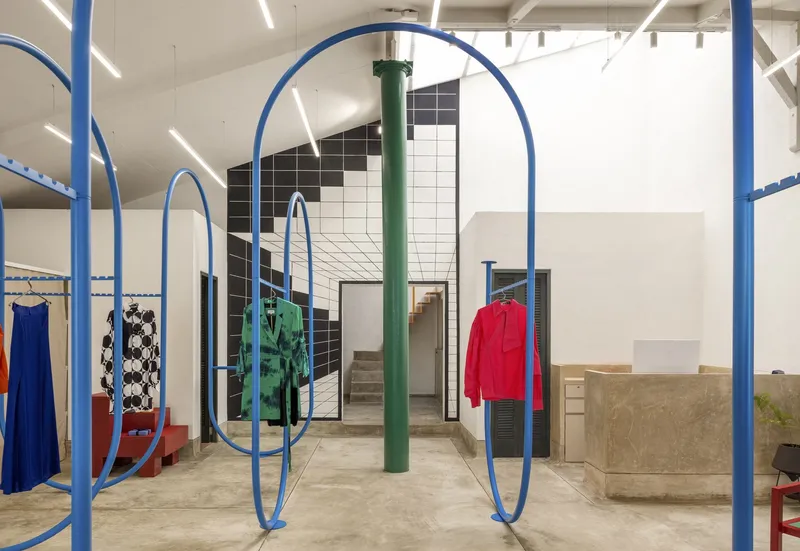
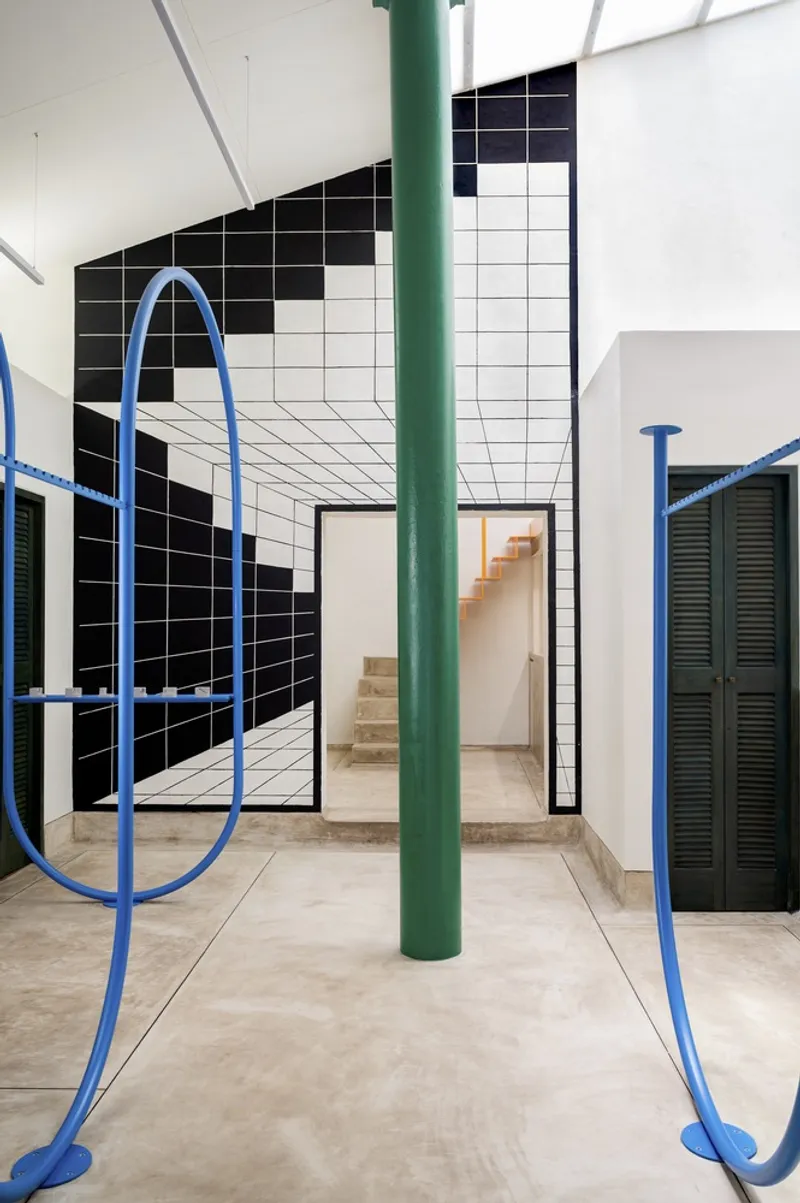
The architects approached the project with a strong focus on adaptive reuse. Instead of erasing the original character of the warehouse, they preserved its pitched roof and exposed wooden beams, maintaining the authenticity of the old structure. This decision not only honored the site’s industrial past but also created a distinctive architectural backdrop for a modern retail concept.
A Visual Landmark: The Striped Façade
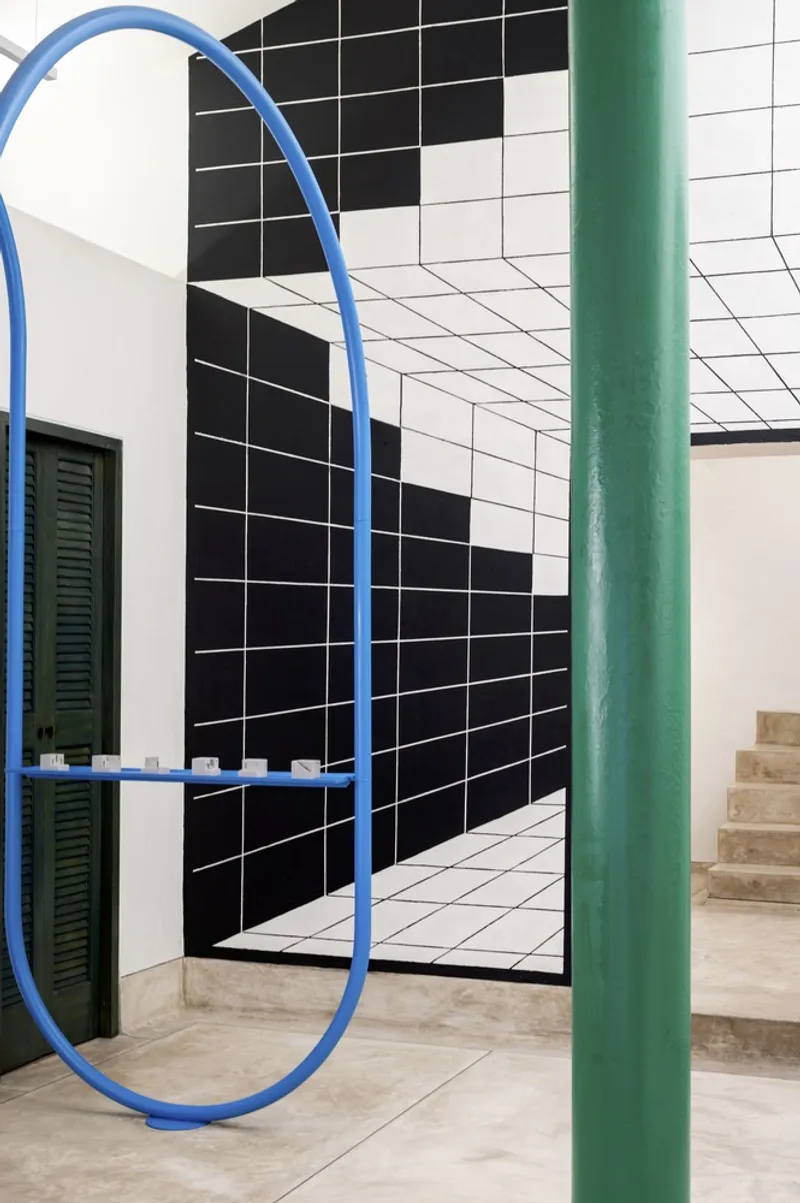
The first striking element of the store is its three-toned striped mural façade, designed by TAS and hand-painted by local sign painter Narayan Kadam. This bold visual marker introduces rhythm and identity, breaking away from the bustling bylanes of Mumbai and drawing visitors into a curated design experience. Inside, a secondary mural extends this rhythm into the interiors, reinforcing the continuity of design language between exterior and interior.
Flexible Modular Design for Retail
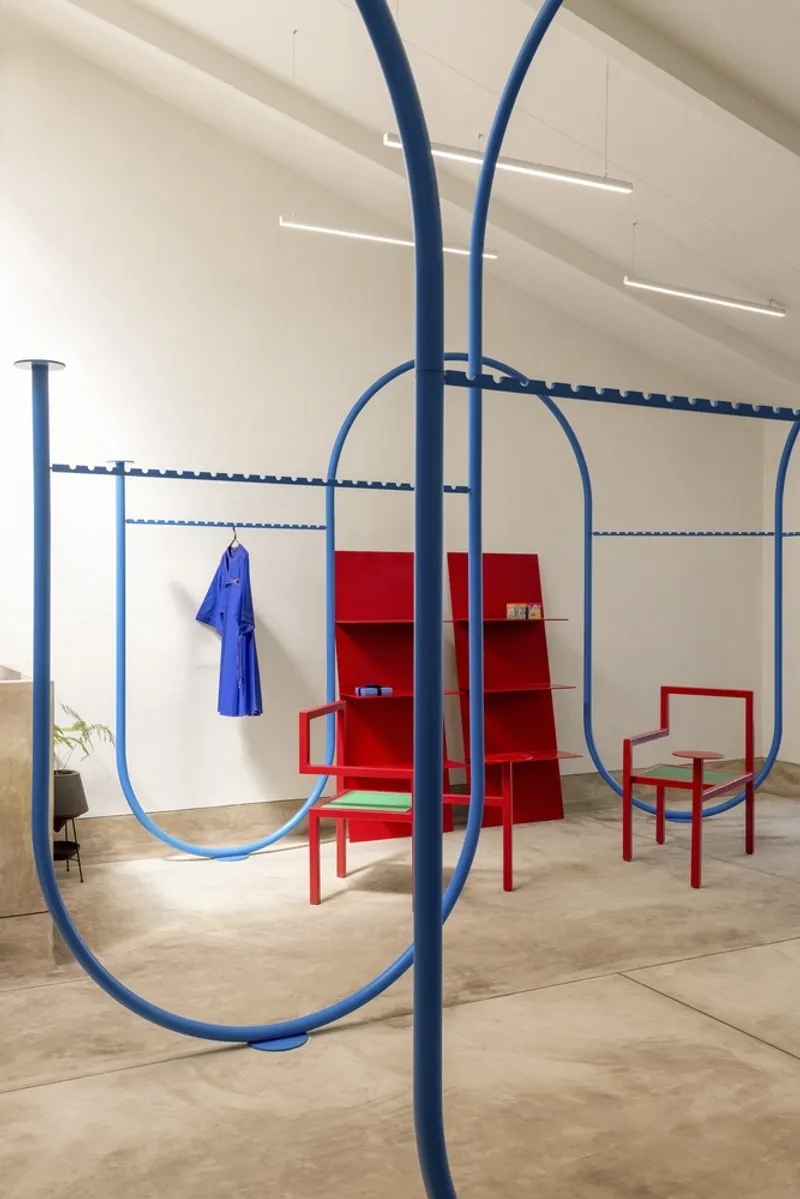
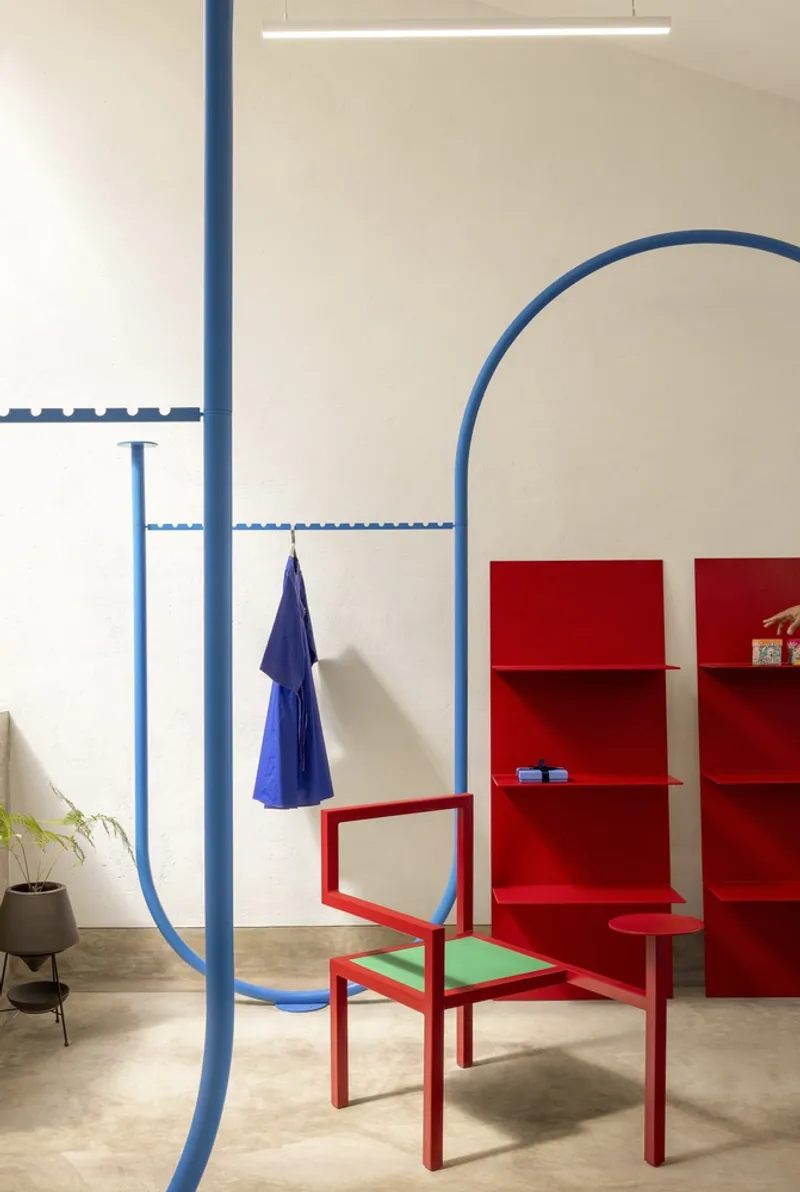
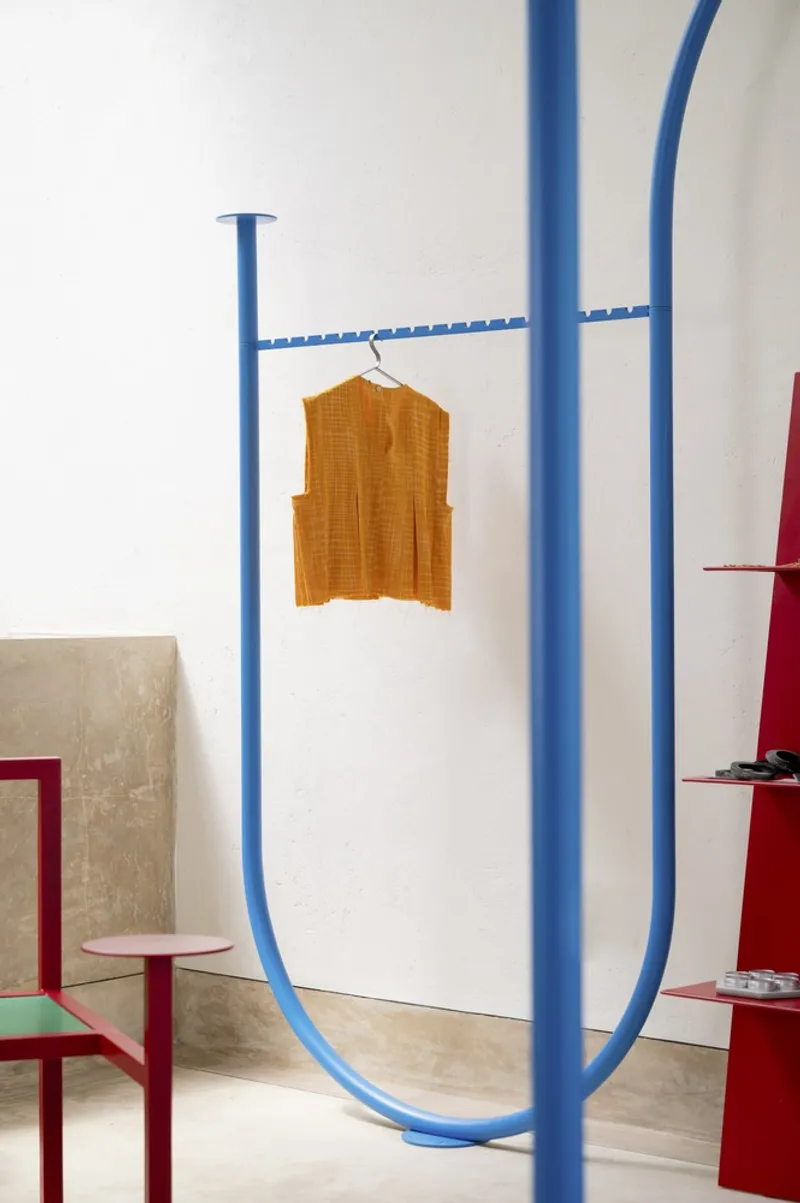
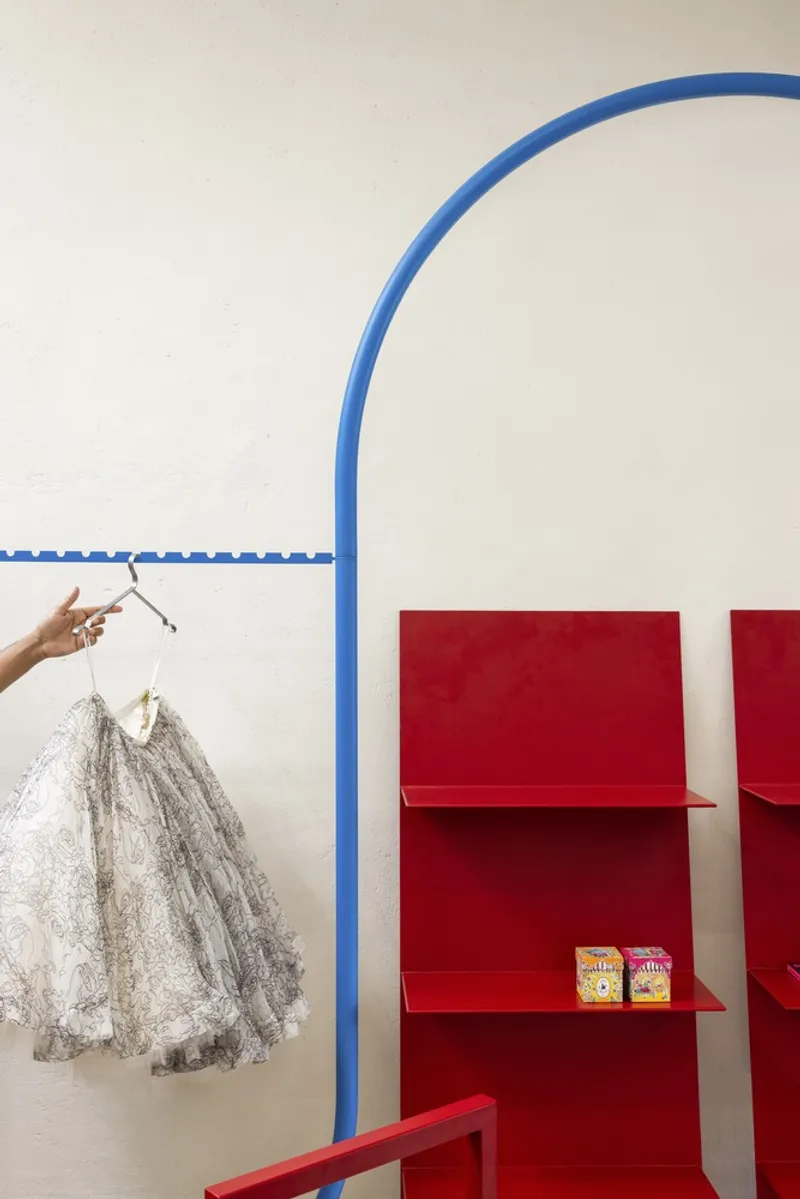
Moving away from traditional retail layouts, the architects developed a modular and sustainable system of display. Instead of racks placed against walls, metal arches form a fluid installation that functions as both circulation and display. This loop-like spatial strategy encourages visitors to weave through the store, turning shopping into an immersive journey rather than a linear path.
The modular system is designed for adaptability—elements can be reconfigured or even transported to new locations, making the concept highly sustainable and future-proof.
Furniture as Spatial Extension
All loose furniture pieces were custom-designed by TAS, inspired by Rietveld’s geometric explorations. Angular right-angled furniture contrasts with the fluidity of the arches, creating a dynamic tension within the space. For the architects, the line became the starting point for exploration, transforming from drawing to structure, and from structure to experience.
Over the years, TAS has been deeply invested in furniture design as an extension of architectural practice, and Doki Doki serves as a showcase of that philosophy.
Materiality and Color Palette
The material palette balances industrial and crafted sensibilities:
- Metal frameworks provide structure and rhythm.
- Hand-cast IPS flooring grounds the interiors with artisanal detail.
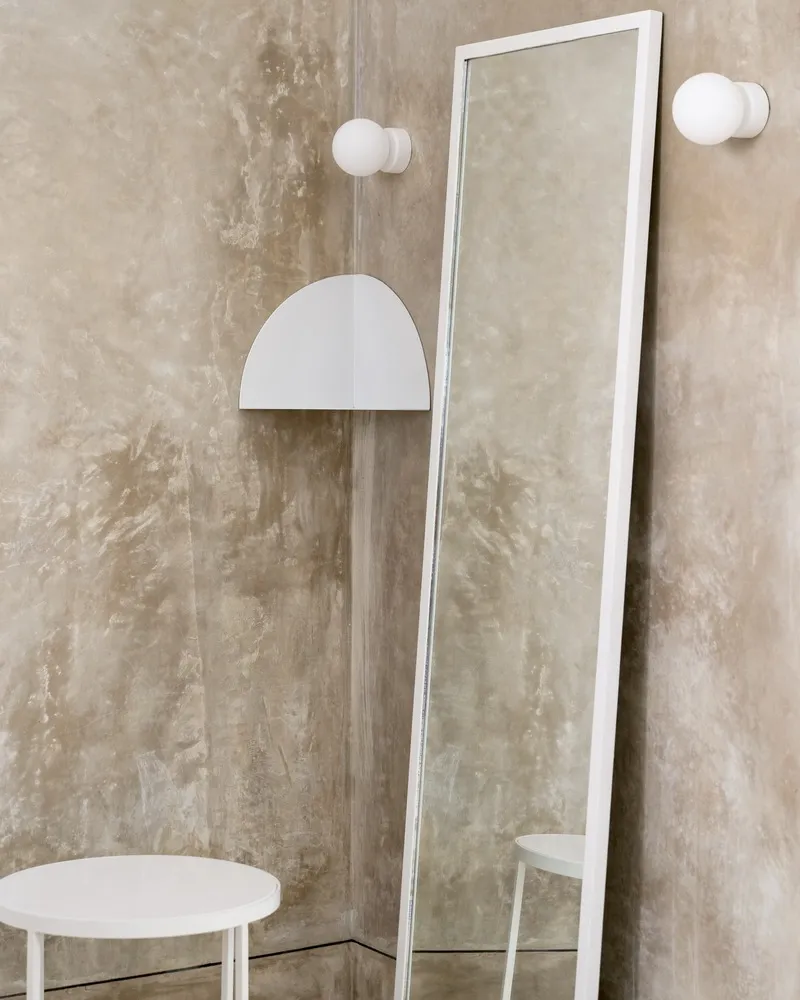
- Wall textures and muted tones highlight the vibrant works of emerging designers featured in the store.
This interplay of materials ensures that the store maintains a raw yet refined quality, echoing its industrial heritage while supporting its role as a concept-driven retail platform.
A New Chapter for Retail in Mumbai
The Doki Doki Concept Store exemplifies how architecture, adaptive reuse, and retail design can merge into a spatially immersive retail experience. It is not just a place to shop, but a cultural landmark where design, history, and commerce intersect.
All Photographs are works of Suryan // Dang, Hunar Daga




Popular Articles
Popular articles from the community


Co-Life: Senior Housing Design That Reconnects Older Adults With the City
Co-Life reimagines senior housing design through healing gardens, shared streets, workshops, and a sustainable community across generations.

The Ocean Hive: Sustainable Architecture for a Self-Sufficient Civilization at Sea
The Ocean Hive imagines sustainable architecture at sea, where modular habitats, algae, wave power and ocean waste sustain a growing colony.

AL-JANNAH: Sustainable Architecture and Permaculture for Afghan Widows
AL-JANNAH uses sustainable architecture and permaculture to create resilient oasis of housing, learning, work and renewal for Afghan widows.

Hill & Cross Opera: Sculptural Opera House Architecture Shaped by Tallinn’s Landscape and Identity
Hill & Cross Opera reimagines opera house architecture in Tallinn through its sculptural hill, civic plaza, glass wave and a luminous cross.


Similar Reads
You might also enjoy these articles


Hodi-Mandai Geram
Project Function: Preservation and revitalization of the Intangible heritage and socio-spatial identity of the Hodi by Housing, Cultural Memory Center, Sacred Grove, landscape, local tourism economy


Olio Towers: A Mid-Rise for Performers That Fuses Housing, Rehearsal, and Stage
Located blocks from Houston's Theater District, this modular tower stacks living units around a central performance atrium.

Oasis: Modular Green Housing Carved into Dhaka's Urban Fabric
A shortlisted Plugin Housing entry reclaims unauthorized settlements in Dhaka with stepped concrete volumes, green roofs, and ventilation-driven design.

Black Hole: A Floating Megastructure for the Post-Physical Era
Emiliano Mazzarotto envisions a spherical, self-scaling arena where e-sports, digital hotels, and holographic stadiums replace traditional public space.


Explore Interior Design Competitions
Discover active competitions in this discipline


Challenge to design luxury tourism on rails


Challenge to reimagine the Iron Throne


Photograph architecture without architects


VR headsets Storefront design competition
Comments (0)
Please login or sign up to add comments
No comments yet. Be the first to comment!