

Dream Organ: Twenty Mirrored Towers Turn the Cinema into a Desert Instrument for Dreams
A land-art film center where twenty suspended organs house the machinery of film above a public cave, linking prehistoric shadows to future projection.


What if a cinema had no single screen at all? Dream Organ starts from that question and answers it by taking the film apparatus apart. Camera, microphone, projector, archive and stage each get their own vertical body, and those bodies rise out of the desert as twenty mirrored towers. The result reads less like a building and more like an instrument, one that a visitor enters rather than faces. Cinema stops being a room for watching and becomes a landscape of memory, light and collective dreaming.
Designed by Yixuan Cai, Borou Yu, Jiajian Min and Xiaoxiao Zhao, the proposal was named an Editor's Choice entry in Cinema Box 2020. Its theoretical engine is Bernard Stiegler's thinking on organology and arki-cinema, which treats technical objects as extensions of human memory and consciousness. The team turns that idea into a land-art film center: a circular platform in a vast desert, a cluster of floating "organs" above, and a large public "cave" below.
Black Mirrors Rising from the Dunes


The opening renderings establish the project's scale and its strangeness. Tapered black towers, shaped like inverted pyramids, stand on a raised circular deck while mist drifts up between them. Their mirrored skins pick up the rippled sand and the low sun, so the architecture partly dissolves into the very landscape it sits in. From the terraced dunes, the tiny white figures make the organs read as monumental instruments rather than inhabitable blocks.
This is a smart move for a film center in the desert. A reflective volume in an empty horizon behaves like a screen that never switches off, constantly replaying sky and sand. Before anyone sees a film, the site itself is already projecting.
Splitting the Apparatus into Inhabitable Organs
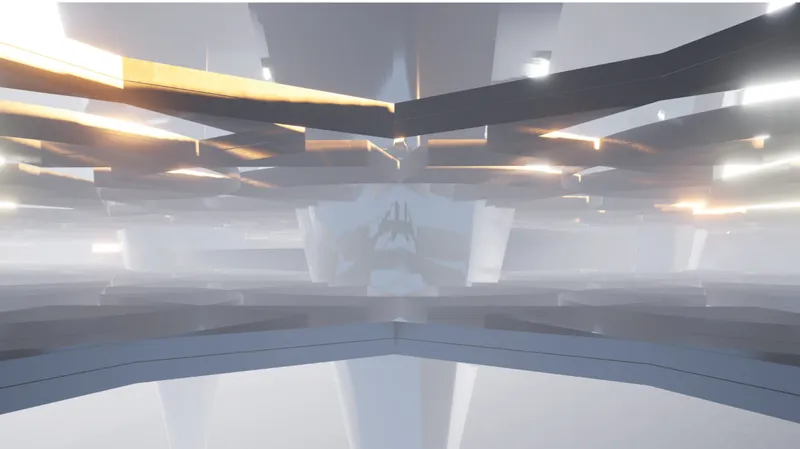
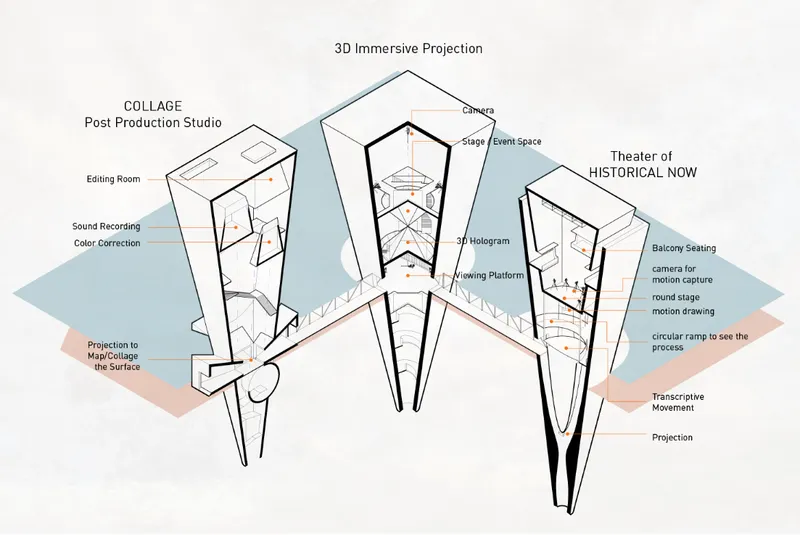
Inside, the language shifts from monolith to mechanism. The interior view looks up through layered angular beams and mirrored surfaces, with warm light flaring through haze, an atmosphere closer to the inside of a lens than to a lobby. The axonometric section explains the logic: three tapered towers, linked by a bridge, hold a post-production studio, a projection space and a theater. Across the full set of twenty organs, the programme covers production, exhibition, sound, projection, motion capture, archive and performance.
Distributing these functions vertically is the project's sharpest critique of the conventional theater box. Normally the machinery of film is hidden behind the screen or relegated to back-of-house. Here each process becomes a destination, and moving between them over a bridge turns the act of making cinema into part of the visitor's route.
Turning the World Upside Down


Two inverted views push the dream logic further. Seen upside down, the black pointed volumes hang like stalactites, one with a magenta-striped underside, above a pale ground scattered with branch shadows, circular mounds and small standing figures. Gravity becomes ambiguous; the organs appear to grow downward from a sky that has turned into ground.
These images do more than dramatise. They reinforce the design's claim that the organs float above the cave, and they borrow a device cinema has always used: the disorienting cut that makes a familiar space feel unconscious and unstable. The drawings behave the way dreams do.
The Cave Beneath the Hanging Pylon
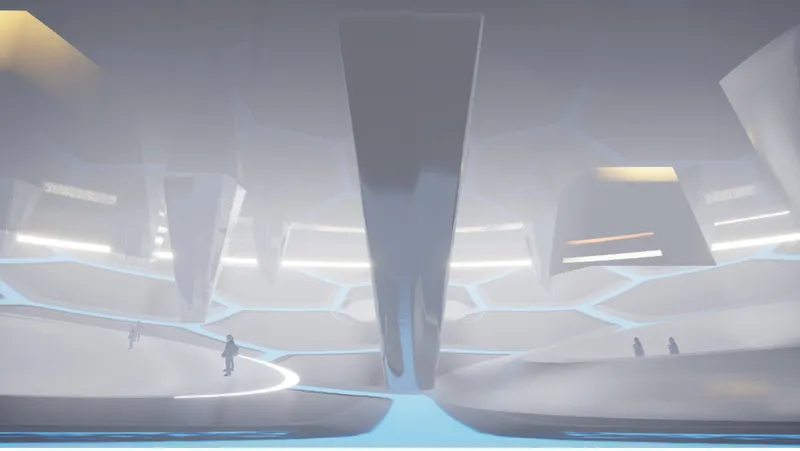
The final rendering descends into the cave, which the designers frame as the origin of cinema itself. Prehistoric caves, with their carvings, firelight and shifting shadows, staged sequences of movement long before celluloid. Here a large tapering pylon hangs above curved terraces, held within hexagonal ceiling ribs, while figures gather in pale, hazy light. The terraces suggest an open theater, and the cave also holds restaurants, cafes, multipurpose rooms, press areas, auditoriums and gala spaces.
That mix matters. The cave is not a support plinth for the towers; it is the civic ground of the whole scheme, built for festivals, screenings and gathering. In the designers' night scenario, it glows with blue light, fog and reflections, a fluid terrain where projection and sound surround the crowd. The pylon overhead acts as a reminder that the machinery of the dream is always present, suspended just above the audience.
Why This Project Matters
Most cinema proposals tinker with the auditorium: better seats, bigger screens, new façades. Dream Organ questions the auditorium as a type. By breaking film into its technical and sensory parts and giving each a body, the team makes the invisible infrastructure of cinema legible as architecture. The pairing of primitive cave and futuristic organ also gives the scheme a genuine narrative arc, tracing moving images from firelit walls to holograms and immersive projection.
Its theoretical grounding in Stiegler could easily have stayed on the page, but the renderings translate it into spatial experiences: reflection, suspension, inversion, gathering. As a speculative land-art film center, it offers a compelling argument that the future of cinema architecture may lie less in enclosing a film and more in letting people walk through the mechanism that produces it.
View the Full Project
About the Designers
Designers: Yixuan Cai, Borou Yu, Jiajian Min, Xiaoxiao Zhao
Enter a Design Competition on uni.xyz
uni.xyz runs architecture and design competitions year-round that reward proposals with spatial conviction and real site intelligence.
Project credits: Dream Organ by Yixuan Cai, Borou Yu, Jiajian Min, Xiaoxiao Zhao Cinema Box 2020 (uni.xyz).


Popular Articles
Popular articles from the community


ETEH Reworks the Shared Spaces of São Domingos School in Brazil Around Timber, Color and Hanging Plants
At São Domingos School in Brazil, 436 m² of hall, refectory and library are recast with timber joinery, a yellow and blue code and trailing greenery.


Manzana Morphosis: Stretching Barcelona's Grid into a Living Landscape for 2050
A radical reworking of the Eixample manzana turns density into a tool for generous public space, vertical ecology, and environmental performance.

graciastudio Turns a Viewless Tijuana Lot Inward Around a Courtyard of Concrete, Timber and Trees
In Tijuana, Jorge Gracia's GA2 House stacks a timber-clad private floor over exposed concrete and replaces a missing view with a planted interior patio.

Cube Design Draws an Ecological Corridor Between Two Shenzhen Hills with the Nankai Building
Beside Shenzhen's container docks, the Nankai Building pairs stacked balconies with a climbing green screen to connect two hillsides across its height.

Similar Reads
You might also enjoy these articles

Healing Façade: A Modular Chapel System That Restores Ethiopia's Sacred Forests
Winner of the Eco-Chapel competition, this circular timber façade collects water from air to rebuild soil and reforest degraded Ethiopian landscapes.

Kaffeebühnen: Where Coffee Shop Architecture Becomes a Civic Stage in Vienna
A linear sequence of timber boxes, transparent shells, and open yards turns the Viennese café tradition into a public performance space.

Eco Chapel: A Modular Forest Pavilion That Grows Like the Landscape It Protects
Hexagonal timber modules weave through existing trees, turning a chapel into a living system for prayer, education, and reforestation.


Urban Forest: A Vertical Ecosystem for 5,000 Workers in Singapore's Changi Business Park
Radially stacked pods and layered green decks turn a 7-acre plot into 47 acres of ecological workspace projected for 2040.

Comments (0)
Please login or sign up to add comments
No comments yet. Be the first to comment!