
DW02 Lighthouse: Sustainable Office Innovation in Amsterdam’s District West
DW02 Lighthouse in Amsterdam’s District West features sustainable wooden construction, open office floors, abundant daylight, green terraces, and a dynamic, human-centered workspace.


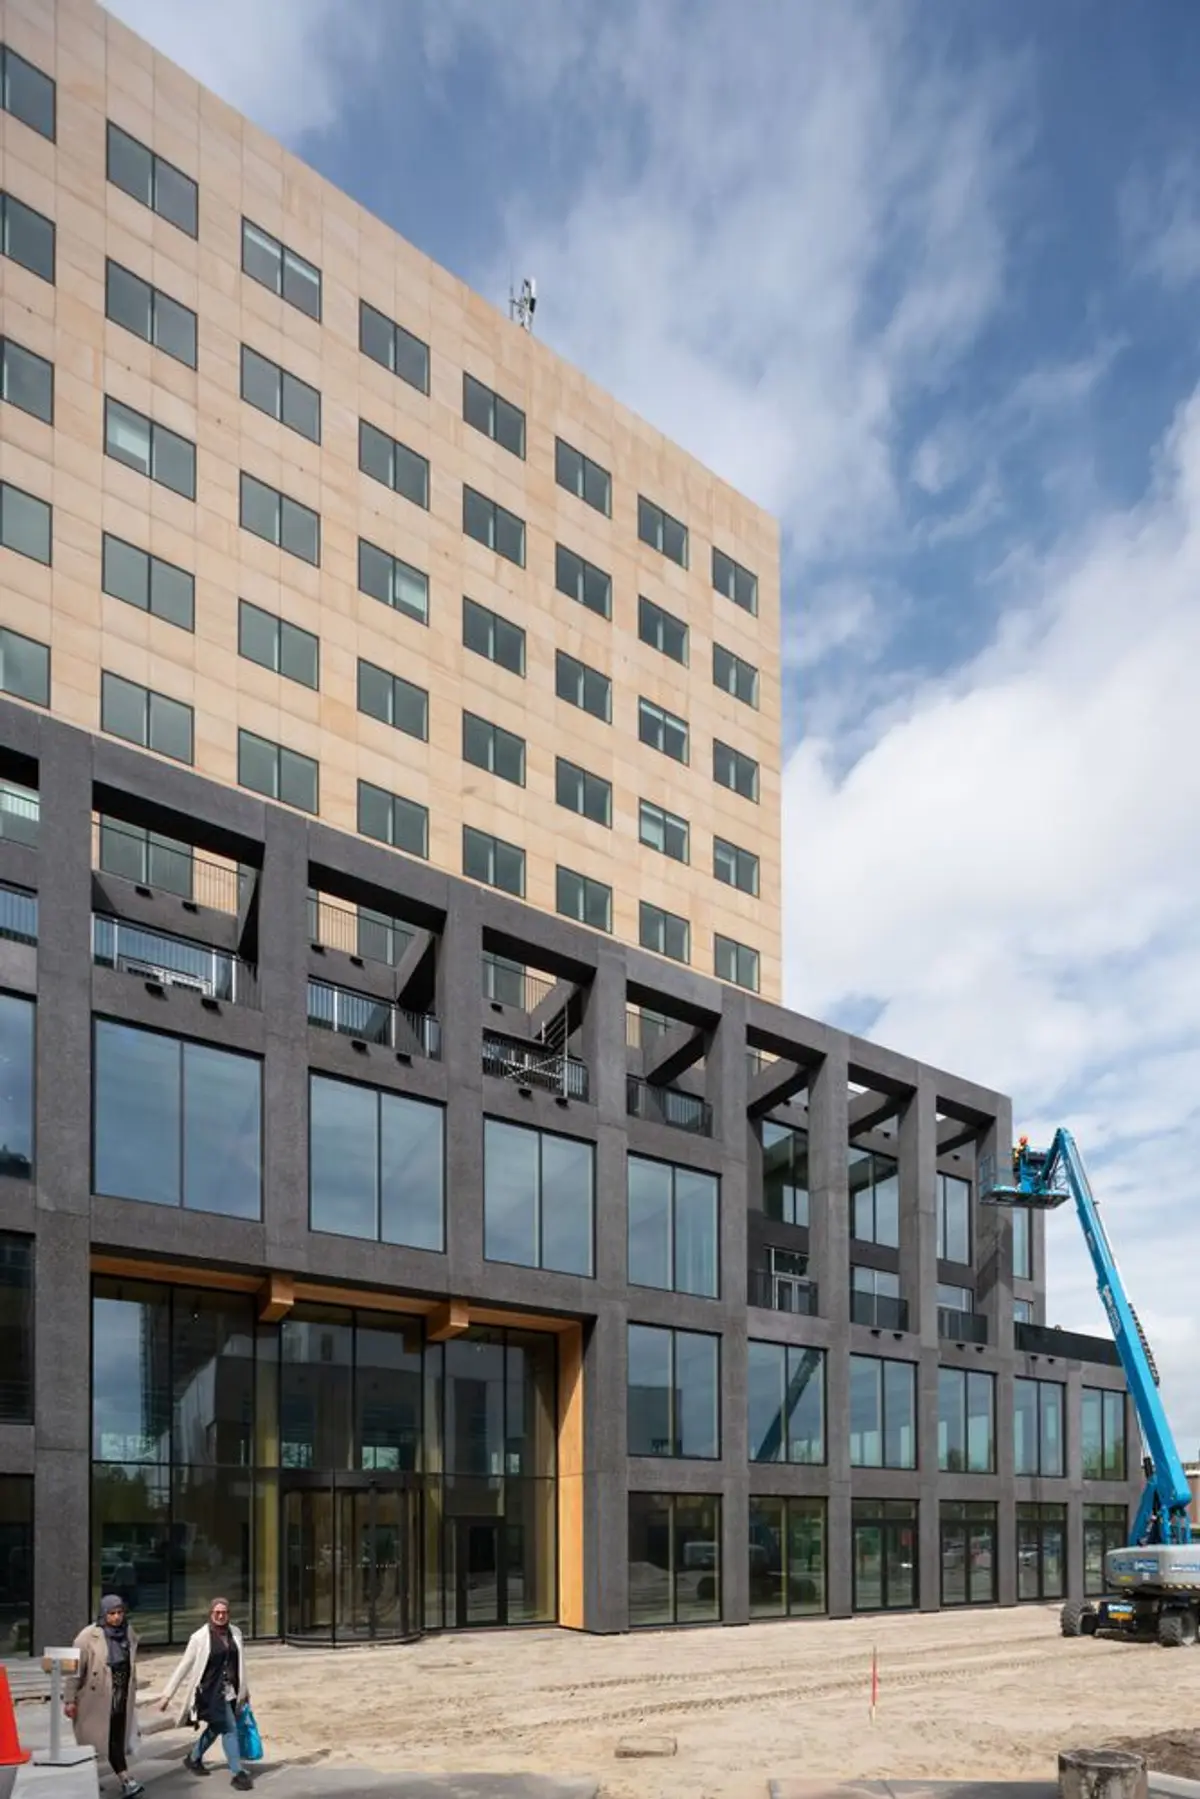
DW02 Lighthouse marks a pivotal transformation for Amsterdam’s District West. As the first building completed in the redevelopment of the former Telegraaf complex in Sloterdijk, this project sets the tone for a new era of sustainable, high-quality office architecture. Designed by Benthem Crouwel Architects, DW02 Lighthouse combines cutting-edge environmental performance with a welcoming, human-centered workspace.
A New Benchmark for Office Architecture
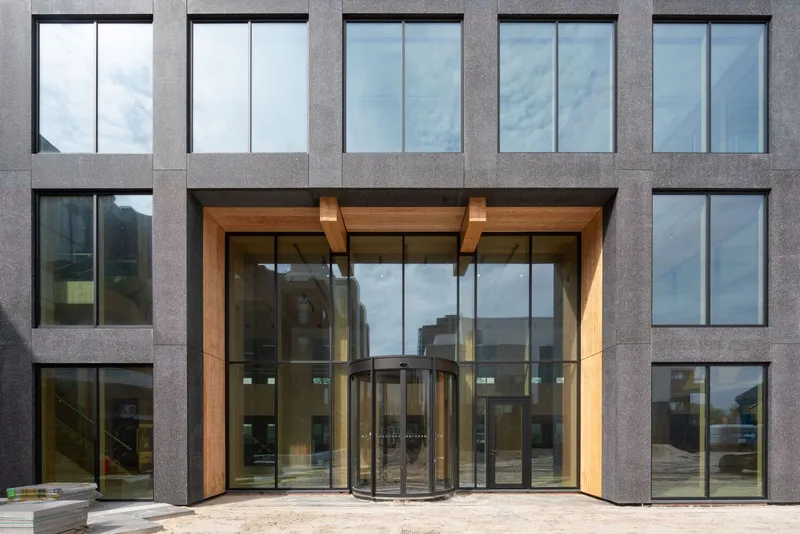
DW02 Lighthouse represents the first phase of a large-scale transformation in District West, a strategically located area near major highways and Sloterdijk station. The project involved upgrading the existing high-rise into 15,700 m² of premium office space, reoriented towards a central square and enhanced with a four-story extension featuring a striking main entrance.
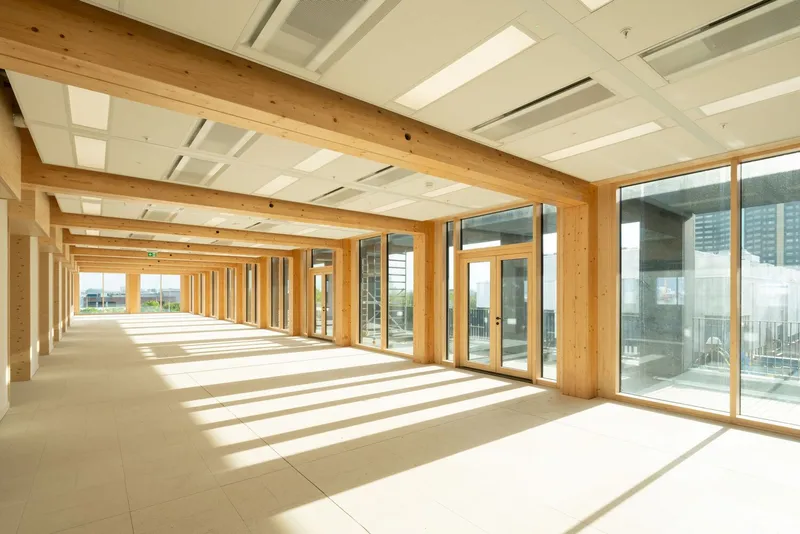
Daniel Jongtien, partner at Benthem Crouwel Architects, notes: “We designed DW02 Lighthouse for the new way of working: maximum daylight, open office floors, and a distinctive, sustainable wooden structure that promotes comfort and flexibility.”
Distinctive Wooden Design and Transparency
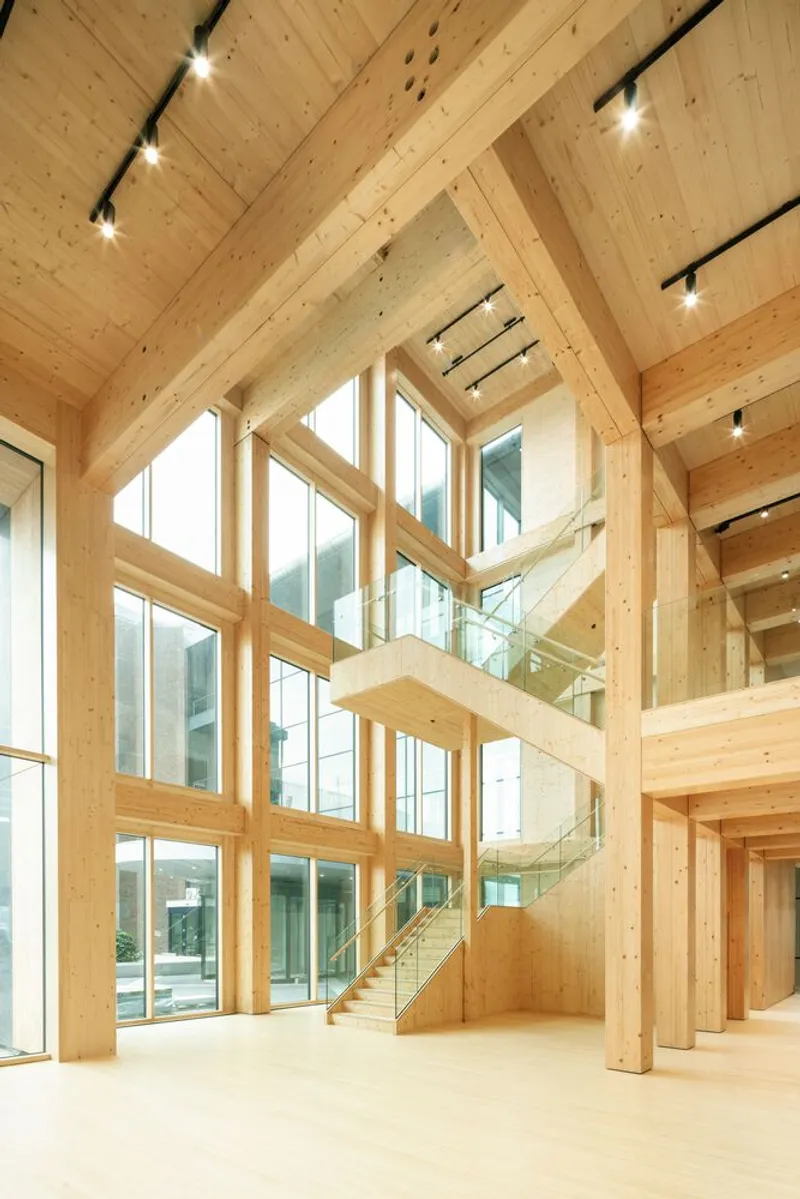
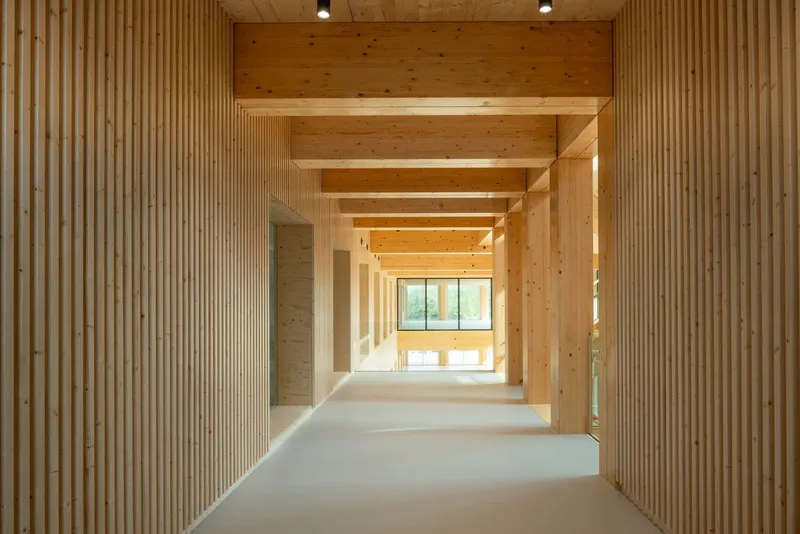
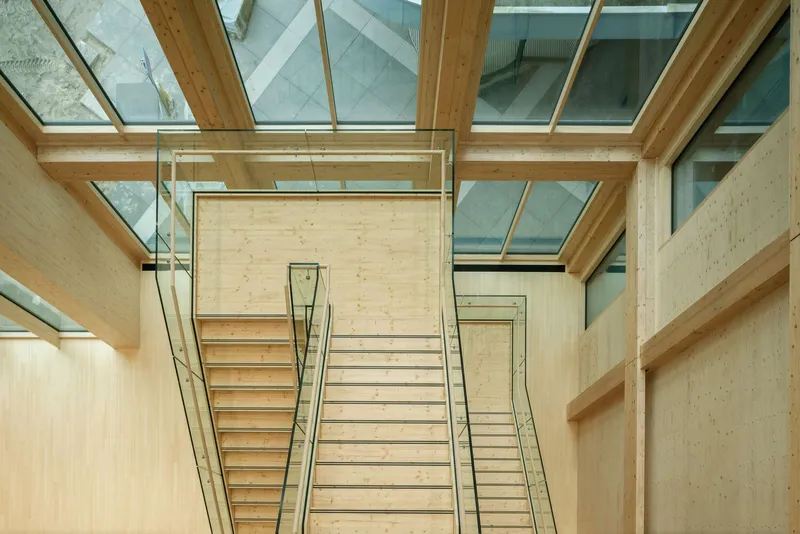
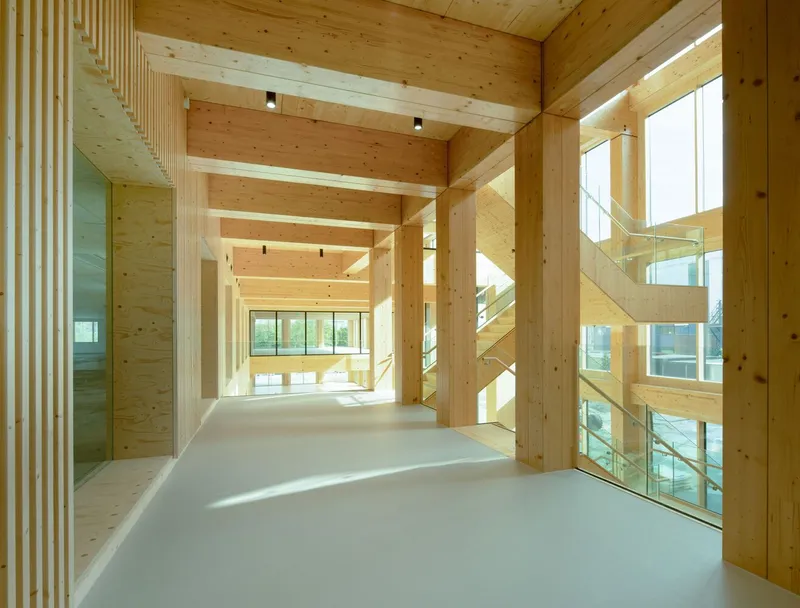
A defining feature of DW02 Lighthouse is its fully wooden construction, which enhances both sustainability and spatial warmth. The sleek, functional facade incorporates rhythmic elements with staggered terraces, creating a dynamic visual identity. Large facade openings allow natural light to flood the interior, emphasizing transparency and connection between indoor and outdoor spaces.
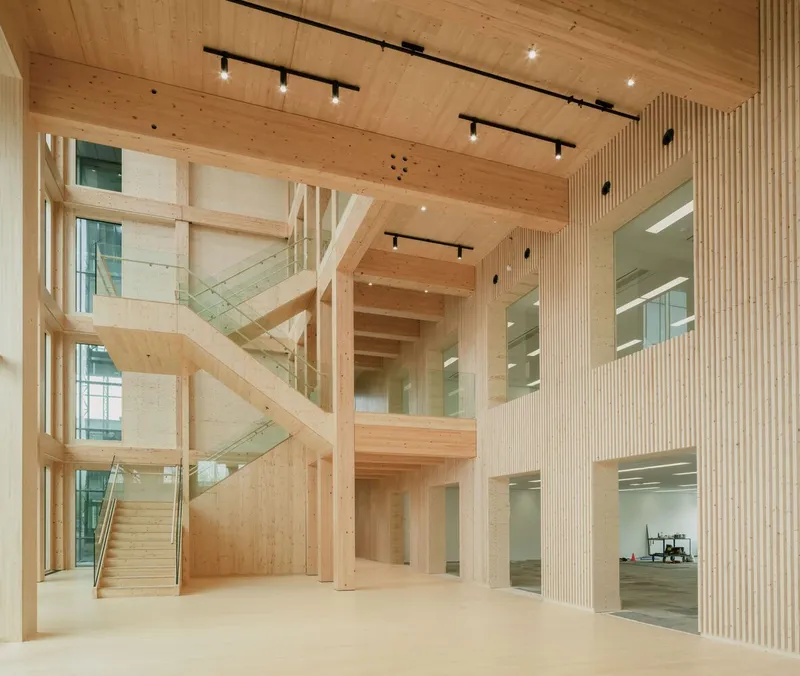
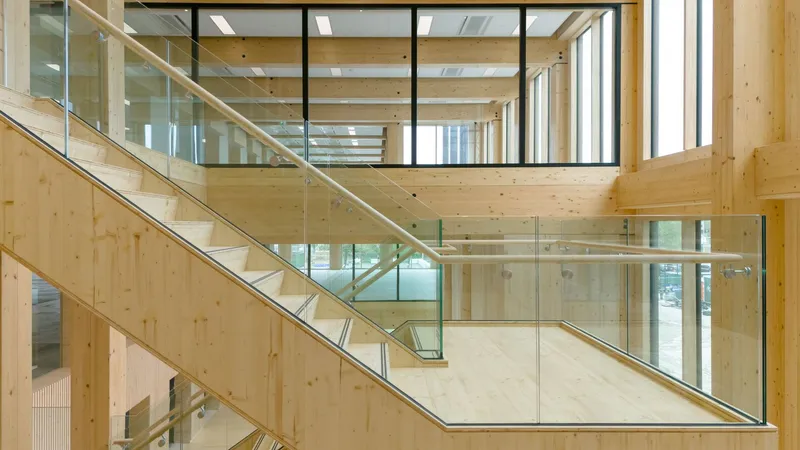
The building’s spacious atrium, highlighted by a sculptural staircase, encourages spontaneous interactions and collaborative work. Attention to detail in wooden components and pure connections ensures a flexible, high-quality environment that aligns with modern office needs.
Sustainability at the Core
Sustainability drives the design strategy for DW02 Lighthouse and the wider District West redevelopment. Key elements include:
- Zero Carbon Emissions Goal: The project adheres to strict ESG criteria, integrating long-term ecological responsibility.
- Demountable Construction: The wooden extension features dry connections, allowing for reuse of components, while the floor uses paving stones instead of cement screed.
- Energy Efficiency: A new WKO (Heat Cold Storage) system reduces energy consumption, and SMART office floors adjust climate conditions based on usage.
- Green Integration: Extensive greenery on roofs, terraces, and surrounding areas promotes biodiversity, well-being, and climate adaptation.
This approach not only minimizes the building’s ecological footprint but also demonstrates the potential of modular wooden construction in contemporary urban design.
Shaping the Future of District West
DW02 Lighthouse is the first step toward transforming District West into a vibrant, dynamic urban district. Over the coming years, the area will host over 100,000 m² of offices and amenities, featuring innovative architecture while preserving the district’s industrial character. Smart, modular development using sustainable materials, extensive green spaces, and public meeting areas will create an environment that is stylish, healthy, and enjoyable for both working and living.
DW02 Lighthouse sets a benchmark for sustainable office architecture, offering a forward-looking model that combines ecological responsibility, design excellence, and user-focused workspaces.
All photographs are works of
Jannes Linders /Benthem Crouwel Architects


Popular Articles
Popular articles from the community


graciastudio Turns a Viewless Tijuana Lot Inward Around a Courtyard of Concrete, Timber and Trees
In Tijuana, Jorge Gracia's GA2 House stacks a timber-clad private floor over exposed concrete and replaces a missing view with a planted interior patio.


Aquadapt: An Underwater Habitat That Rewrites Its Rooms by the Hour
Curved modules ring the seabed while one shell shifts from breakfast room to cinema, farm and football pitch as residents' needs change.

Cube Design Draws an Ecological Corridor Between Two Shenzhen Hills with the Nankai Building
Beside Shenzhen's container docks, the Nankai Building pairs stacked balconies with a climbing green screen to connect two hillsides across its height.

David Ortega Stacks a Two-Story Mexico City Penthouse Around a Steel Stair and a Pergola-Shaded Roof Terrace
In Colonia Roma, a 300 m² penthouse uses oak joinery, a planted steel stair and a slatted roof pergola to make a new-build apartment feel like a house.

Similar Reads
You might also enjoy these articles


Bamboo Housing Challenge 2026: Design Affordable, Sustainable Homes Using Bamboo
An international design competition by Bamboo U and IBUKU inviting architects and designers to reimagine affordable housing using bamboo — with the winning design built full-scale in Bali.

Computational Design & Education: Beegraphy Design Awards Introduces 7th Category (Featuring Jiyun's Innovative Approach)
Dive into Beegraphy’s 7th Design Awards category, where computational design meets education to create immersive, interactive learning tools, inspired by Jiyun’s work.

From Parametric Lighting to Urban Furniture: Join the 2nd Workshop in Beegraphy’s Computational Design Series
Dive into Cutting-Edge Design Techniques and Practical Applications with Industry Experts

Last Call: Unleash Your Architectural Genius in SHAK's Kindergarten Design Competition
Urgent call for architects to join SHAK's kindergarten design competition before the looming deadline

Explore Architecture Competitions
Discover active competitions in this discipline

Challenge to reimagine the Iron Throne

Photograph architecture without architects

Illustrate the lost glory of Angkor Wat - Render Challenge

Design challenge to reuse E-waste
Comments (0)
Please login or sign up to add comments
No comments yet. Be the first to comment!