

Tessellate: A Modular Bridge That Becomes a Public Living Room Over Water
Hexagonal platforms, timber pavilions, and adaptive circulation turn a river crossing into a social infrastructure for cycling and gathering.


A bridge that refuses to be just a bridge. Tessellate takes the simple act of crossing water and fragments it into a field of hexagonal platforms, each hosting a distinct program: a bike workshop, a café, a restaurant, an information desk, seating areas for doing nothing at all. The result is a structure that behaves less like infrastructure and more like a public living room stretched across a river channel, where the act of transit becomes optional and lingering is the point.
Designed by Yasmina El Helou and Elias Kateb, Tessellate was a shortlisted entry in The City Link competition. Sited along a dense historic waterfront, the project responds to the tight urban fabric by introducing a lightweight, modular system of platforms and timber pavilions that connect two shores without imposing a single rigid span. Instead, the bridge reads as a constellation of social nodes threaded together by dedicated bike paths and pedestrian walkways.
Hexagons as Organizational Logic
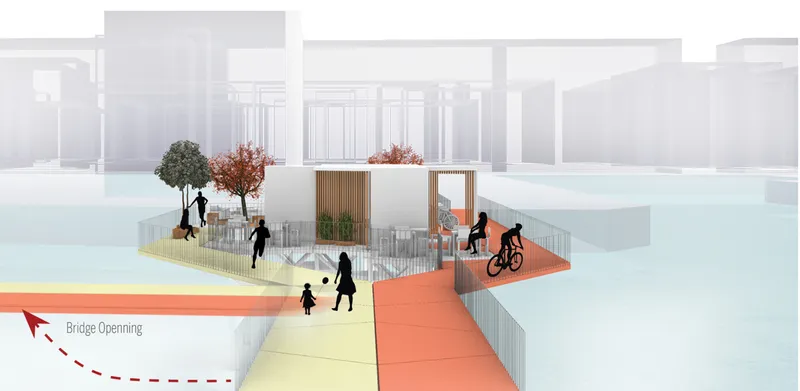
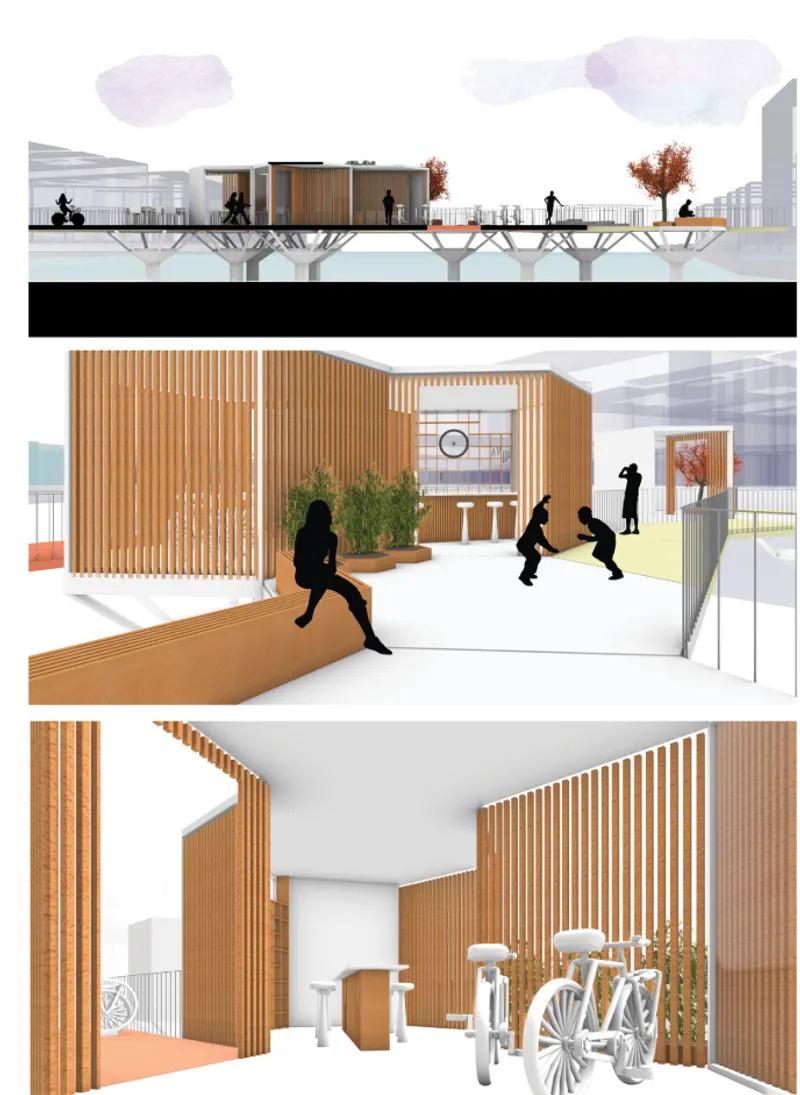
The axonometric rendering reveals how Tessellate distributes its program across a series of timber pavilions set on hexagonal platform modules. Figures walk, cycle, and pause along the waterfront, and the pavilions vary in scale and enclosure, some open as canopies, others more enclosed as functional volumes. The elevation drawing below confirms the horizontal rhythm: a sequence of timber structures punctuating a promenade lined with trees, all held at a consistent datum that keeps the human scale intimate despite the infrastructure-level ambition.
What distinguishes this approach from a typical linear bridge is the refusal of a single corridor. The hexagonal geometry allows platforms to cluster, branch, and shift laterally, creating pockets of space that feel discovered rather than prescribed. Pedestrians and cyclists share the same ecosystem but follow distinct routes, and the timber construction gives every module a material warmth that reads against the water and the surrounding stone-and-concrete urban fabric.
Reading the Site: Dense Urban Fabric Meets Open Water
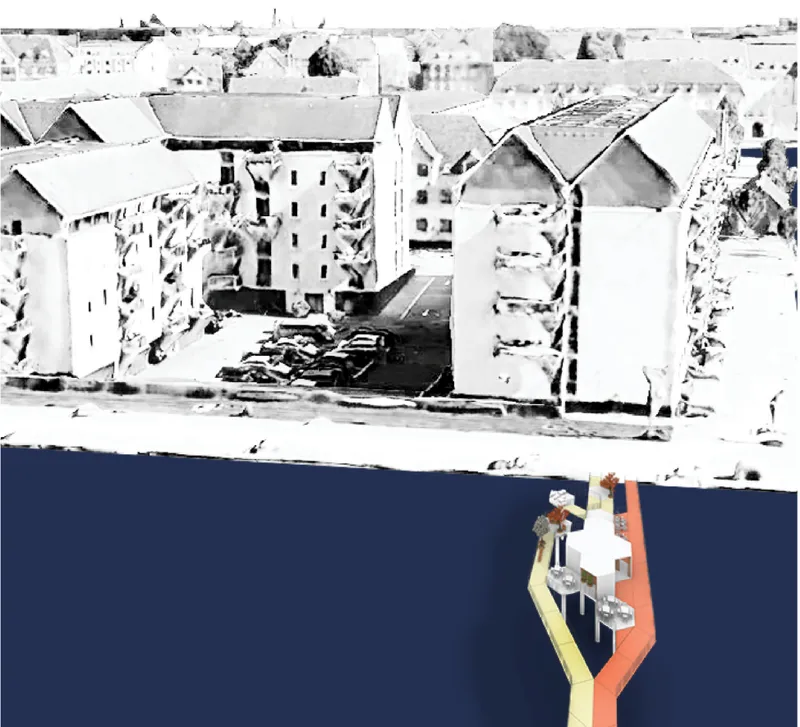
The composite image pairs an aerial photograph of the surrounding neighborhood with an axonometric diagram of the bridge itself, making the contrast legible. The existing urban fabric is tight, irregular, and deeply layered. Tessellate responds by introducing a loose, modular geometry that doesn't mimic the city's density but instead provides relief from it. The bridge becomes the one place along the waterfront where space opens up and movement slows down.
The sectional rendering cuts through one of the timber pavilions to expose interior bike parking screened by timber slats. This is a critical detail: the bridge doesn't just accommodate cycling as a transit mode but actively supports it with dedicated infrastructure below the elevated walkway. The slatted screens filter light and views, maintaining visual permeability while defining distinct zones for parking, walking, and resting above.
A River Crossing as Urban Stitch
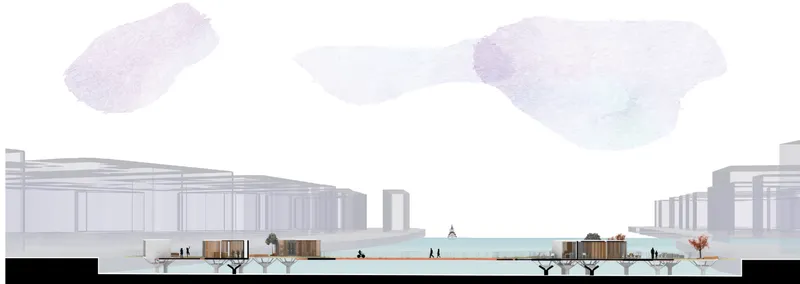
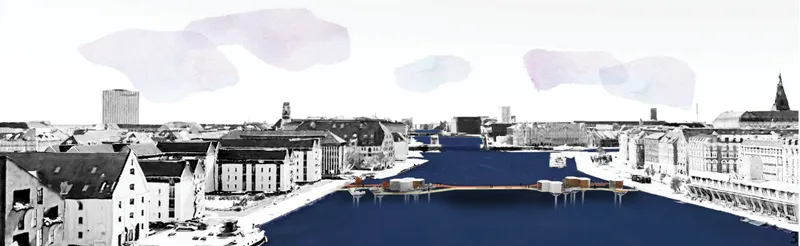
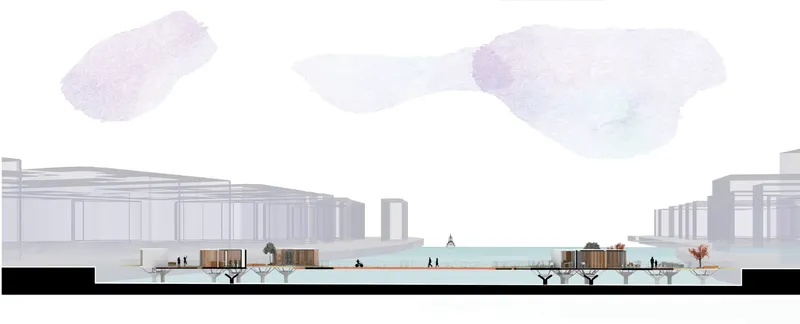
The elevation drawings pull back to show Tessellate in its full waterfront context. Timber kiosks line the pathway alongside pedestrians and the surrounding building stock, establishing the bridge not as an isolated object but as a continuation of the city's public ground plane. The composite elevation spanning the river channel is particularly effective: it shows the interventions as a series of gentle inflections within the historic waterfront silhouette, adding program without competing with the existing skyline.
This restraint matters. In a dense historic setting, a monumental bridge gesture could easily overpower its context. El Helou and Kateb opt instead for accumulation: many small, programmed moments that collectively stitch two banks together. The bridge doesn't announce itself as a landmark; it earns its presence through use.
Circulation Choreography: Orange Spine, Yellow Branches
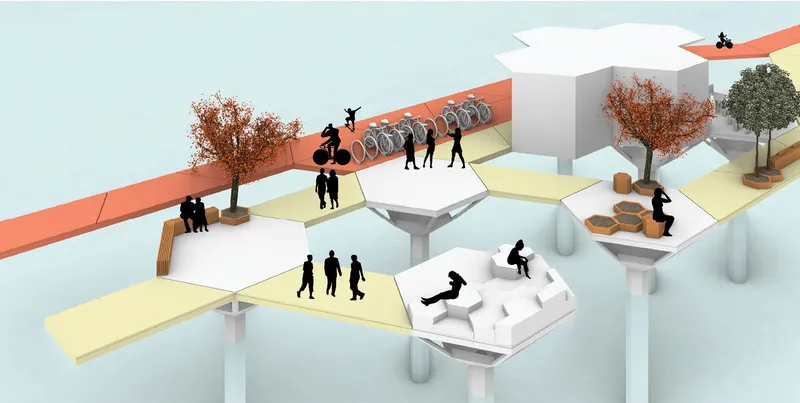
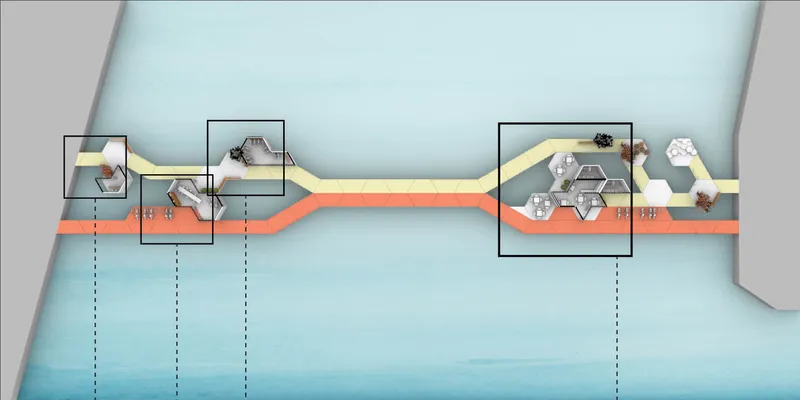
The diagrammatic axonometric makes the circulation strategy explicit. An orange spine carries the primary cycling route through the length of the bridge, while yellow pathways branch off to connect individual hexagonal platform modules. Cyclists move through; pedestrians move between. The color-coded system clarifies what could easily become spatial confusion in a multi-level, multi-program structure.
The aerial diagram labels each hexagonal zone along the orange pedestrian spine, revealing the full programmatic range: from active zones like the bike workshop to passive zones for contemplation and viewing. The spacing between modules creates breathing room, and the labeled plan suggests that the designers thought carefully about sequence. You arrive, you orient at the information desk, you choose your path, and you discover program along the way.
Program Modules: Bike Workshop, Café, Restaurant
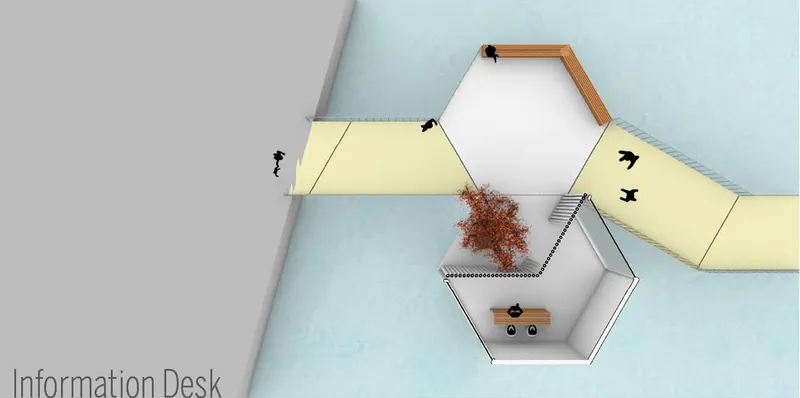
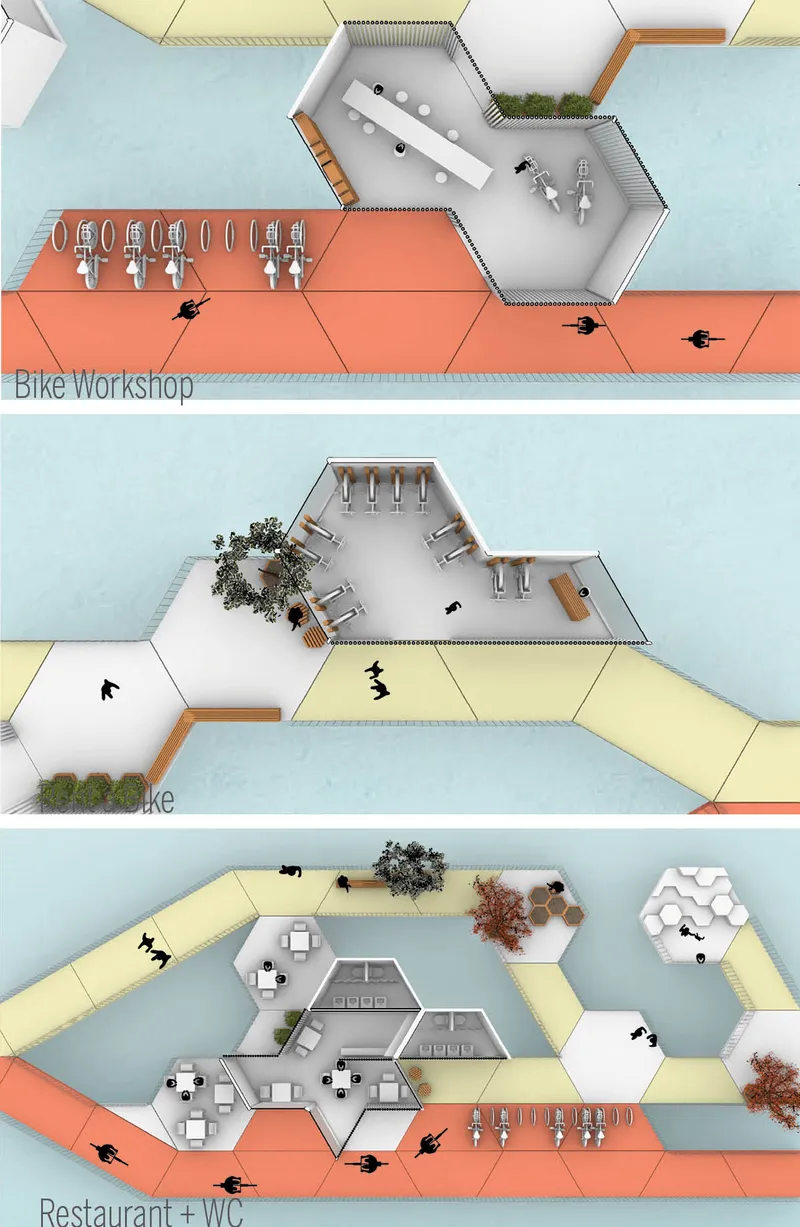
The detail axonometric of the information desk module shows a planted tree at its center, anchoring the hexagonal platform as a small garden moment within the infrastructure. The yellow walkway connects it to the broader network, and the scale feels right: intimate enough for a conversation, open enough to orient visitors arriving from either shore.
The three program module diagrams demonstrate the hexagonal geometry's versatility. A bike workshop, a café, and a restaurant each occupy the same modular footprint but organize their interiors differently. The hexagonal shell provides structural consistency while allowing programmatic variety, a strategy that would enable the bridge to evolve over time as community needs shift. This adaptability is central to the project's argument: that infrastructure should be designed not for a single fixed purpose but for ongoing negotiation with the city.
Why This Project Matters
Tessellate challenges a deeply ingrained assumption: that a bridge is a line between two points. By breaking that line into a field of programmed platforms, El Helou and Kateb propose infrastructure that prioritizes dwelling over transit, social interaction over efficiency, and adaptability over permanence. The hexagonal module system, the dedicated cycling infrastructure tucked beneath timber pavilions, and the careful integration into a dense historic waterfront all demonstrate a mature understanding of how public space actually gets used.
The project's strength lies in its refusal to be monumental. In a competition about urban connectivity, the most radical move here is modesty: small timber structures, branching pathways, and a design that trusts its users to find their own way through. Tessellate suggests that the next generation of urban bridges won't be engineering spectacles but social landscapes, places where crossing over becomes an invitation to stay.
View the Full Project
About the Designers
Designers: Yasmina El Helou, Elias Kateb
Enter a Design Competition on uni.xyz
uni.xyz runs architecture and design competitions year-round that reward proposals with spatial conviction and real site intelligence.
Project credits: Tessellate by Yasmina El Helou, Elias Kateb The City Link (uni.xyz).


Popular Articles
Popular articles from the community


Extended Shell: Retrofitting Kolkata's Balconies as Living Urban Thresholds
A modular retrofit system recovers the social and environmental intelligence of Kolkata's historic verandas for contemporary Park Street residents.

Temporary Home for Dogs: A Reversed Zoo Rethinks Animal Shelter Architecture
In Bucharest, a sinuous corridor and freed landscape flip the logic of containment, designing a shelter that works to make itself unnecessary.

The Amber Palace Opera: A Geological Fiction Surfaces on Tallinn's Baltic Waterfront
Pierre Brillard reimagines a Baltic legend as a public landscape, opera house, and waterfront promenade rooted in Tallinn's coastal identity.

Faces of the Soviet Avant-Garde: Turning Moscow's Street Names into an Open-Air Museum
A network of sculptural installations across a Moscow residential district transforms forgotten architect names into spatial encounters with cultural memor

Similar Reads
You might also enjoy these articles

Day and Night Park: A Time-Based Urban Newsstand in Beijing
A temporary urban newsstand in Beijing blending travel, light, and reading through poetic colors, compact form, and community-focused design.

Modernist Patio Renovation in El Masnou, Barcelona by Oliver Segura Arquitectura + Cebrià Arquitectura
Modernist patio renovation blending tradition and innovation with a movable pool, leveled floors, and Catalan materials in El Masnou.

Alto Residencial Coop: Cooperative Housing Development in Santiago de Compostela by Carbajo Barrios Arquitectos
A linear cooperative housing complex blending white volumes and perforated metal façades, enhancing community living, natural light, privacy, and urban integration.

Vil Genis School by BPA ARCHITECTURE – Massy, France
Vil Genis School in Massy, France, features sustainable design, south-facing classrooms, community integration, accessible spaces, and modern educational architecture.

Explore Foot Bridge Competitions
Discover active competitions in this discipline

Challenge to reimagine the Iron Throne

Photograph architecture without architects

Illustrate the lost glory of Angkor Wat - Render Challenge

Design challenge to reuse E-waste
Comments (0)
Please login or sign up to add comments
No comments yet. Be the first to comment!