
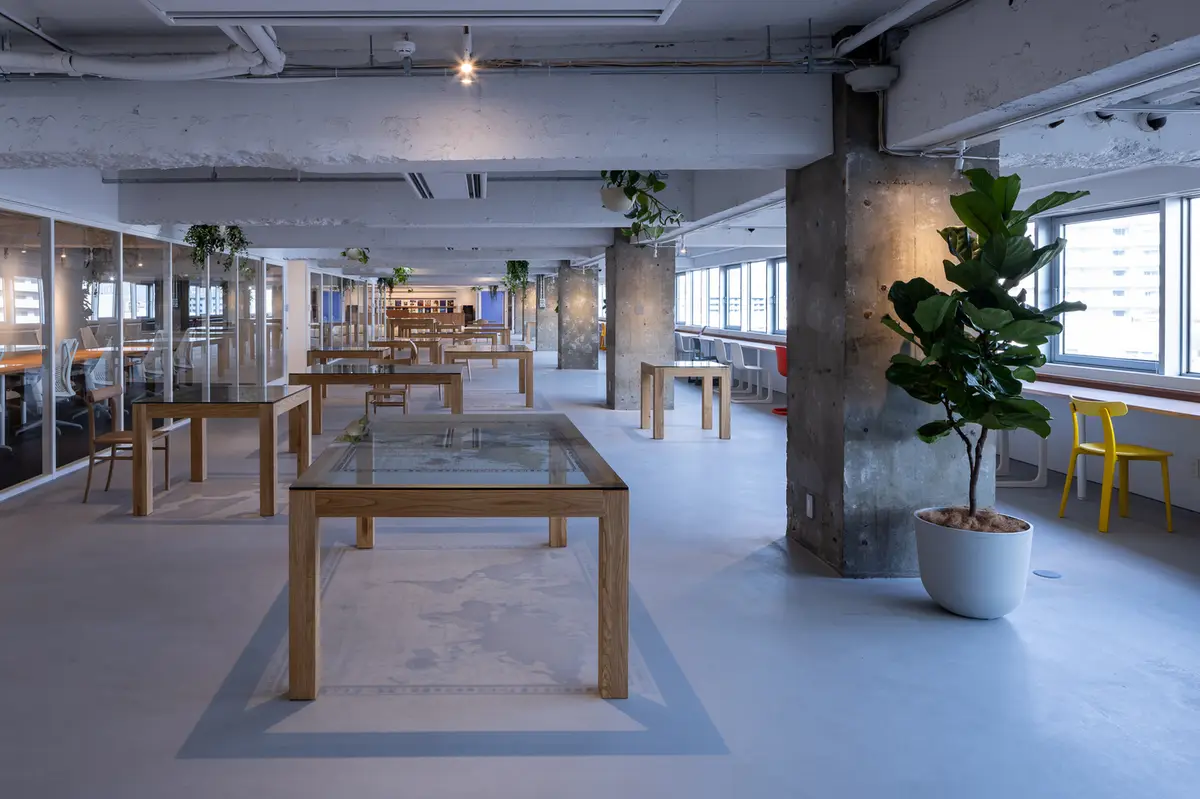
Earth-Centric Office Interior Design: Takeshi Hosaka Architects Reinvents Workplace Sustainability at Earth Centric Design Lab
A pioneering office renovation prioritizing Earth-first design, circular materials, and spatial reflection by Takeshi Hosaka Architects in Japan.


Reimagining the Workplace through an Earth-First Philosophy
The Earth Centric Design Lab by Takeshi Hosaka Architects in Minato City, Japan, represents a radical and inspiring shift in how interior architecture can prioritize environmental consciousness. This 527 m² office renovation project, completed in 2025, is a compelling case study in earth-centric office interior design, where architecture transcends function to become a method of advocacy, reflection, and ecological mindfulness.
As a new branch of TBWA HAKUHODO, Earth Centric Design Lab challenges conventional workplace norms by asking a provocative question: What if the Earth, not humans, were the primary stakeholder in design? From this premise, Takeshi Hosaka Architects executed a renovation that isn't just sustainable—it is regenerative, didactic, and poetic in form.
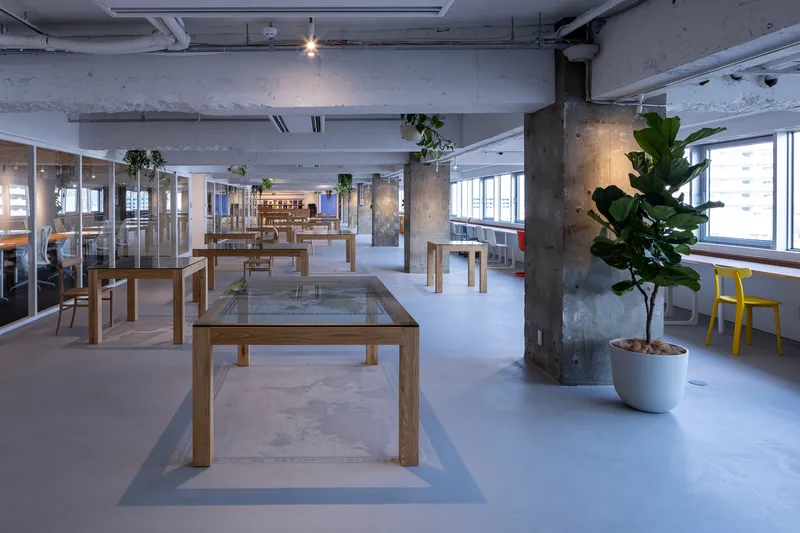
A Circular Approach to Materials and Construction
One of the most defining aspects of the project is its adherence to a zero-waste design philosophy. Materials from the previous office were categorized for reuse, recycling, or responsible disposal. Despite a small logistical error that caused the reuse rate to drop from 100% to 95.5%, the project remains a benchmark in sustainable renovation.
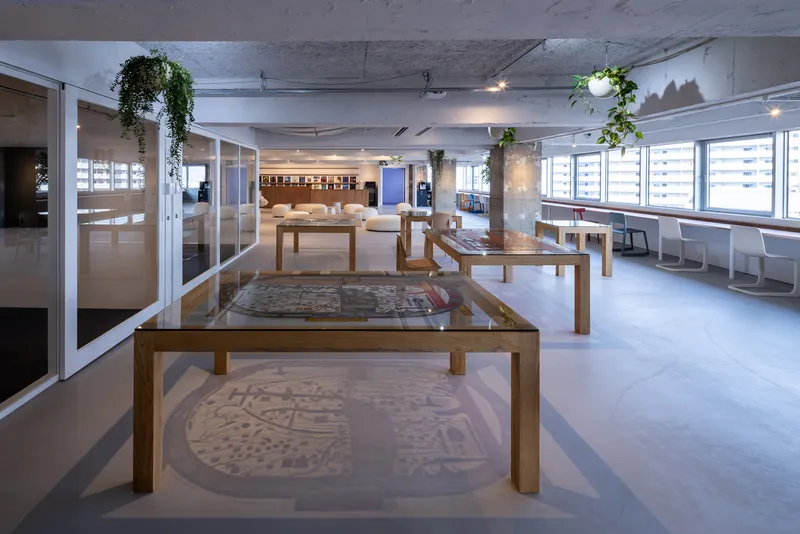
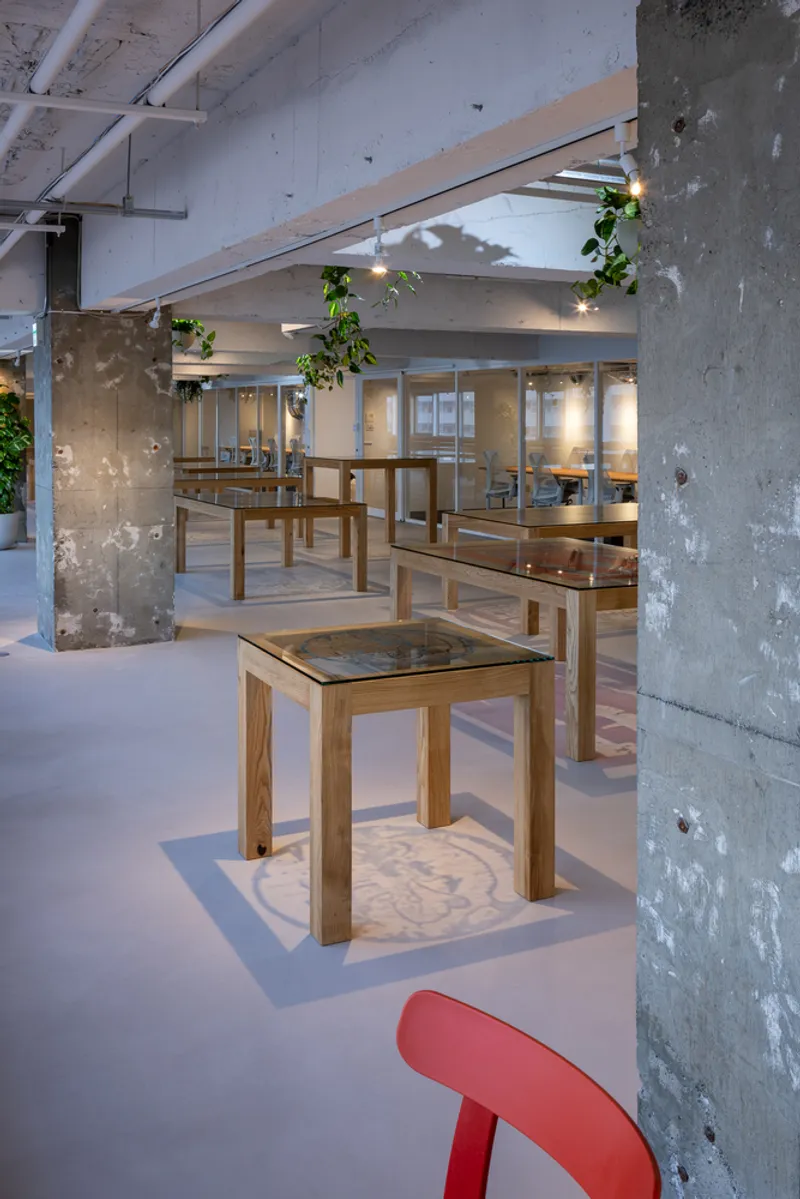
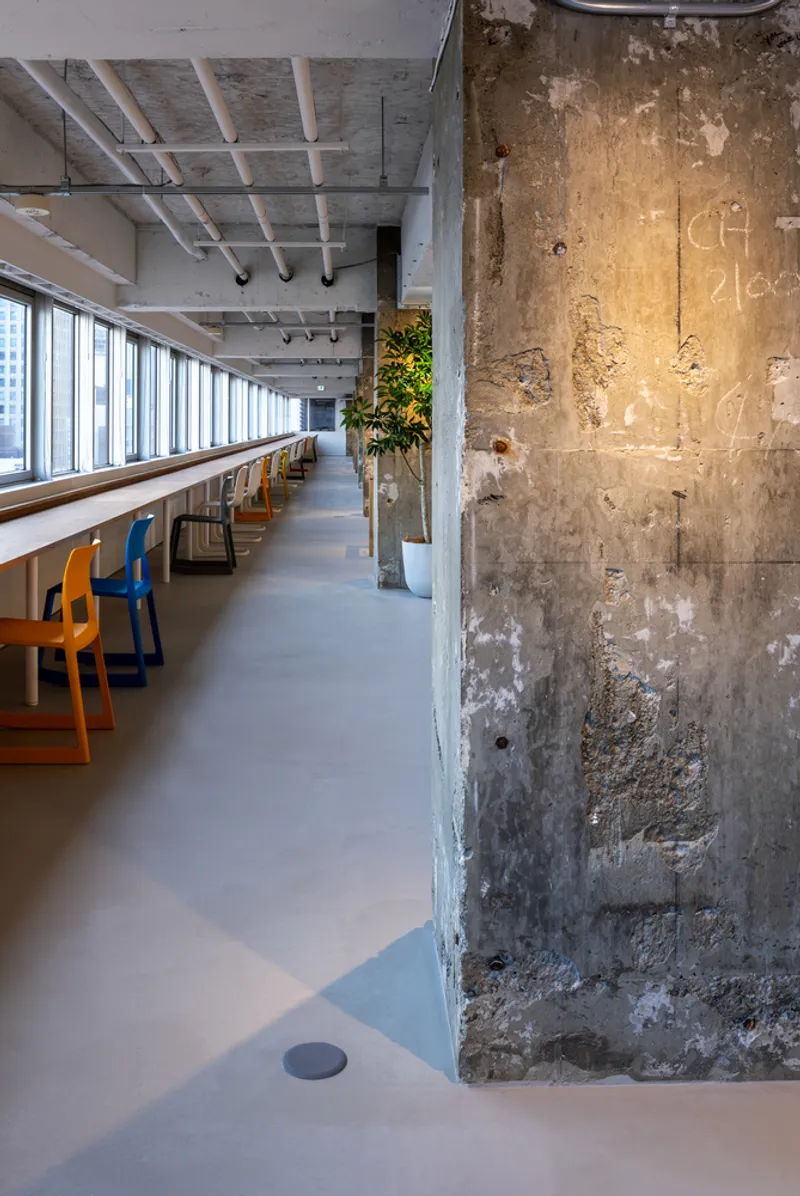
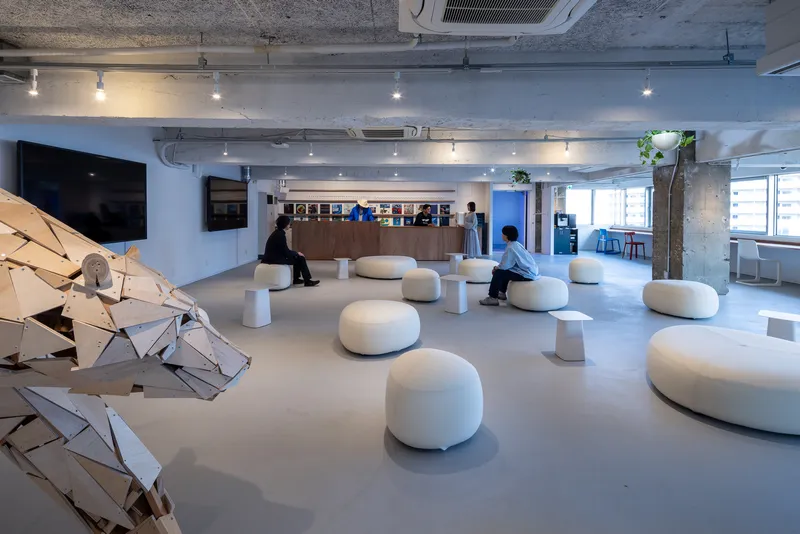
The design minimized demolition and waste through inventive strategies: existing floors were kept in place and simply leveled with new paint; walls were updated with plasterboard instead of being torn down. Lighting, furniture, carpets, and air conditioning units were retained and repurposed, resulting in a space that honors its material past while embracing a new ecological future.
Spatial Narratives That Invite Reflection
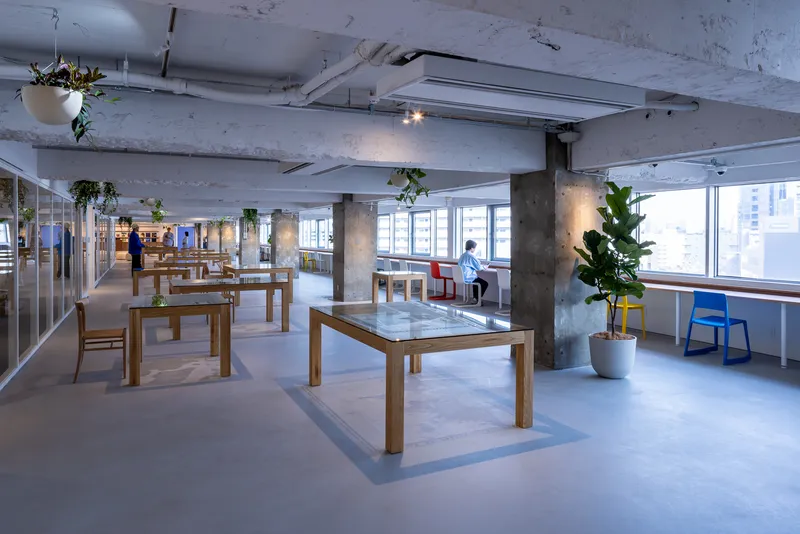
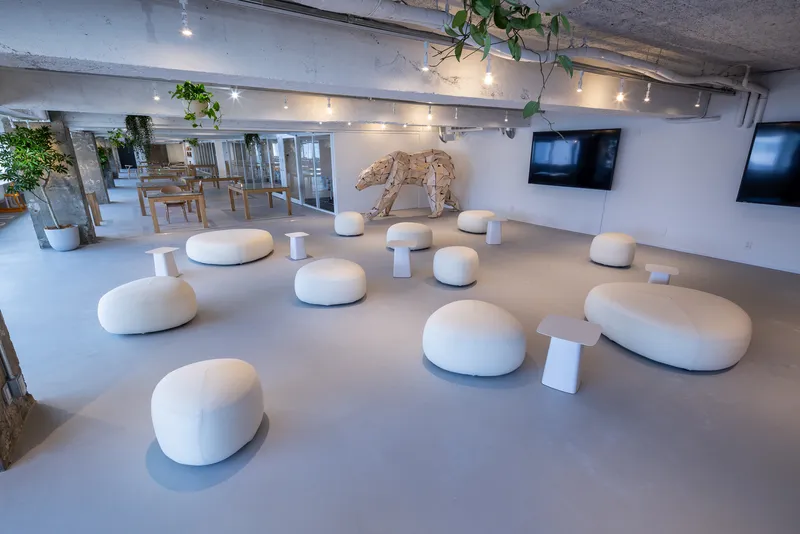
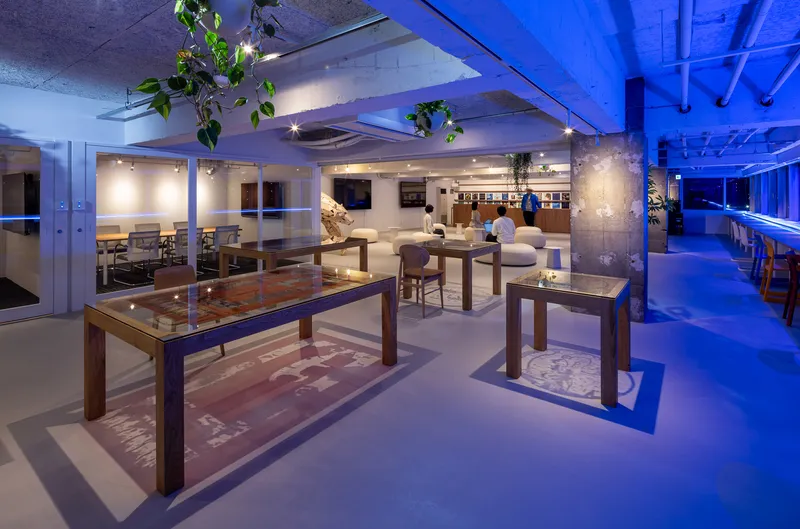
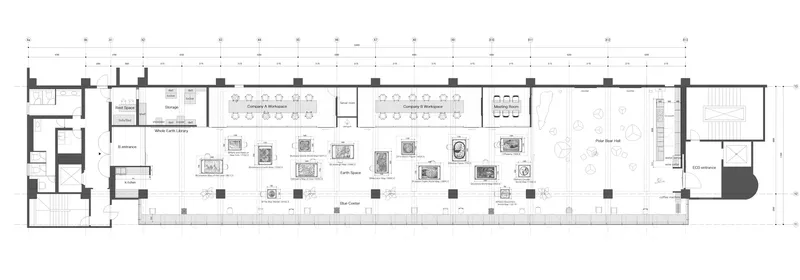
The lab’s layout was transformed into six distinct zones, each designed to foster time and space for thinking about the Earth. These spaces function not only as work areas but as conceptual installations that express environmental themes:
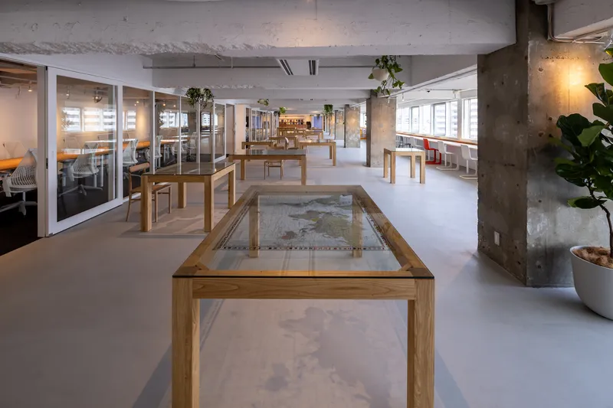
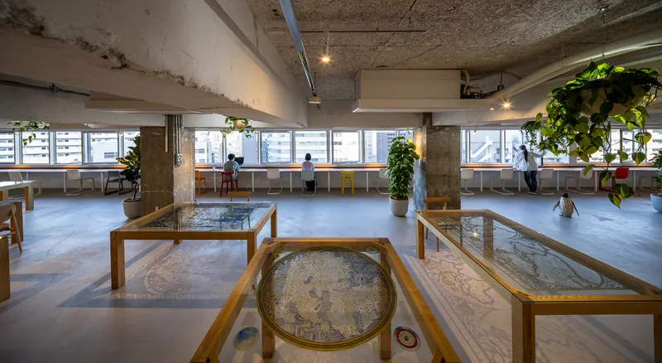
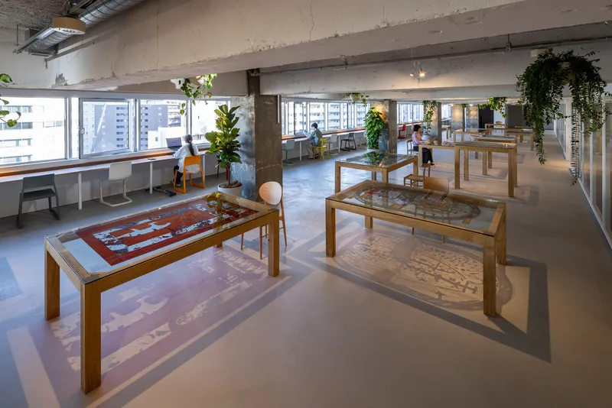
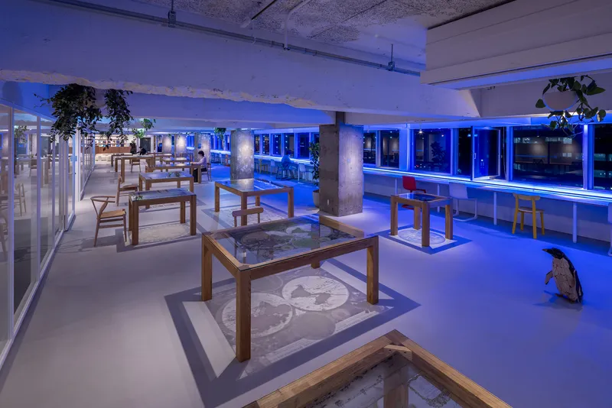
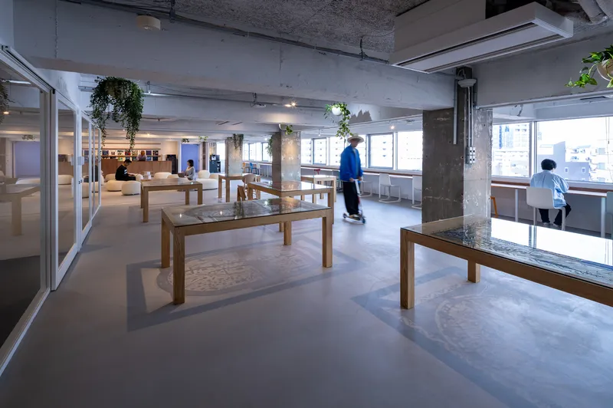
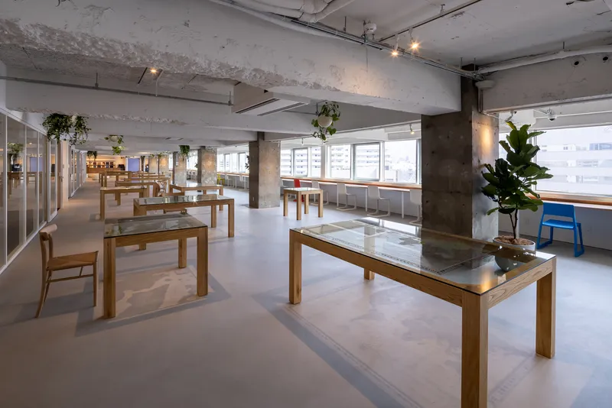
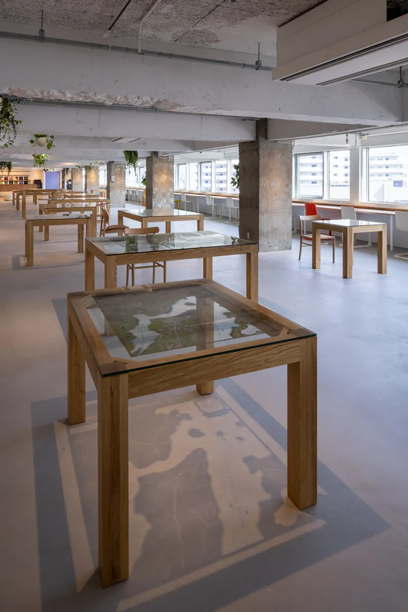
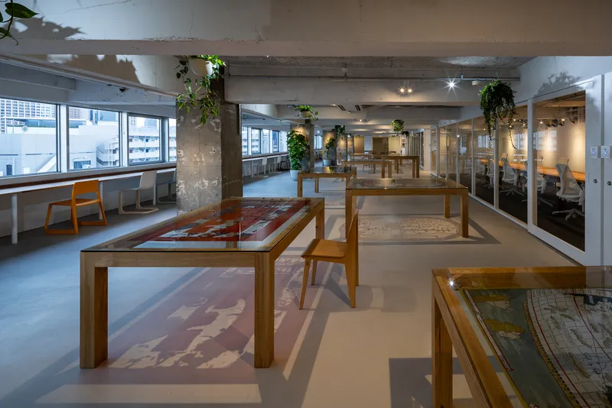
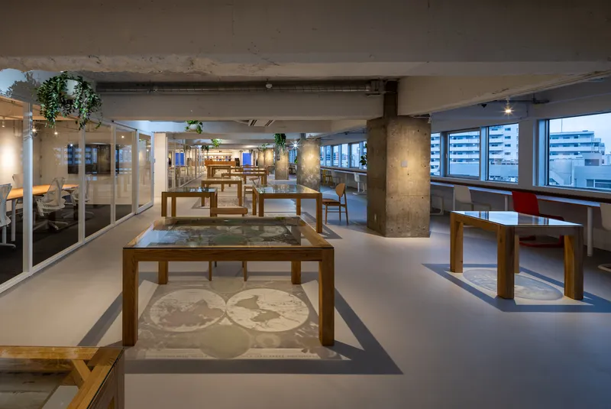
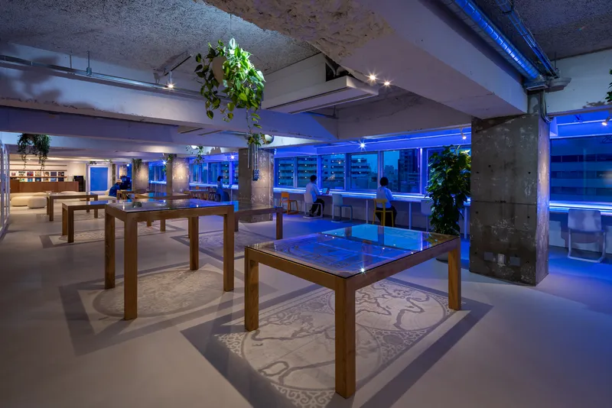
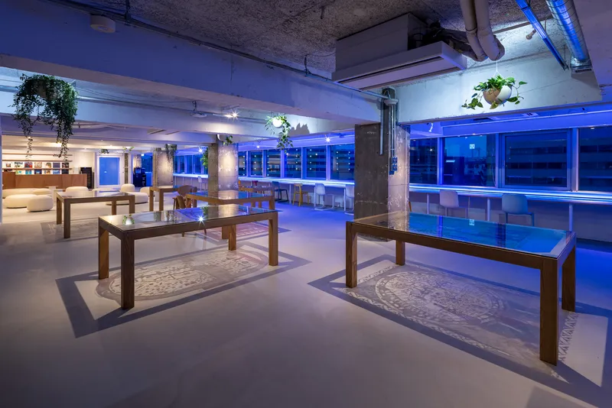
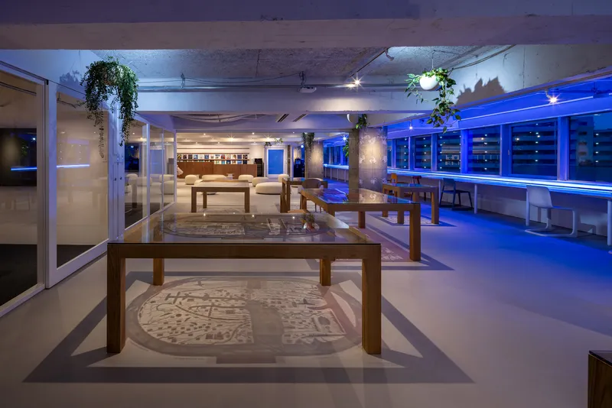
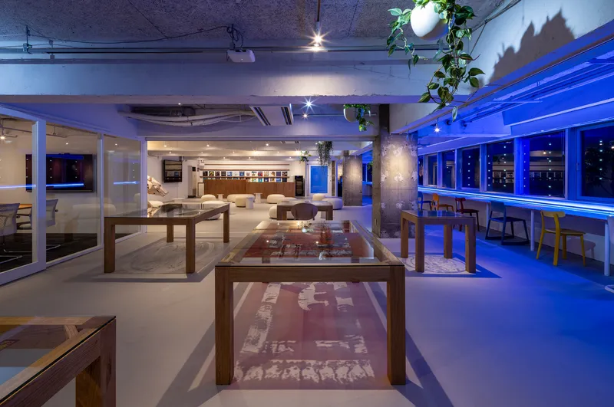
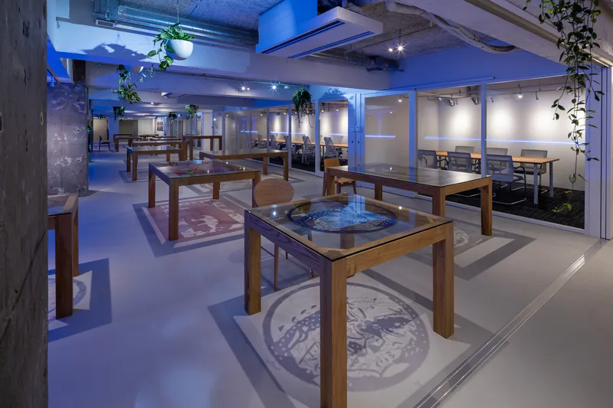
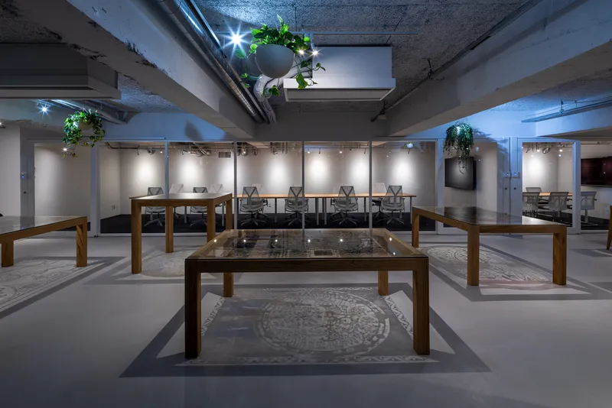
The Earth Space integrates ancient-to-modern maps printed on transparent glass table tops. Overhead lighting projects these maps onto the floor, symbolizing historical and geographical continuity.
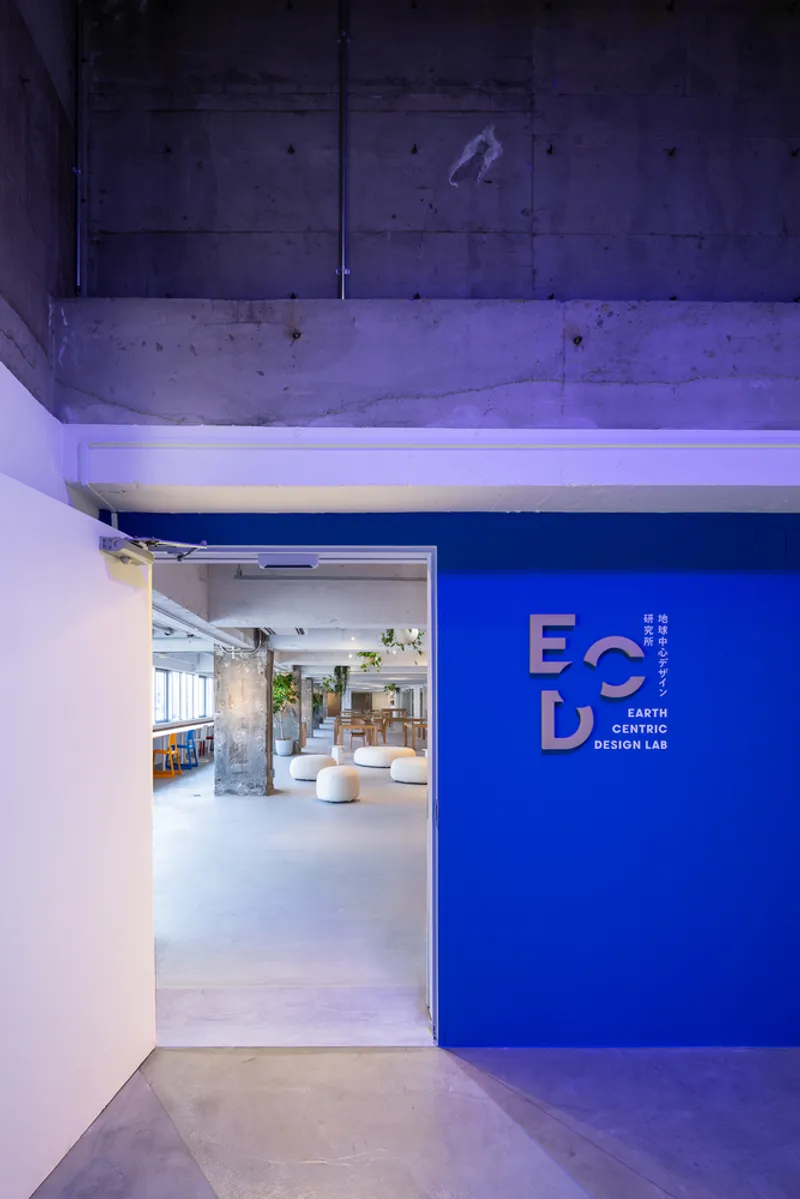
The ECD Entrance is painted using leftover paint from other projects, and its signage—crafted from scallop shell-based 3D printing material—embodies the spirit of reuse and biomaterial innovation.
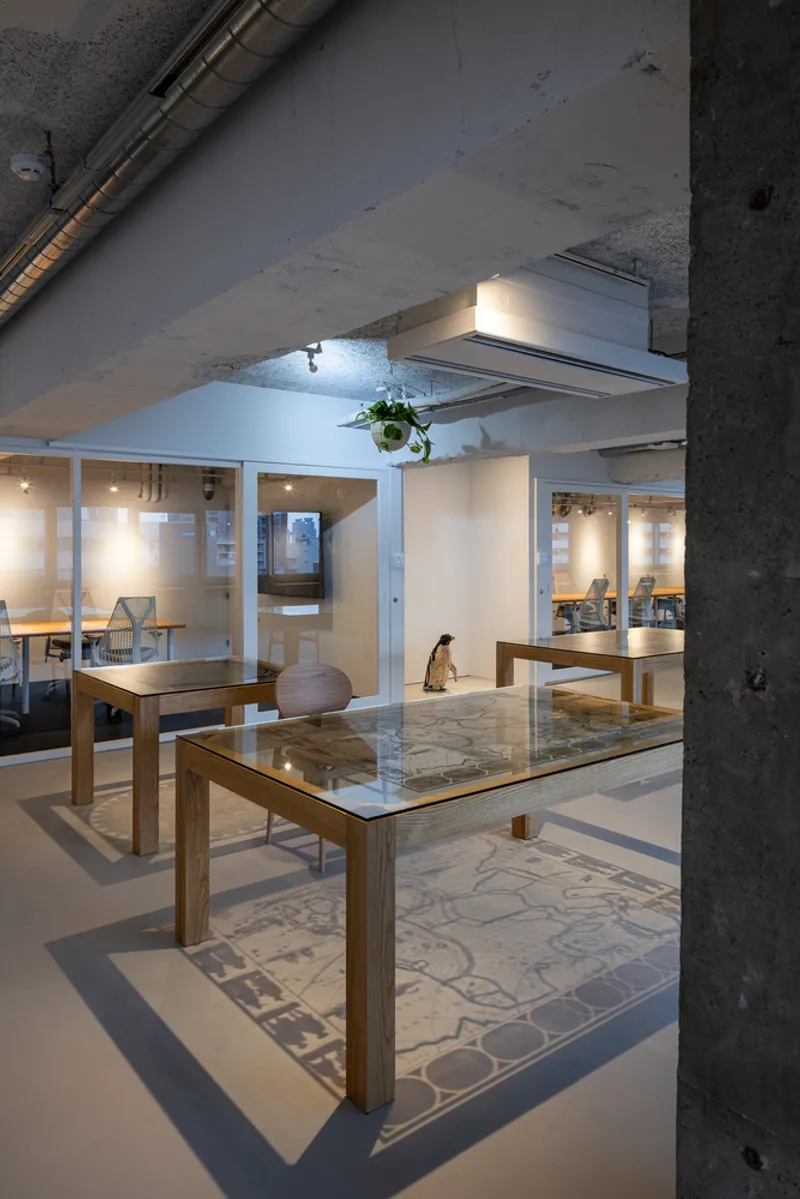
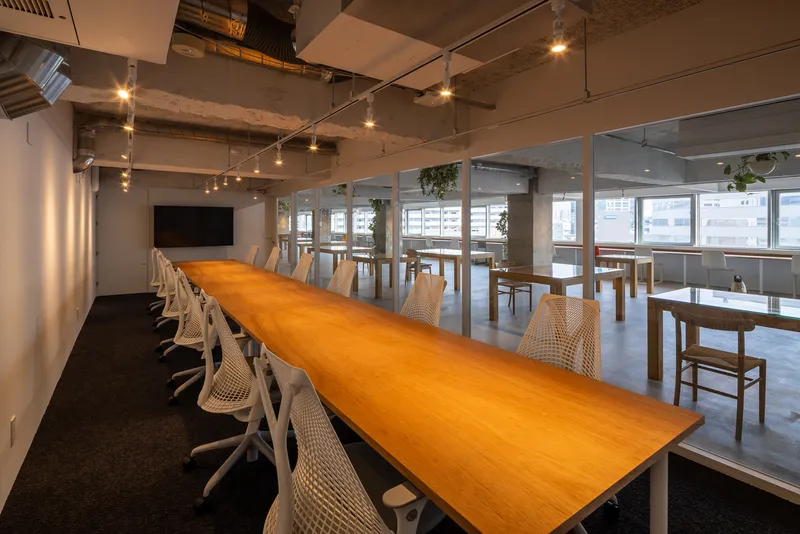
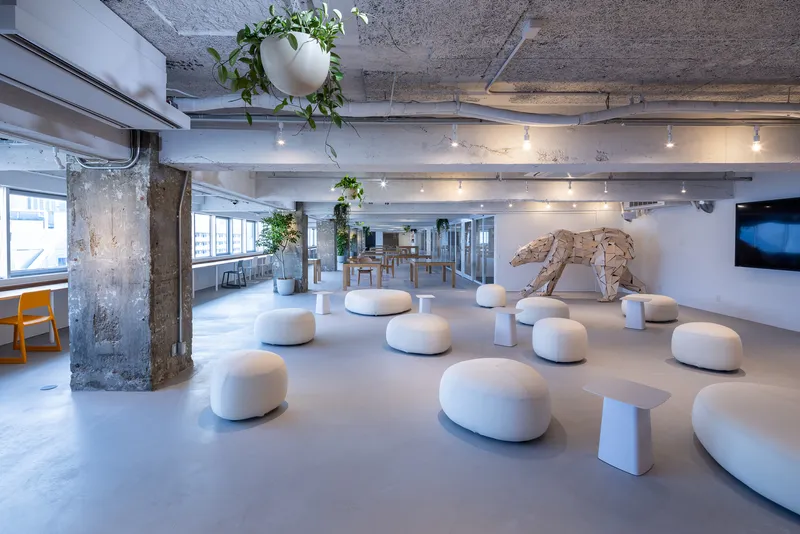
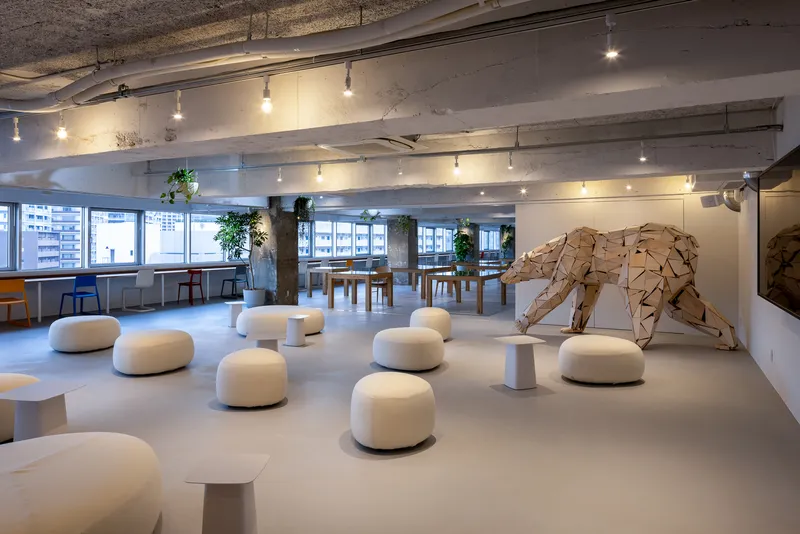
Polar Bear Hall features a life-size recycled sculpture made from chestnut wood waste, serving as a visual and emotional anchor that connects creative work with environmental storytelling.
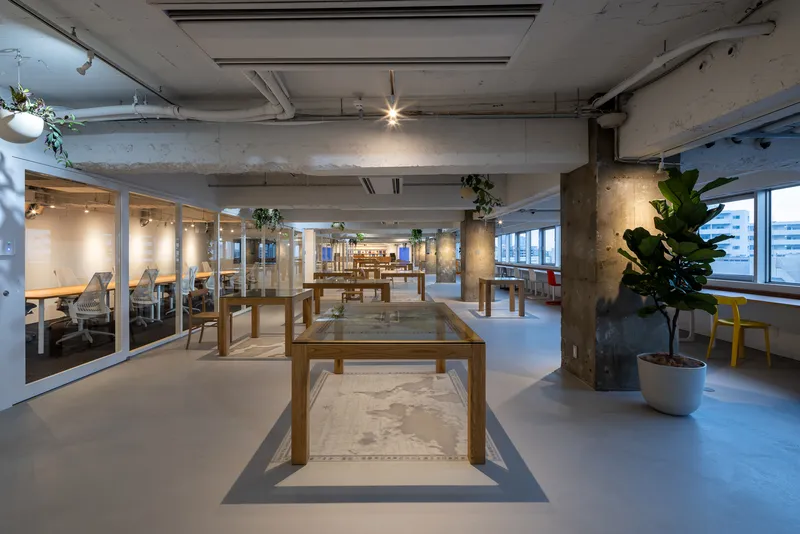
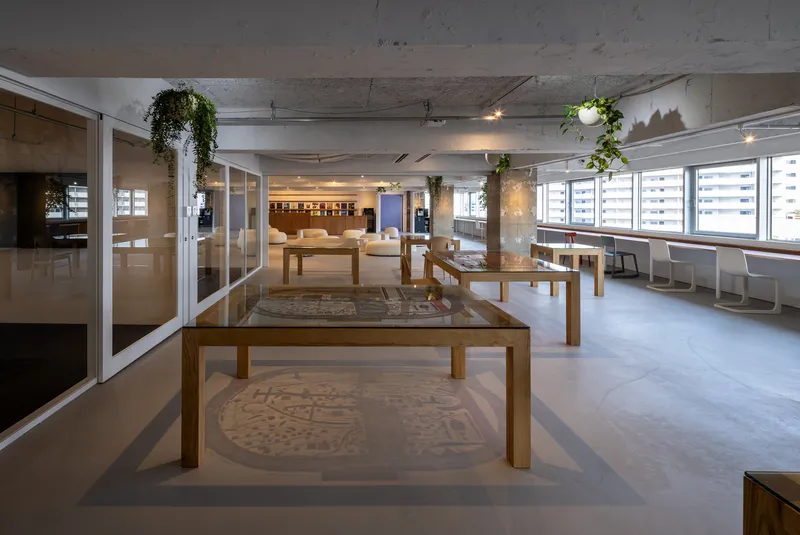
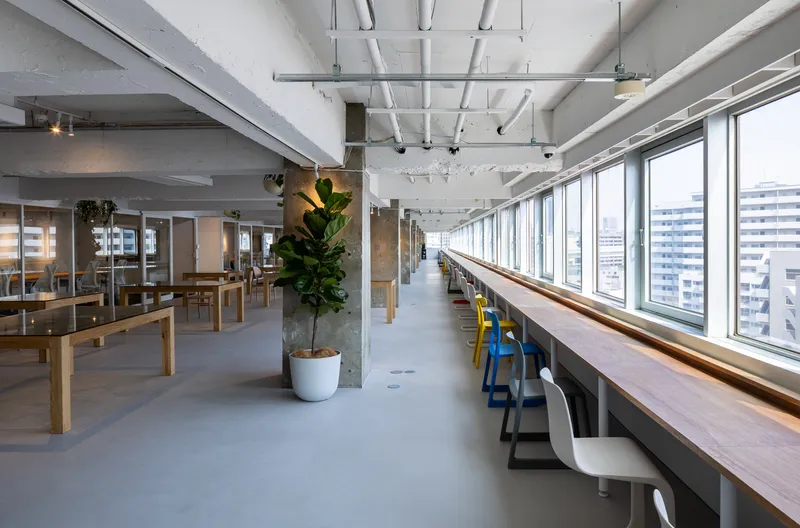
The Blue Counter facing a 45-meter window promotes visual engagement with the external environment while blue lighting cycles create atmospheric transitions that connect users to the rhythm of day and night.
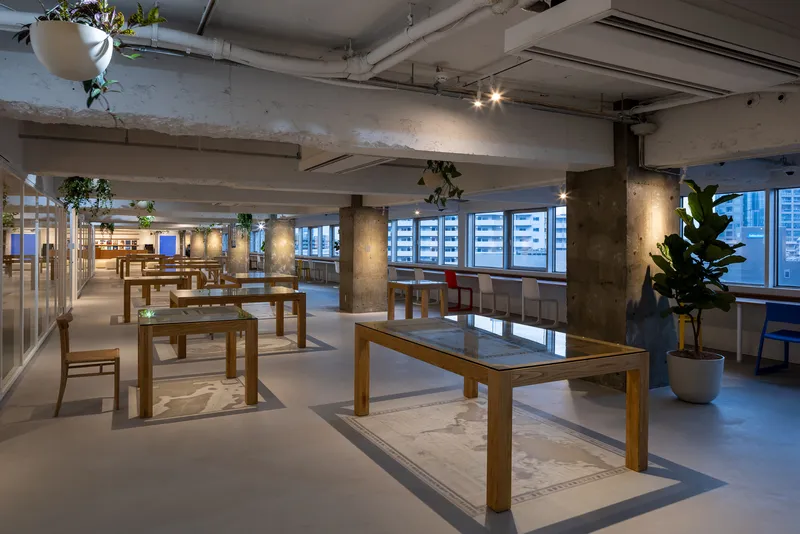
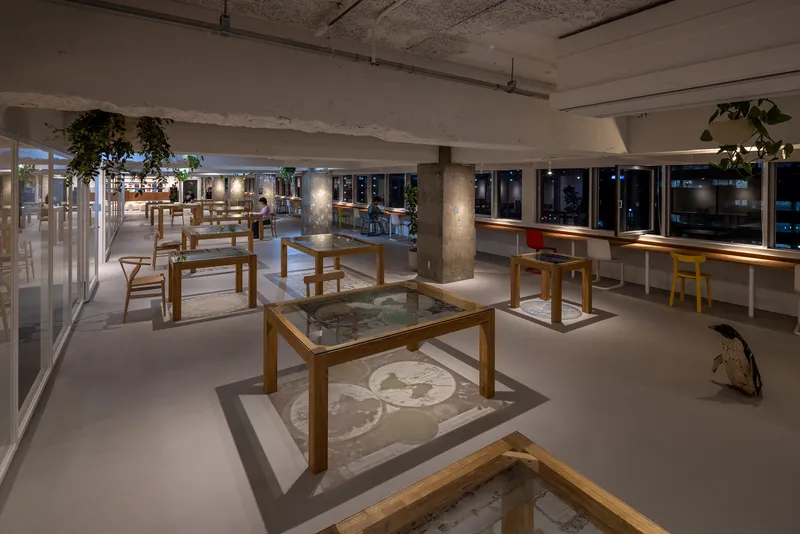
Workspace and Meeting Rooms rely almost entirely on reused materials, proving that aesthetic quality and environmental responsibility can co-exist seamlessly.
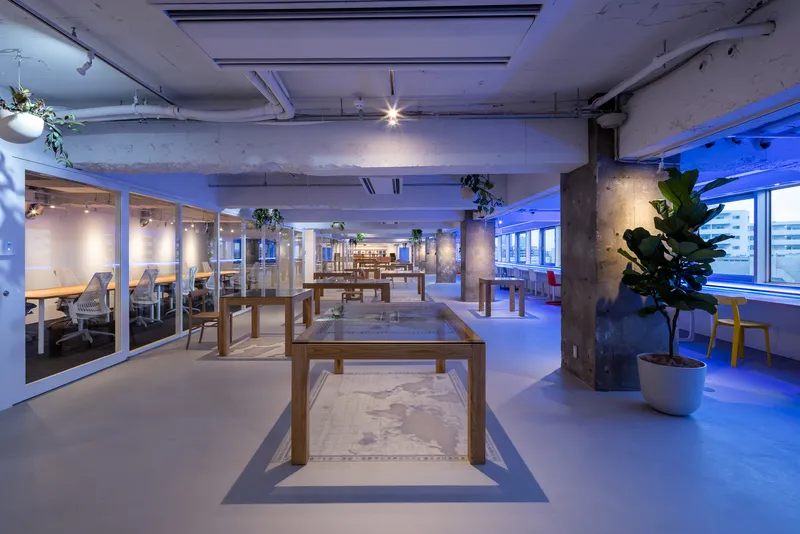
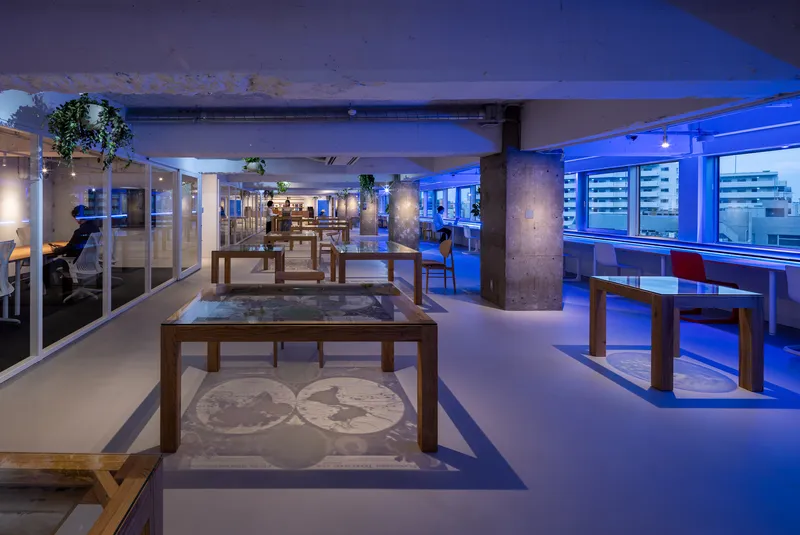
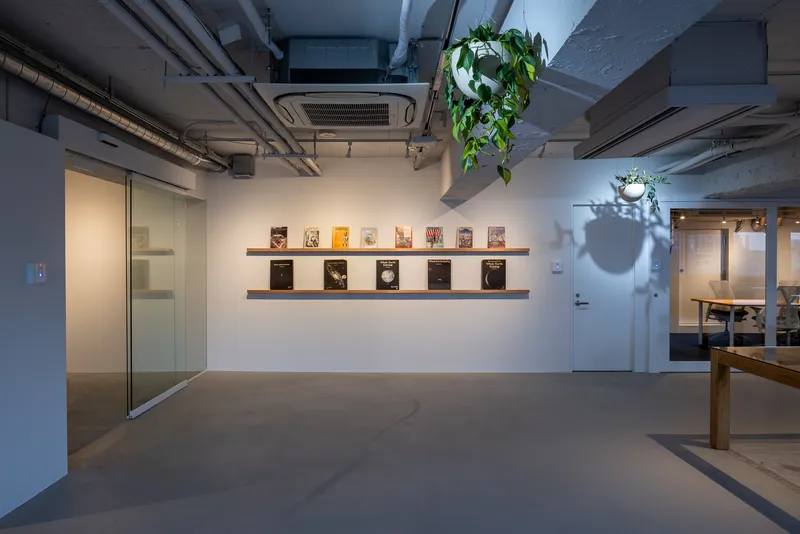
The Whole Earth Library features the iconic Whole Earth Catalog, reinforcing the design lab’s mission of promoting Earth-focused thinking and historical ecological awareness.
A Blueprint for Future-Forward, Earth-Centric Workspaces
This project reframes the workplace not only as a center for productivity but as a reflective ecosystem. Every design decision—down to the source of paint or the origin of recycled partitions—feeds into a narrative that reorients architecture around the planet's wellbeing.
In a world increasingly conscious of climate change and environmental degradation, the Earth Centric Design Lab sets a high bar for what sustainable office design can be. It doesn’t just reduce impact—it educates, inspires, and transforms the collective mindset around space, resources, and responsibility.
By embedding environmental ethics into the very bones of the space, Takeshi Hosaka Architects demonstrates that earth-centric office interior design is not only viable but urgent and beautiful.



Popular Articles
Popular articles from the community


Opera on the Sea: Driftwood Logic Shapes a Timber Opera House on Estonia's Coast
Trevor Orgill's opera house translates the entangled drift of floating timber into a civic building where wood, water, and music converge.

Aquadapt: An Underwater Habitat That Rewrites Its Rooms by the Hour
Curved modules ring the seabed while one shell shifts from breakfast room to cinema, farm and football pitch as residents' needs change.

The Amber Palace Opera: A Geological Fiction Surfaces on Tallinn's Baltic Waterfront
Pierre Brillard reimagines a Baltic legend as a public landscape, opera house, and waterfront promenade rooted in Tallinn's coastal identity.


Cube Design Draws an Ecological Corridor Between Two Shenzhen Hills with the Nankai Building
Beside Shenzhen's container docks, the Nankai Building pairs stacked balconies with a climbing green screen to connect two hillsides across its height.

Similar Reads
You might also enjoy these articles
Cube Design Draws an Ecological Corridor Between Two Shenzhen Hills with the Nankai Building
Beside Shenzhen's container docks, the Nankai Building pairs stacked balconies with a climbing green screen to connect two hillsides across its height.

Praksis A and Studio Sted Bend a Red Timber Cabin Across the Granite of Norway's Southern Coast
On the southern Norwegian coast, a 105 m² cabin follows the rock on slender posts, pairing red cladding outside with pine, brick and plywood within.

David Ortega Stacks a Two-Story Mexico City Penthouse Around a Steel Stair and a Pergola-Shaded Roof Terrace
In Colonia Roma, a 300 m² penthouse uses oak joinery, a planted steel stair and a slatted roof pergola to make a new-build apartment feel like a house.

PARALELA and LB2 Thread a Public Walkway Through the Base of a Las Condes Residential Tower
In Las Condes, Santiago, the Hamlet Building gives its fenceless ground floor to a 70-metre wooded passage linking two streets and the metro.

Explore Earth Architecture Competitions
Discover active competitions in this discipline

Challenge to reimagine the Iron Throne

Photograph architecture without architects

Illustrate the lost glory of Angkor Wat - Render Challenge

Design challenge to reuse E-waste
Comments (0)
Please login or sign up to add comments
No comments yet. Be the first to comment!