Eat, Move, Think and Create: Community Library Architecture for a New Social Life in Girona
A vibrant modular library in Girona transforms shipping containers into a social hub for reading, making, movement, food and community life.
Libraries have traditionally been understood as quiet repositories of books, places primarily associated with reading, study, and the preservation of knowledge. Yet contemporary library architecture is increasingly moving beyond this conventional definition. As public institutions evolve, libraries are becoming social infrastructures where learning intersects with food, movement, creativity, conversation, and everyday community life.
Eat, Move, Think and Create, a project by Hanbyul Oh, explores this transformation through a new lifestyle library proposed for Girona, Spain. Rather than designing another isolated cultural building, the project imagines the library as an extension of the daily routines of local residents.
The proposal was a Shortlisted entry of BookMark 2020.
Built around four interconnected themes, Eat, Move, Think and Create establishes a flexible community environment where books remain central, but reading is no longer separated from the activities of ordinary life. Cooking, gardening, studying, working, walking, meeting neighbors, and exchanging ideas all become part of the library experience.
The result is a distinctive model of community-oriented library architecture based on modular construction, inclusive public space, flexible programming, and a strong relationship between architecture and social interaction.


Rethinking the Library as Community Infrastructure
The fundamental idea behind the project begins with a simple observation: Girona already has libraries, bookstores, academic institutions, and access to books. What the designer identifies as lacking is a community environment shaped directly around how residents actually spend their time.
This shifts the architectural question.
Instead of asking how a new building can store more books, the project asks how a library can become a place people genuinely want to inhabit throughout the day.
The proposal therefore approaches the library from the perspective of user experience. Reading remains important, but books are distributed throughout a broader ecosystem of social spaces rather than contained within isolated shelving zones.
Architecture becomes a framework for relationships.
People can arrive to read, cook, work, grow plants, meet neighbors, study, collaborate, or simply spend time in the building. These activities overlap naturally, creating opportunities for encounters that a traditional reading room might never generate.
This emphasis on everyday participation gives the project its identity as a lifestyle library.
Girona as the Context for a New Library Architecture
The site analysis plays an important role in shaping the concept.
Located in Girona, Spain, the project responds to a city characterized by historic urban fabric, active public life, academic activity, and a strong relationship between contemporary development and heritage.
The population around the proposed site is distributed across different age groups. Its proximity to the University of Girona also introduces a significant student population, giving the project the potential to serve both long-term residents and younger users.
Rather than developing a building for one demographic, Hanbyul Oh proposes a public environment in which generations can mix.
The site itself is relatively flat, with a slight slope along the road, supporting broad accessibility across the building. Its location close to Girona's old quarter and historic walls also offers important visual connections to the city.
Girona's sunny climate further influences the architectural strategy. Balconies, outdoor reading areas, gardens, open circulation, and semi-exterior spaces become viable components of the library throughout much of the year.
The architecture therefore responds not only to program, but also to climate, landscape, movement, and views.
Six Principles Behind the Design
The project establishes six design principles that collectively redefine the conventional public library.
The first is A Life with Books.
Books are not treated as objects that users deliberately travel somewhere to access. Instead, bookshelves are integrated throughout circulation routes, seating areas, balconies, working environments, gardens, and gathering spaces. Reading becomes part of everyday activity.
The second principle is Open to Everyone.
The library is conceived as universally accessible and socially welcoming. Its programs are intentionally based on ordinary activities so that visitors do not need a specialist reason to enter.
The third is Suit Various Purposes.
Instead of prescribing a single way of occupying the building, the architecture provides spaces of different scales, degrees of privacy, orientations, and atmospheres. Visitors can select environments according to their needs.
The fourth principle, Meet Naturally, recognizes that communities are not necessarily formed through organized events. Architecture can instead create recurring informal encounters through circulation, shared seating, kitchens, gardens, bookshelves, and balconies.
The fifth principle is Sense of Belonging.
Open spaces, visual connections, and interconnected floors allow occupants to remain aware of other users. Even when someone is reading or working independently, they remain part of a larger collective environment.
Finally, Effective and Green introduces sustainability and economic efficiency into the architectural system. Modular construction, shipping containers, adaptable furniture, planting, and efficient use of materials contribute to an architecture designed to reduce unnecessary waste.
Together, these principles transform the library from an institution into a neighborhood ecosystem.
Eat, Move, Think and Create
The organizational concept is built around four themes: Eat, Move, Think and Create.
Each theme is represented through a distinct spatial identity while remaining connected to the others.
A fifth neutral category, represented as a white zone in the project's diagrams, functions as a connective layer. These areas accommodate activities such as information searching, private shelter, hallways, circulation, and transitional spaces.
This zoning system avoids rigid departmental organization.
Instead, activities overlap.
A reading space can connect to a balcony. A shared kitchen can sit beside a garden. A workspace can visually communicate with public areas. Bookshelves can simultaneously define circulation, seating, storage, and social space.
The library therefore operates less like a sequence of rooms and more like a network.
Modular Architecture Built from Shipping Containers
One of the most visually distinctive elements of the proposal is its modular construction system.
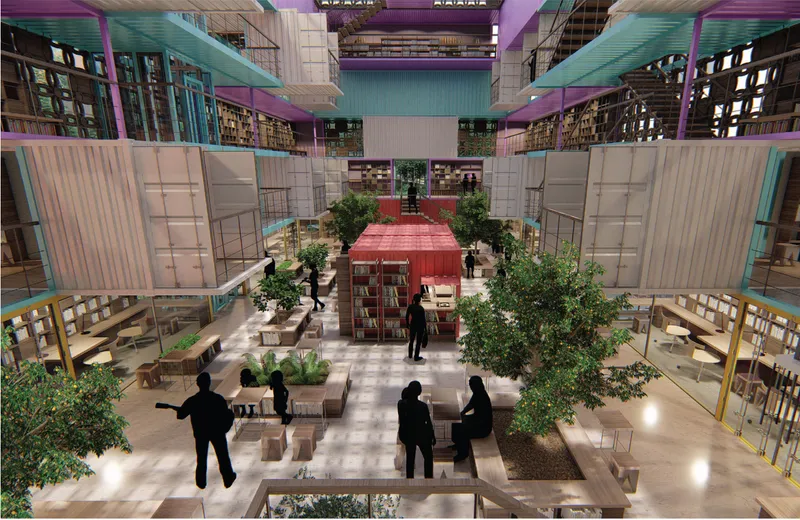
The building is assembled using three standard shipping-container sizes, including approximately six 10-foot containers, twenty-four 20-foot containers, and fourteen 40-foot containers.
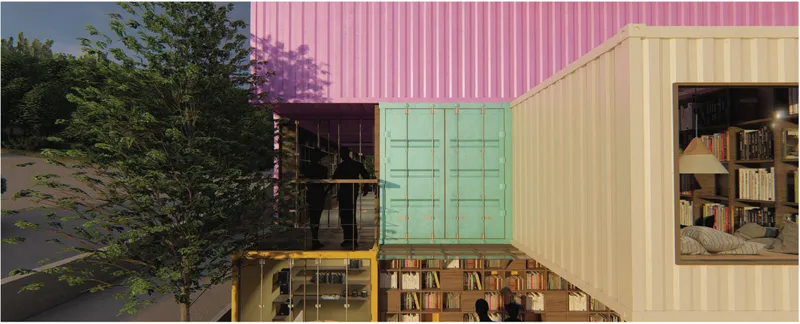
These modules are stacked, shifted, projected, and separated to create the building's five-story mass.
Rather than disguising the modular system, the architecture celebrates it.
Containers project beyond the primary building envelope to form reading niches, private rooms, terraces, shaded spaces, balconies, and viewing areas. Their recognizable rectangular geometry produces a dynamic composition while allowing the larger building to remain structurally legible.
The approach connects shipping container architecture with a civic program that is usually associated with more permanent and monumental construction.
Here, modularity becomes a strategy for flexibility.
Individual components can accommodate different programs while the larger arrangement creates open voids and communal areas between them.


Color as an Architectural Wayfinding System
The visual identity of the project is closely connected to its zoning strategy.
Each of the four themes receives a color.
Eat is associated with red tones.
Move is expressed through turquoise.
Think uses purple.
Create is represented through yellow.
These colors appear throughout the container modules and architectural surfaces, allowing users to intuitively understand different spatial conditions.
Rather than functioning merely as decoration, color becomes a navigational device.
From outside, the vivid arrangement of pink, turquoise, yellow, white, and red modules distinguishes the building from the surrounding urban fabric. Inside, the same visual system helps occupants understand how the different zones connect across multiple levels.
The colorful architecture also reinforces the idea that the building is not intended to resemble an austere institutional library.
It is deliberately active, informal, and accessible.
The Eat Zone: Food as a Social Connector
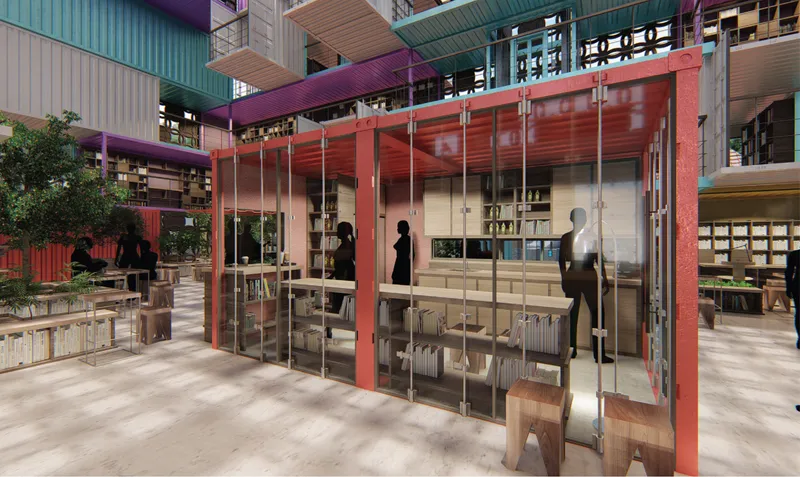
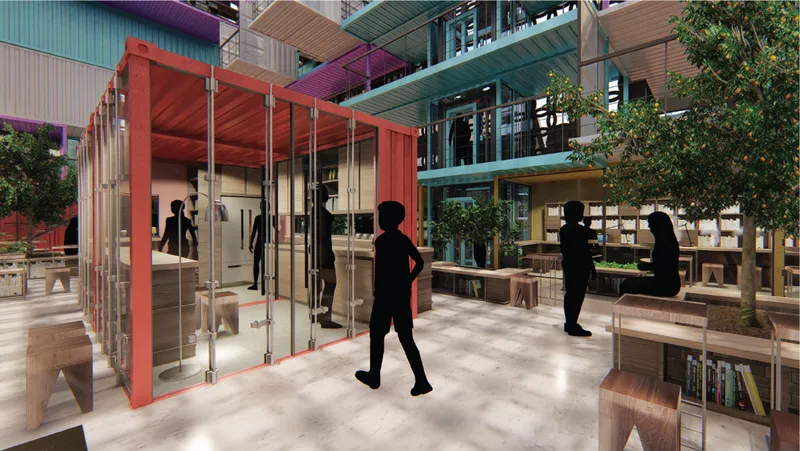
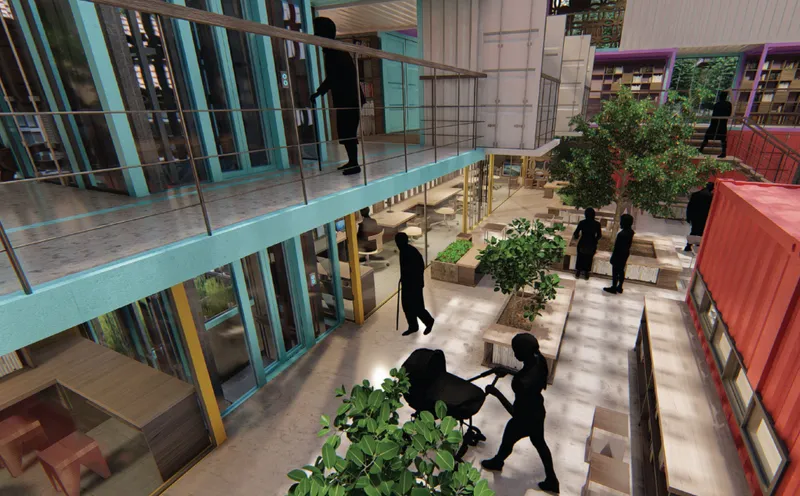
At the center of the first floor is the Eat Zone, organized around a shared kitchen and kitchen garden.
The shared kitchen allows community members to cook their own meals, prepare food together, or occasionally host small cafes and restaurants.
This program transforms food into a tool for social interaction.
Cooking naturally encourages conversation, cooperation, and shared experience. By positioning the kitchen within the open heart of the building, the project allows these activities to become visible to other visitors.
The kitchen is not hidden as a secondary service function. It becomes part of the public identity of the library.
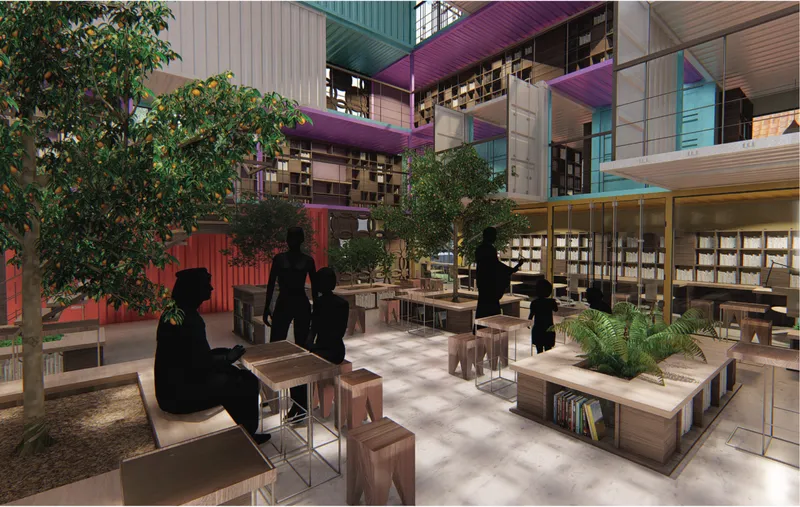
Around it, the kitchen garden introduces vegetation, informal seating, and communal growing spaces.
Planters are integrated with furniture and bookshelves, allowing people to grow different species while reading, resting, or talking nearby.
The arrangement helps divide the large first-floor space without closing it into separate rooms.
Plants, tables, shelves, and seating establish softer boundaries between simultaneous community activities.
Books Among Gardens and Everyday Life
The integration of plants with library furniture is particularly important.
Bookshelves are often treated as vertical storage walls that organize traditional libraries into aisles. Here, many shelves remain intentionally lower.
The lower furniture maintains sightlines across the room while allowing books to coexist with tables, planting, seating, and gathering areas.
Visitors can therefore remain visually connected to the larger community even when participating in individual activities.
This openness reinforces one of the project's central objectives: creating a sense of belonging.
A person reading alone still sees movement around the kitchen. Someone tending plants can observe people studying above. Visitors on balconies overlook the central gathering space.
These relationships allow architecture to quietly support social awareness.
The Move Zone: Circulation as Experience
The Move Zone questions another common architectural assumption: circulation should simply transport people efficiently from one place to another.
In this project, movement itself becomes an activity.
An elevator positioned along one side of the five-story structure improves vertical accessibility, enabling people of different physical abilities to move between levels.
Yet the project also expands circulation through stairs, balconies, corridors, and book-lined edges.
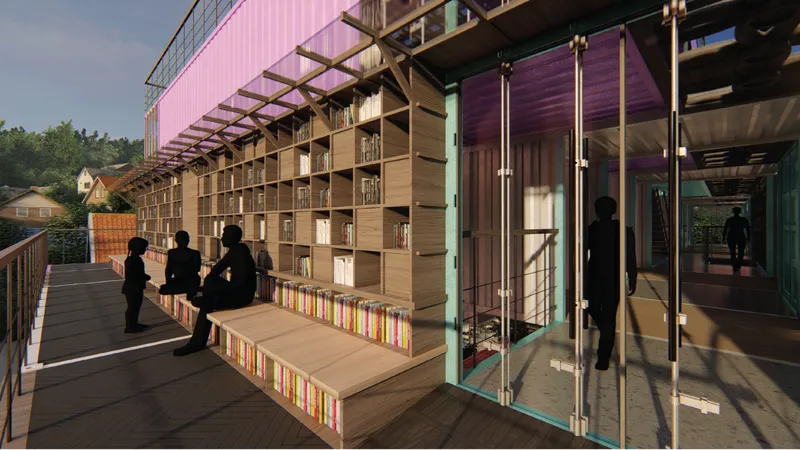
On upper floors, balcony libraries create routes where visitors can walk alongside shelves while remaining connected to outdoor conditions.
People can move through the building while reading, stopping, sitting, talking, or enjoying sunlight.
The architecture turns the journey between destinations into part of the library experience.
Balcony Libraries and Outdoor Reading
Girona's climate makes outdoor and semi-outdoor spaces especially valuable.
Balconies extend from the modular structure, allowing visitors to read while experiencing natural light, air, views, and changing weather conditions.
Bookshelves line several of these balcony routes.
Some seating is incorporated directly into the shelving, further dissolving distinctions between furniture, circulation, architecture, and library storage.
The balconies also create a dialogue with the surrounding neighborhood.
Instead of enclosing every activity behind a conventional facade, the building reveals occupation along its perimeter. People reading, walking, sitting, and talking become visible components of its architectural expression.
This helps transform the library into an active piece of the public realm.
The Think Zone: Reading Beyond the Conventional Reading Room
From the second through fifth floors, the Think Zone accommodates different configurations for studying, reading, conversation, reflection, and information exchange.
Rather than creating one large uniform reading room, the proposal distributes multiple environments across the building.
Some overlook the internal void.
Others are located beside shelves.
Some open toward balconies.
More private areas provide quieter places for concentrated study.
This diversity recognizes that people read and learn differently.
Some visitors prefer solitude. Others work best within an active social environment. Groups need areas for conversation, while individuals may need a quiet corner.
By offering several types of space, the library avoids imposing a single behavioral model on all users.
Reading with a View Across Girona
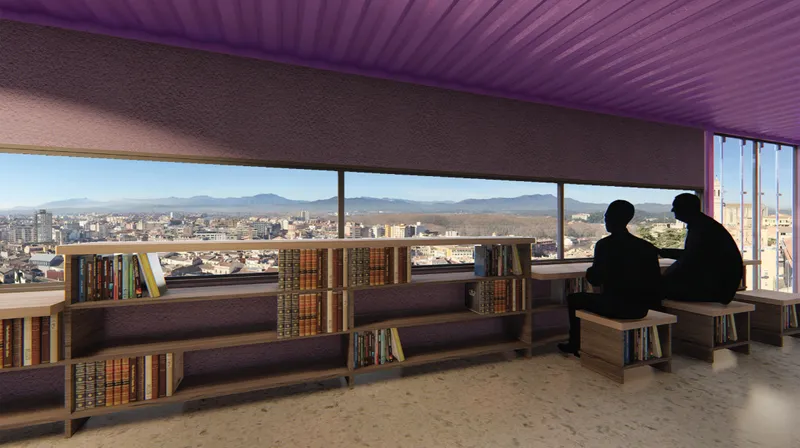
The fifth floor creates one of the project's most contemplative environments.
Here, reading spaces overlook both the internal activity below and the surrounding city.
Large openings frame distant views of Girona and its landscape, allowing the act of reading to coexist with visual connection to place.
This spatial condition reinforces the project's wider philosophy.
Knowledge is not presented as something separated from daily life or the city. Books, people, landscape, conversation, and architecture remain continuously connected.
The highest level therefore becomes both a lookout and a place of reflection.
The Create Zone: From Consuming Knowledge to Producing It
The Create Zone expands the role of the library from reading existing knowledge to generating new ideas and work.
These spaces support team projects, art activities, independent work, digital production, and collaborative experimentation.
Glass partitions provide acoustic or functional separation while maintaining visual connections with surrounding areas.
This balance between privacy and openness is central to the project.
Users can concentrate within a dedicated workspace without becoming completely detached from the social life of the building.
Bookshelves continue along the walls, placing reference material directly within creative environments.
The message is clear: reading and creating are not separate processes.
Knowledge can be accessed, discussed, transformed, and produced within the same architecture.
Architecture Designed for Informal Occupation
Some of the most important spaces in the project are not formally programmed.
Unused edges, transitions, steps, platforms, and gaps between containers become places to sit, read, wait, observe, or talk.
This approach acknowledges that successful public architecture cannot predict every activity.
People adapt spaces.
A ledge may become seating. A wide corridor can become a conversation area. A bookshelf can become a bench. An exterior gap can turn into a quiet reading corner.
By designing these spare spaces intentionally, Hanbyul Oh gives occupants greater agency over how the building is used.
It also helps the library accommodate different levels of activity without requiring every function to occupy a dedicated room.
Inclusive Library Architecture
Inclusivity is treated as a spatial rather than purely administrative principle.
The four main programs connect directly to ordinary life, making the building relevant to a broad range of users regardless of age or background.
Food attracts one group.
Books attract another.
Students may use workspaces.
Families can spend time in gardens.
Older residents can meet neighbors.
Creative groups can collaborate.
Visitors may simply walk through the building or sit outside.
The elevator and circulation strategy expand physical accessibility, while slopes and open routes reduce unnecessary movement barriers.
More importantly, the multiplicity of programs reduces cultural barriers to entering the library.
A visitor does not necessarily have to identify as a reader to feel that the building belongs to them.
Once inside, however, books are everywhere.
This creates opportunities for reading and knowledge exchange to emerge naturally from other activities.
Building Community Through Everyday Encounters
The project's approach to community formation is subtle.
Rather than relying entirely on scheduled workshops, lectures, or organized social events, it creates architectural conditions in which people repeatedly encounter one another.
Someone cooking in the kitchen may meet someone tending the garden.
A student walking toward a workspace passes readers on a balcony.
A child sitting beside a bookshelf shares the same public environment as an older resident.
People on upper levels can see activity on lower floors.
Repeated encounters gradually generate familiarity.
Familiarity can lead to conversation, and conversation can lead to relationships.
The building therefore acts as a social framework rather than simply a container for public programs.
A Contemporary Interpretation of Catalan Identity
Despite the striking contemporary form of the shipping containers, the project also searches for connections with local architectural culture.
Patterned wooden screens are introduced along parts of the facade, windows, ceilings, and external walls.
According to the project concept, these patterns reinterpret geometries associated with traditional Catalan tiles.
As sunlight passes through the perforated surfaces, shifting patterns appear across floors and interior spaces.
The screens therefore perform several roles.
They filter sunlight, create visual texture, establish partial privacy, and provide a cultural reference within the otherwise industrial modular architecture.
Openings between facade elements also frame glimpses toward Girona's historic surroundings.
This juxtaposition is significant.
Industrial shipping containers represent mobility, standardization, reuse, and contemporary construction, while the patterned screens reference local material culture and craft.
The project brings the two together rather than treating heritage and experimentation as opposites.
Sustainability Through Modularity and Adaptability
Sustainability within the proposal is closely related to efficient use of materials and flexible design.
The use of shipping containers creates a standardized modular construction logic.
Wood furniture performs multiple functions, often combining storage, seating, tables, planters, or spatial division.
Bookshelves are kept at practical heights instead of becoming oversized architectural objects.
Open spaces allow programs to change without extensive reconstruction.
Gardens introduce vegetation into communal environments.
Balconies maximize opportunities for naturally lit and semi-outdoor occupation.
These strategies reflect a broader understanding of sustainable library architecture.
Environmental responsibility is not treated as a single technological addition. It is embedded within decisions about materials, adaptability, construction, spatial efficiency, and long-term use.
A Library That Makes Books Part of Life
Perhaps the project's strongest idea is also its simplest.
Books should not exist separately from daily life.
Traditional libraries can unintentionally create a distinction between reading and ordinary activities. One enters the library specifically to read, study, or retrieve information.
Eat, Move, Think and Create proposes the opposite relationship.
A person might enter to meet someone and encounter books.
They might arrive to cook and then read.
They might use a workspace before moving onto a balcony.
They may come for the garden and eventually participate in another community activity.
Books remain present throughout these experiences.
Reading therefore becomes less of an isolated destination and more of a possibility embedded within everyday movement.
The Future of Community Library Design
Eat, Move, Think and Create offers a compelling exploration of how contemporary library architecture can respond to changing social expectations.
The project does not abandon the library's traditional role as a place of knowledge. Instead, it expands that role.
Knowledge is connected with food.
Reading is connected with movement.
Study is connected with conversation.
Work is connected with creativity.
Architecture is connected with community.
The modular composition allows these activities to coexist within a building that feels simultaneously like a library, garden, kitchen, workplace, social center, and urban living room.
For Girona, the proposal imagines a public institution shaped around the lives of residents rather than around a predetermined image of what a library should look like.
Eat, Move, Think and Create as a New Social Library
Designed by Hanbyul Oh and recognized as a Shortlisted entry of BookMark 2020, Eat, Move, Think and Create demonstrates how a library can become much more than a destination for books.
Its shipping-container structure creates a flexible architectural framework. Its colored zones organize different forms of activity. Its balconies bring reading outdoors. Its shared kitchen and garden support community exchange. Its workspaces encourage production and collaboration. Its reading environments offer both collective and individual experiences.
Most importantly, the project treats community not as an abstract concept but as something architecture can help generate through ordinary encounters.
People eat.
People move.
People think.
People create.
Books exist alongside all four.
Through that simple relationship, the project proposes a new direction for library architecture, one in which knowledge becomes inseparable from the rhythms of everyday life.


Popular Articles
Popular articles from the community
Co-Life: Senior Housing Design That Reconnects Older Adults With the City
Co-Life reimagines senior housing design through healing gardens, shared streets, workshops, and a sustainable community across generations.
Hill & Cross Opera: Sculptural Opera House Architecture Shaped by Tallinn’s Landscape and Identity
Hill & Cross Opera reimagines opera house architecture in Tallinn through its sculptural hill, civic plaza, glass wave and a luminous cross.
The Musturak Paradise: Senior Living Architecture for a Connected Future in Temara, Morocco
The Musturak Paradise reimagines senior living architecture in Temara via private homes, social spaces, culture, community, and shared care.
The Ocean Hive: Sustainable Architecture for a Self-Sufficient Civilization at Sea
The Ocean Hive imagines sustainable architecture at sea, where modular habitats, algae, wave power and ocean waste sustain a growing colony.
Similar Reads
You might also enjoy these articles
Eco Chapel: A Green Architecture Pavilion Designed in Symbiosis with the Forest
Eco Chapel uses green architecture to weave prayer, learning and reuse into a forest pavilion shaped by modular hexagonal canopies for life.
Kaffeebühnen: Coffee Shop Architecture Designed as a Civic Stage Between Vienna’s City and Park
Kaffeebühnen turns coffee shop architecture into a civic stage, linking Vienna’s park edge, urban life, warm timber yards, and coffee craft.
Healing Façade: Sustainable Architecture for Reforestation, Community, and Sacred Ecology in Ethiopia
Healing Façade reimagines sustainable architecture as a living wall that restores soil, catches water and renews Ethiopia's forest churches.
Urban Forest: A Vertical Ecosystem for 5,000 Workers in Singapore's Changi Business Park
Radially stacked pods and layered green decks turn a 7-acre plot into 47 acres of ecological workspace projected for 2040.
Comments (0)
Please login or sign up to add comments
No comments yet. Be the first to comment!