

Concept of Developing Tourism in Abkhazia: Compact Eco-Settlements Built Around a Modular Bungalow
A shortlisted UnIATA '19 entry proposes compact, transit-linked settlements of modular eco-bungalows adapted to Abkhazia's floodplains and mountains.


Most tourism plans start with a destination and then pour hotels onto it. This proposal for Abkhazia starts from the other end: with a single dwelling unit, a modular eco-bungalow, and the argument that a whole region's visitor economy can be assembled from small, compact settlements rather than sprawling resorts. The idea is town planning at the scale of the hut, and its strength lies in how seriously it treats that small unit as the building block of a larger framework.
The project, by Тимур Касландзия (Timur Kaslandziya), was shortlisted in UnIATA '19. Its territory is Abkhazia, a landscape of lakes, mineral springs and dense forest that runs from flood-prone lowlands up into mountainous terrain. Rather than choosing one of these conditions, the scheme tries to answer all of them with a family of bungalows that can adapt to each, linked by public transport and essential services into a network of settlements.
A Rounded Pavilion Set Lightly Among the Birches
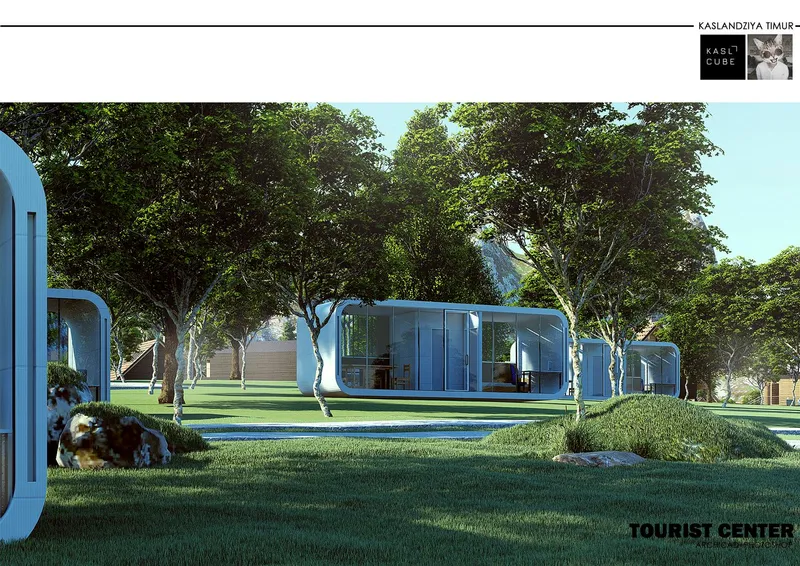
The opening render establishes the project's temperament. A rounded white pavilion sits among birch trees and soft grass mounds, its full-height glazing dissolving the line between interior and forest. There is no attempt at spectacle here; the softened corners and pale finish let the volume read as an object placed in the landscape rather than carved out of it. For a scheme whose stated priority is minimal environmental impact, this restraint is the right first impression: the building looks like it could be lifted out again without leaving a scar.
Compact Settlements Read Through Section and Plan
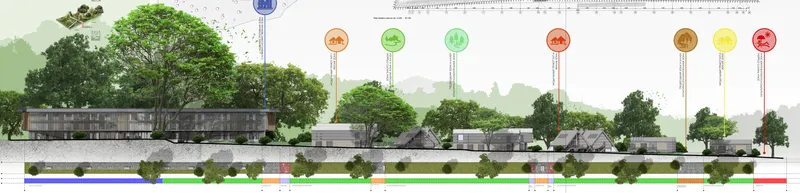
The section elevation is where the town-planning argument becomes legible. On a hillside site, a long block and a cluster of small gabled houses step along the slope among trees, with colored zoning bars running beneath to sort the ground into uses. It is a clear diagram of the project's core claim: that a settlement can stay compact, keeping infrastructure concentrated, while still giving each dwelling its own relationship to the terrain.
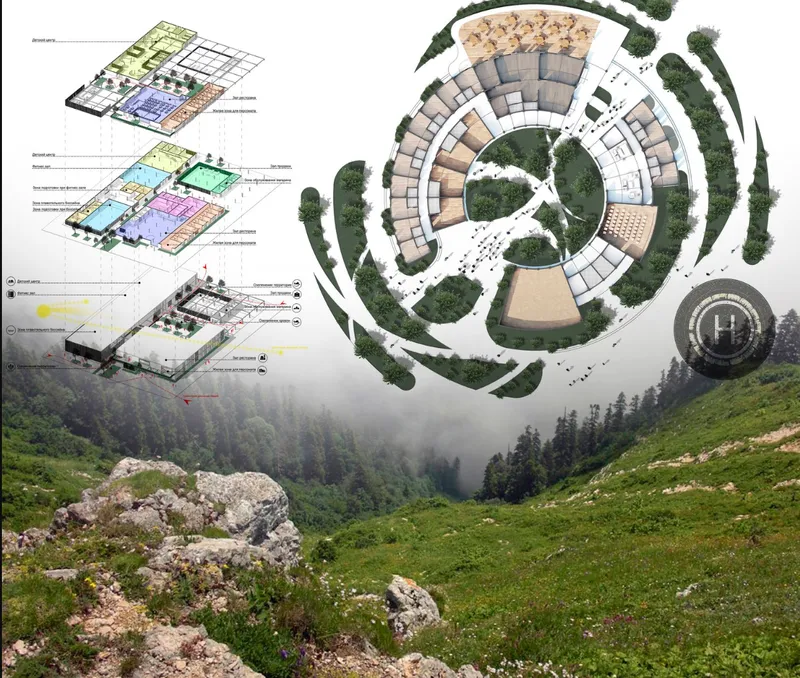
The second drawing zooms in and out at once. Exploded axonometric floor drawings sit beside a circular site plan, complete with a helipad, all laid over a misty mountain meadow. The circular plan suggests a settlement organised around a centre rather than strung along a road, which suits the brief's emphasis on concentrated services. Setting the technical drawings over a photograph of the actual mountain context is a smart presentational move, reminding the viewer that these plans are meant for a specific and fragile kind of ground.
The Bungalow as a Repeatable Module
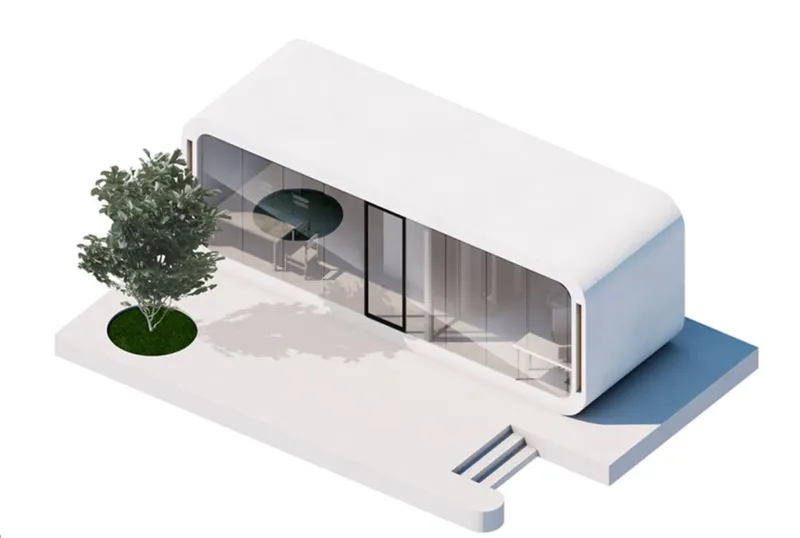
The isometric strips the pavilion back to its essentials: a rounded white shell, a glazed front, a short stair and a tree held in a round planter. Seen this way, the bungalow reads less as a one-off cabin and more as a kit, which is exactly what the scheme needs it to be. The designer describes these units as modular and adaptable to sites ranging from flood-prone zones to mountain slopes, and the short stair hints at how a raised or adjusted base might let the same volume meet very different ground. That flexibility is what allows a single typology to scale into a regional system.
Courtyards, Brick and Stone: Borrowing From the Local
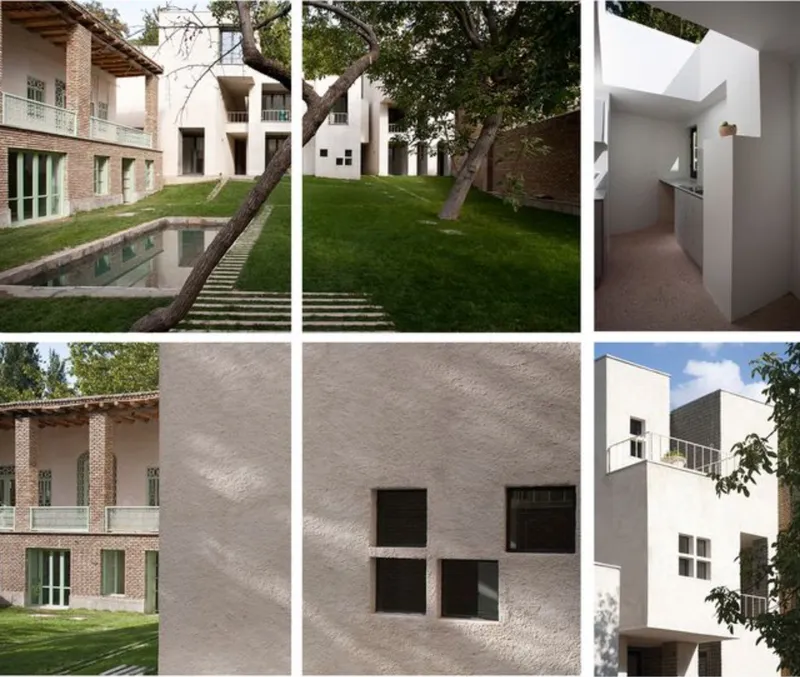
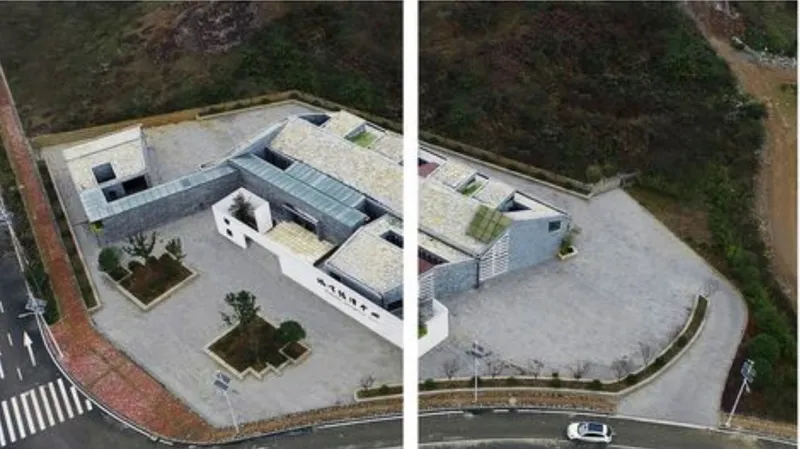
Not everything in the proposal is white and rounded. A six-panel collage explores a courtyard house in brick and white plaster, organised around a reflecting pool, punctured by square window openings and anchored by a leaning tree. The aerial view of a low, stone-roofed complex with paved courtyards and planted beds pushes further in the same direction. These are the drawings that carry the project's commitment to incorporating traditional Abkhazian architecture and cultural elements, and they matter because they keep the scheme from becoming a generic eco-resort that could be placed anywhere.
The road with a passing white car in the aerial is a small but telling detail. It places these buildings within an ordinary, working landscape rather than a sealed tourist enclave, which aligns with the ambition for settlements that serve local communities as well as visitors. The inward-facing courtyards offer privacy and shade while the low profile keeps the complex subordinate to its surroundings.
One Board, an Entire Tourism Framework
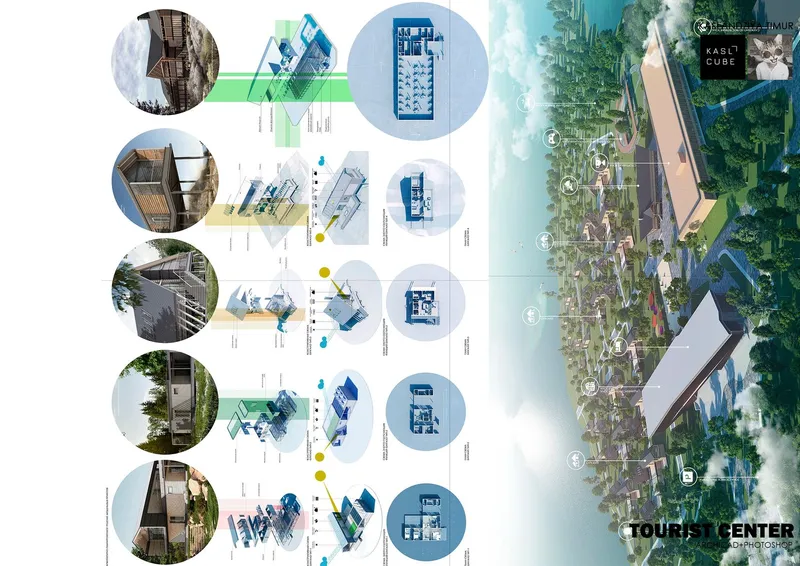
The competition board pulls the threads together: circular photographs of the region, exploded axonometrics and plan diagrams sit beside an aerial render of long roofed buildings among trees. The layout mirrors the logic of the proposal itself, moving from landscape to unit to settlement on a single sheet. It describes a framework ranging from quiet relaxation zones to livelier cultural hubs, connected by transport and services, and the board's density reflects how much the designer is trying to hold in view at once.
Why This Project Matters
Tourism development in sensitive landscapes often fails at the scale of planning, not the scale of the building: scattered resorts each demand their own roads and services, and the cumulative damage outruns any single eco-label. This entry addresses that problem head-on by concentrating growth into compact, transit-served settlements and then letting a modular dwelling adapt to floodplain, forest and mountain. The premise that infrastructure should be clustered so that nature can stay continuous is a sound one, and it is argued here across drawings at every scale.
The more interesting tension lies between the two architectural languages on show: the abstract white pavilion and the brick, plaster and stone courtyard buildings rooted in local tradition. The project would gain from making the relationship between them more explicit, showing where the module ends and the vernacular begins. Even so, the proposal offers a credible model for how a region rich in lakes, springs and forests might welcome visitors without trading away the qualities that draw them, and that is a question worth asking well beyond Abkhazia.
View the Full Project
About the Designers
Designer: Тимур Касландзия
Enter a Design Competition on uni.xyz
uni.xyz runs architecture and design competitions year-round that reward proposals with spatial conviction and real site intelligence.
Project credits: concept of developing tourism in Abkhazia by Тимур Касландзия UnIATA '19 (uni.xyz).


Popular Articles
Popular articles from the community


Singing Woman: An Opera House That Performs Before the Curtain Rises
Ovidiu Cristian Pavel's conceptual opera house translates Estonia's choral identity into a sculpted waterfront landmark facing the Baltic Sea.

Opera on the Sea: Driftwood Logic Shapes a Timber Opera House on Estonia's Coast
Trevor Orgill's opera house translates the entangled drift of floating timber into a civic building where wood, water, and music converge.

Faces of the Soviet Avant-Garde: Turning Moscow's Street Names into an Open-Air Museum
A network of sculptural installations across a Moscow residential district transforms forgotten architect names into spatial encounters with cultural memor

Tsunami Convergenics: Turning Catastrophic Ocean Forces into Underwater Housing Infrastructure
A speculative underwater settlement off the coast of Onagawa, Japan, treats tsunamis and typhoons as energy sources rather than threats.

Similar Reads
You might also enjoy these articles


Maya Harvest: A Cacao Resort Village Rooted in Mayan Tradition and Local Craft
Situated within a Tabasco cacao plantation, this shortlisted resort proposal merges vernacular materials with hands-on cultural immersion.

Harmonia: A River-Shaped Community That Grows Over Decades in Boa Vista
Curved pathways and modular grid structures along the Branco River create a phased settlement designed to evolve from 2030 to 2050.

The Architecture of Bathing: A Mughal Hammam Reimagined Across the Yamuna
Charlotte May's honorable mention entry for The Black Taj reinterprets Agra's bathing rituals through red sandstone, water, and framed views of the Taj Mah

Om-1: A Wall-Hung System That Moves Your Workspace Off the Desk
Modular plywood boards, magnetic pegs, and utility elements migrate clutter from the horizontal surface to the vertical plane.

Comments (0)
Please login or sign up to add comments
No comments yet. Be the first to comment!