Education 20: Sustainable Architecture for Parallel Learning, Family Care, and Murong Community LifeEducation 20: Sustainable Architecture for Parallel Learning, Family Care, and Murong Community Life

Education 20: Sustainable Architecture for Parallel Learning, Family Care, and Murong Community Life

UNI Editorial
UNI Editorial published Results under Low Cost Design, Educational Building on

Education 20 is often understood through classrooms, timetables, institutional corridors, and predetermined systems of instruction. Education 20, a project by Sagorika Zannat of Bangladesh University of Engineering & Technology, challenges that conventional model by asking a more fundamental architectural question: what happens when learning is treated not as an isolated activity, but as part of family life, cultural continuity, community interaction, and everyday experience?

Shortlisted in Education ’20, the proposal develops a community-based environment intended to support both orphaned Murong children and local children through parallel learning, shared living, cultural participation, and a family-oriented social structure. Rather than imposing an unfamiliar institutional model, the design studies existing patterns of settlement, communal activity, domestic organization, material practice, and visual connectivity.

The result is a compelling approach to sustainable architecture in which environmental responsibility cannot be separated from cultural sensitivity. Sustainability is expressed through locally available materials, passive light and ventilation, terrain-responsive planning, familiar construction techniques, community participation, adaptable spaces, and the preservation of everyday practices.

At the heart of the project is a simple but ambitious proposition: architecture can give children a place to live and learn without requiring them to disconnect from the cultural systems that shape identity, confidence, memory, and belonging.

Craft-filled community space celebrating Murong culture through local materials and traditional making.
Open learning environment designed for interaction, collaboration, and community-based education.

A Community-Based Alternative to Institutional Education

The central imperative of Education 20 is to establish a platform where different forms of learning can exist simultaneously.

The project proposes an environment in which orphaned children and local children can interact without education being reduced to a one-directional transfer of formal knowledge. Instead, learning becomes parallel. Academic development can coexist with traditional knowledge, family practices, craft, cultivation, collective work, storytelling, environmental understanding, and social participation.

This approach gives the architectural program a broader purpose. The proposal is not simply a school, nor is it simply a residential institution. It combines learning, care, domestic life, informal exchange, cultural expression, community gathering, reading, production, and economic interaction.

By doing so, the project attempts to strengthen confidence among children who may otherwise experience social or institutional separation. Spaces are designed to encourage participation rather than passive occupation. The architecture supports children in expressing themselves individually while remaining connected to collective practices, art, and culture.

This is one of the project’s most important contributions. It treats education as a social ecology.

Learning From Existing Murong Settlement Patterns

The design boards reveal a close comparison between an existing settlement scenario and the proposed architectural scenario. This comparison is crucial because the project does not begin with an abstract building form. It begins with observed relationships between houses, pathways, open spaces, shared activities, and visual connections.

Existing community life is represented through activities such as:

  • drying crops
  • community gathering
  • celebrations
  • firing
  • loom work and weaving
  • collective movement
  • interaction between households

The proposed scenario reorganizes architectural masses without eliminating these social patterns. Buildings remain visually connected. Shared external areas retain the capacity to function as communal territory. Pathways are not treated merely as circulation infrastructure. They operate as active social spaces capable of supporting encounter, observation, movement, and informal learning.

This produces an architecture of relationships rather than isolated objects.

The massing strategy creates a sequence from green edges to indoor spaces, semi-open entries, pathways or uthan-like communal zones, and further interior spaces. These transitions soften the distinction between private and public life. Instead of placing all activities within sealed rooms, the proposal allows social life to expand through multiple degrees of enclosure.

Such spatial continuity is central to the project’s sustainable architecture strategy because it reduces dependence on highly conditioned interiors while creating a stronger connection between climate, landscape, movement, and communal life.

Site Planning Through Cultural and Environmental Context

The masterplan demonstrates a clear effort to derive zoning from two interconnected contexts: cultural life and environmental conditions.

The building masses are positioned along the contours of the site rather than forcing a rigid geometric order onto the terrain. This creates a settlement-like composition in which architecture follows the landscape and maintains a scale closer to dispersed community structures.

The project identifies several primary zones and connections:

  • residential areas
  • shared pathways and uthan-like spaces
  • learning spaces
  • library
  • booth
  • toilet facilities
  • pathways toward the jhiri or stream
  • connections with neighboring communities

The residential zone is positioned toward the upper part of the site in response to the cultural and religious considerations identified by the designer. The proposal explicitly studies hilltop occupation and attempts to respect the belief systems associated with settlement location.

The learning space is placed separately within the larger composition, while community-facing functions such as the library and booth are positioned to improve accessibility and connection. A route toward the watercourse and links with neighboring settlements expand the project beyond its immediate residents.

This is significant. Education 20 does not present itself as a closed campus.

Instead, the plan attempts to act as a social node within a wider network of communities.

Passive Design as a Core Sustainable Architecture Strategy

Environmental response plays an important role in the massing and orientation of the proposal.

According to the project analysis, the site’s peripheral location limits access to advanced construction technology. Rather than treating this as a deficiency that must be solved through imported systems, the design turns toward passive architectural principles and locally manageable construction.

Building masses are arranged to improve daylight access and air movement. The proposal studies:

  • wind direction
  • windward and leeward conditions
  • solar exposure
  • north light
  • reflected and bounced southern light
  • cross ventilation
  • open and semi-open circulation
  • raised construction

The design diagrams show how building form can guide light into interiors and how openings can facilitate air movement. Roof geometry, louvres, operable elements, and porous wall systems contribute to an architecture that responds to environmental conditions through form and section.

This is where the project’s use of sustainable architecture becomes especially convincing. Sustainability is not represented as a technological layer added after the design is complete. It informs orientation, massing, section, material selection, and construction logic from the beginning.

Warm bamboo interiors connect movement, family life, and everyday communal activities.
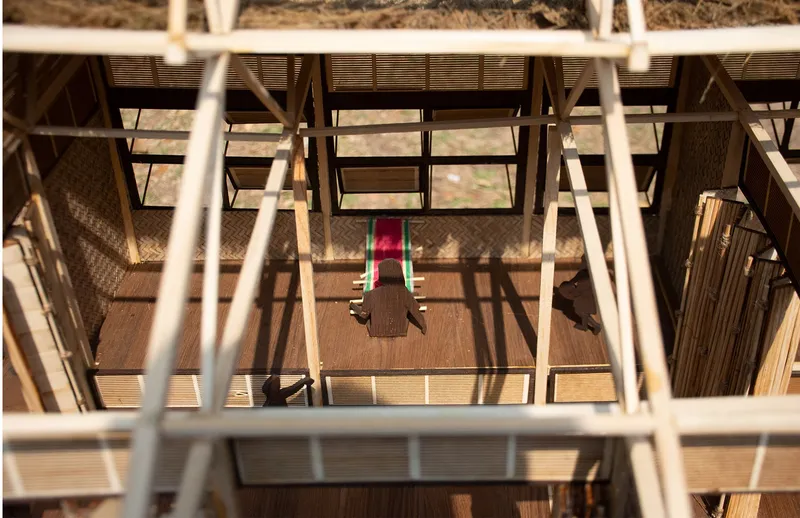
Detailed model showcasing woven walls, bamboo partitions, natural ventilation, and flexible shared spaces.
Overhead model view highlighting spatial openness, daylight, and traditional handloom-based learning.

Residential Architecture Built Around a Family Environment

The residential zone is fundamental to the project’s social vision.

Rather than organizing children within an anonymous dormitory model, Education 20 studies the structure of a familiar domestic environment. Two residential units are connected through a central sharing space, creating a larger social unit that can support interaction while retaining degrees of privacy.

The project proposes age-responsive residential groupings and differentiated living arrangements. Younger children are envisioned within family-oriented units that include a mother figure and siblings, while older children are organized through group structures responsive to age and care requirements.

The objective is not simply accommodation. It is the creation of a family atmosphere.

Plans show domestic spaces containing:

  • main rooms
  • private areas
  • raised sleeping platforms
  • kitchens
  • toilets
  • storage
  • verandas
  • shared zones
  • water storage provisions

These spaces draw from the logic of local housing patterns while being adapted for the project’s specific residential needs.

The central sharing area is particularly important. It connects paired units and functions as a social threshold between individual family environments. Folding doors allow the degree of enclosure to change according to need. When opened, separate volumes can operate as a continuous communal space. When closed, residents can regain privacy.

This flexibility transforms the building from a static container into an adjustable social framework.

Raised Living and the Architecture of the Undercroft

The residential buildings are elevated above sloping terrain, creating usable space beneath the main occupied floor.

This strategy reflects the project’s reading of existing raised housing forms while addressing several practical considerations. Elevated structures can negotiate uneven ground with less aggressive modification of the landscape. They also create shaded undercroft zones that may support storage, movement, informal use, or environmental separation between the interior and terrain.

The sections show how the residential blocks sit above the ground on structural frames, preserving a clear relationship between architecture and topography.

The project also identifies weaknesses within existing construction methods and proposes modifications intended to improve durability. Rather than abandoning familiar structural principles, the design attempts to refine them.

This method is central to the project’s philosophy: transformation through adaptation rather than replacement.

Locally Available Materials as Cultural and Environmental Infrastructure

The material strategy is one of the strongest components of Education 20.

The project identifies a palette based on locally available and culturally familiar resources, including:

  • thatched roofing
  • Segun teak structural elements
  • Segun teak window frames
  • Segun plank floors
  • bamboo cane folding doors
  • bamboo woven walls
  • sliced bamboo louvres

These materials are not used simply to create a vernacular visual language. Their deployment is connected to construction accessibility, repair, environmental performance, local knowledge, and the possibility of community involvement.

The exploded axonometric drawings demonstrate how the system is assembled. Roof layers, structural frames, flooring, wall panels, openings, louvres, and folding partitions are conceived as interrelated components.

This gives the architecture a constructive legibility. One can understand how the building stands, how it opens, how it ventilates, and how different materials contribute to the spatial experience.

For sustainable architecture, this is a critical strength. The proposal does not depend on a visually “green” aesthetic. It attempts to create a building system that can be understood through material logic and local construction capacity.

Community Participation in the Construction Process

Education 20 explicitly identifies community participation as part of its construction strategy.

Three principles are emphasized:

Using local materials The architecture prioritizes resources that can be obtained within or near the context of construction.

Following local construction systems The proposal studies familiar structural practices rather than introducing an entirely alien construction culture.

Integrating community members into the process Local people are envisioned as participants in making the architecture, not merely as end users.

This is a powerful dimension of the project. A community-based architecture gains greater relevance when the construction process itself becomes part of the social framework.

Participation can support continuity of practical knowledge, improve the relationship between residents and the built environment, and make future repair more conceivable within local capacities.

The project therefore expands the meaning of sustainability. A structure is not sustainable merely because it consumes less energy. It must also consider who can build it, who can understand it, who can maintain it, and how it relates to existing knowledge.

Improving Existing Structural Systems

The construction analysis does not romanticize traditional methods. Instead, it identifies potential weaknesses and proposes targeted responses.

The design boards examine windows, roof trusses, undercroft conditions, foundations, and roof layers.

For openings, the project proposes larger and more adaptable window systems to improve daylight and ventilation. Folding lightweight elements allow interiors to respond to changing needs.

For roof structures, more clearly resolved truss systems and jointing strategies are explored to improve structural organization.

For the undercroft, the proposal seeks greater continuity and durability.

For foundation conditions, protective measures involving layers of mud, gravel, wrapping, and separation are explored in response to soil erosion and structural vulnerability.

For roofing, layered assemblies are proposed to improve performance against heat, rain, insects, and material deterioration. The drawings indicate combinations of bamboo framing, mats, protective sheets, thatch, rafters, and purlins.

These interventions illustrate a balanced design position. The project respects existing construction knowledge while acknowledging that sustainability also requires technical improvement.

Detailed Structural Thinking

The technical drawings reinforce the project’s attention to buildability.

Axonometric studies isolate portions of the residential structure to examine:

  • primary frames
  • roof members
  • bracing
  • raised floors
  • wall systems
  • louvre assemblies
  • window details
  • structural joints
  • foundation connections

The joint studies are especially valuable because they shift the project beyond conceptual imagery. The architecture is considered at the scale where materials meet.

Ventilation devices are also examined through detail. Bamboo split elements form louvred components that allow airflow while moderating visibility and light. The proposal considers the relationship between upper and lower openings so that warm air can escape and cooler air can enter.

These details connect passive environmental performance with locally understandable construction.

Learning Space Beyond the Conventional Classroom

The learning zone is perhaps the clearest expression of the project’s alternative educational philosophy.

Education 20 argues that knowledge within the community is transmitted across generations and through daily practice. The project therefore rejects the idea that meaningful education exists only within formal classroom structures.

The design identifies three broad pillars:

Respect for Culture

Children are encouraged to understand learning as connected to identity, collective memory, and cultural continuity.

Traditional Learning

Knowledge is transferred through activities and practices embedded within daily life.

Principles Important to Family and Nature

Learning includes responsibilities, relationships, environmental understanding, and community participation.

The project diagrams identify forms of family and community knowledge such as jhum cultivation, handloom practice, speaking in public, caring for animals, and building houses.

These activities make the learning program highly distinctive. Architecture becomes an interface between formal and informal knowledge.

Parallel Learning Through Connected Spaces

The learning spaces are organized as separate masses connected by pathways and flexible thresholds.

This arrangement avoids the rigidity of a single institutional block. Separate environments can support different activities, but connecting paths ensure that they remain part of a continuous learning landscape.

Folding doors allow spaces to merge when needed. The project describes the possibility of continuous areas for lateral and informal learning. This means the building can accommodate instruction, group discussion, observation, craft, interaction, and movement without requiring each activity to remain permanently confined.

The architecture supports educational multiplicity.

A child can learn through a structured session, through interaction with another child, through observation of an adult, through making, through movement, or through participation in collective work.

U-Shaped Seating and Social Interaction

The project also studies furniture and seating arrangement as part of educational performance.

A U-shaped configuration is proposed to increase interaction and support group work. Unlike rows of students facing a single authority figure, the U-shaped arrangement allows participants to see one another.

This strengthens the project’s larger commitment to parallel learning. Spatial organization encourages dialogue, visibility, participation, and collaborative exchange.

The detail may appear small, but it reveals the consistency of the design concept. The proposal addresses not only masterplanning and structural systems, but also the interpersonal geometry of learning.

An Informal Library as Common Ground

The administrative block incorporates an informal library intended to create a common platform for orphaned and local children.

This is a strategically important programmatic decision.

The library is not conceived merely as a quiet storage room for books. Plans and sections show a more open social environment containing:

  • informal library space
  • book borrowing areas
  • interaction zones
  • administrative functions

The aim is to reduce social separation by giving children a shared place to read, meet, exchange knowledge, and spend time together.

The architectural character reinforces this intention. Open planning, broad visual connections, accessible shelving, flexible seating, and the use of familiar materials create a library that feels less institutional and more socially inviting.

Here, education becomes an act of encounter.

The Booth as a Bridge Between Culture and Economy

Another significant element is the community booth.

The booth is designed as a platform through which local people can present and sell traditional products, including self-made ethnic wear, crafts, and ornaments. This creates a connection between producers, visitors, and potential markets.

Architecturally, the booth extends the project’s community function beyond childhood education.

It provides:

  • display areas
  • craft storage
  • social interaction space
  • flexible internal organization
  • community-facing activity zones

The design drawings also indicate an attic associated with craft storage and open areas for interaction.

This component strengthens the project’s wider social ambition. Cultural continuity is not treated as a decorative theme. It is connected to making, production, exchange, visibility, and livelihood.

Pathways as Social Architecture

Throughout Education 20, pathways perform more than a circulatory role.

They connect residential clusters, learning spaces, the library, the booth, neighboring communities, and the wider landscape. Yet their importance lies equally in what happens along them.

A pathway can become:

  • a place of encounter
  • a visual connection
  • an informal learning environment
  • a transition between private and communal life
  • a route for neighboring residents
  • an extension of the courtyard

This approach is evident in the project’s comparison between existing and proposed settlement conditions. Visual relationships between people and buildings are intentionally preserved.

The pathway therefore becomes social architecture.

Designing With Visual Connectivity

Visual connection is a recurring design principle across the proposal.

The project studies how households, communal areas, and activity spaces can remain perceptually connected even when distributed across a sloping site. Dashed visual lines in the drawings indicate relationships between people, homes, gatherings, and everyday work.

This strategy helps preserve the collective character of settlement life.

Instead of concentrating all activity within one monumental institution, Education 20 distributes program across multiple structures while maintaining connection through orientation, courtyards, paths, and shared spaces.

The architecture creates a network.

Privacy Without Isolation

One of the project’s most sophisticated spatial qualities is its handling of privacy.

The residential units require secure sleeping and family spaces, yet the project also seeks to avoid isolation. Folding doors, intermediate areas, verandas, shared platforms, and central connecting zones make privacy adjustable.

This produces a spectrum:

private room, family zone, shared space, semi-open threshold, pathway, community space.

Such gradients are more socially nuanced than a simple division between closed rooms and public courtyards.

The architecture recognizes that community life depends on both connection and withdrawal.

Architecture as a Framework for Confidence and Expression

The original imperative behind Education 20 is closely tied to confidence.

By placing orphaned and local children within shared systems of learning, cultural practice, and family-oriented life, the project attempts to create circumstances in which children can express themselves individually.

This is a crucial distinction. The architecture does not seek collective life at the expense of individuality.

Instead, the community becomes a support structure through which individuals can develop confidence. Learning spaces encourage dialogue. Residential units create care networks. Cultural activities give knowledge social value. The library provides common ground. The booth gives local production public visibility.

Each component contributes to a broader ecology of expression.

Sustainable Architecture Rooted in Continuity

The strength of Education 20 lies in its refusal to separate sustainability from culture.

Its environmental strategies include passive ventilation, daylight optimization, climate-responsive openings, elevated construction, terrain-sensitive planning, and locally available materials.

Its social strategies include family-oriented residential models, community participation, shared learning, interaction between local and orphaned children, and accessible communal programs.

Its cultural strategies include traditional learning, handloom practices, cultivation, craft, community gatherings, familiar settlement patterns, and respect for local beliefs.

Its construction strategies include local systems, adaptable joints, material legibility, layered roofs, operable bamboo components, and proposals for improving durability.

Together, these elements form a broad definition of sustainable architecture.

A Small Intervention With Wider Potential

Education 20 is presented as a relatively small step, but its ambition extends beyond a single group of buildings.

The project suggests that marginal communities can be supported through architecture that begins by listening to existing patterns rather than replacing them. It demonstrates how education can be expanded beyond classrooms, how orphan care can be rethought through family environments, and how local children can share spaces with residents rather than remaining socially separate.

The proposal also raises an important question for architects: can development strengthen cultural confidence rather than weaken it?

Education 20 answers through space.

It creates pathways instead of barriers. Shared rooms instead of isolated institutions. Flexible learning areas instead of singular classrooms. Local material systems instead of inaccessible construction technologies. Community interfaces instead of closed campuses.

Education 20, designed by Sagorika Zannat of Bangladesh University of Engineering & Technology, presents a deeply considered vision of sustainable architecture grounded in education, family, culture, landscape, and collective life.

As a Shortlisted Entry of Education ’20, the project moves beyond the conventional educational institution. It proposes an interconnected environment where orphaned Murong children and local children can live, learn, interact, and grow through a combination of formal education, traditional knowledge, family support, cultural expression, and community participation.

Its architectural language emerges from the project’s reading of settlement patterns, hill conditions, visual connectivity, local materials, passive environmental strategies, flexible spaces, and familiar construction practices. Residential clusters create family environments. Shared spaces strengthen social bonds. Learning zones support parallel forms of knowledge. The informal library reduces boundaries between groups. The booth connects cultural production with public exchange.

Most importantly, the project demonstrates that sustainable architecture can be both technically responsive and socially precise.

Education 20 does not treat culture as an image to preserve behind glass. It treats culture as a living system of knowledge, work, care, memory, interaction, and expression. Through this approach, the architecture becomes more than shelter or educational infrastructure.

It becomes a framework for belonging.

Physical model demonstrating the raised structure, modular frame, and terrain-responsive architecture.
Site model showing clustered buildings arranged along contours to strengthen community connectivity.
Residential zone study combining local materials, shared spaces, passive design, and familiar Murong living patterns.
UNI Editorial

UNI Editorial

Where architecture meets innovation, through curated news, insights, and reviews from around the globe.

Share your ideas with the world

Share your ideas with the world

Write about your design process, research, or opinions. Your voice matters in the architecture community.

Comments (0)

No comments yet. Be the first to comment!

Similar Reads

You might also enjoy these articles

publishedResults1 week ago
Eco Chapel: A Green Architecture Pavilion Designed in Symbiosis with the Forest
publishedResults1 week ago
Kaffeebühnen: Coffee Shop Architecture Designed as a Civic Stage Between Vienna’s City and Park
publishedResults1 week ago
Healing Façade: Sustainable Architecture for Reforestation, Community, and Sacred Ecology in Ethiopia
publishedResults2 months ago
Urban Forest: A Vertical Ecosystem for 5,000 Workers in Singapore's Changi Business Park

Explore Low Cost Design Competitions

Discover active competitions in this discipline

UNI Editorial
Search in