
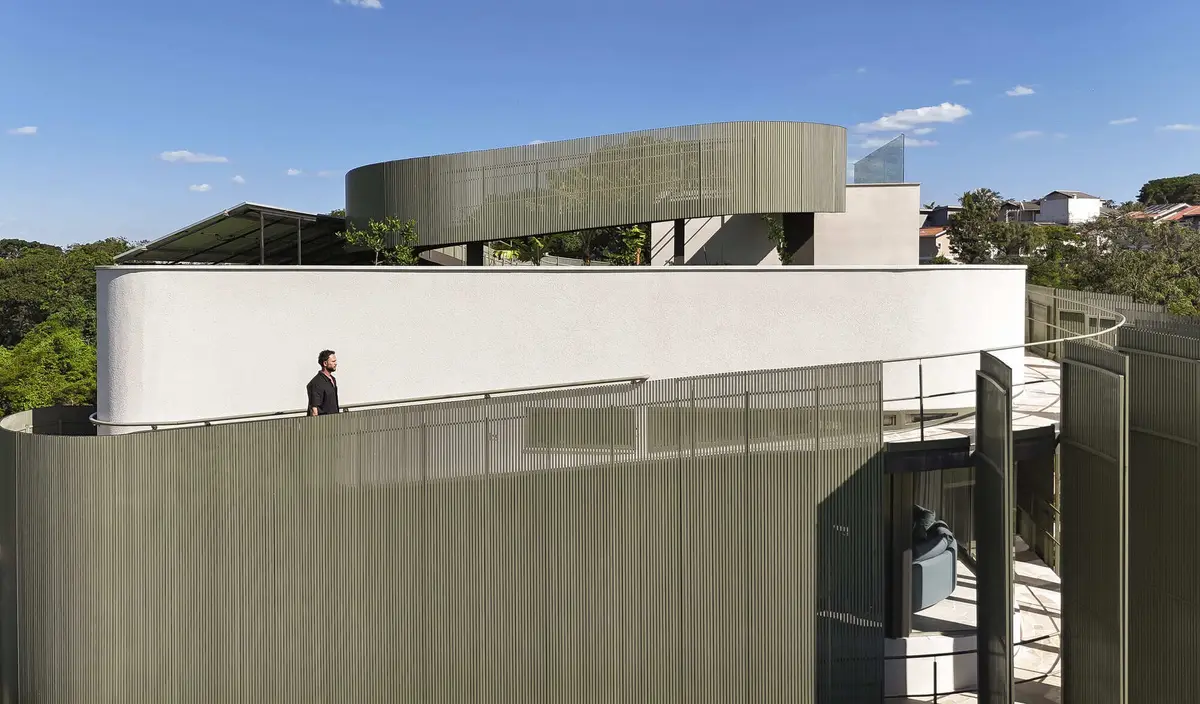
efcarquitetura Wraps an Accessible Home in a Continuous Spiral Ramp in Indaiatuba
Casa Circular eliminates stairs entirely, using a looping ramp clad in metallic brise-soleil to connect four levels on a sloped Brazilian site.


Most houses treat vertical circulation as a problem to solve quickly: a staircase tucked against a wall, an elevator shaft consuming floor area. Casa Circular, designed by efcarquitetura and lead architect Eduardo Franco Correia, rejects that logic. Instead of compressing movement into a compact core, the 412-square-meter residence in Indaiatuba, Brazil wraps a continuous spiral ramp around the entire building, turning the act of moving between floors into the primary architectural experience.
The brief was specific: an accessible home with no stairs and no elevator, plus a rooftop garden. What Correia delivered is a four-level structure where the ramp is not merely a concession to accessibility but the organizing principle of the plan. It shapes the facade, governs the massing, and determines how daylight enters the interior. The result is a house that feels less like a stack of floors and more like a single looping surface.
A Facade That Moves
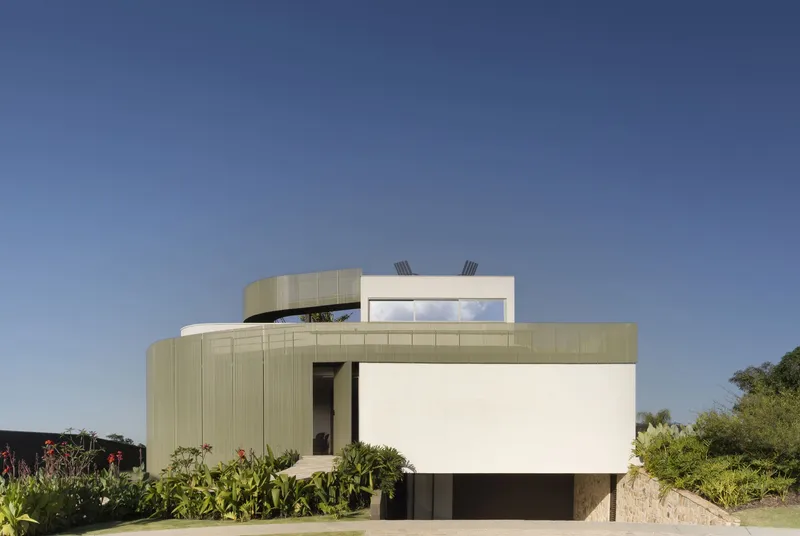

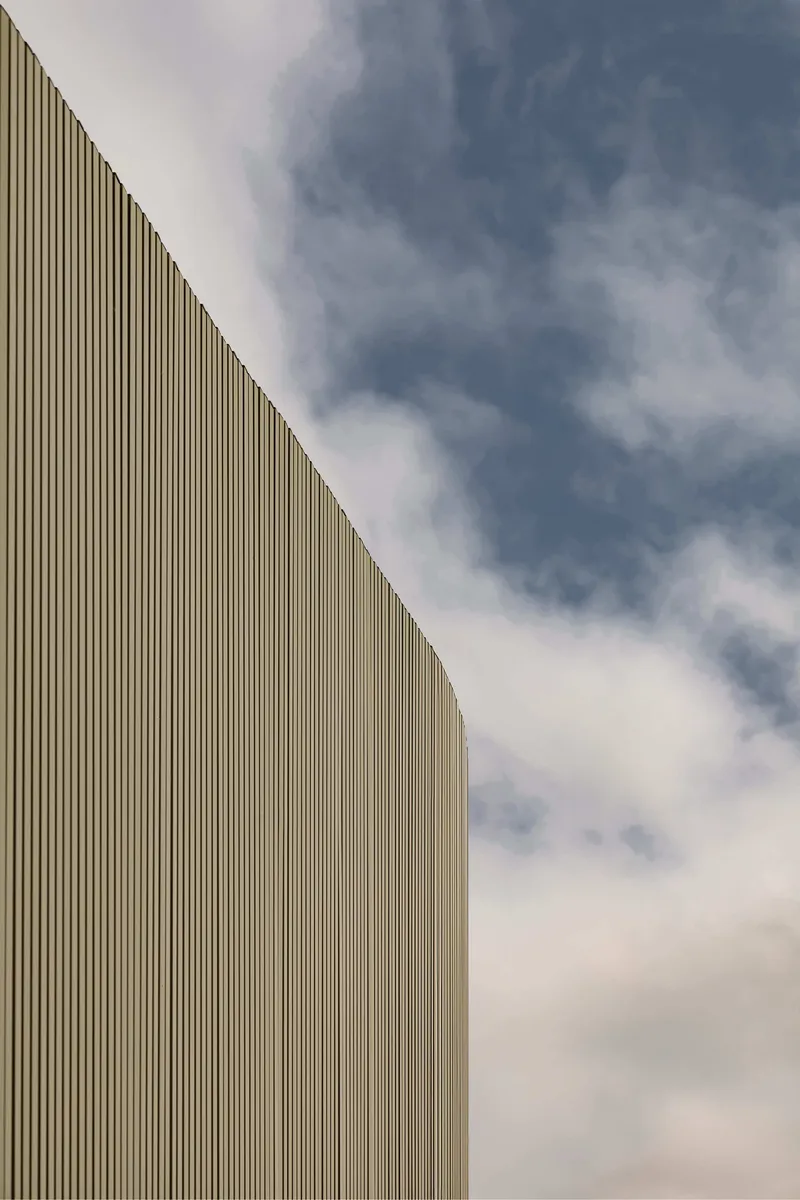
From the street, Casa Circular reads as a composition of stacked volumes wrapped in vertical metal fins. The cladding system is not decorative: these metallic brise-soleil panels screen the external ramp circulation, creating a translucent layer that reveals movement within while filtering harsh Brazilian sun. A figure passing through the entrance in afternoon light becomes a silhouette behind the louvers, caught between interior and exterior.
The vertical ribbing shifts in density and tone across the facade, responding to what lies behind. Where the ramp rises, the screening is open enough to allow ventilation and views. Where private rooms sit, it tightens. The overall effect is a building that appears to rotate, its skin suggesting the spiral path concealed within.
Stacked Volumes on a Slope
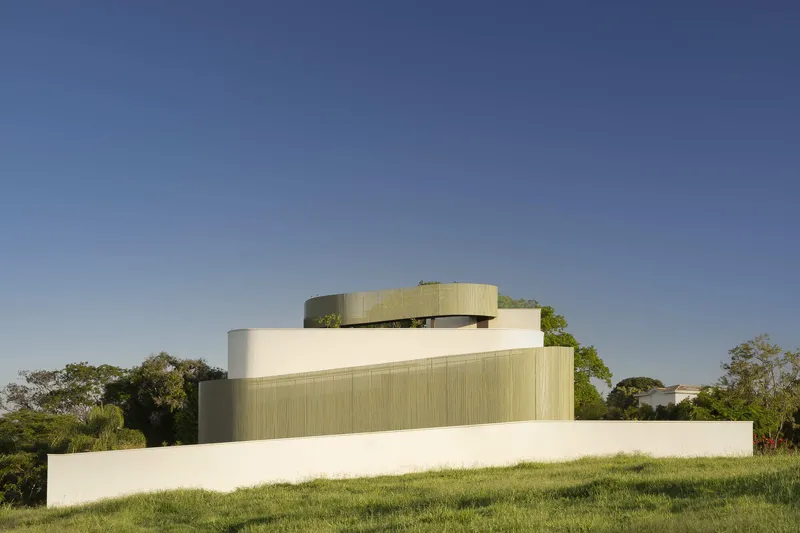
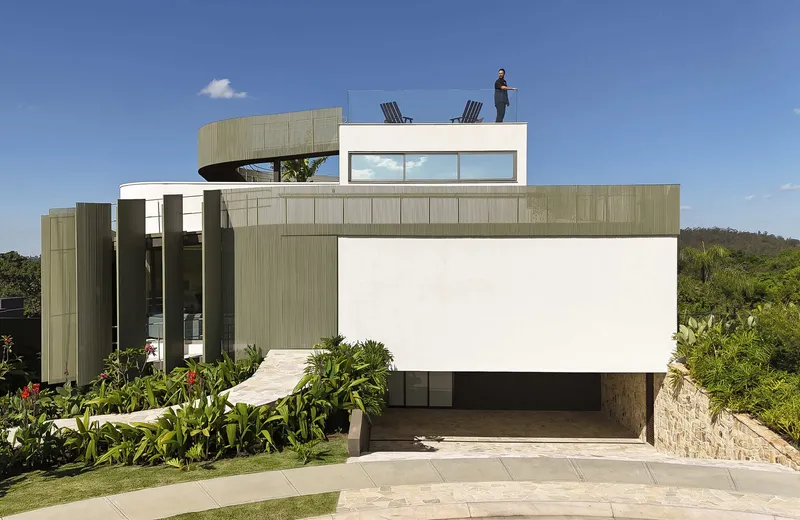

The site's natural grade is essential to the project's success. Rather than fighting the slope, Correia uses it, stepping the building down so that the basement level containing the garage, office, and laundry opens directly to grade on one side while being buried on the other. This means the ramp's gradient remains gentle across all four levels, never forcing the kind of steep incline that would undermine accessibility.
The rear elevation makes the sectional logic legible: curved and ribbed volumes stack upward from a grassy slope, each offset enough to claim outdoor space on the level below. White plaster walls punctuate the metallic screening, grounding the composition and signaling the shift from public to private zones.
Living Spaces Framed by the Ramp
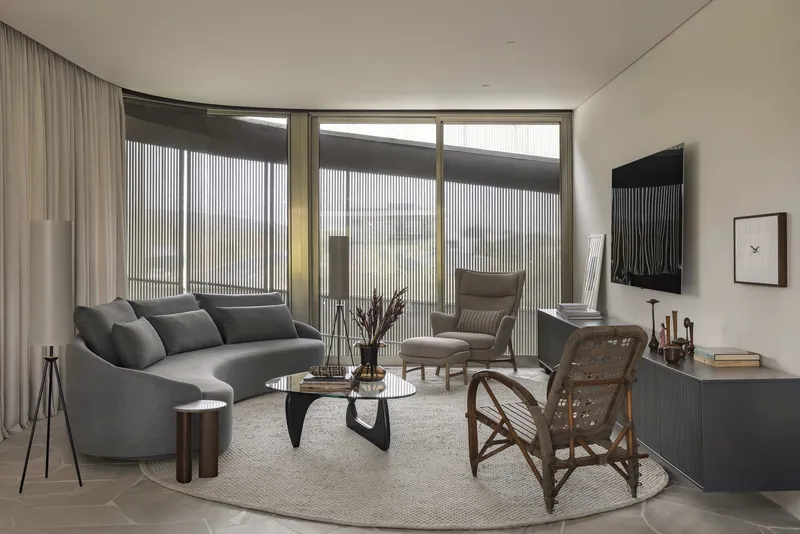
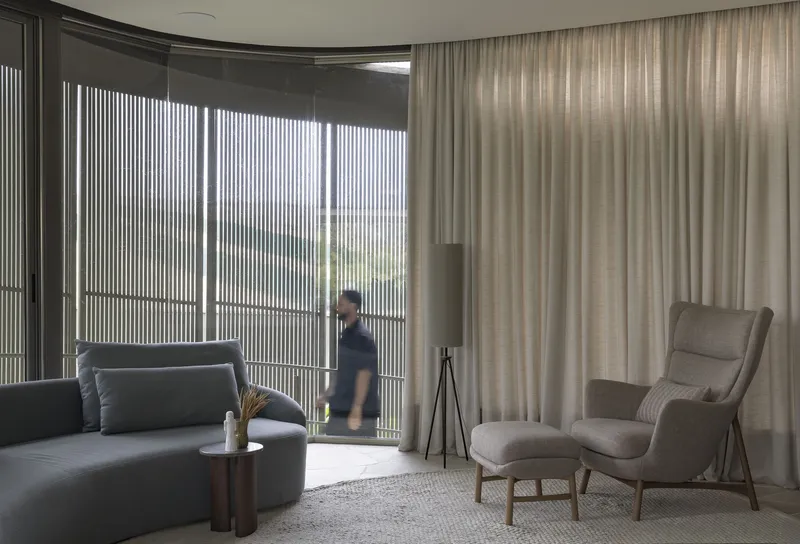

The main floor holds the primary social spaces: living room, kitchen, and leisure areas. Floor-to-ceiling windows bring the surrounding garden into the interior, but they are never fully exposed. Vertical metal screens filter the light, casting striped shadows that shift through the day. In the living room, a curved sofa echoes the building's geometry, placed beneath a canopy of sheer curtains that soften the boundary between indoors and out.
The double-height kitchen anchors the plan. A marble island sits beneath clerestory windows that pull light down from the upper level, while the view beyond opens onto dense planting. It is a generous space, but one that never loses contact with the ramp's encircling presence. You are always aware that the path continues, curving just beyond the next wall.
Private Rooms and Material Contrasts
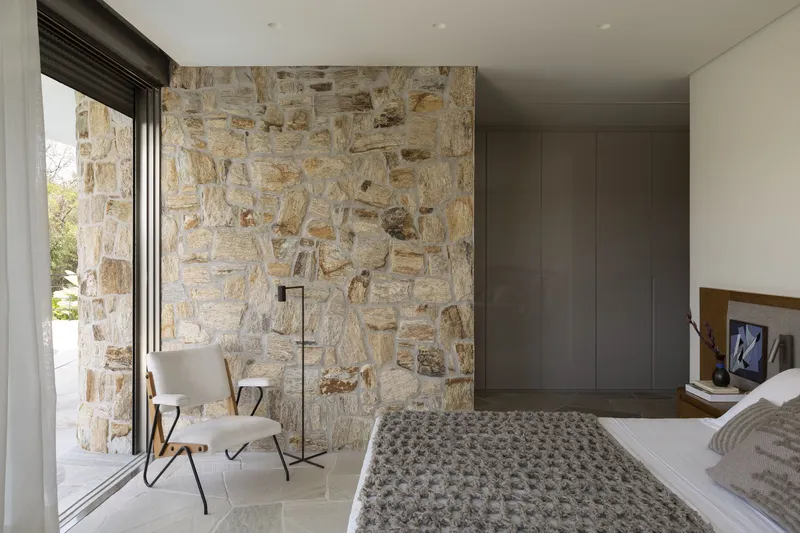


The suites introduce a different material register. Rough-cut stone walls appear alongside smooth plaster and timber, creating a tactile shift that marks the transition from communal to private. One bedroom places a heavy stone surface directly beside floor-to-ceiling glazing, making the weight of the wall and the transparency of the glass argue with each other in a productive way.
Bathrooms continue this strategy: grey stone countertops, twin sinks, and mirrors that reflect greenery visible through glass shower enclosures. The palette is restrained but never austere. Each room feels connected to the landscape outside, even in moments of privacy.
The Ramp as Interior Experience
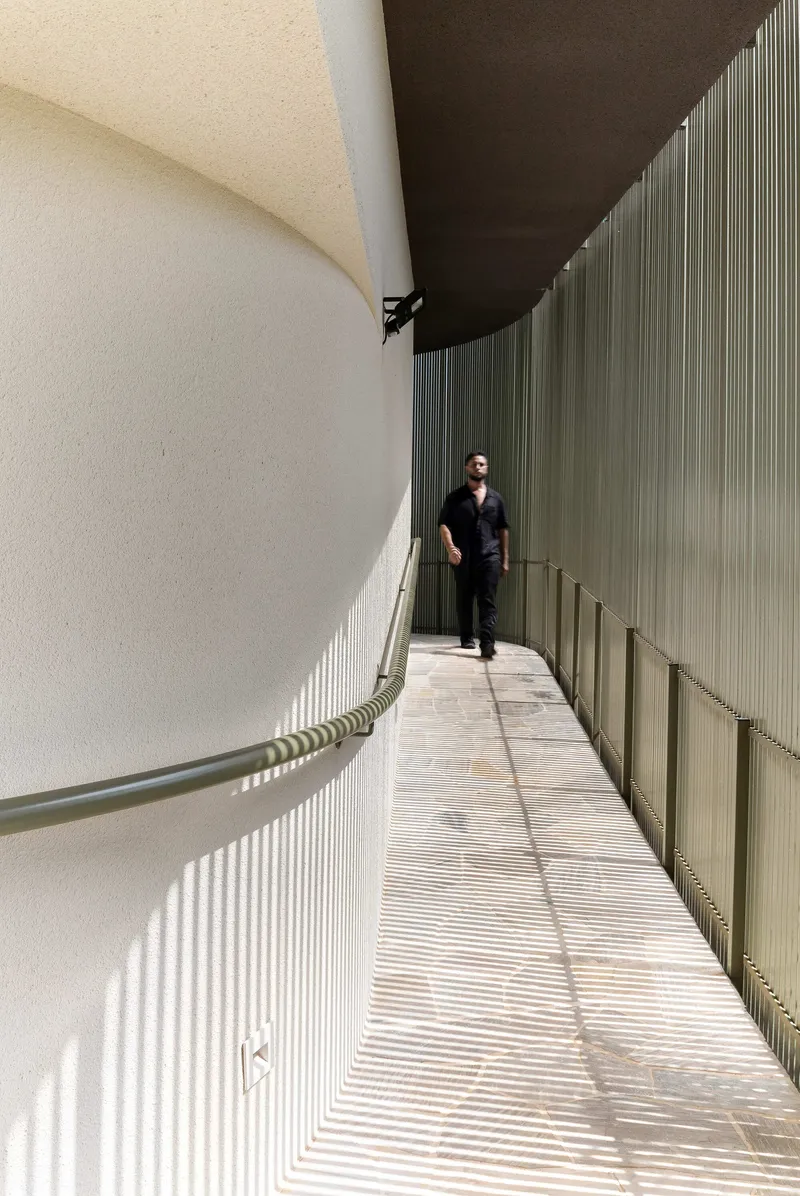

A corridor shot captures the ramp's architectural power: a ribbed metal wall casts striped shadows onto a curving white plaster surface as a figure walks through. The path is not wide open or monumental. It is domestic in scale, intimate even, but the play of light and material gives it a spatial intensity that most residential corridors never achieve.
Outside, the ramp traces planted beds along curving paved paths, blurring the line between landscape and building. The metallic screening wraps this exterior circulation, so moving from the garden to the roof terrace feels like a continuous journey through a single architectural surface rather than a sequence of discrete transitions.
Rooftop and Water
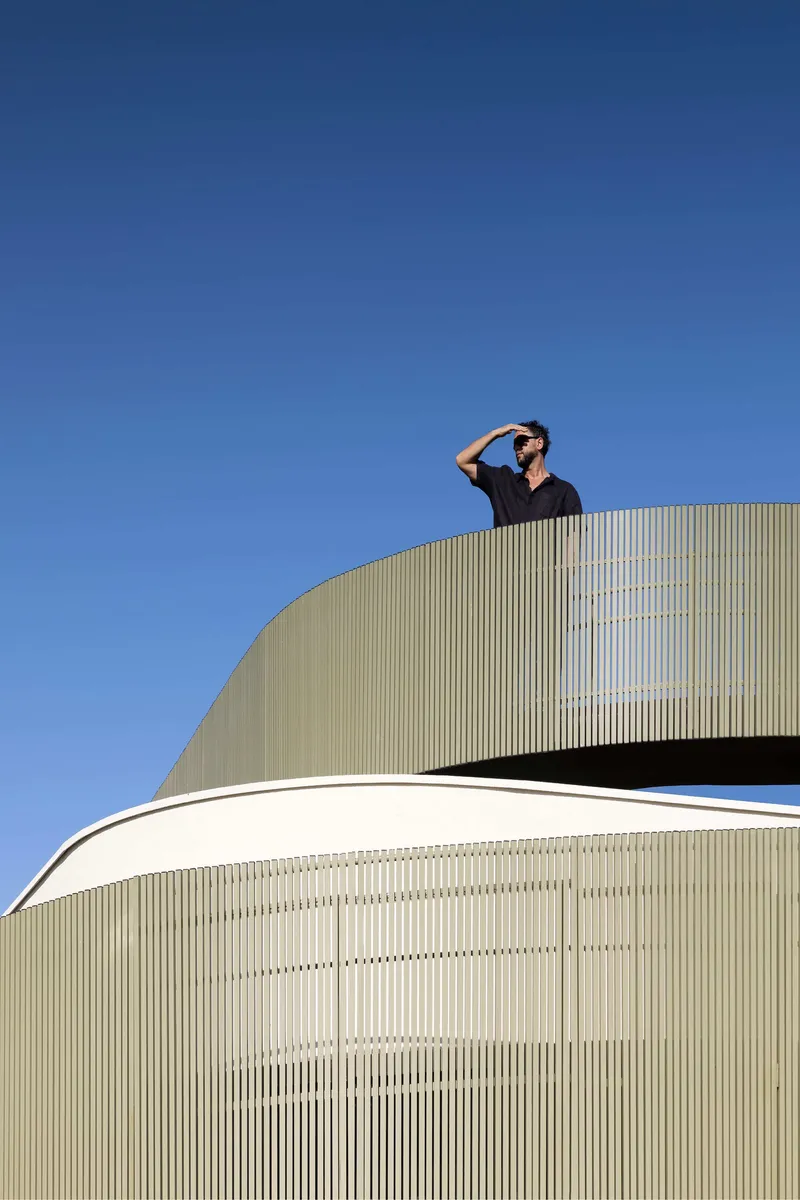

The ramp's destination is the rooftop garden and viewpoint, the space the clients specifically requested. Clad in the same vertical metal fins as the facade below, the roof terrace reads as a natural extension of the building rather than an afterthought bolted on top. Lounge chairs sit against a backdrop of open sky, and the sense of elevation is heightened by the journey it took to arrive.
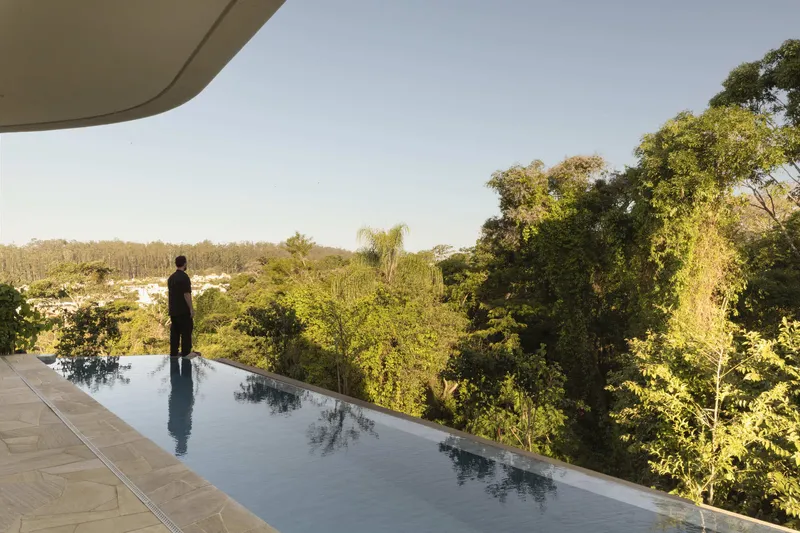
Below, an infinity pool overlooks dense forest canopy, positioned at the edge of the site where the slope drops away. The pool deck, finished in stone with flanking lawns, anchors the leisure program to the landscape. Standing at the water's edge, with the forest stretching to the horizon, the domestic program falls away and the house becomes a viewing platform.
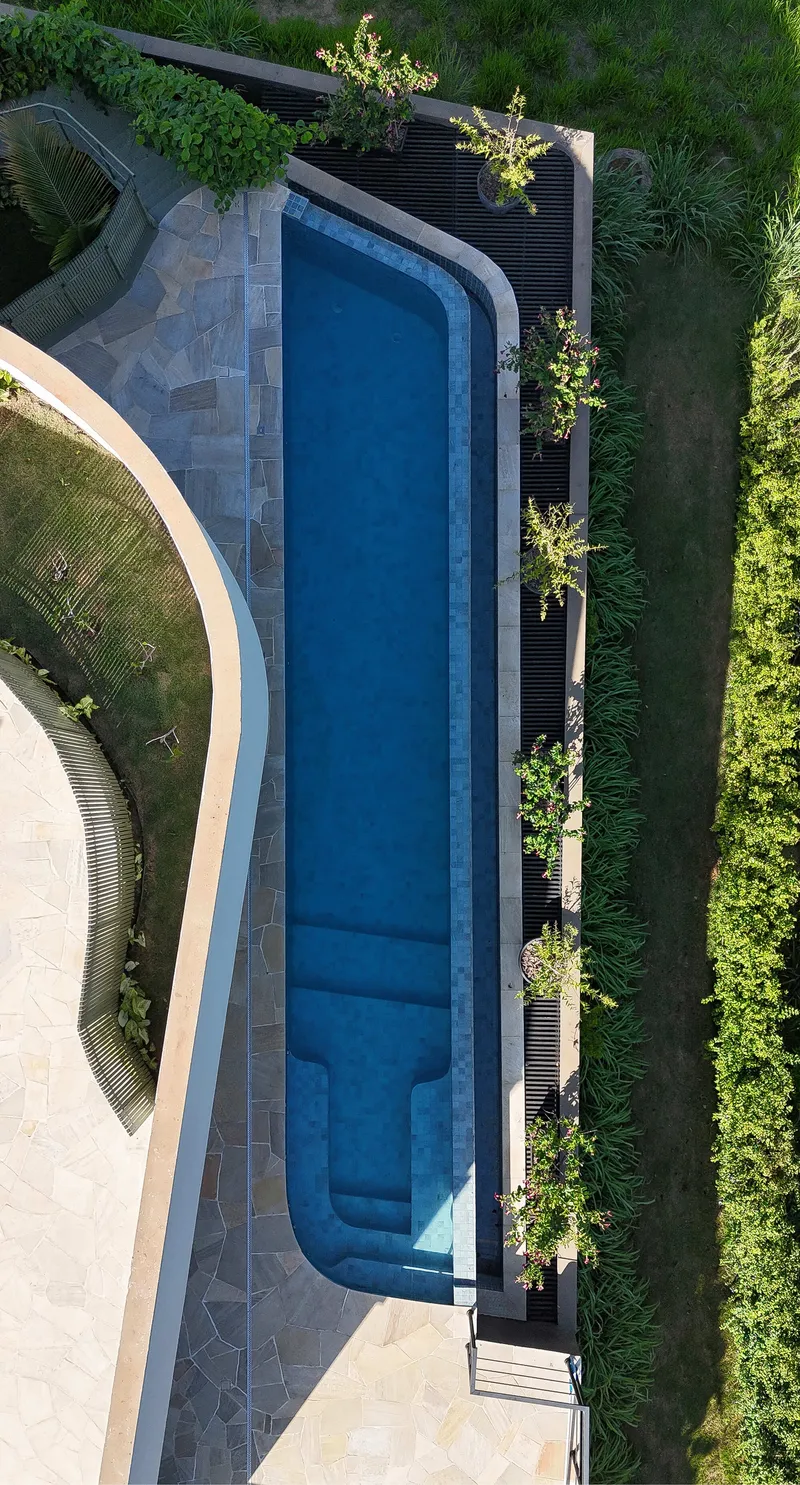

An aerial view reveals the pool's curved geometry, echoing the building's own plan. The lap pool and stone deck read as a ground-level counterpoint to the rooftop terrace above, giving the house two distinct relationships with the outdoors: one immersed in water and vegetation, the other elevated into air and sky.
Plans and Drawings

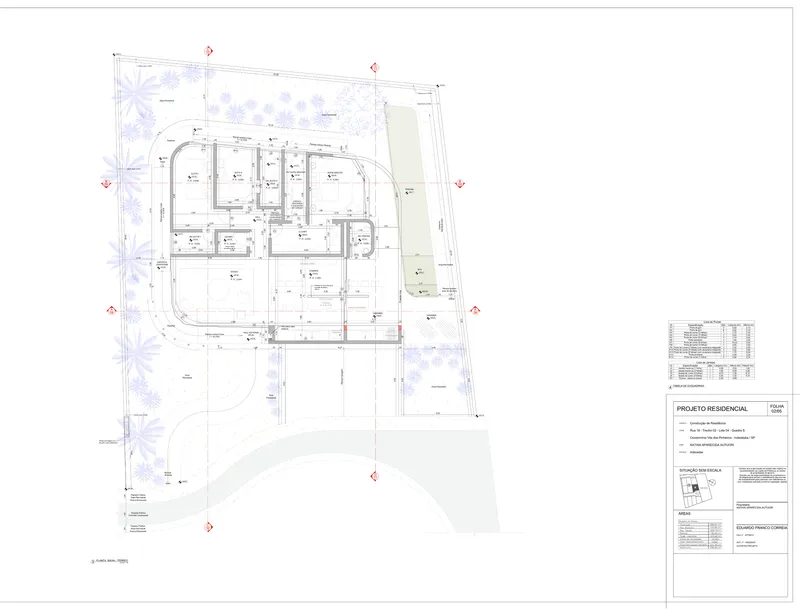
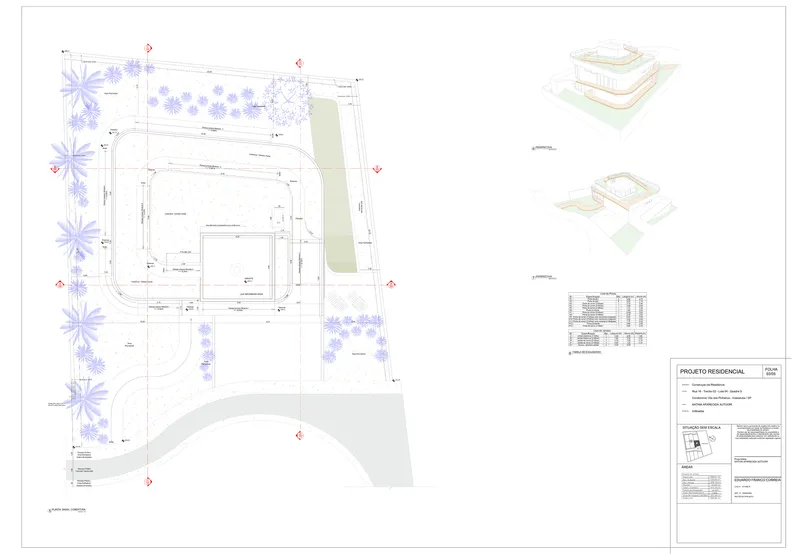
The site plan confirms what the photographs suggest: the building and pool are oriented to maximize views toward the forested slope while placing the arrival sequence on the more public street side. The floor plan reveals the ramp wrapping the perimeter, with rooms arranged along its inner edge. Axonometric diagrams included alongside the ground plan make the massing strategy explicit, showing how each level is offset to create terraces and overhangs.
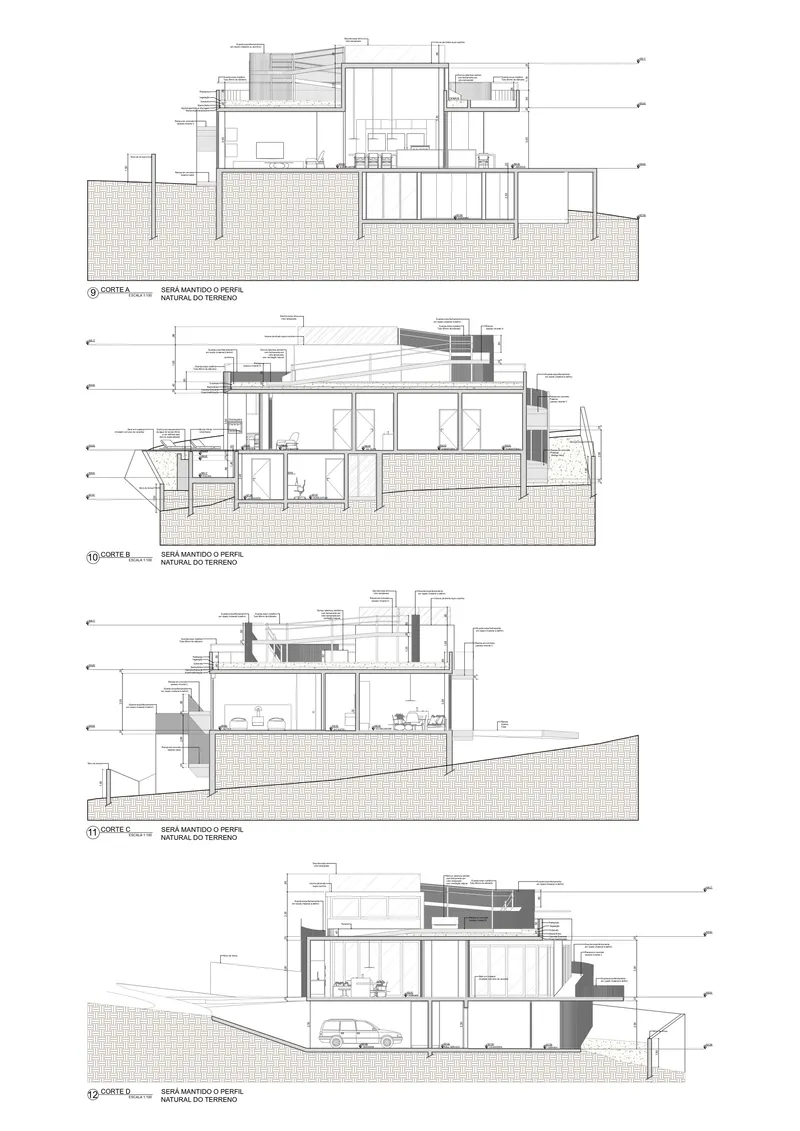
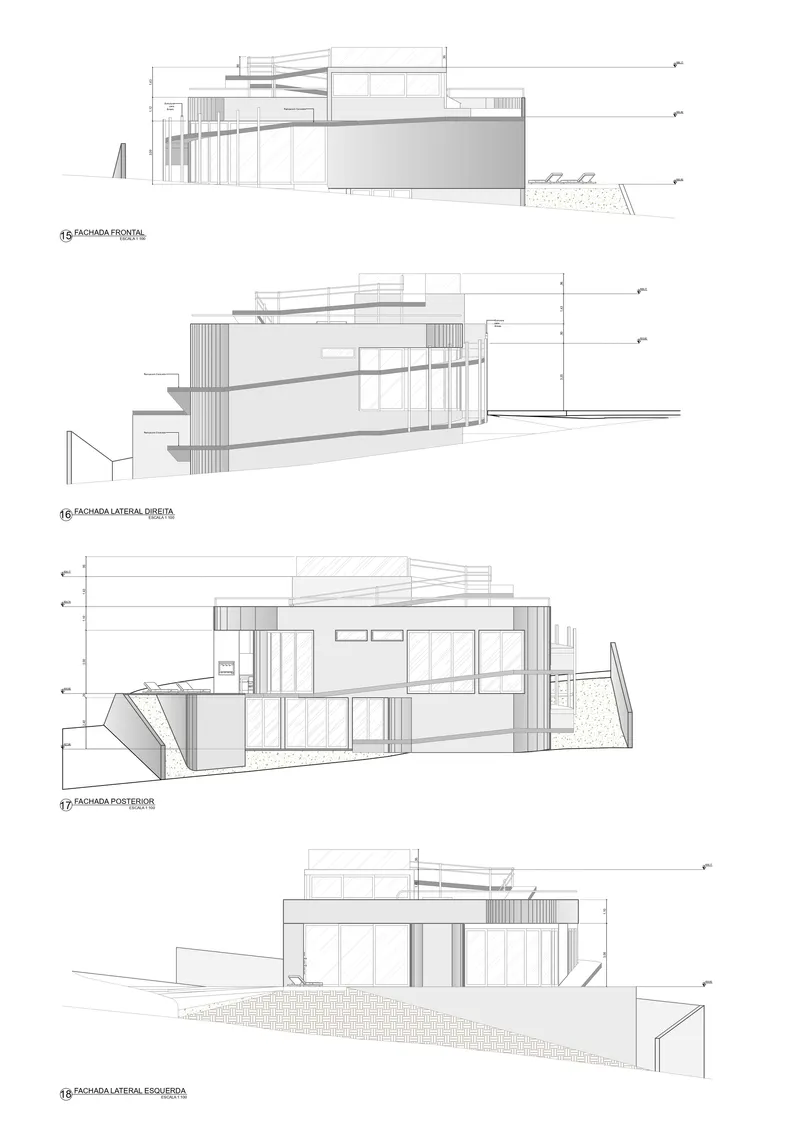
Four sections cut through the building's full height, showing how it steps down the sloped site. The ramp's gradient is visible in each drawing, never exceeding a gentle incline. Elevation drawings confirm the vertical slat system as a continuous wrapper, punctuated by cantilevered roof planes that shade the levels below. These drawings make a compelling case that the ramp is not merely a functional concession but the structural and spatial generator of the entire project.
Why This Project Matters
Accessibility in residential architecture too often means adaptation: widening a doorway, adding a lift, flattening a threshold. Casa Circular demonstrates that when accessibility is treated as the starting premise rather than a retrofit, it can produce architecture that is spatially richer, not spatially compromised. The ramp does not diminish the house; it defines it. Movement becomes slow, deliberate, scenic, and that changes how every room is experienced.
Eduardo Franco Correia and the efcarquitetura team also remind us that wrapping a building in a single circulation device is not a new idea (Guggenheim, anyone), but doing it at the domestic scale, on a sloped site, with a metallic brise-soleil that doubles as climate strategy, is genuinely inventive. The house proves that inclusive design and ambitious form-making are not competing goals. They can be the same goal.
Casa Circular by efcarquitetura, lead architect Eduardo Franco Correia. Indaiatuba, Brazil. 412 m², completed 2025. Photography by Carolina Mossin.
About the Studio
Share Your Own Work on uni.xyz
If projects like this are the kind of work you want to make, uni.xyz is a place to publish your own, find collaborators, and enter design competitions.


Popular Articles
Popular articles from the community


U.GA Architects Wraps an Oval Rooftop Pool in Curved Board-Formed Concrete on Busan's Jeollidan-gil
In Busan's Jeonpo-dong, a 454 m² mixed-use block stacks a neighborhood facility, guest rooms and an oval rooftop pool inside spiraling concrete walls.

Architekt Andreas Gruber Scatters 23 Dark Timber Chalets Across a South Tyrolean Forest Edge
In Molini di Tures, Amonti Chalets breaks a resort into a hamlet of gabled timber houses, with parking, storage and services pushed into the slope.

GROUP A Strips a 1969 Rotterdam Harbor Headquarters to Its Frame and Wraps It in Timber Louvers
In Rotterdam's M4H harbor district, Ferro Offices reuses a 1969 frame, adds one timber storey and reaches BREEAM-NL Outstanding.

LT2A and OPEN Architectes Thread a Brick and Glass High School Through a Wooded Belgian Campus
In Braine-l'Alleud, a 3,000 m² wing for Collège Cardinal Mercier pairs pale brick with a glazed colonnade, deferring to a small chapel and a dense wood.

Similar Reads
You might also enjoy these articles


LAVA Architecten Gives Vocational Education a Sawtooth-Roofed Face on a Mechelen School Campus
In Mechelen, Belgium, a 2,053 m² STEM school on a 6×6 m grid turns workshops and classrooms into rooms that can be rearranged as teaching changes.

KEMA Studio Turns a Derelict Marvila Attic into a 60 m² Lighthouse Apartment Above Lisbon
In Lisbon's Marvila district, a rebuilt roof, four skylights and two plywood volumes turn an unlivable attic into a bright home facing the Tagus.

Pixel Gardens: One Repeated Module Stacked Into a Terraced Social Housing Tower for Famagusta
Salem Bader's shortlisted housing tower builds a vertical neighbourhood from one repeated module, offsetting units to carve terraces, light and air.

Bao Huynh Watercolor Atelier: A Serene Art Retreat in Hội An
Bao Huynh Watercolor Atelier in Hội An blends multifunctional art spaces, sustainable design, local materials, and family-friendly living in a serene environment.

Explore Circular Materials Competitions
Discover active competitions in this discipline

Challenge to reimagine the Iron Throne

Photograph architecture without architects

Illustrate the lost glory of Angkor Wat - Render Challenge

Design challenge to reuse E-waste
Comments (0)
Please login or sign up to add comments
No comments yet. Be the first to comment!