

Electrical Cabin Recovery by studio wok: Adaptive Reuse Near Lake Orta
Adaptive reuse near Lake Orta transforms an abandoned electrical cabin into a flexible, minimalist living and cultural space.


Located near the shores of Lake Orta in San Maurizio d’Opaglio, Italy, Electrical Cabin Recovery is a refined adaptive reuse and refurbishment project by studio wok, completed in 2024 within the headquarters of the QuadroDesign faucet company. The intervention represents the second phase of a broader architectural transformation, following the restyling of the company’s offices and showroom in 2022.
Conceived as a flexible and multi-functional spatial system, the project responds to the client’s desire to expand the property with new spaces capable of accommodating private, commercial, and cultural uses. These include use by the Magistro family—owners of the company—as well as temporary functions such as artist residencies, exhibitions, and events.

A Concrete Plateau as a Civic Landscape
At the heart of the project lies a concrete plateau, envisioned as a contemporary reinterpretation of a public square. From this horizontal plane emerge three distinct yet interrelated volumes—the recovered electrical cabin, a steel pergola, and a swimming pool—which together define an open-ended architectural landscape.
Rather than prescribing a fixed program, studio wok adopts a labile and adaptable spatial strategy, allowing the environment to shift according to changing needs. The composition encourages interaction between architecture, landscape, and use, transforming a formerly residual area into an active spatial catalyst within the company campus.

Reclaiming the Electrical Cabin
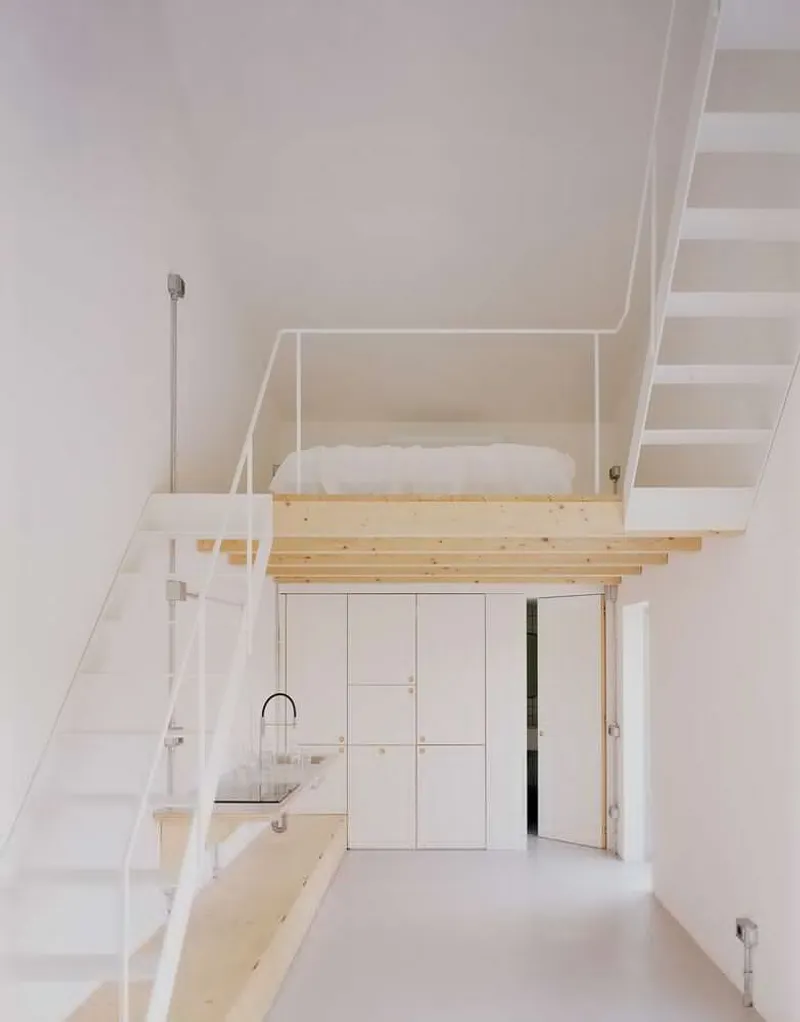
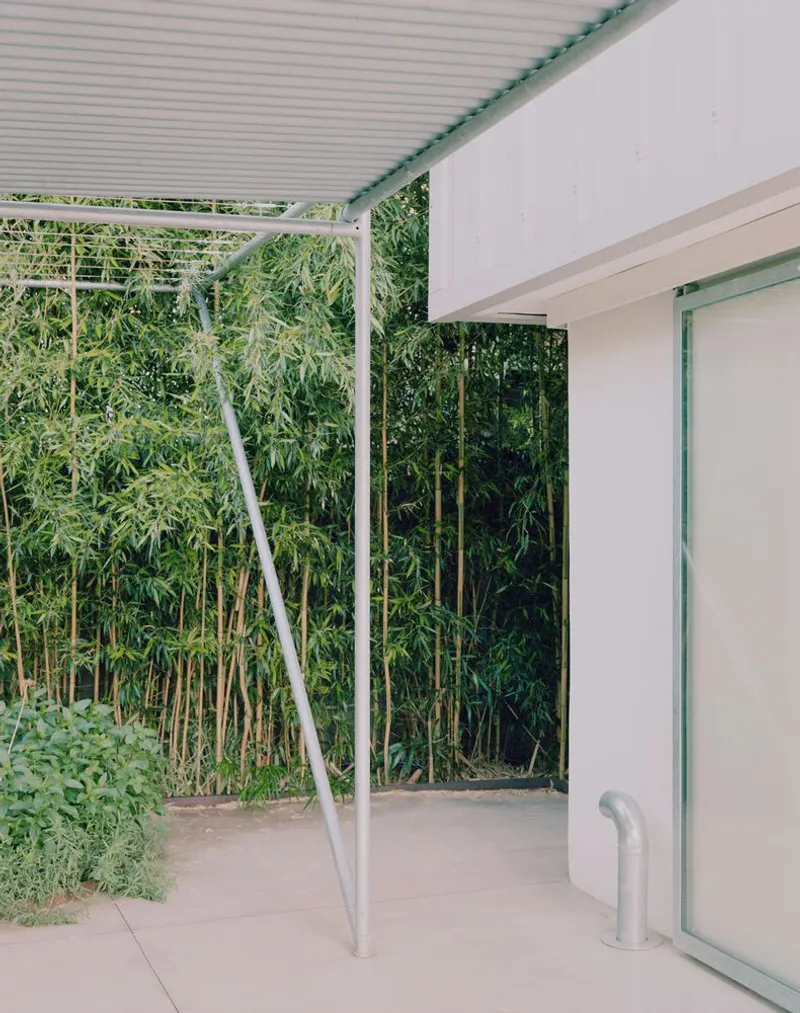
The abandoned electrical cabin, characterized by its unconventional proportions, becomes the project’s focal point and a site for spatial experimentation. On the ground floor, the interior opens directly to the exterior through a system of metal sliding doors and large windows, dissolving the boundary between inside and outside.
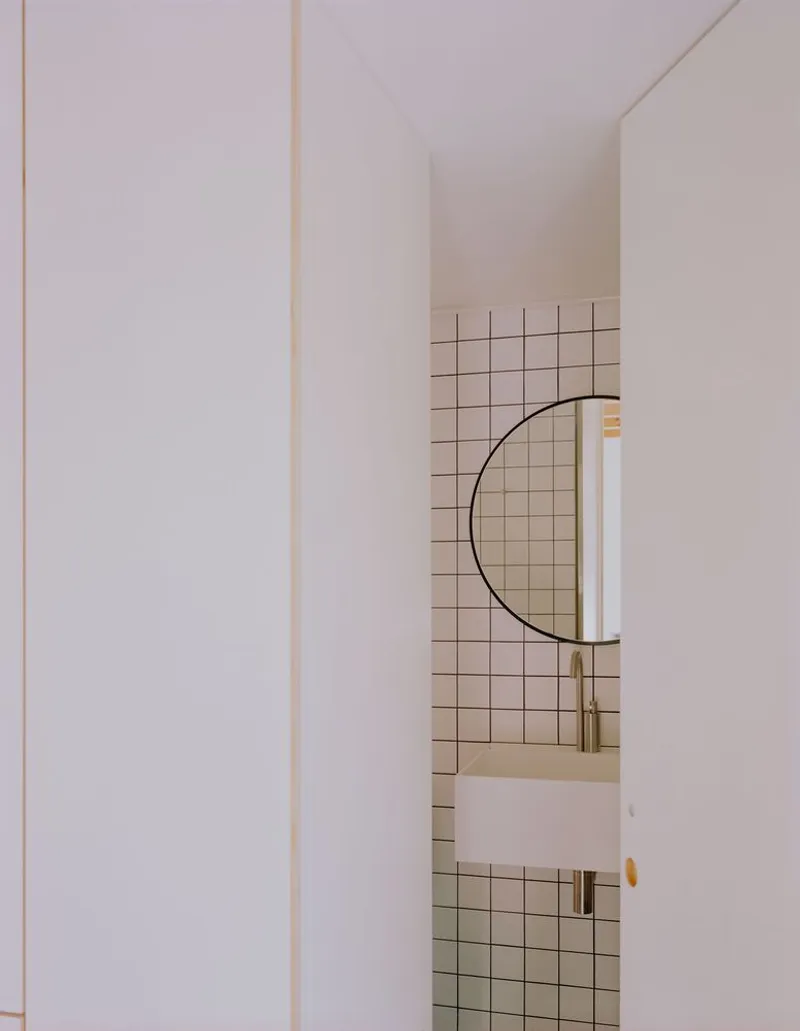
This level houses essential technical and service functions, including a bathroom and a compact kitchen, designed to support both indoor activities and outdoor use. The cabin thus operates not only as a habitable structure but also as an activator for the surrounding open spaces.
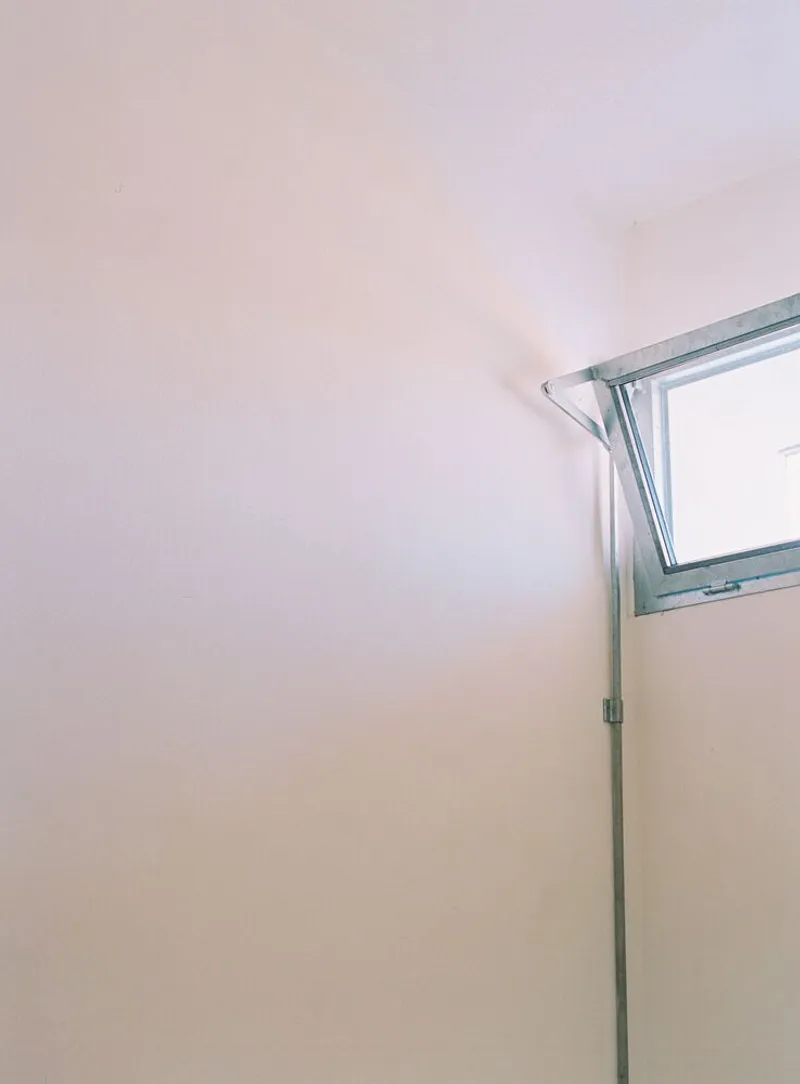
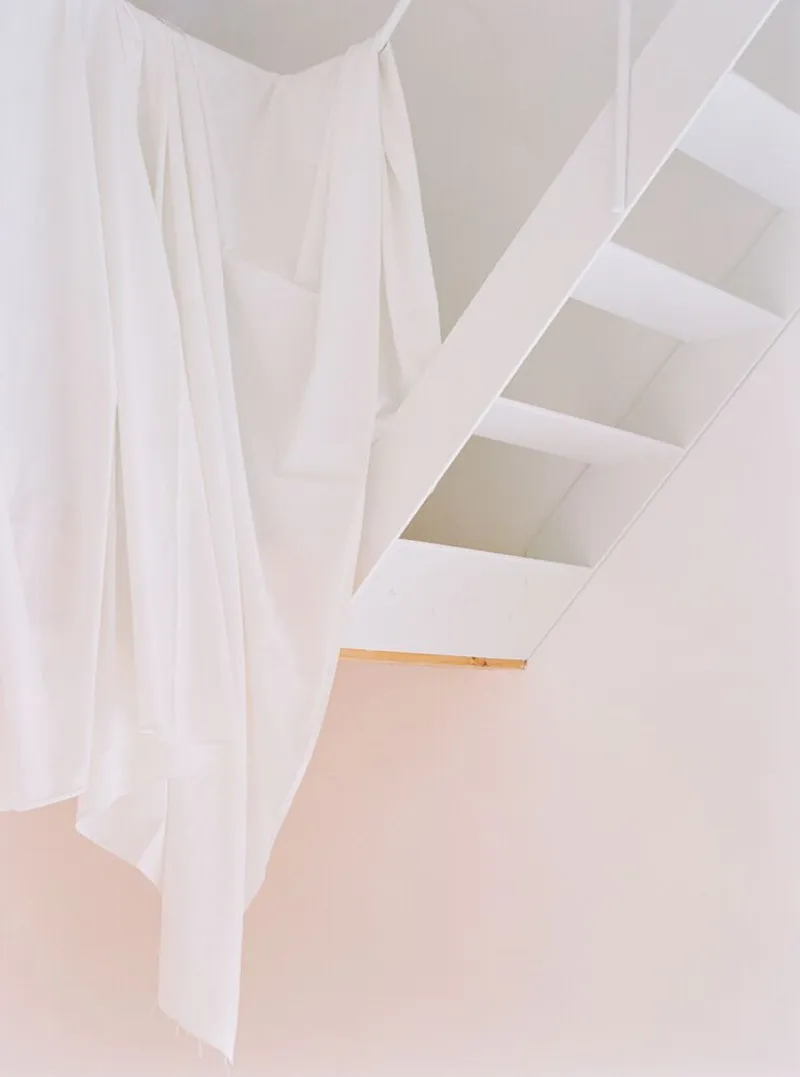
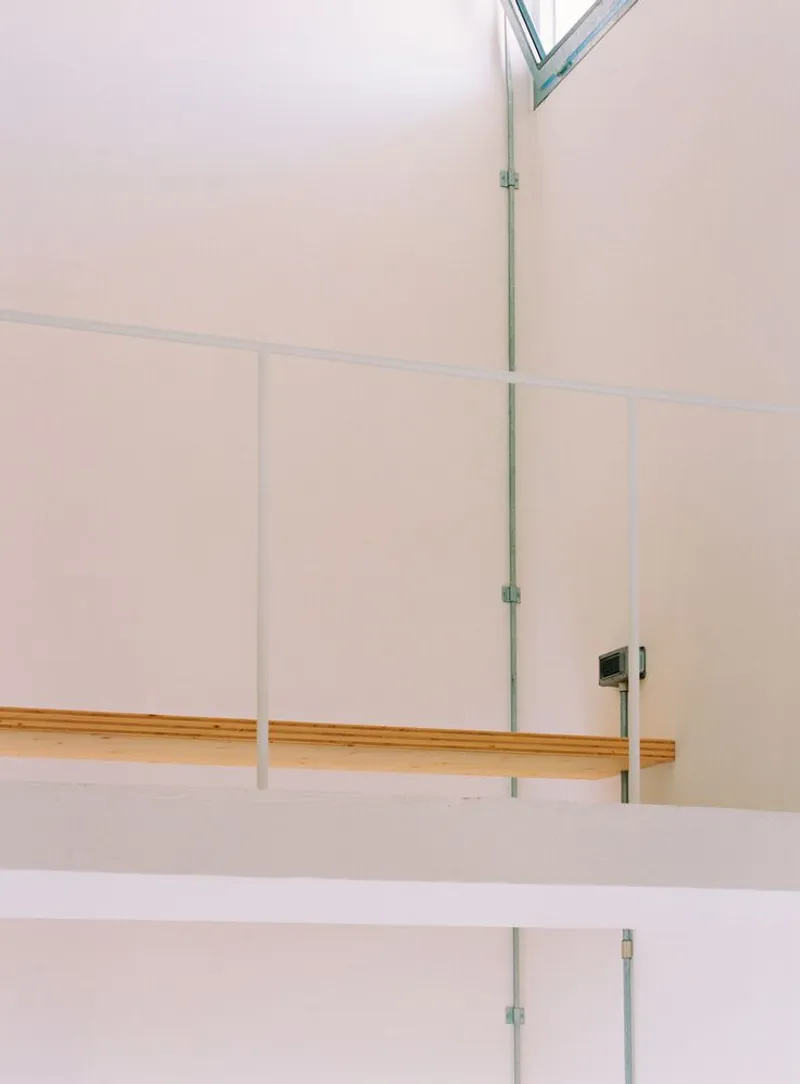
Verticality plays a crucial role in maximizing the compact volume. Two mezzanine levels, connected by a system of lightweight metal staircases, introduce layered spatial experiences. The first mezzanine, clad in natural wood, comfortably accommodates a sleeping area, while the second reclaims an existing concrete slab, transforming it into an intimate retreat bathed in natural light from a high-level window near the roof.


Material Restraint and Spatial Atmosphere
Material and color choices are intentionally restrained, aiming to create a neutral, almost sacred interior atmosphere. Surfaces are left in their natural hues, free from applied color, allowing light to define the character of the space. This minimalist palette enhances the perception of volume, texture, and calm, reinforcing the project’s contemplative quality.
Pergola and Pool: Architecture Beyond the Cabin
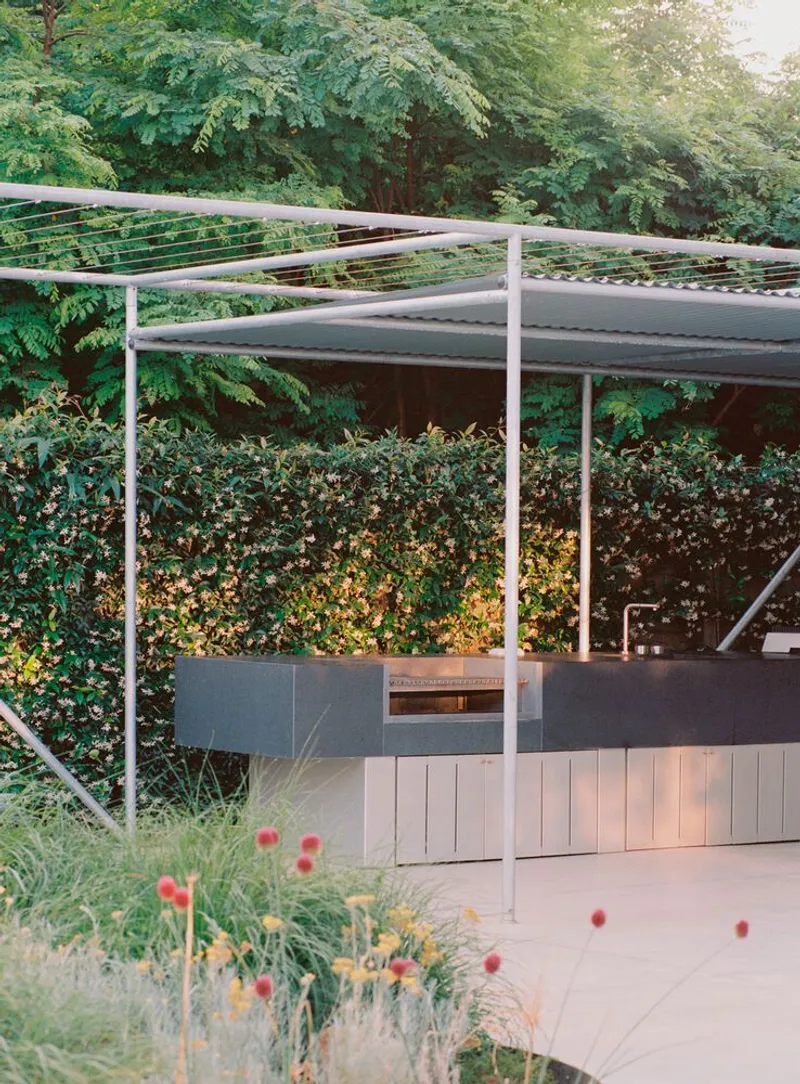
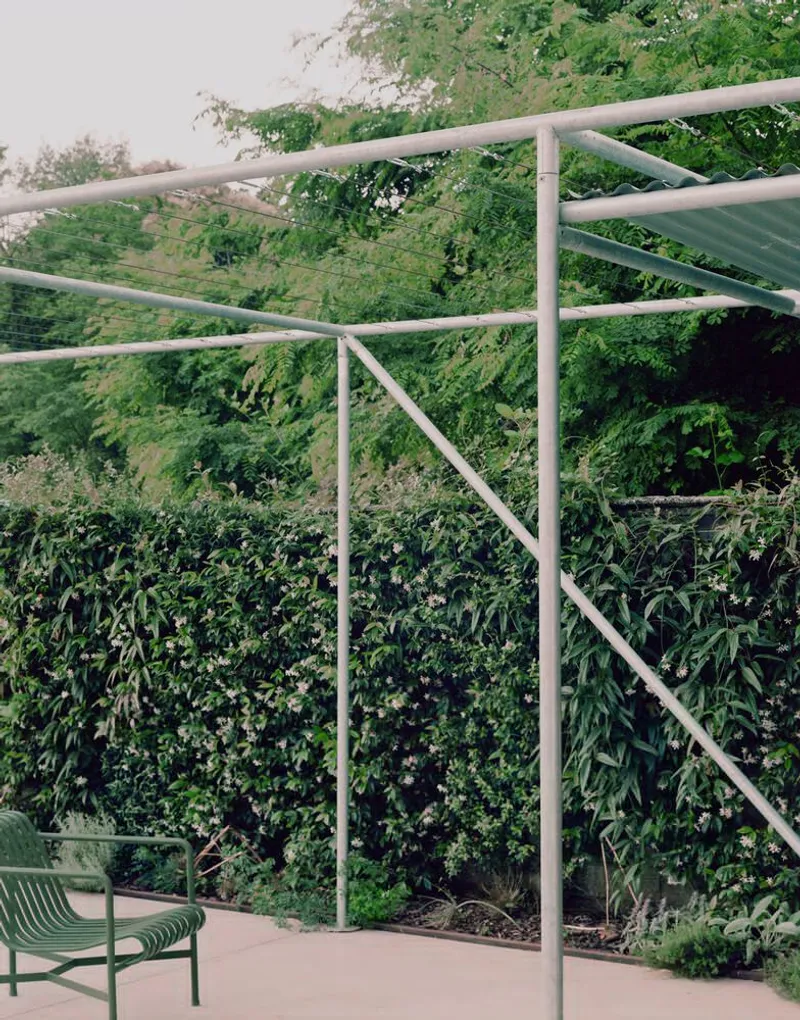
Extending from the edge of the concrete plateau, the pergola is positioned perpendicular to the cabin and constructed from galvanized steel tubular profiles. Organized into five bays with a regular 2.6-meter rhythm, the structure supports a range of outdoor activities. The first bays accommodate lounge or dining functions, while a custom-made kitchen counter—crafted from stone and sheet metal—occupies the central bays beneath a lightweight corrugated metal roof.
Completing the ensemble is a semi-recessed swimming pool, embedded into the ground and emerging from the concrete surface as a monolithic anthracite stone volume. Echoing the materiality of the outdoor kitchen, the pool doubles as a generous seating element, clearly defining the project’s boundary while reinforcing its sculptural presence.
A Contemporary Model of Adaptive Reuse
Electrical Cabin Recovery exemplifies a thoughtful approach to architectural refurbishment, where reuse, flexibility, and material honesty converge. By transforming an obsolete infrastructure into a dynamic and adaptable living environment, studio wok demonstrates how small-scale interventions can generate meaningful spatial and social value, particularly within hybrid residential–commercial contexts.
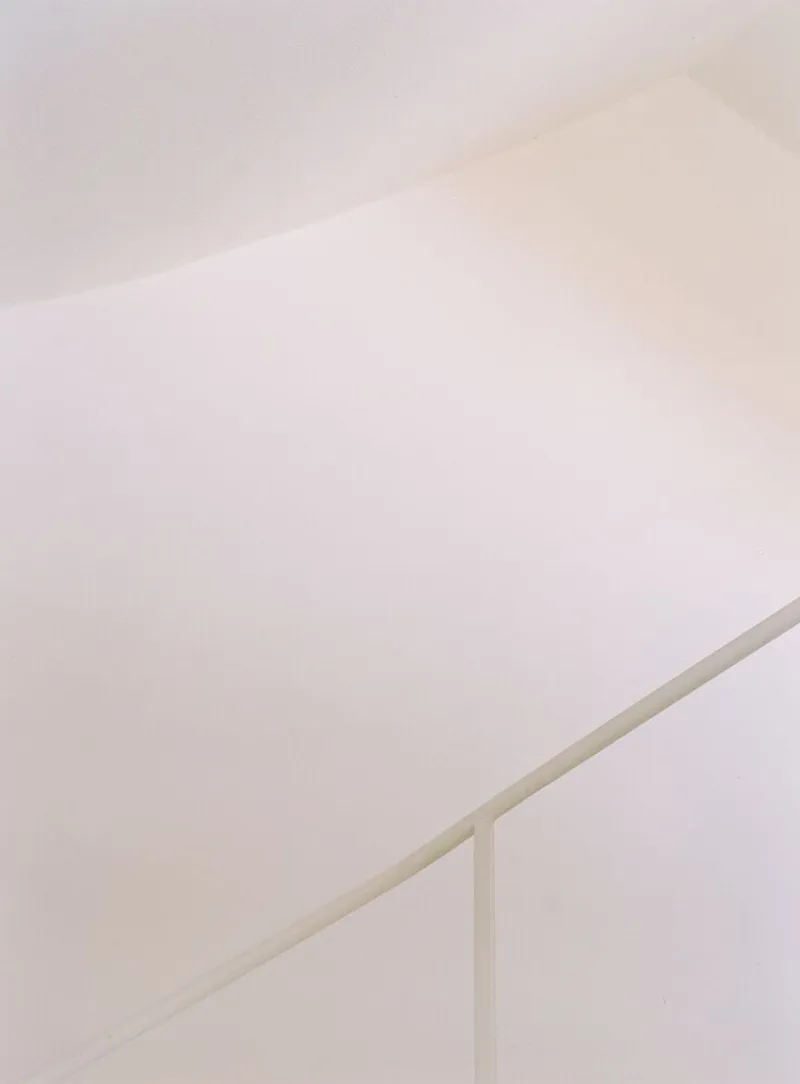
All photographs are works of Marcello Mariana


Popular Articles
Popular articles from the community


Temporary Home for Dogs: A Reversed Zoo Rethinks Animal Shelter Architecture
In Bucharest, a sinuous corridor and freed landscape flip the logic of containment, designing a shelter that works to make itself unnecessary.

Tsunami Convergenics: Turning Catastrophic Ocean Forces into Underwater Housing Infrastructure
A speculative underwater settlement off the coast of Onagawa, Japan, treats tsunamis and typhoons as energy sources rather than threats.

Cloaked Colonization: A Mobile Underwater Habitat That Moves Like a Fish
Micah Abaya's shortlisted EHC Pacific entry reimagines ocean settlement as a dispersed network of self-sustaining architectural organisms.

Singing Woman: An Opera House That Performs Before the Curtain Rises
Ovidiu Cristian Pavel's conceptual opera house translates Estonia's choral identity into a sculpted waterfront landmark facing the Baltic Sea.

Similar Reads
You might also enjoy these articles


Hodi-Mandai Geram
Project Function: Preservation and revitalization of the Intangible heritage and socio-spatial identity of the Hodi by Housing, Cultural Memory Center, Sacred Grove, landscape, local tourism economy


Olio Towers: A Mid-Rise for Performers That Fuses Housing, Rehearsal, and Stage
Located blocks from Houston's Theater District, this modular tower stacks living units around a central performance atrium.

Oasis: Modular Green Housing Carved into Dhaka's Urban Fabric
A shortlisted Plugin Housing entry reclaims unauthorized settlements in Dhaka with stepped concrete volumes, green roofs, and ventilation-driven design.

Black Hole: A Floating Megastructure for the Post-Physical Era
Emiliano Mazzarotto envisions a spherical, self-scaling arena where e-sports, digital hotels, and holographic stadiums replace traditional public space.

Explore Reclaimed Space Competitions
Discover active competitions in this discipline

Challenge to reimagine the Iron Throne

Photograph architecture without architects

Illustrate the lost glory of Angkor Wat - Render Challenge

Design challenge to reuse E-waste
Comments (0)
Please login or sign up to add comments
No comments yet. Be the first to comment!