

STRING: A Youth Centre in Bonela That Folds Into Its Slope and Lets Ramps Bind a Community
A shortlisted Hood entry where a stair-free sequence of ramps, sunken courts and community-planted trees ties every age group in Bonela into one thread.


Most community centres announce themselves with a front door. STRING takes a different approach. It offers many doors, softens its edges, and replaces every stair with a ramp, so arrival feels less like entering a building and more like wandering into a shared yard. The project's central argument is that empathy in architecture is measurable: you can see it in how a building treats its slope, its boundaries, and the slowest person moving through it.
Designed by Hani Mansurnejad, Farahnoosh Khoshnazar and Zahra Amini, STRING was shortlisted in the Hood competition. The brief is a youth centre for the Bonela neighbourhood that combines a platform for volunteering with a hub for social events. The team treats that dual role as a design problem of inclusion. Skaters, artists, farmers, cooks and elders all need room here, and the architecture works to keep them in view of one another instead of sorting them into separate wings.
An Arcade That Lowers the Threshold
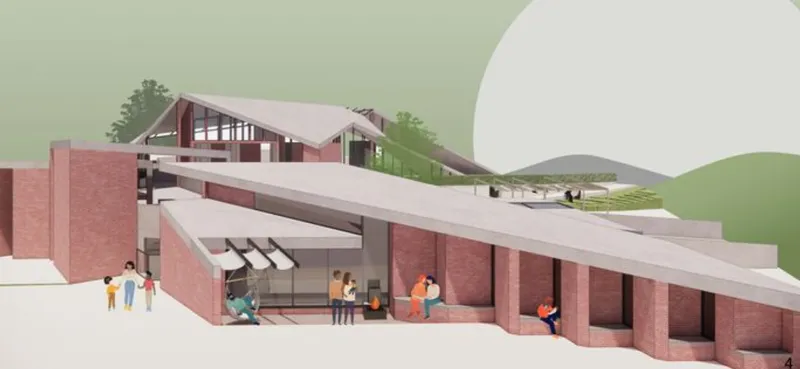
The first view sets the tone. A slanted concrete roof hovers over a brick arcade, and its depth is lined with seating niches where someone can stop without committing to going inside. That in-between zone is the project's core move. The designers describe a form that is open and permeable with blurred borders, and the arcade makes this tangible: it is shelter, street edge and waiting room at once. The family walking past in the foreground is not entering or leaving. They are simply passing through the building's outer layer, which is exactly the casual contact a neighbourhood centre should invite.
Working With the North Slope, Not Against It
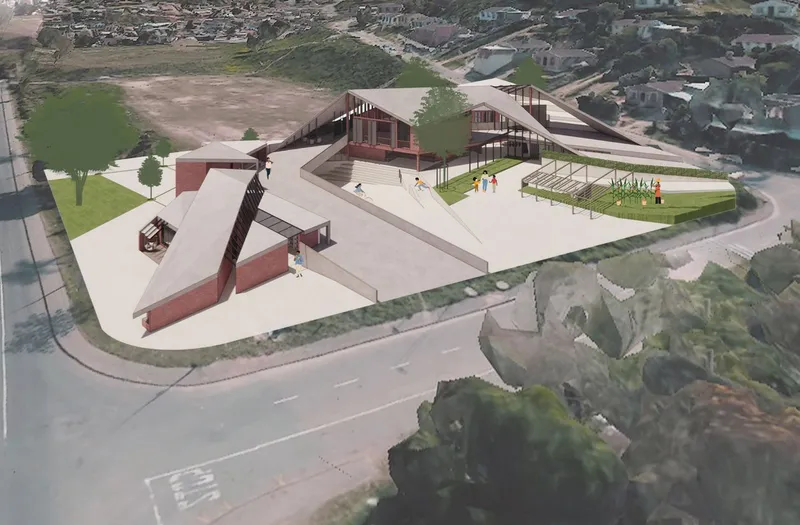
From above, the complex reads as a cluster of angled roofs on a street corner, stepping with the ground instead of flattening it. The site rises toward the north, and the team chose to build the slope into the architecture rather than grade it away. This decision does more than save earthworks. It produces the terraces, level changes and planted roof surfaces that give the centre its varied character, with children occupying the courtyard while a green terrace sits above them. The adjacent agricultural land is also absorbed into the programme and reimagined as space for both recreation and production, so the centre's edge becomes a working landscape rather than a fence line.
Ramps as the Building's Main Street

STRING has no stairs, and this rendering shows why that matters beyond compliance. A raised concrete ramp doubles as a display route for pottery, a bike rack is tucked beneath it, and easels occupy the sunken courtyard beside stepped seating. The ramp is not a ramp in the usual sense. It is a promenade where the products of the workshops are on show and where a wheelchair user, a parent with a pram and a teenager on a skateboard share the same path at the same gradient. Independent movement for people with disabilities becomes the organising principle of circulation, not a secondary route around the back.
The courtyard also illustrates the programme's mix. The designers list flexible classrooms and workshops for art and crafts, practical agricultural training, shared kitchens for culinary collaboration, and a gallery with stalls for selling handmade goods. Placing making and displaying side by side along the ramp keeps that productive life visible to everyone who passes.
A Sunken Void and a Canopy Still Growing

Seen from a rooftop edge, the scheme opens onto a sunken void covered by a grid, with folded roofs beyond and two leafy trees framing the view. This is where the blur between open and closed space becomes most legible: semi-open zones sit beneath and around the void, sheltered but never sealed. The trees carry a longer story. The team proposes a gradual construction process in which community members plant seedlings that eventually grow into a canopy around the centre. It is a modest idea with real weight, because it puts residents' hands into the building's making and gives the project a timeline measured in years rather than handover dates.
Stepped Levels for Every Generation

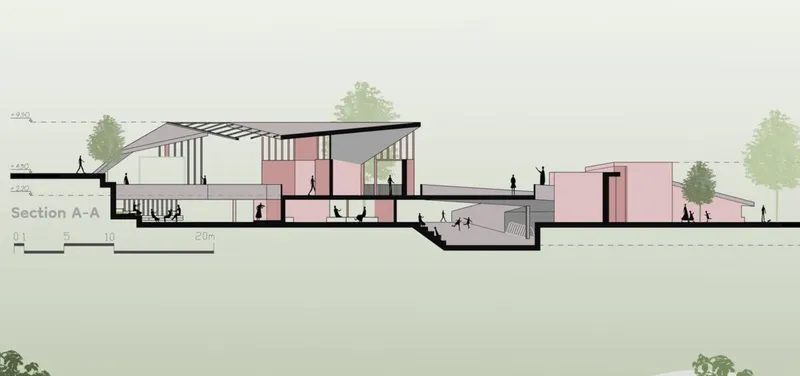
The return to the arcade view pairs well with Section A-A, which explains what the renderings only suggest. Stepped floor levels follow the terrain, pink-toned volumes sit under angled roofs, and scale figures move across platforms that never break into a staircase. The section clarifies how programme is distributed across age groups: a skating and sports rink for younger users, performance and exhibition space for the creative arts, and relaxation and gathering zones for elders. Because these areas are linked by gentle level changes instead of separated by floors, they remain visually and physically connected, so a grandparent resting in a quiet zone can still watch the rink.
Why This Project Matters
Many competition entries treat inclusivity as a list of programmes. STRING treats it as a sectional strategy. By preserving the north slope, eliminating stairs and keeping boundaries porous, the designers make sure the building's form does the integrating rather than relying on signage or scheduling. The ramp becomes a street, the arcade becomes a porch, and the sunken court becomes a common room open to the sky.
The proposal's most durable idea may be its slowest one. Asking residents of Bonela to plant the trees that will later shade the centre turns construction into a form of participation and ownership. It suggests that a youth centre can be finished in concrete and brick but completed only by the community that grows around it, which is a fitting meaning for a project named after a thread.
View the Full Project
About the Designers
Designers: Hani Mansurnejad, Farahnoosh Khoshnazar, Zahra Amini
Enter a Design Competition on uni.xyz
uni.xyz runs architecture and design competitions year-round that reward proposals with spatial conviction and real site intelligence.
Project credits: STRING by Hani Mansurnejad, Farahnoosh Khoshnazar, Zahra Amini Hood (uni.xyz).


Popular Articles
Popular articles from the community


longwave studio Reorganizes a 112 m² Tainan Apartment Around the Daily Routines of a Family and Two Cats
In Tainan, Taiwan, birch plywood, rust-red furniture and a freestanding plaster wall link arrival, storage, work and family life in one apartment.

U.GA Architects Wraps an Oval Rooftop Pool in Curved Board-Formed Concrete on Busan's Jeollidan-gil
In Busan's Jeonpo-dong, a 454 m² mixed-use block stacks a neighborhood facility, guest rooms and an oval rooftop pool inside spiraling concrete walls.

Juan García Correa, John González and Claudia Rueda Sink a Circular Amphitheater into a Manizales Engineering Building
On the La Nubia campus in Manizales, Colombia, the S1 Building folds labs and offices into a hillside of ramped lawns that double as a campus route.

David Macias Steps a Doorless Stone and Plaster House Down a Tropical Colombian Hillside
In the humid hills of Colombia, Threshold House replaces the front door with an open void and terraces its 850 m² down the slope instead of fighting it.

Similar Reads
You might also enjoy these articles

Healing Façade: A Modular Chapel System That Restores Ethiopia's Sacred Forests
Winner of the Eco-Chapel competition, this circular timber façade collects water from air to rebuild soil and reforest degraded Ethiopian landscapes.

Kaffeebühnen: Where Coffee Shop Architecture Becomes a Civic Stage in Vienna
A linear sequence of timber boxes, transparent shells, and open yards turns the Viennese café tradition into a public performance space.

Eco Chapel: A Modular Forest Pavilion That Grows Like the Landscape It Protects
Hexagonal timber modules weave through existing trees, turning a chapel into a living system for prayer, education, and reforestation.


Urban Forest: A Vertical Ecosystem for 5,000 Workers in Singapore's Changi Business Park
Radially stacked pods and layered green decks turn a 7-acre plot into 47 acres of ecological workspace projected for 2040.

Explore Community Architecture Competitions
Discover active competitions in this discipline

Challenge to reimagine the Iron Throne

Photograph architecture without architects

Illustrate the lost glory of Angkor Wat - Render Challenge

Bring back Drive In's
Comments (0)
Please login or sign up to add comments
No comments yet. Be the first to comment!