
Entorno Tulum Residences by Jaque Studio: Tropical Architecture Blending Flexible Living and Sustainable Design in Tulum
Flexible tropical townhouse residences in Tulum featuring rooftop pools, patios, natural materials, and climate-responsive architecture blending vacation living with permanent housing.


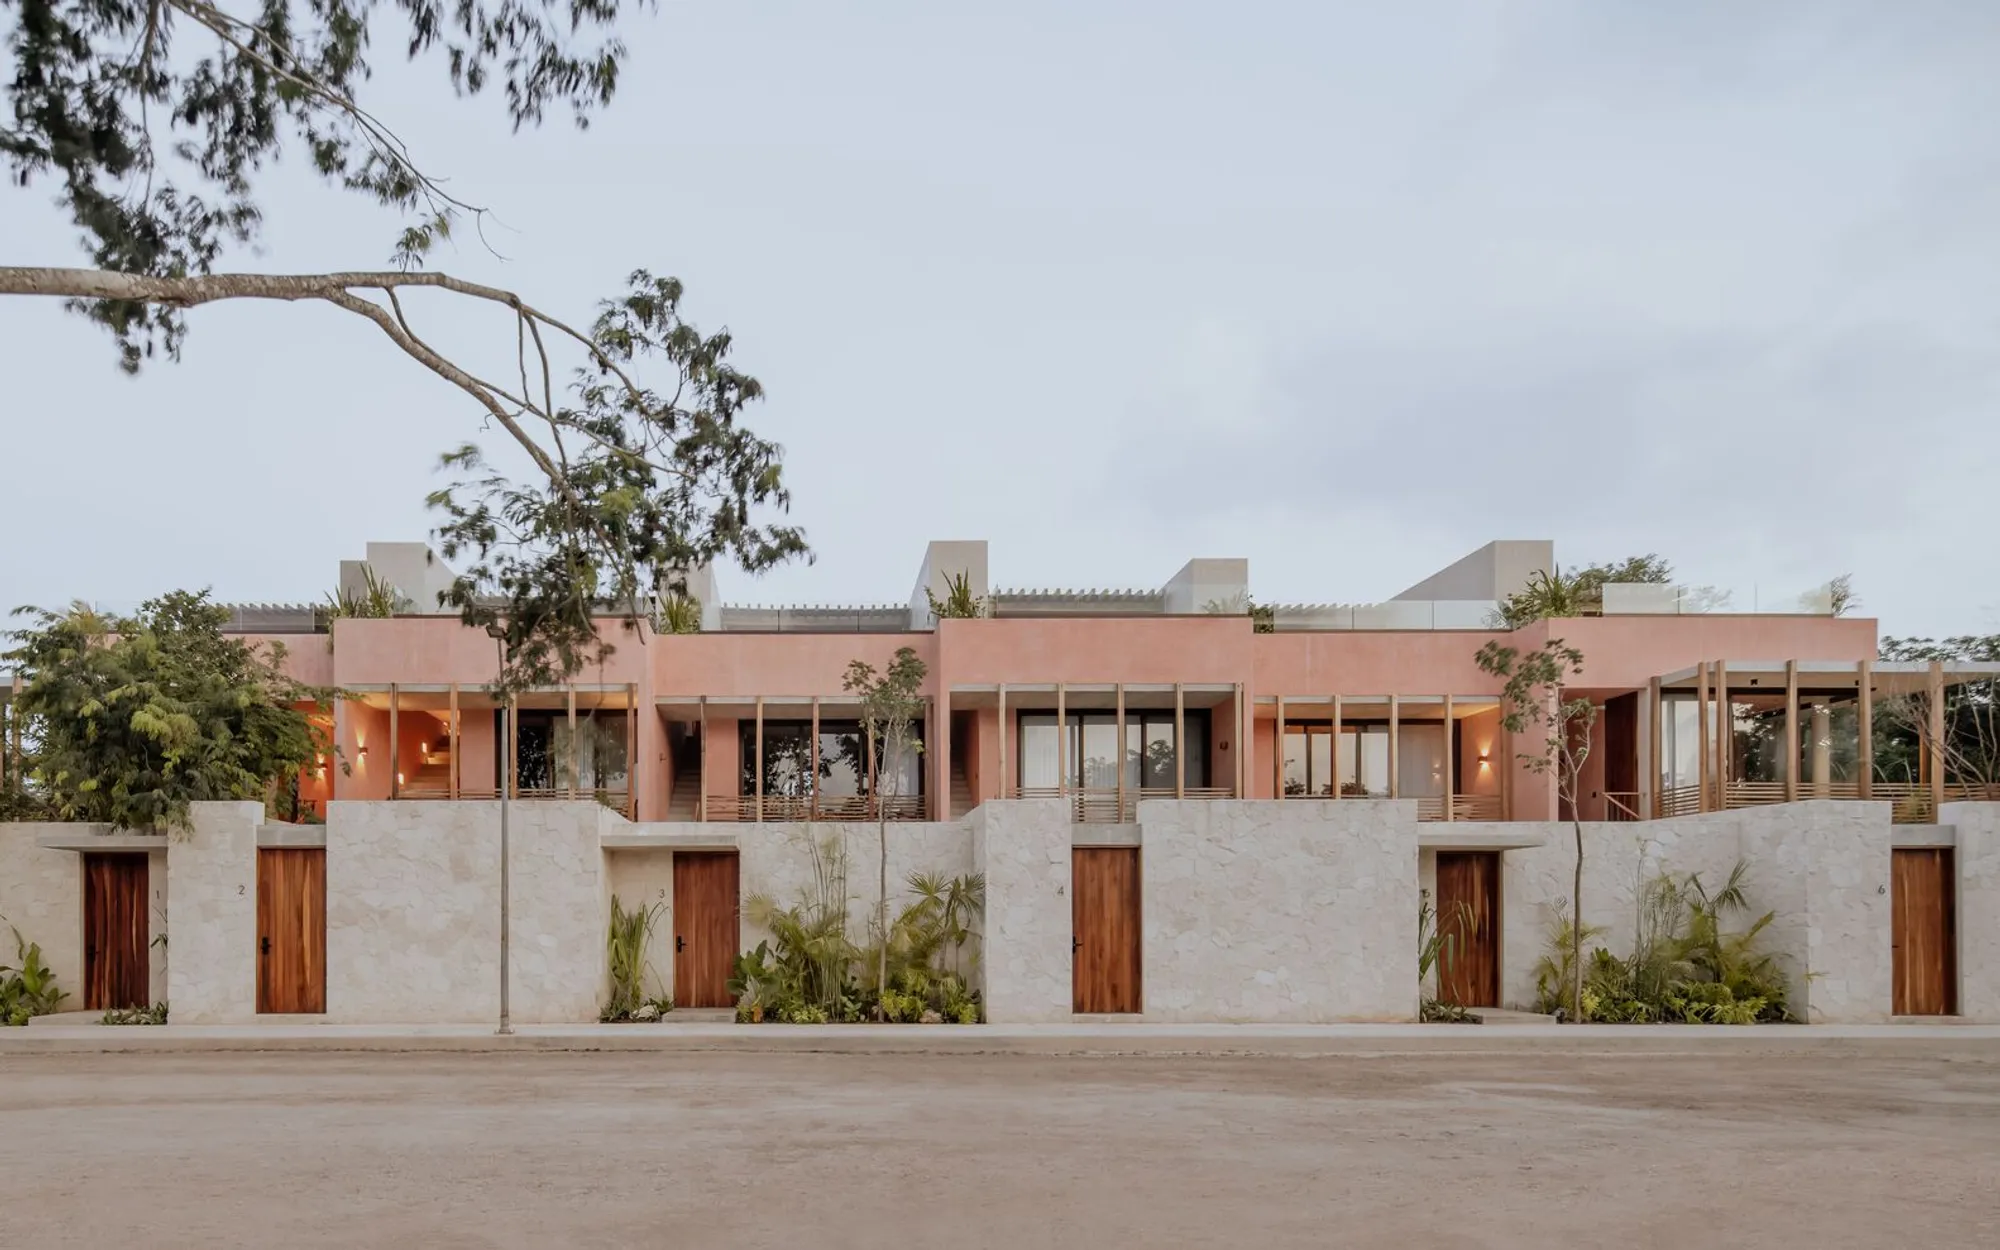
Entorno Tulum Residences, designed by Jaque Studio, is a thoughtfully planned residential development located in the vibrant coastal city of Tulum. Completed in 2022, the project spans approximately 11,431 square feet and reflects a contemporary architectural approach that merges tropical living, flexible housing design, and sustainable materials. The development responds to the evolving needs of modern residents by offering spaces that function both as long-term homes and short-term vacation rentals, making it an adaptable housing solution in one of Mexico’s most dynamic tourism-driven regions.
The architectural concept behind Entorno focuses on community-oriented townhouse living, allowing multiple residential units to share structural systems and communal amenities. This strategy maximizes land efficiency while maintaining the open-space requirements typical of tropical developments. By organizing the residences in a townhouse configuration, the architects create a cohesive yet private residential environment that balances density with openness.
Flexible Residential Design for Modern Living
A defining feature of Entorno Tulum Residences is its flexible housing model, designed to accommodate diverse lifestyles and occupancy patterns. The project includes two distinct residential typologies, each tailored to different spatial needs.
The larger corner units, measuring approximately 150 square meters, provide expansive living spaces ideal for families or longer-term residents. Meanwhile, the four central units, each around 120 square meters, offer a more compact but equally efficient layout designed for smaller households or rental use.
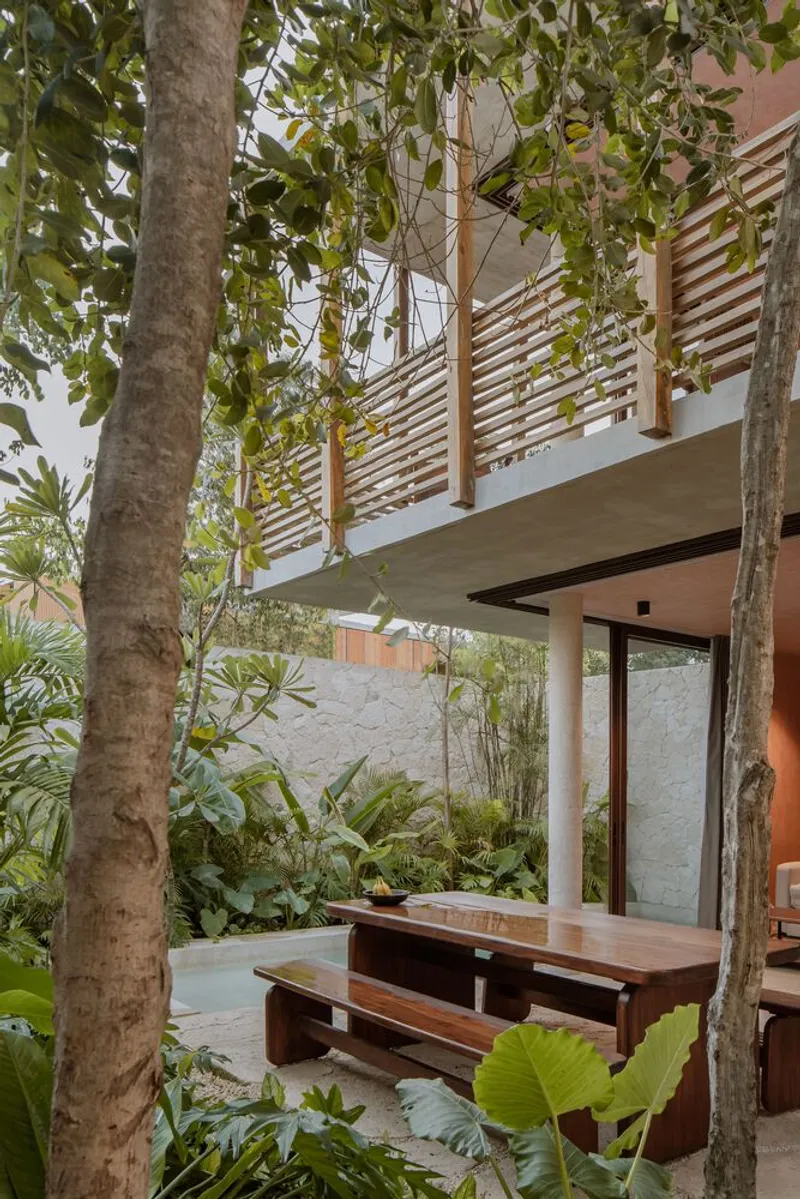
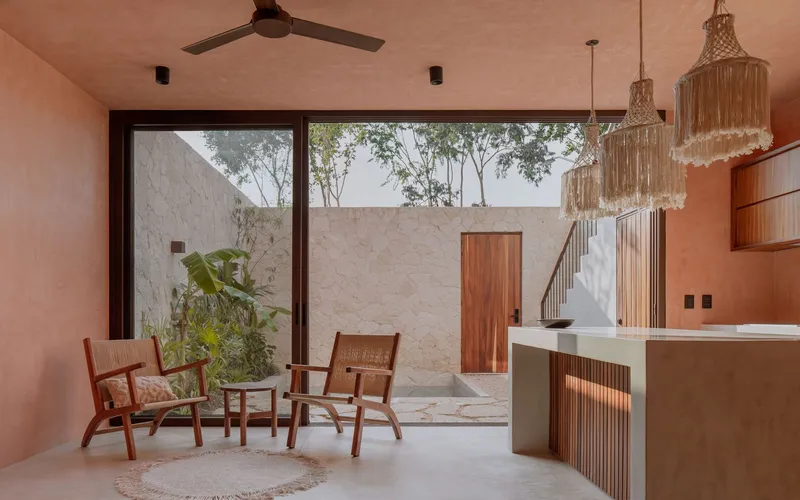
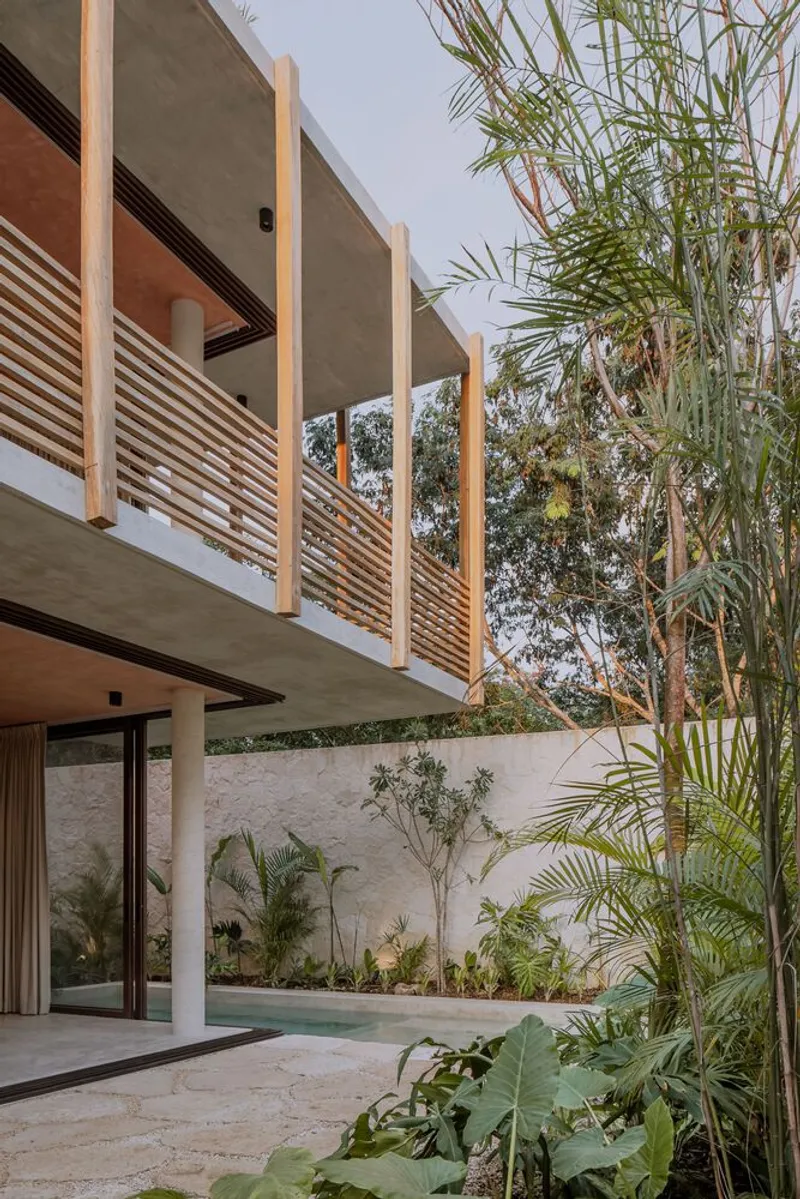
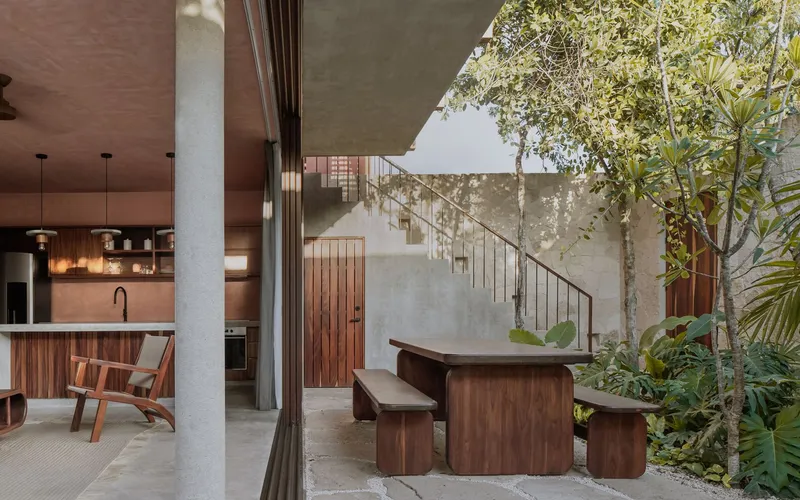
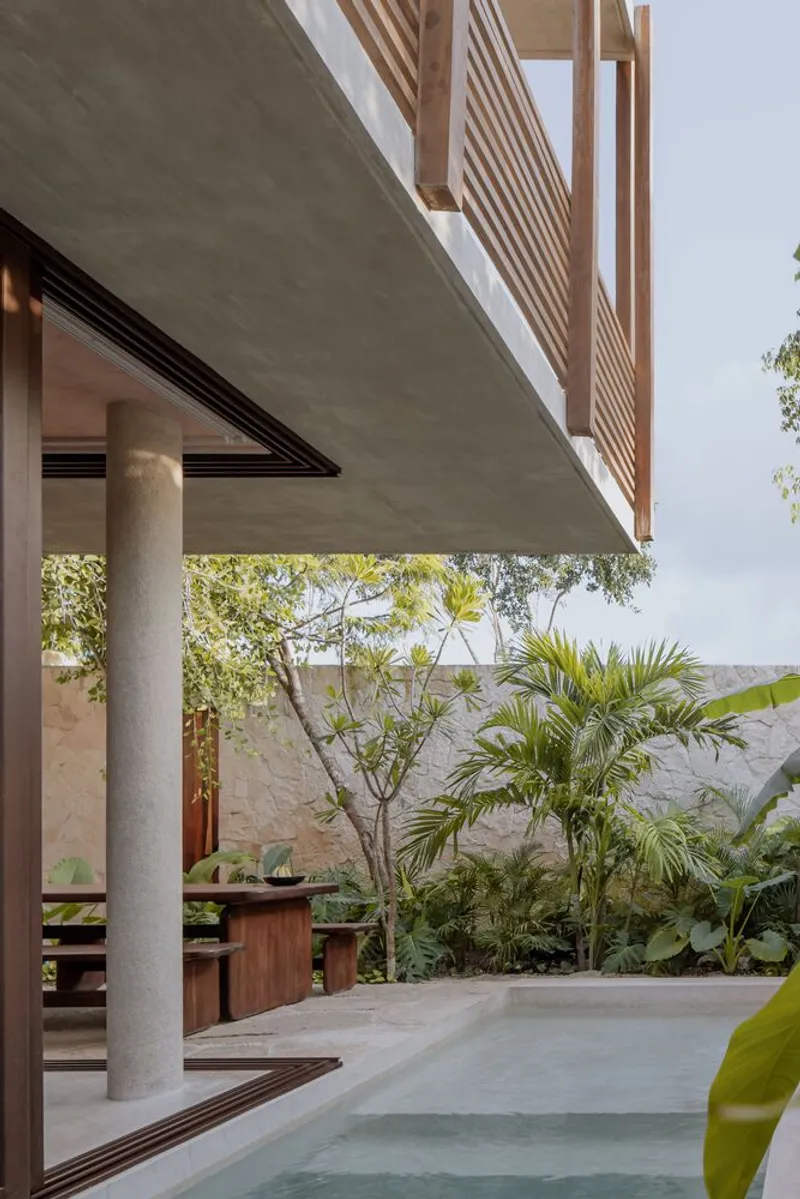
Despite differences in scale, both housing types share key architectural features that enhance the tropical living experience. Each residence includes a private ground-floor patio with a swimming pool, establishing a strong connection between interior living spaces and the surrounding natural environment. In addition, every unit features a rooftop terrace with a second pool and deck area, creating an elevated outdoor space that captures views, breezes, and the relaxed lifestyle associated with Tulum.
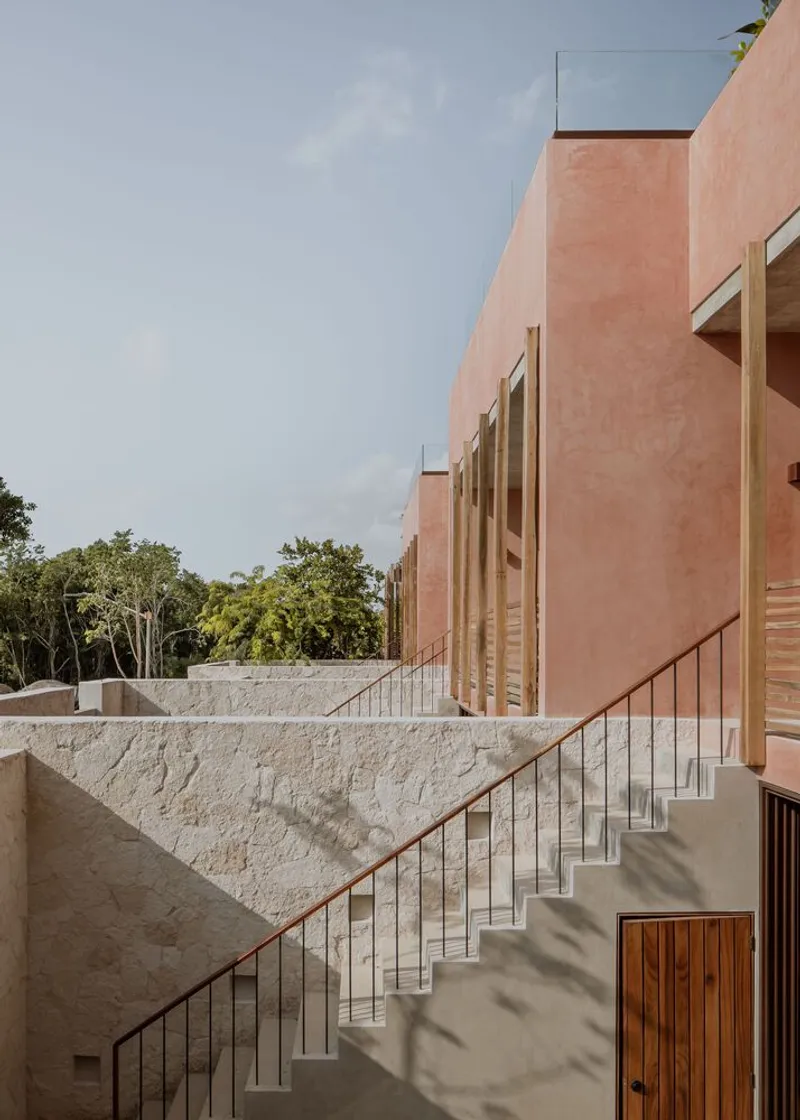
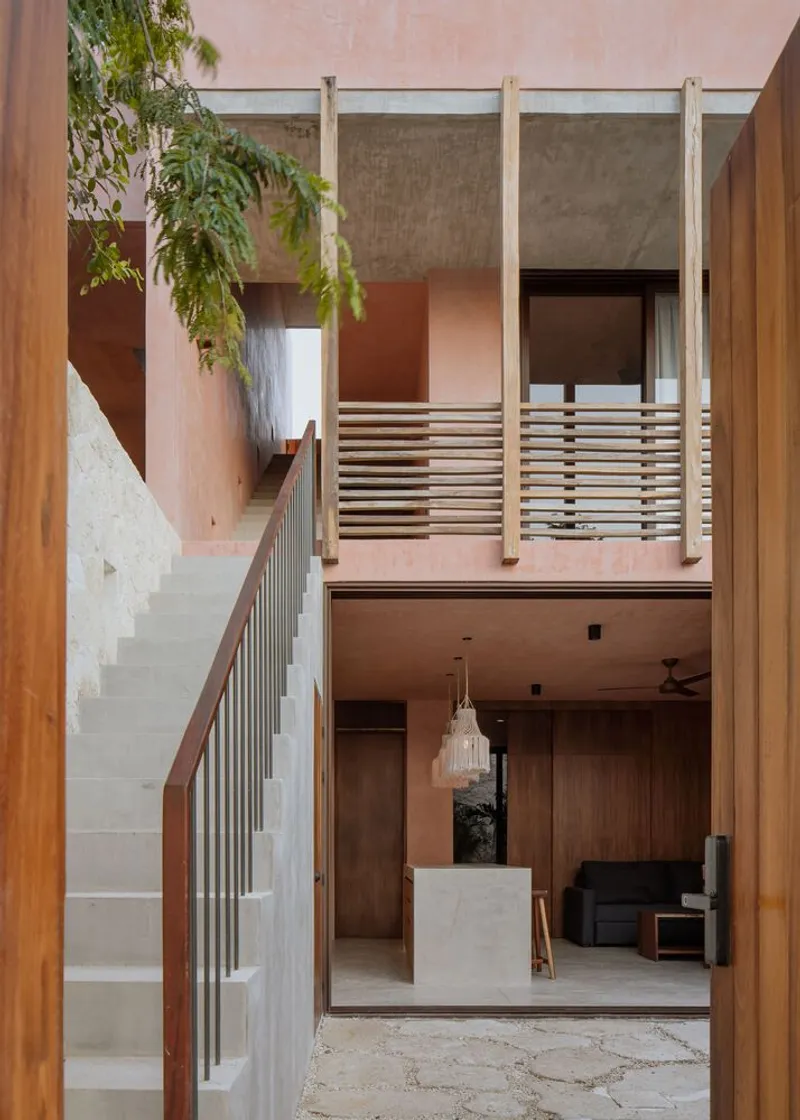
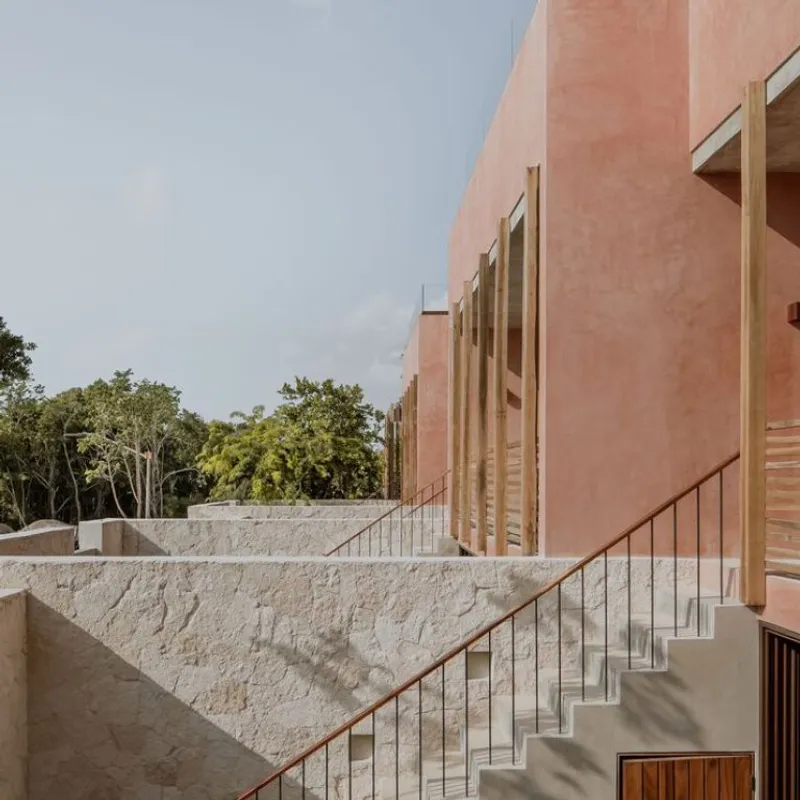
The design also incorporates external staircases, enabling two separate users or groups to occupy different levels of the same residence independently. This architectural solution further supports the building’s hybrid role as both a permanent home and a vacation rental property.
Phased Development and Landscape Integration
The Entorno complex was strategically designed to be constructed in two phases, ensuring both flexibility and long-term growth. Between these phases, the architects introduced a lush tropical corridor that functions as a green buffer zone. This landscaped passageway enhances privacy, softens the built environment, and strengthens the connection between architecture and nature.
The corridor not only separates the two development stages but also establishes a central ecological spine that organizes circulation and visual relationships within the complex. Through this approach, the project reflects contemporary architectural strategies that prioritize biophilic design, environmental integration, and spatial comfort.
Climate-Responsive Architecture and Natural Ventilation
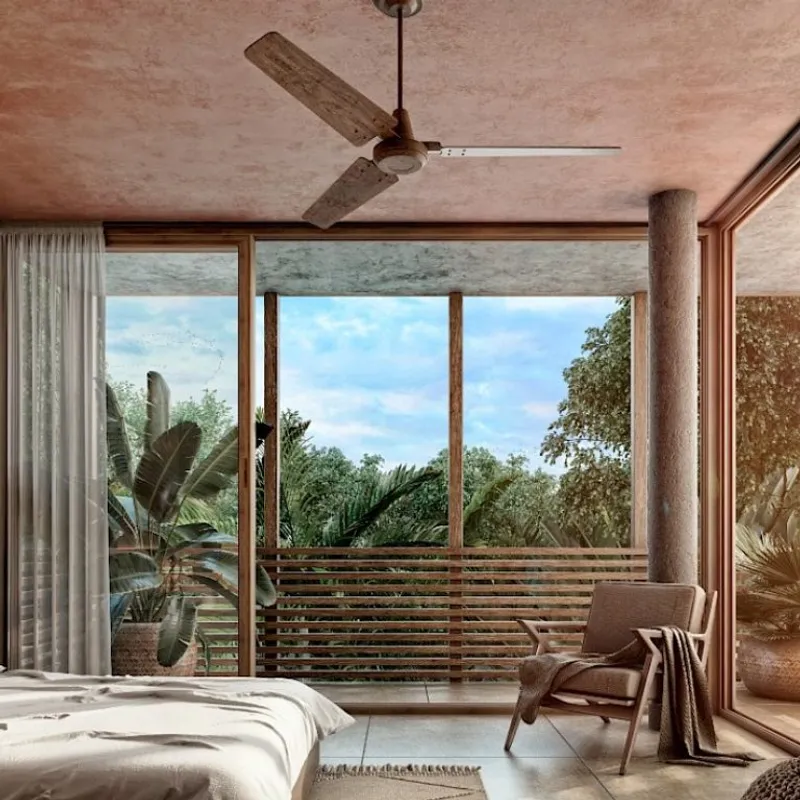
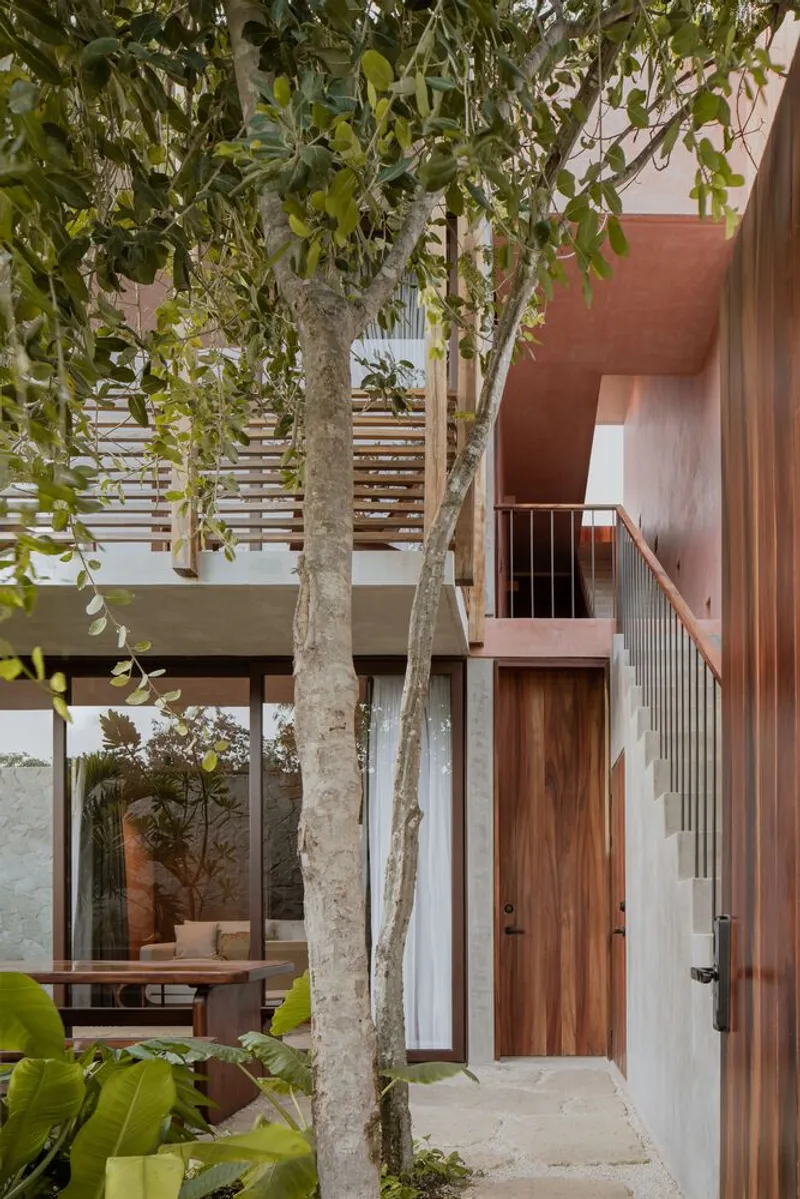
Responding to Tulum’s warm tropical climate, the architectural design carefully considers orientation, ventilation, and shading strategies. The ground floor of each unit is highly transparent, allowing uninterrupted visual connections to surrounding water features, patios, and vegetation. Large openings blur the boundary between indoor and outdoor spaces, creating a fluid living environment that celebrates the tropical setting.
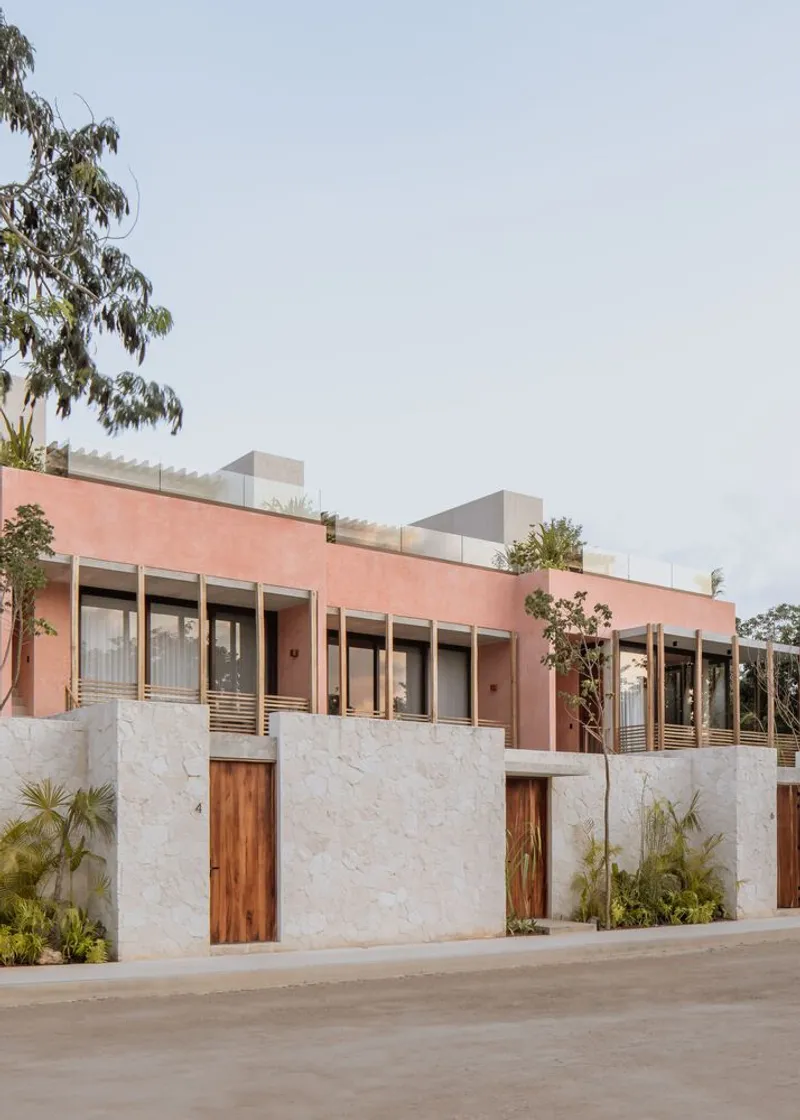
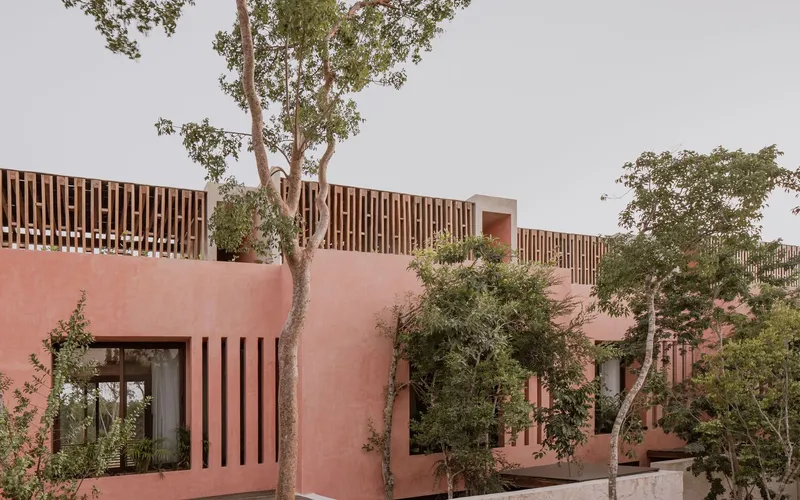
The upper-level facade varies depending on orientation, demonstrating a climate-sensitive design approach. On the southern side, the facade is more open and permeable, allowing prevailing coastal winds to naturally ventilate interior spaces while maximizing views toward the coastline. In contrast, the northern facade is more enclosed, preventing direct visual connections with the second phase of the development and ensuring greater privacy for residents.
Inside the residences, sliding doors and movable panels provide additional flexibility. During the day, these elements allow the entire floor to function as an open-plan living environment. At night, the same spaces can easily transform into private bedrooms and enclosed rooms, demonstrating a thoughtful approach to adaptable residential architecture.
Natural Materials and Tropical Aesthetic
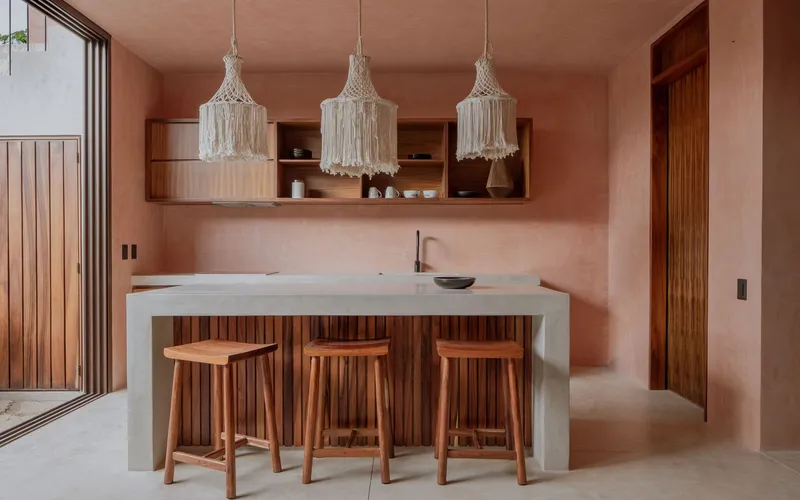
Materiality plays a crucial role in defining the identity of Entorno Tulum Residences. The architects selected natural finishes such as stone, wood, and chukum, a traditional Mayan plaster widely used in the Yucatán Peninsula. These materials reinforce the project’s connection to local building traditions while contributing to durability and climate responsiveness.
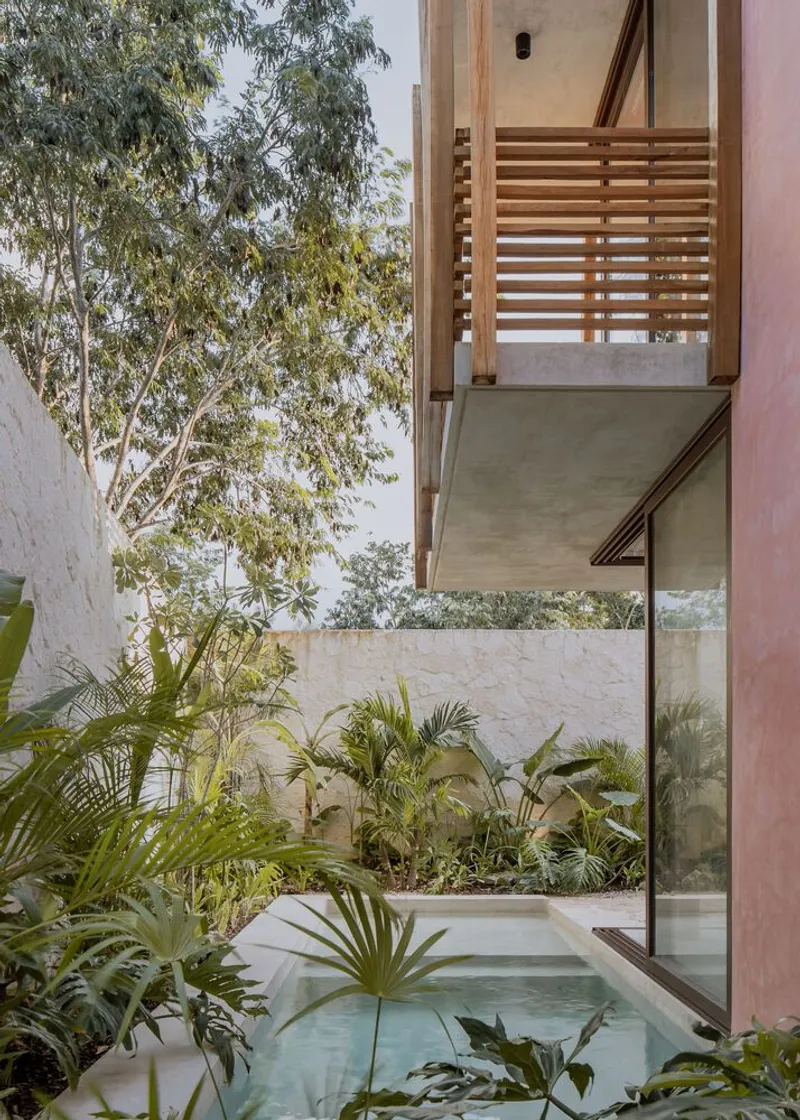
Large architectural overhangs provide essential shading, reducing solar heat gain while enhancing the visual rhythm of the facade. At the same time, patios, terraces, and rooftop decks extend living areas outdoors, encouraging residents to engage with Tulum’s lush environment.
The project’s stepped volumetric composition further enriches the architectural expression. By shifting building volumes both in plan and elevation, the design generates dynamic patterns of light and shadow across the facades. This stepped geometry also allows gardens and greenery to emerge toward public spaces, softening the architectural mass and creating a vibrant dialogue between built form and landscape.
Contemporary Architecture Rooted in Tropical Context
Entorno Tulum Residences represents a compelling example of contemporary tropical architecture, where flexibility, sustainability, and spatial experience converge. Through careful planning, climate-responsive strategies, and the use of regional materials, the project successfully balances modern residential needs with the ecological and cultural context of Tulum.
By integrating private outdoor spaces, adaptable interiors, and shared community infrastructure, Jaque Studio has created a residential development that reflects the future of coastal living, sustainable housing design, and tropical urban development.
All photographs are works of
Ariadna Polo




Popular Articles
Popular articles from the community


The Musturak Paradise: Senior Living Architecture for a Connected Future in Temara, Morocco
The Musturak Paradise reimagines senior living architecture in Temara via private homes, social spaces, culture, community, and shared care.

Co-life: Sustainable Architecture for Age-Friendly Community Living
Co-life reimagines sustainable architecture for seniors through courtyards, rammed earth, shared gardens, and spaces designed for belonging.

The Ocean Hive: Sustainable Architecture for a Self-Sufficient Civilization at Sea
The Ocean Hive imagines sustainable architecture at sea, where modular habitats, algae, wave power and ocean waste sustain a growing colony.

Hill & Cross Opera: Sculptural Opera House Architecture Shaped by Tallinn’s Landscape and Identity
Hill & Cross Opera reimagines opera house architecture in Tallinn through its sculptural hill, civic plaza, glass wave and a luminous cross.


Similar Reads
You might also enjoy these articles


Hodi-Mandai Geram
Project Function: Preservation and revitalization of the Intangible heritage and socio-spatial identity of the Hodi by Housing, Cultural Memory Center, Sacred Grove, landscape, local tourism economy


Olio Towers: A Mid-Rise for Performers That Fuses Housing, Rehearsal, and Stage
Located blocks from Houston's Theater District, this modular tower stacks living units around a central performance atrium.

Oasis: Modular Green Housing Carved into Dhaka's Urban Fabric
A shortlisted Plugin Housing entry reclaims unauthorized settlements in Dhaka with stepped concrete volumes, green roofs, and ventilation-driven design.

Black Hole: A Floating Megastructure for the Post-Physical Era
Emiliano Mazzarotto envisions a spherical, self-scaling arena where e-sports, digital hotels, and holographic stadiums replace traditional public space.


Explore Blocs Competitions
Discover active competitions in this discipline



Challenge to reimagine the Iron Throne


Photograph architecture without architects


Illustrate the lost glory of Angkor Wat - Render Challenge


Design challenge to reuse E-waste
Comments (0)
Please login or sign up to add comments
No comments yet. Be the first to comment!