

Erika and Willi’s Barn: A Hands-On Experiment in Architectural Renewal
Self-built renovation transforms a historic German barn into a light-filled home, celebrating craftsmanship, adaptive reuse, color-coded volumes, and material authenticity.


Set within the quiet vineyard landscape of Albisheim, surrounded by Riesling and Chardonnay fields, Erika and Willi’s Barn is a compelling example of adaptive reuse through self-built renovation. Designed by Piertzovanis Toews, the project transforms a centuries-old agricultural structure into a contemporary home while preserving its material honesty, spatial memory, and handcrafted character.
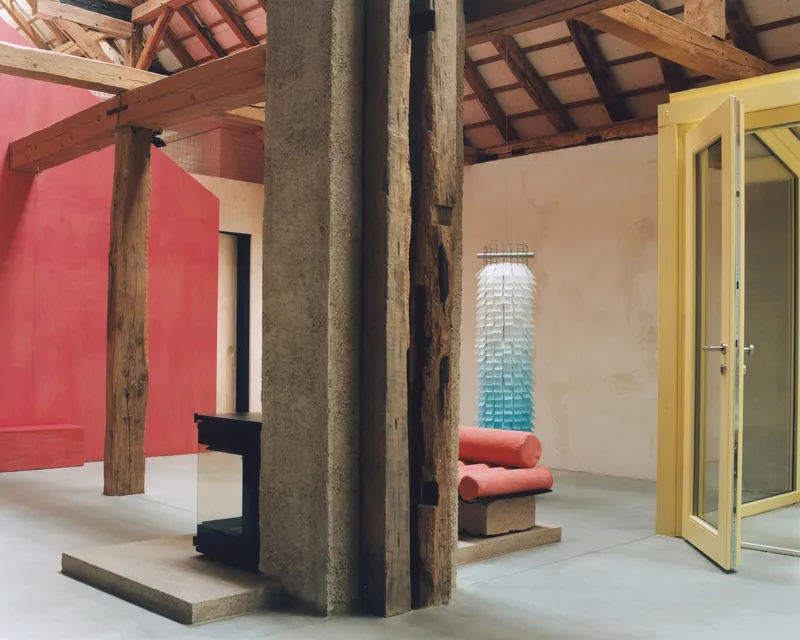
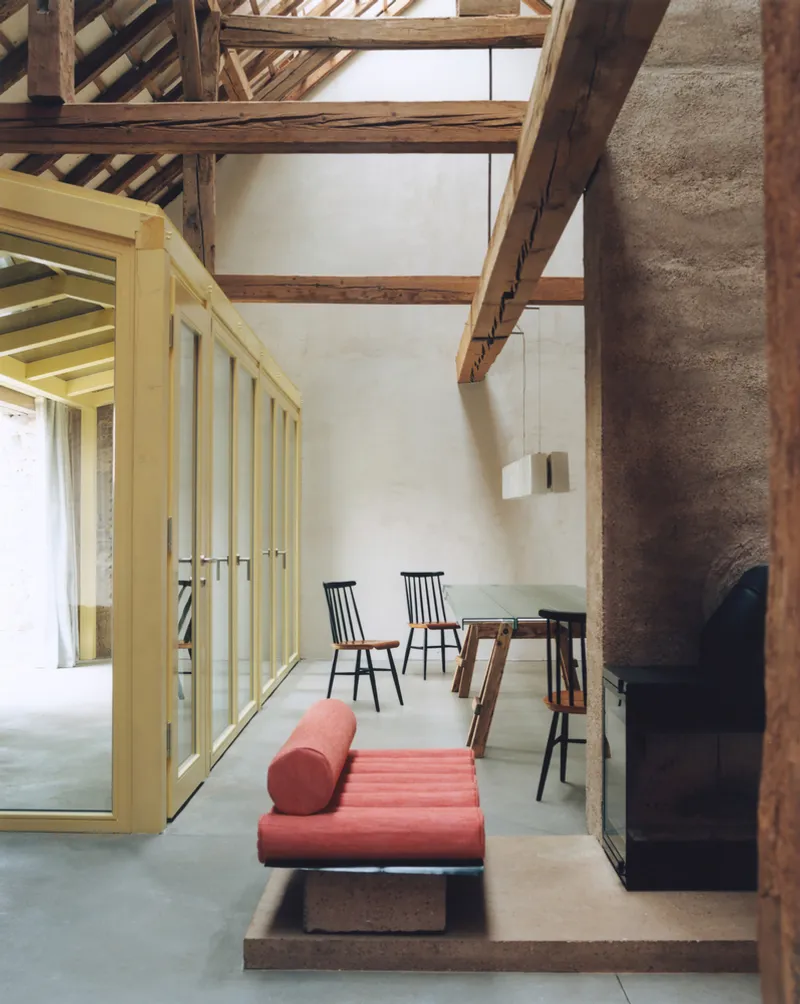
Originally part of an ensemble formed around an 18th-century mill, the barn had undergone multiple alterations over time. Yet its essential structure—thick stone walls, oak timber framework, and clay roof tiles—remained largely intact. Recognizing the value embedded in these elements, the architects approached the renovation not as a complete transformation, but as a careful dialogue with the existing building fabric.
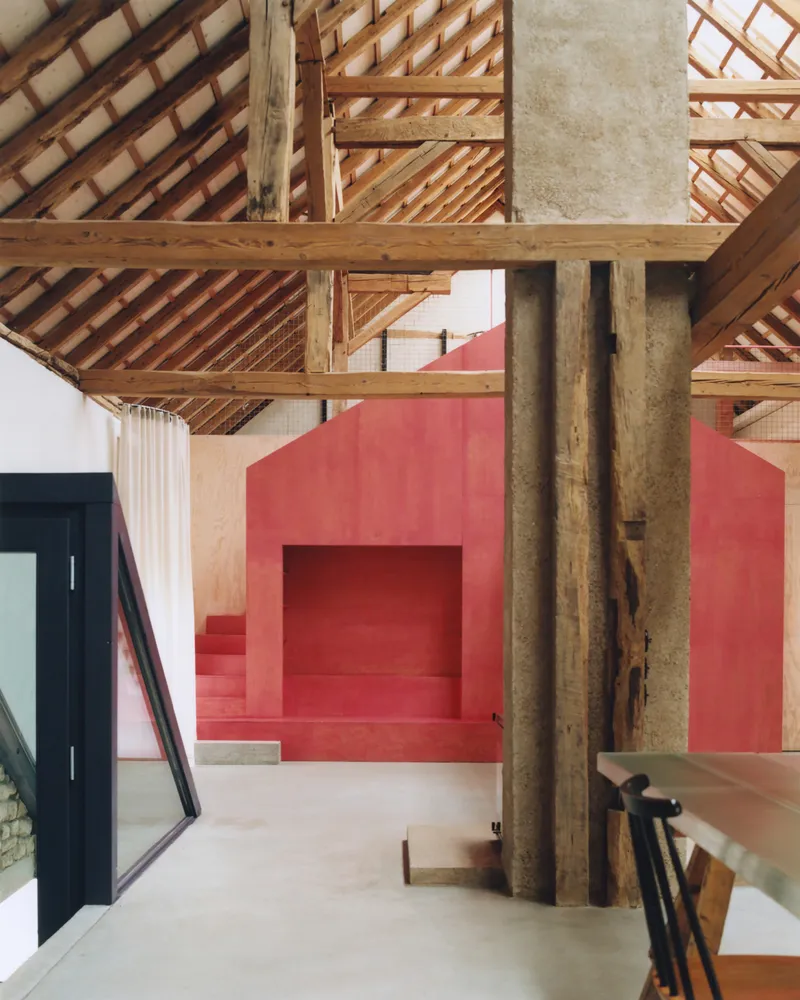
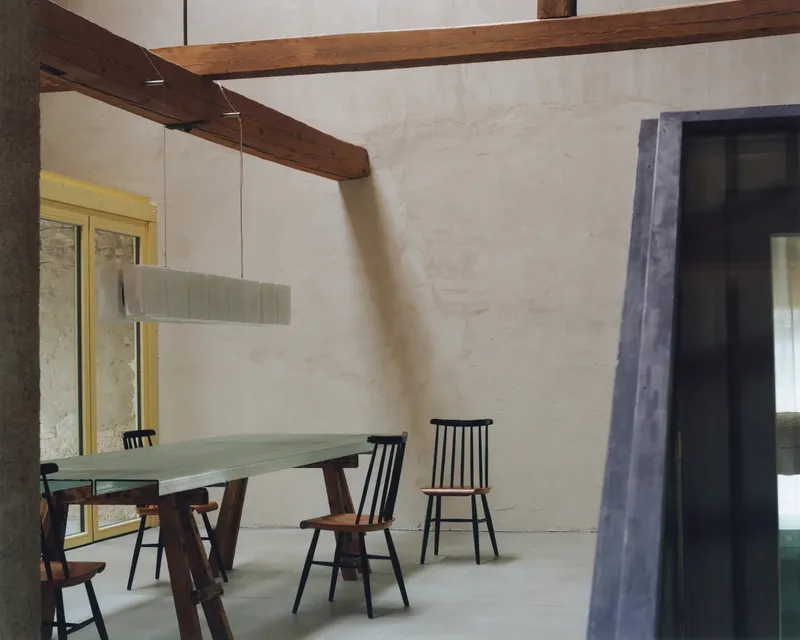
What makes this project particularly remarkable is its process. With limited financial resources and minimal construction experience, the owners carried out nearly all stages of the renovation themselves. Guided by illustrated, step-by-step manuals prepared by the architects, Erika and Willi became active participants in shaping their home. Aside from heating systems and window installations, the entire conversion was executed by hand—embracing uncertainty, mistakes, and learning as part of the architectural journey.
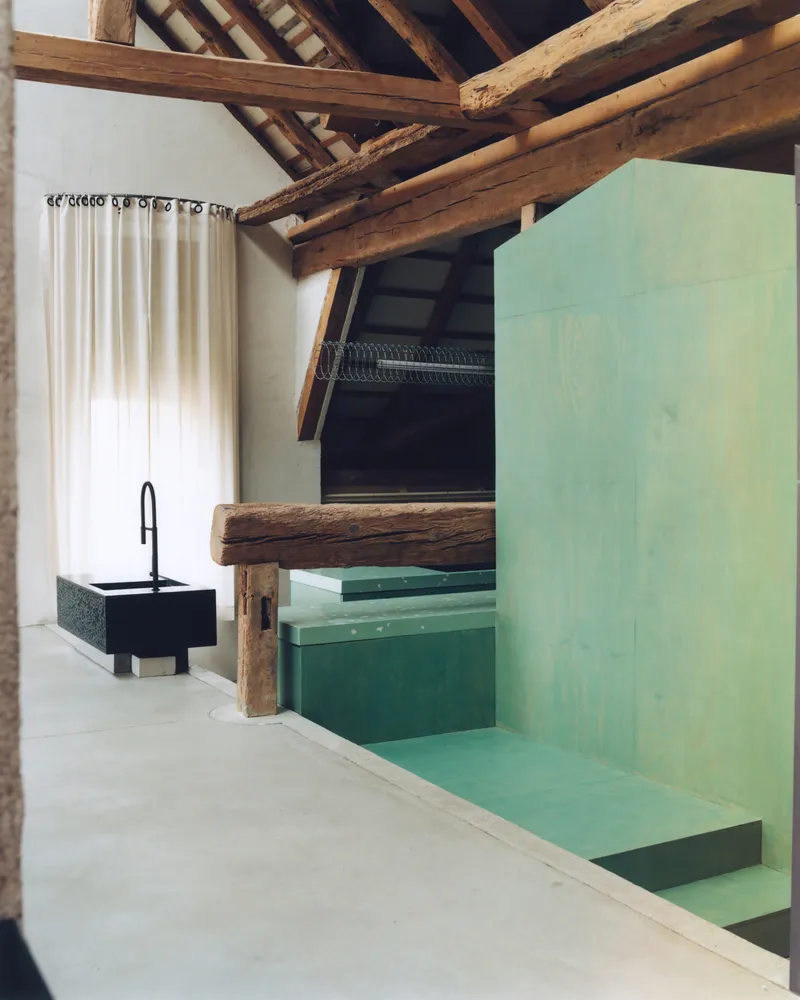
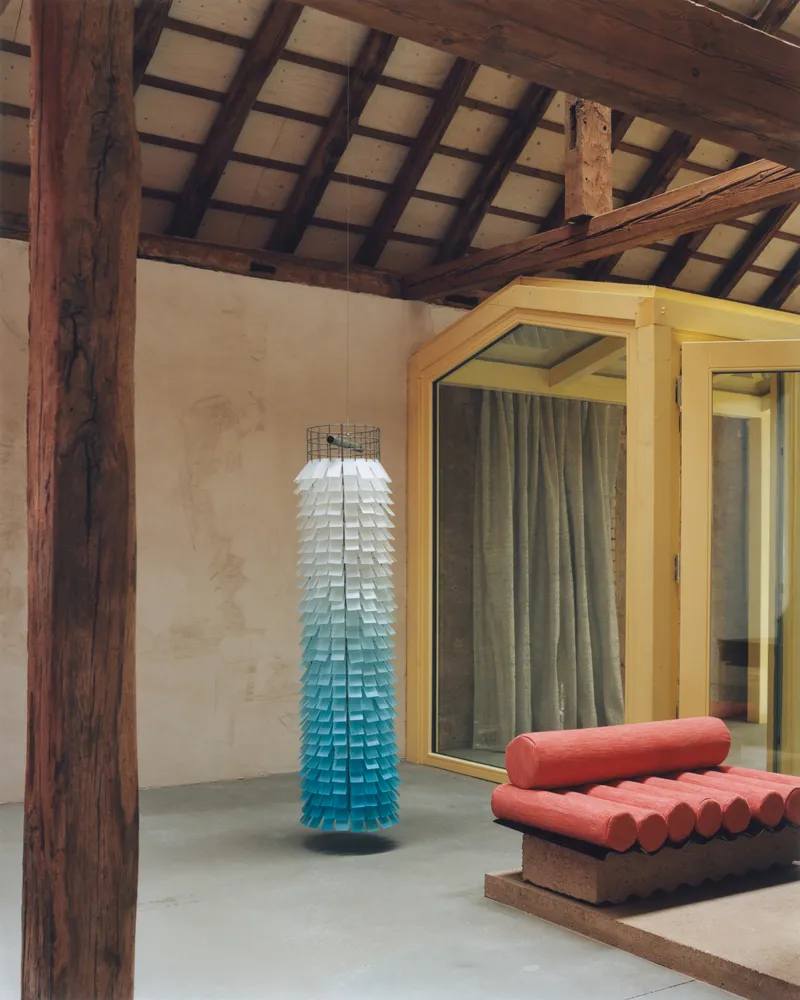
The renovation began with sandblasting the original timber, revealing the nuanced grain, color variations, and structural wear accumulated over centuries. This process allowed the team to assess material quality and damage while celebrating imperfections as records of time rather than flaws to be concealed.
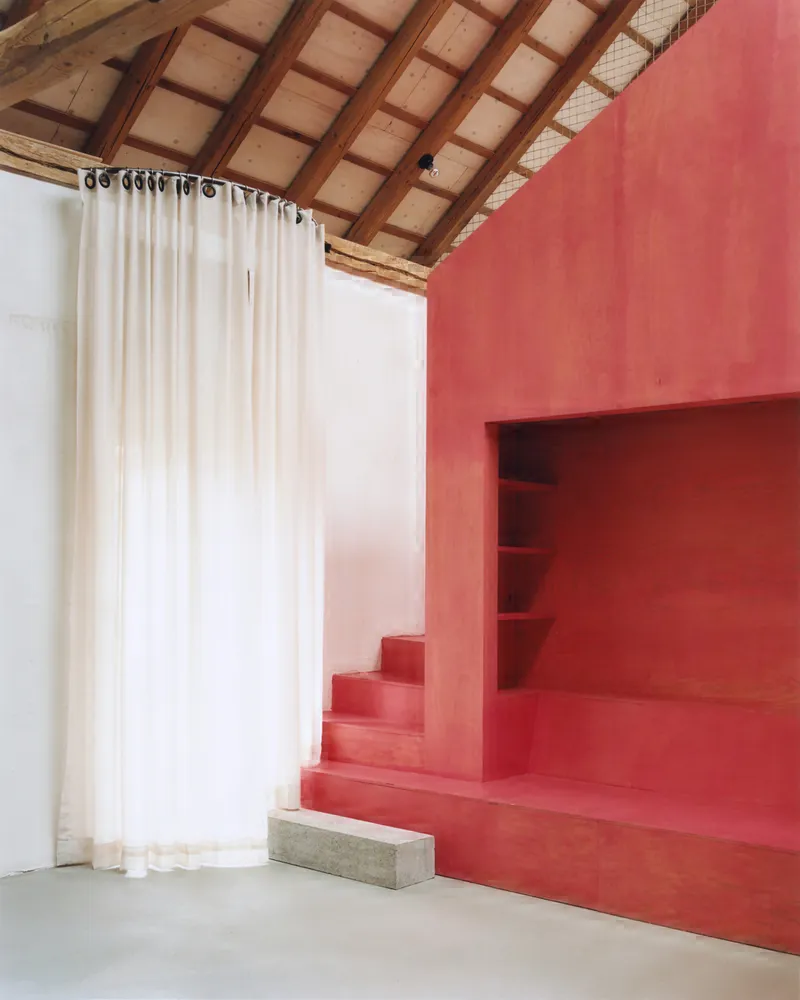
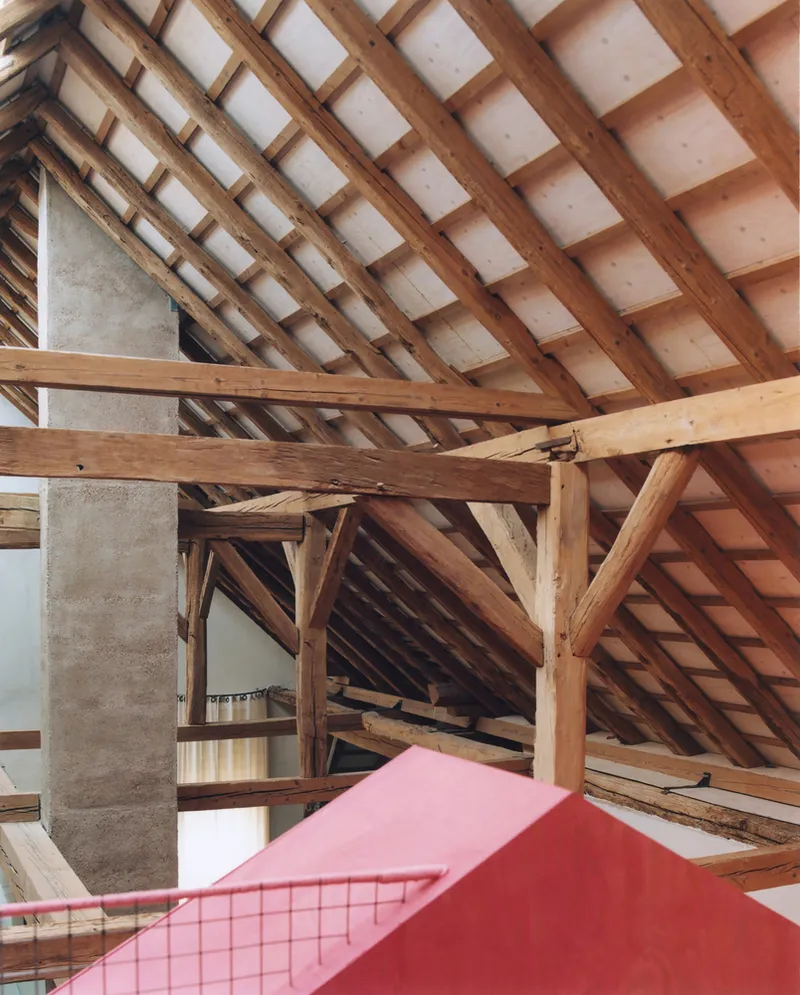
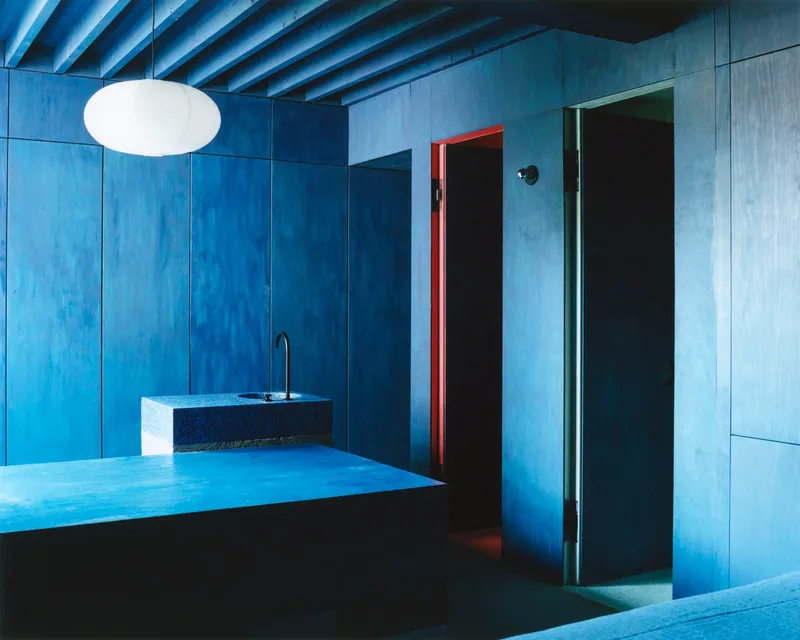
At the heart of the house lies a vast L-shaped space beneath the original barn roof, once used for hay storage. Instead of subdividing this volume, the design preserves its dramatic height differences and warped roof trusses, maintaining a sense of openness and continuity. Within this large space, a series of “houses within the house” introduces function and intimacy without compromising spatial clarity.
Each inserted volume is defined by color and use:
- a yellow loggia, visually resembling a greenhouse that blurs interior and exterior boundaries;
- a green kitchen, set apart as a distinct functional core;
- a pale red stairhouse, anchoring vertical circulation;
- and a lilac glass walkway connecting to the courtyard.
Bedrooms are positioned at the far ends of the L-shaped plan, allowing the central space to remain uninterrupted and communal.
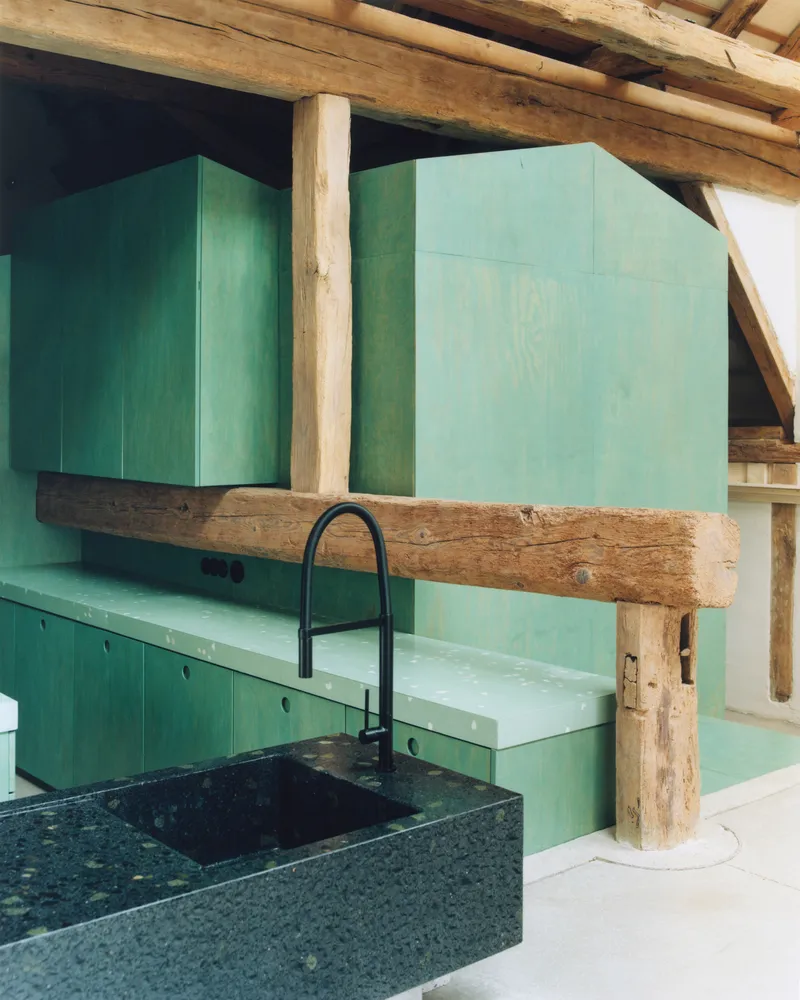
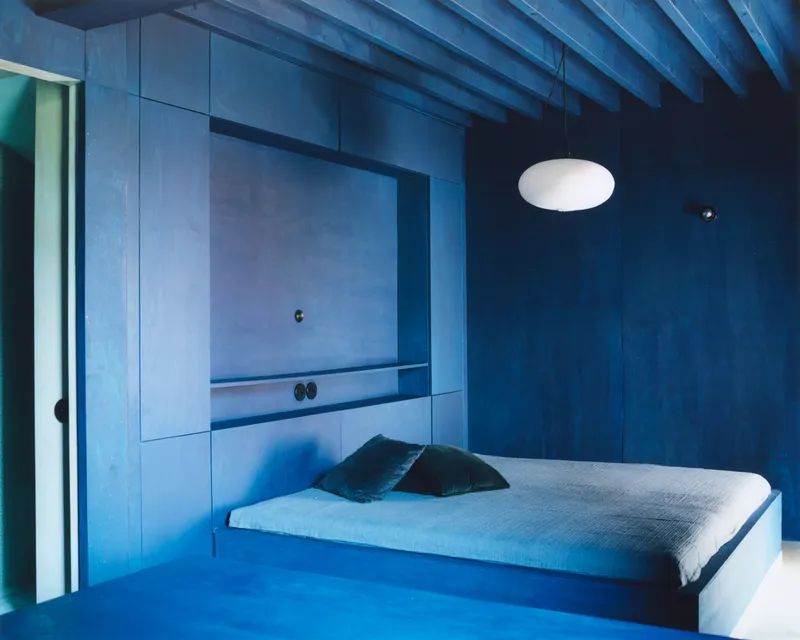
All photographs are works of Simone Bossi


Popular Articles
Popular articles from the community


Singing Woman: Contemporary Architecture Inspired by Estonia’s Voice and the Sea
Singing Woman turns Estonia’s song culture into flowing opera house architecture, blending public life, landscape, sea, and national memory.

Opera on the Sea: Driftwood Logic Shapes a Timber Opera House on Estonia's Coast
Trevor Orgill's opera house translates the entangled drift of floating timber into a civic building where wood, water, and music converge.

The Amber Palace Opera: A Geological Fiction Surfaces on Tallinn's Baltic Waterfront
Pierre Brillard reimagines a Baltic legend as a public landscape, opera house, and waterfront promenade rooted in Tallinn's coastal identity.

Extended Shell: Retrofitting Kolkata's Balconies as Living Urban Thresholds
A modular retrofit system recovers the social and environmental intelligence of Kolkata's historic verandas for contemporary Park Street residents.

Similar Reads
You might also enjoy these articles


Hodi-Mandai Geram
Project Function: Preservation and revitalization of the Intangible heritage and socio-spatial identity of the Hodi by Housing, Cultural Memory Center, Sacred Grove, landscape, local tourism economy


Olio Towers: A Mid-Rise for Performers That Fuses Housing, Rehearsal, and Stage
Located blocks from Houston's Theater District, this modular tower stacks living units around a central performance atrium.

Oasis: Modular Green Housing Carved into Dhaka's Urban Fabric
A shortlisted Plugin Housing entry reclaims unauthorized settlements in Dhaka with stepped concrete volumes, green roofs, and ventilation-driven design.

Black Hole: A Floating Megastructure for the Post-Physical Era
Emiliano Mazzarotto envisions a spherical, self-scaling arena where e-sports, digital hotels, and holographic stadiums replace traditional public space.

Explore Barn Conversion Competitions
Discover active competitions in this discipline

Challenge to reimagine the Iron Throne

Photograph architecture without architects

Illustrate the lost glory of Angkor Wat - Render Challenge

Design challenge to reuse E-waste
Comments (0)
Please login or sign up to add comments
No comments yet. Be the first to comment!