
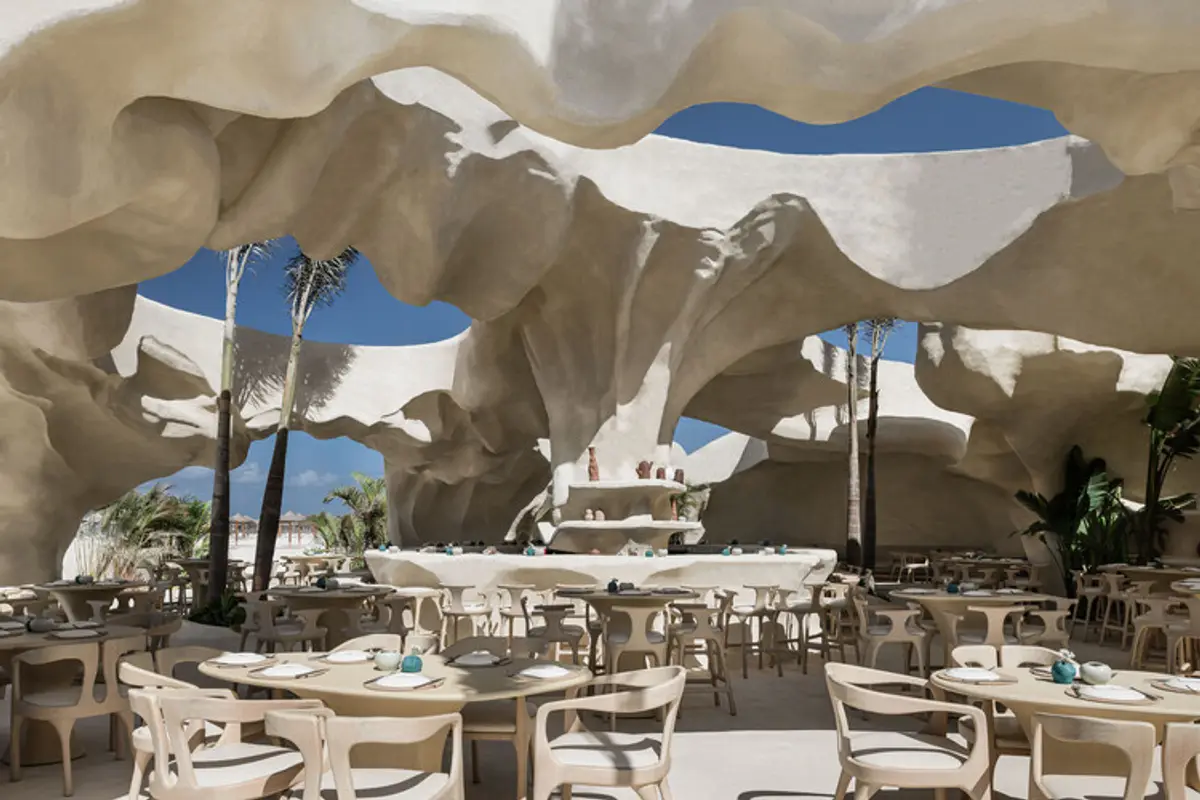
Esca Playa by Badie Architects
A biomorphic coastal restaurant in Egypt, shaped by wind, light, and tides, where organic architecture merges seamlessly with the shoreline.


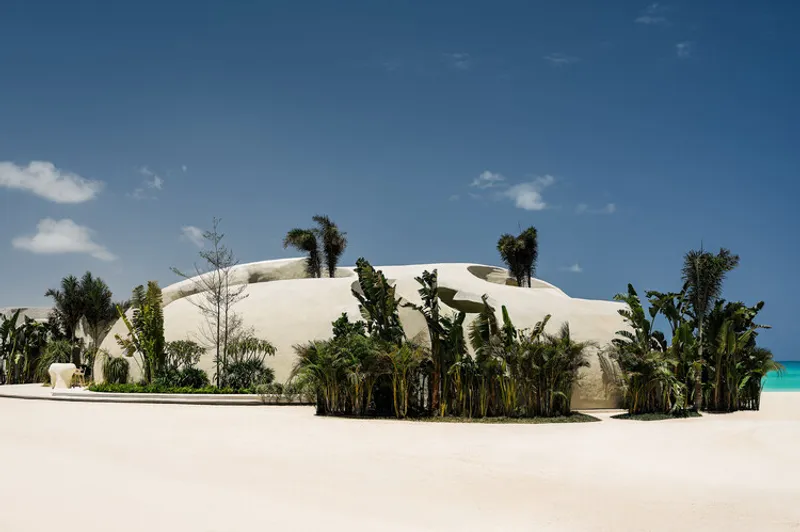
Situated along Egypt’s North Coast shoreline, Esca Playa is an immersive hospitality project that redefines the relationship between architecture and landscape. Designed by Badie Architects and completed in 2025, the 950-square-metre beachfront restaurant is conceived not as an object placed on the coast, but as an architectural organism shaped by wind, light, tide, and sediment.
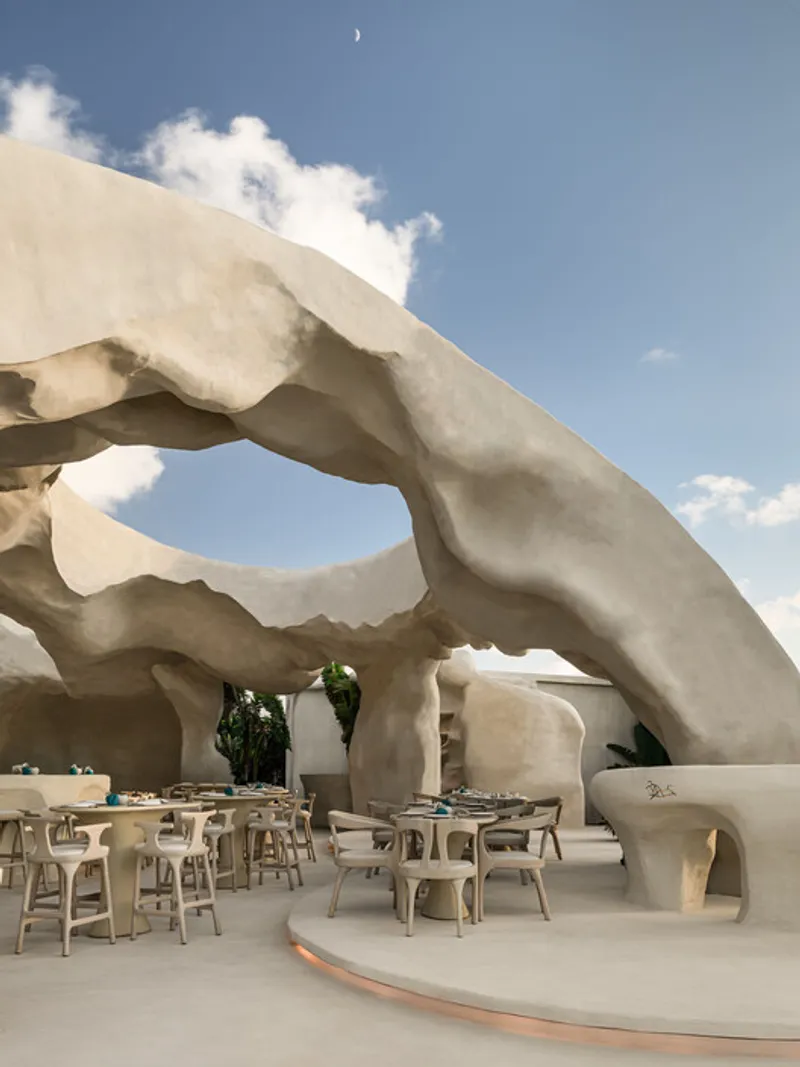
Rooted in biomorphism and environmental logic, Esca Playa translates coastal processes into spatial form. The building emerges from its site as if grown, eroded, and reassembled by natural forces, offering visitors a dining experience inseparable from the rhythms of the Mediterranean shoreline.
Architecture as Coastal Morphology
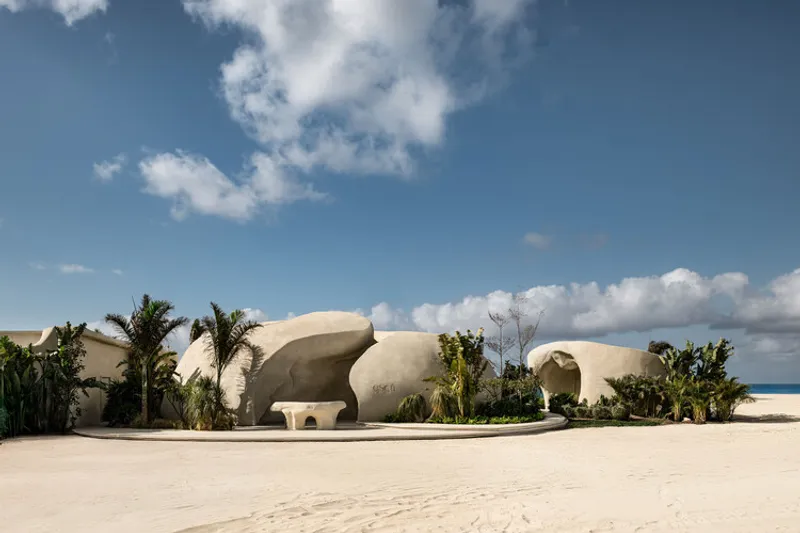
The guiding premise of Esca Playa is that environmental forces are not external constraints, but generative design tools. Wind patterns, solar trajectories, tidal movement, and sand deposition informed the building’s massing and envelope, shaping its geometry through controlled adaptation rather than formal imposition.
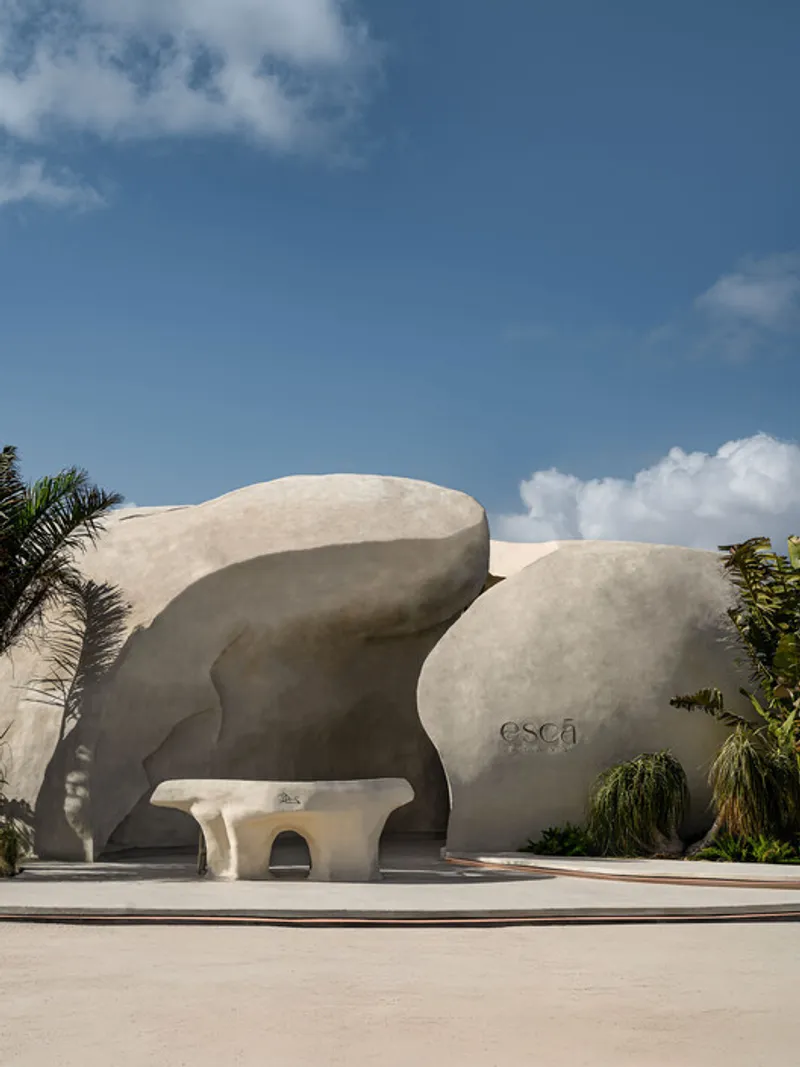
Positioned in the liminal zone between land and sea, the project occupies a threshold condition. It neither dominates the shoreline nor retreats from it. Instead, it inhabits the interstitial space where water, sand, and air constantly renegotiate boundaries. This condition is reflected in the architecture’s fluid profile and porous surfaces.
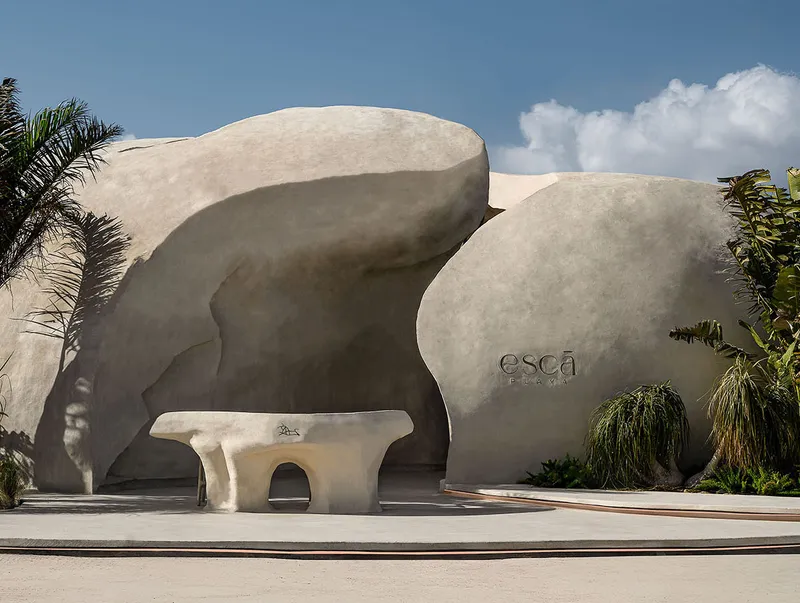
The result is a structure that appears excavated and accreted simultaneously, suggesting long-term geological formation rather than recent construction.
The Continuous Architectural Shell
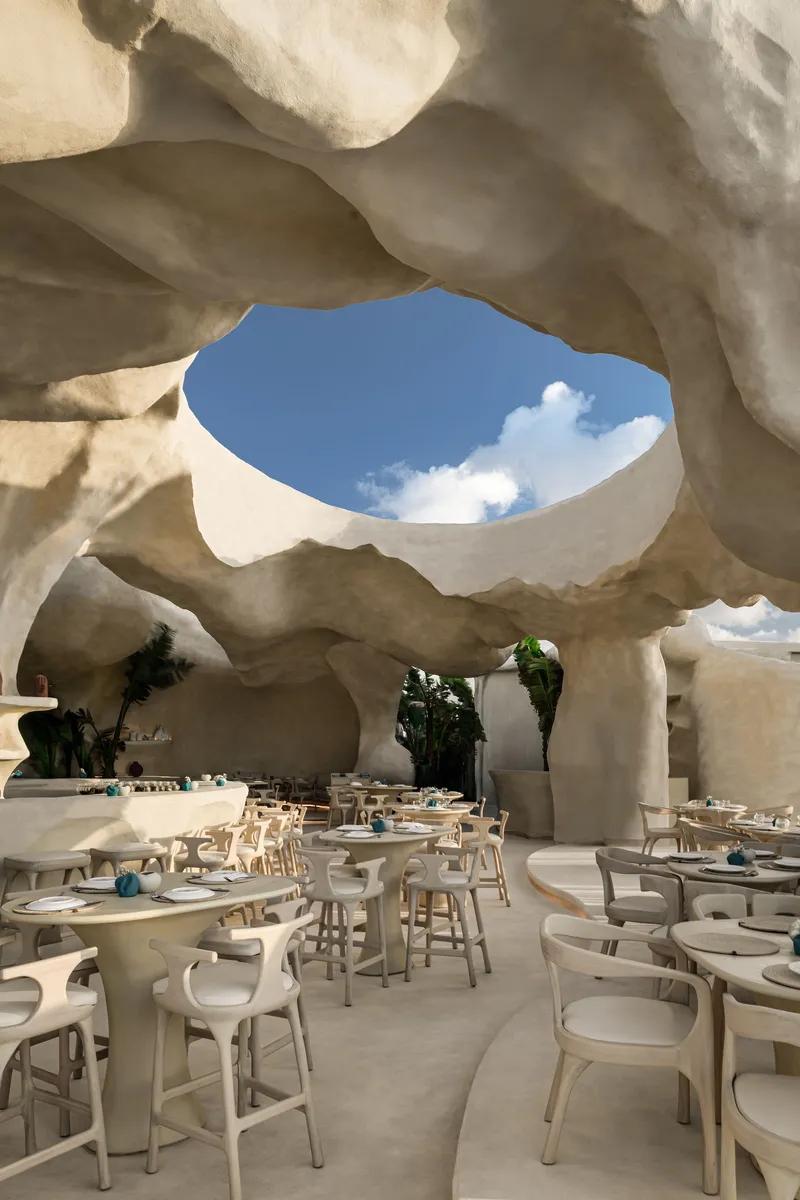
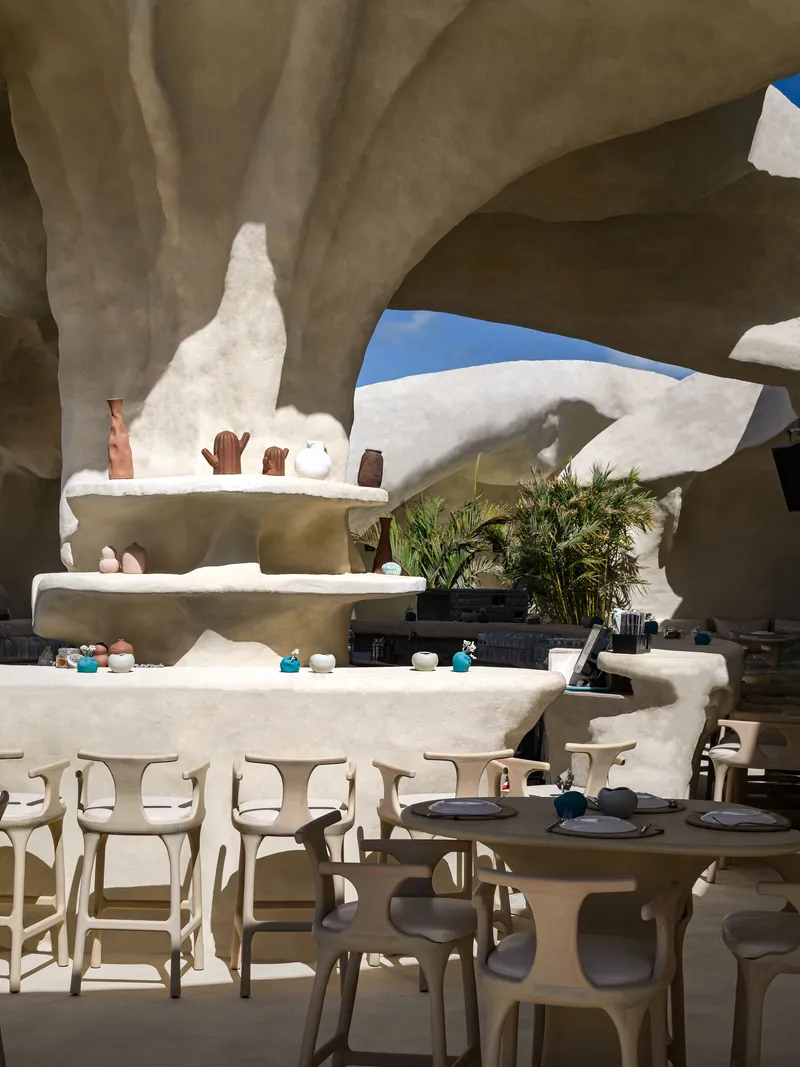
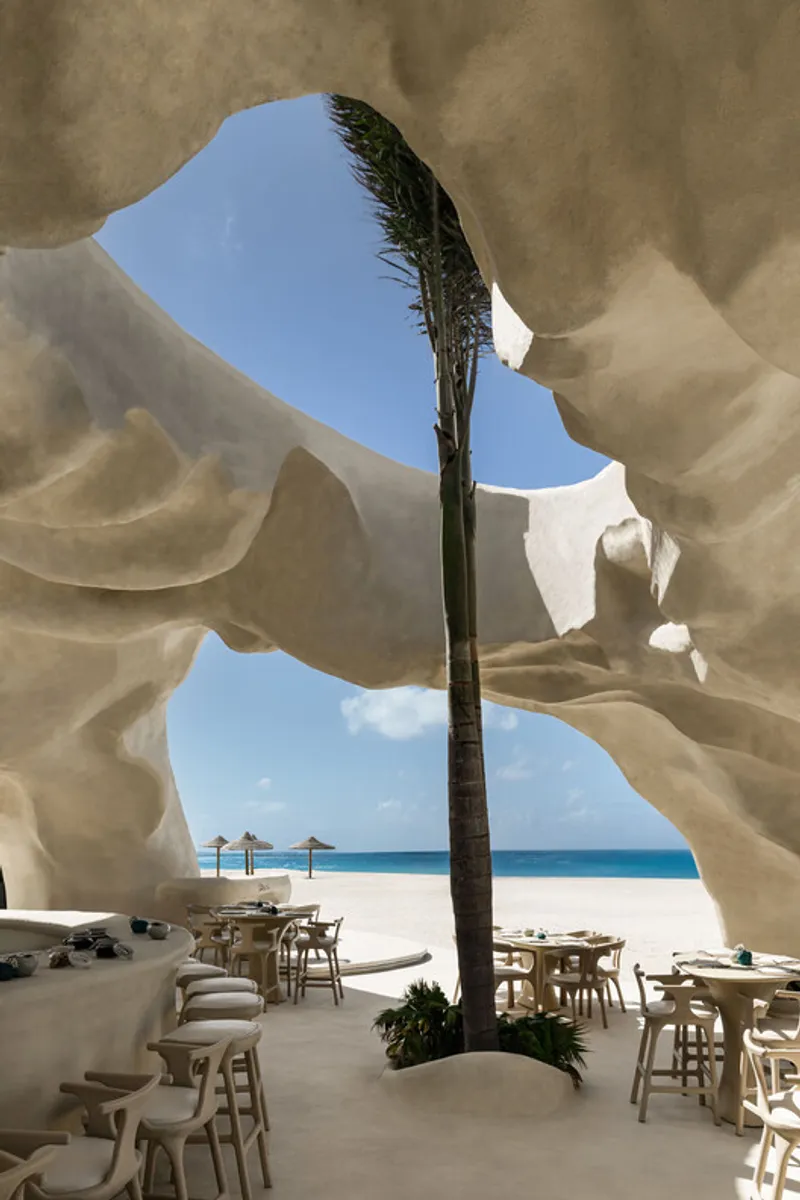
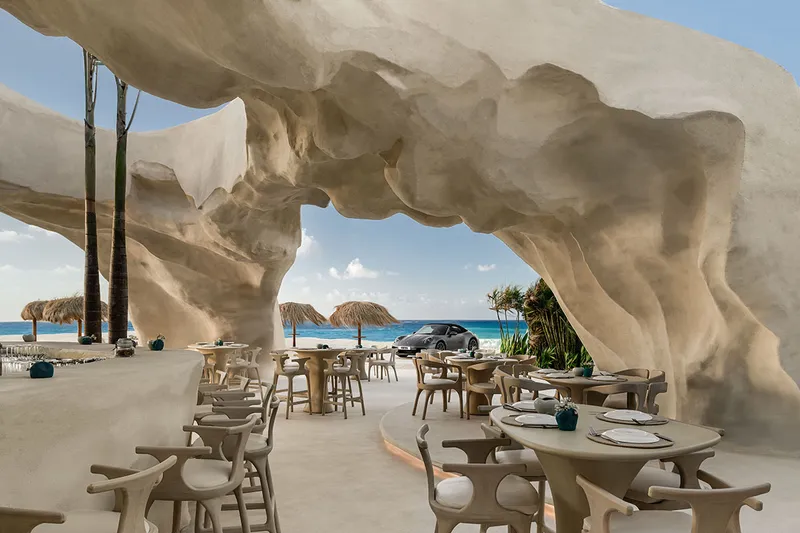
Drawing inspiration from seashells, catenary curves, and sedimentary layers, Badie Architects developed a continuous shell that integrates walls, ceilings, and apertures into a single tectonic system. This envelope operates as a monolithic yet responsive skin, modulating thickness, density, and permeability in response to environmental demands.
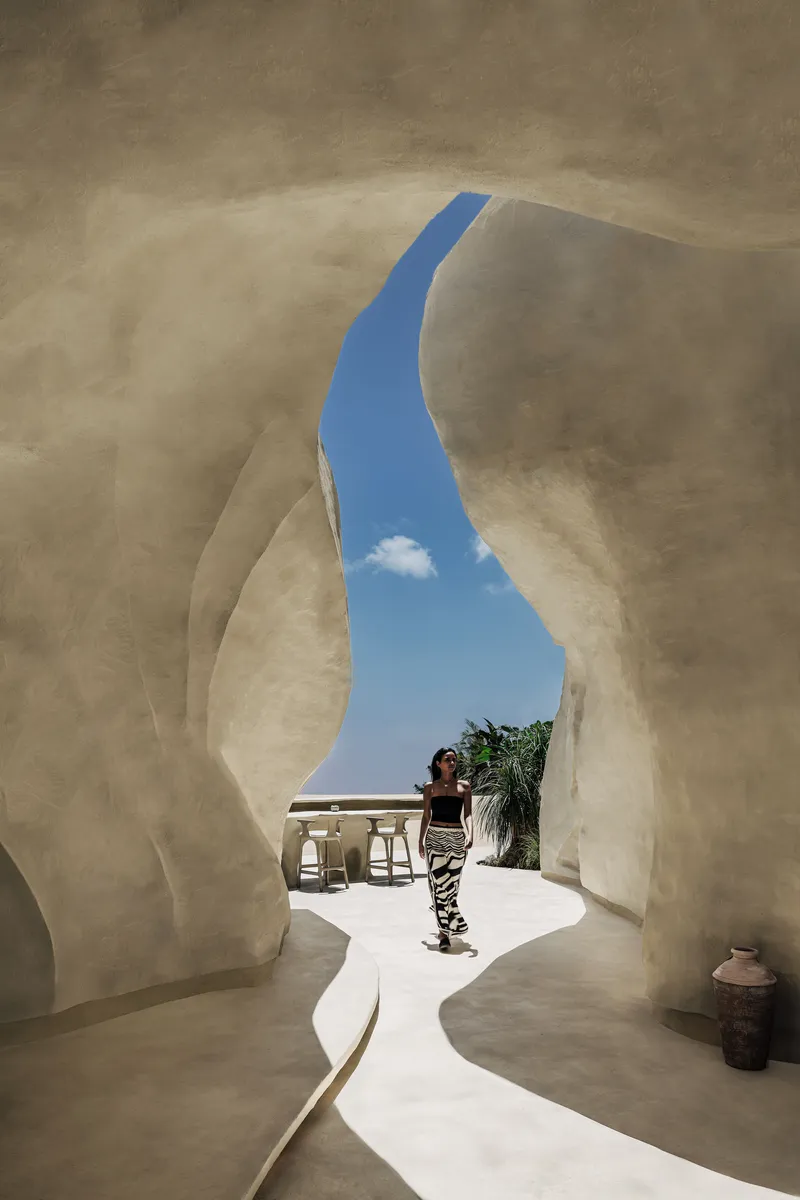
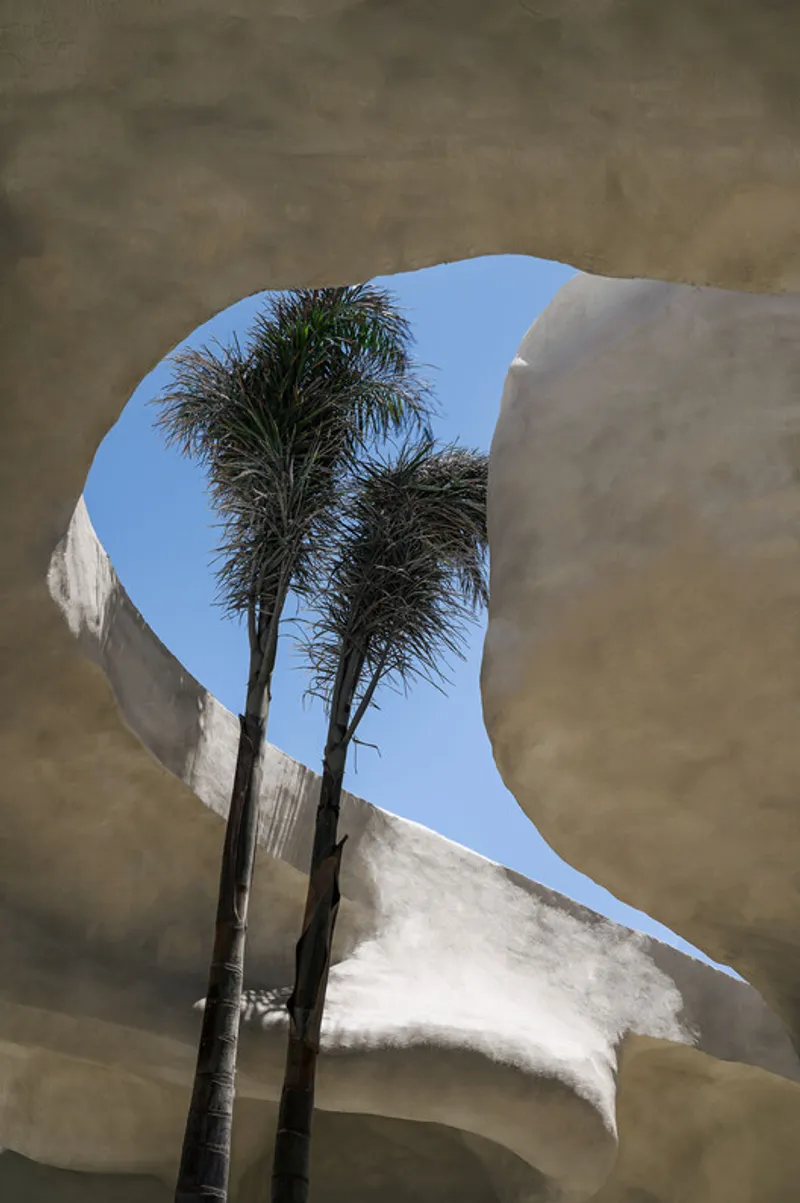
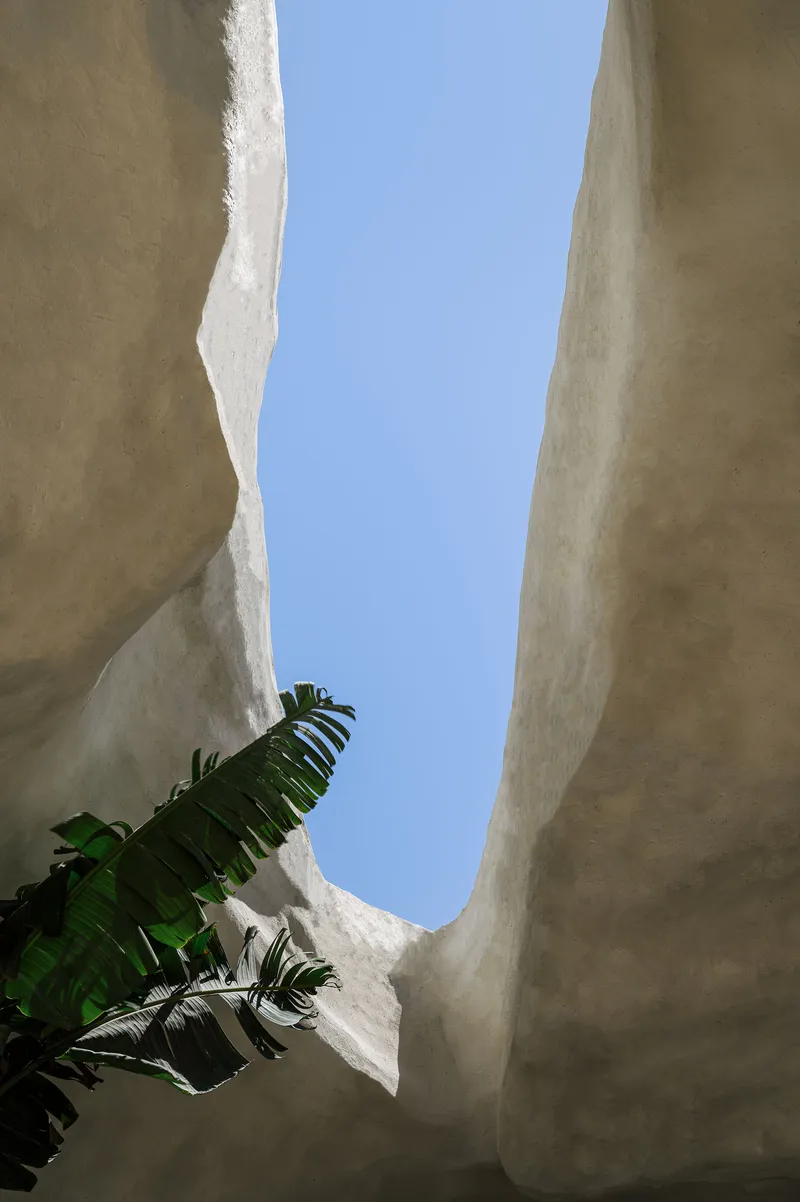
Where shade and structural support are required, the shell thickens. Where light, views, and ventilation are desirable, it opens and thins. Openings are not applied afterward, but carved directly from the mass, reinforcing the sense of inhabitable geology.
This approach dissolves conventional architectural hierarchies. Structure, enclosure, and ornament are unified into one spatial continuum shaped by natural logic.
Spatial Gradients and Experiential Sequencing
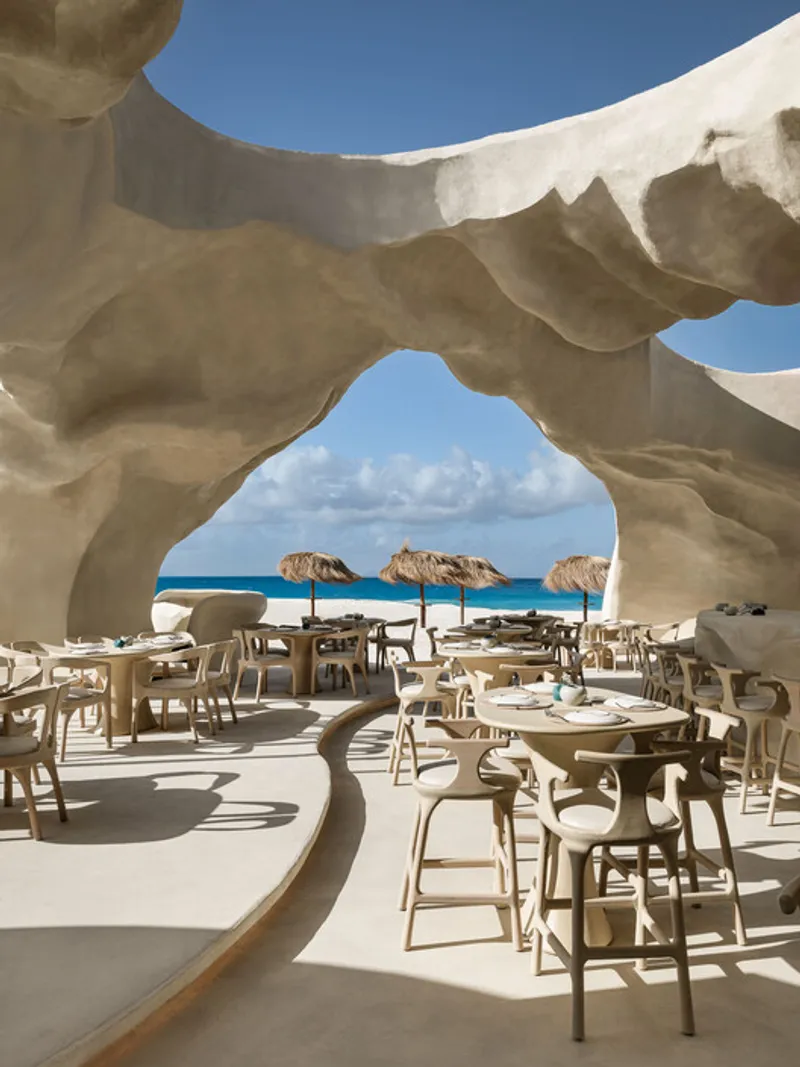
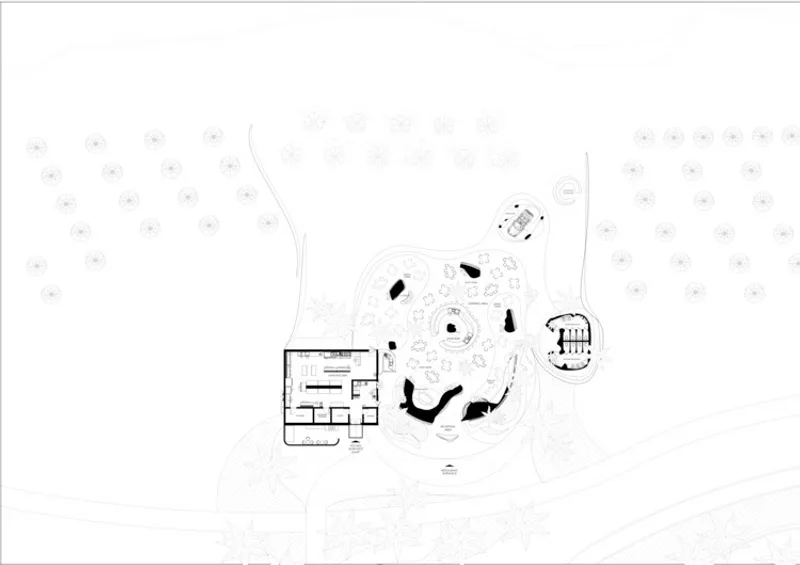
Rather than relying on abrupt transitions between inside and outside, Esca Playa is organized through gradients of enclosure. Visitors move through a sequence of carved voids, filtered apertures, and layered overhangs that gradually shift spatial conditions.
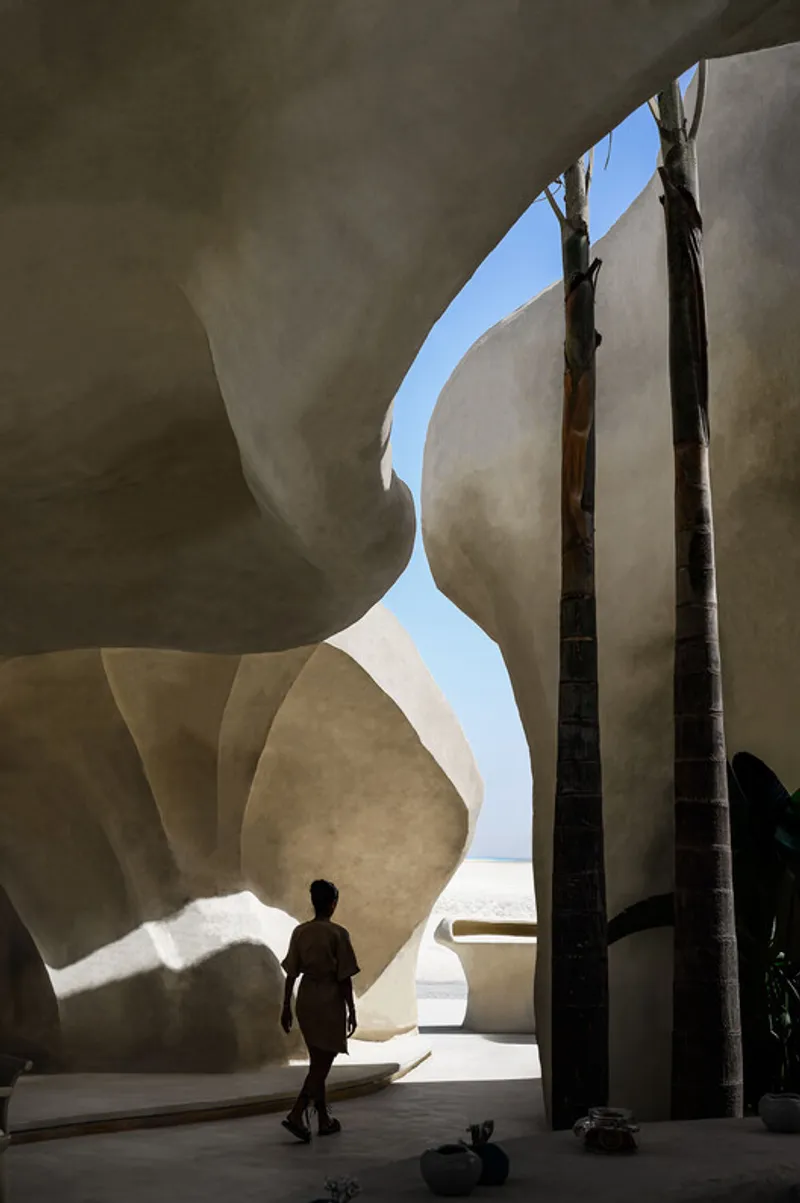
As one progresses through the building, scale expands and contracts, temperatures fluctuate, and light intensifies or softens. These microclimatic variations are integral to the architectural experience, transforming circulation into a sensory journey.
Pathways curve gently along the shell’s geometry, guiding movement without rigid corridors. In this way, circulation becomes a generative spatial device: blurring distinctions between route, room, and landscape.
Light, Shadow, and Temporal Atmosphere
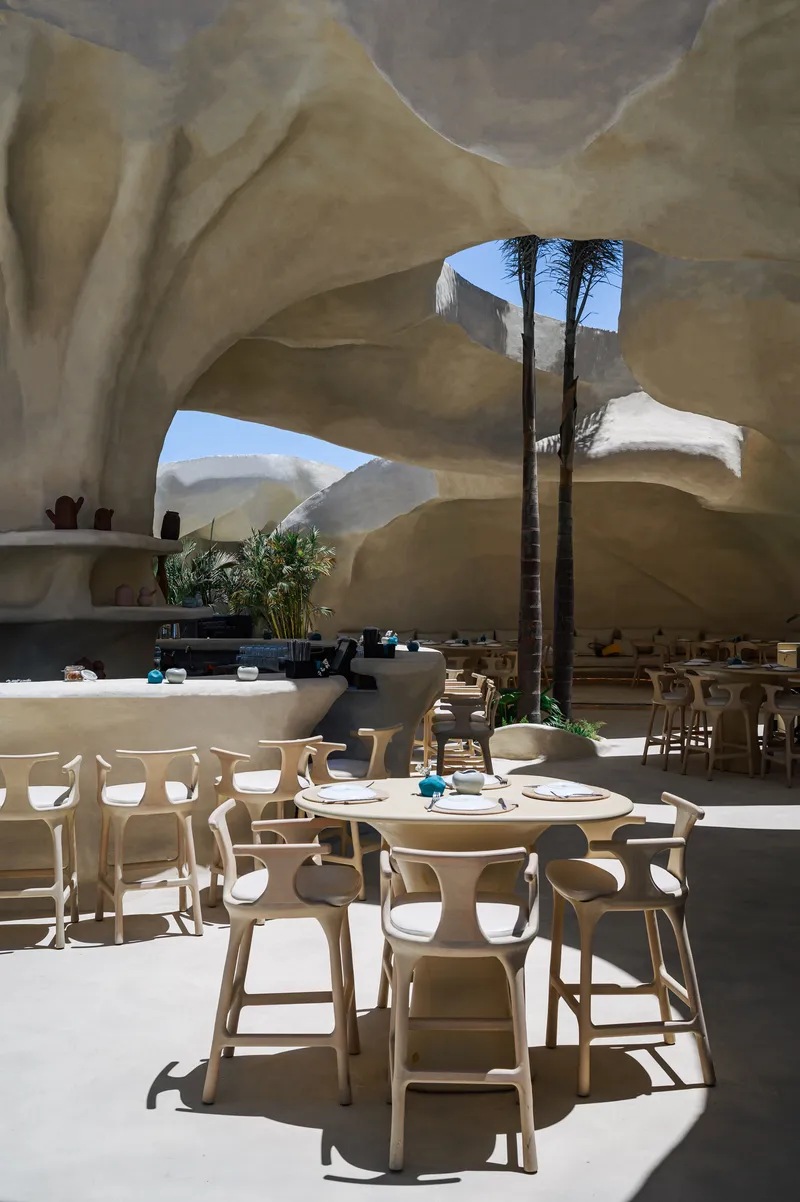
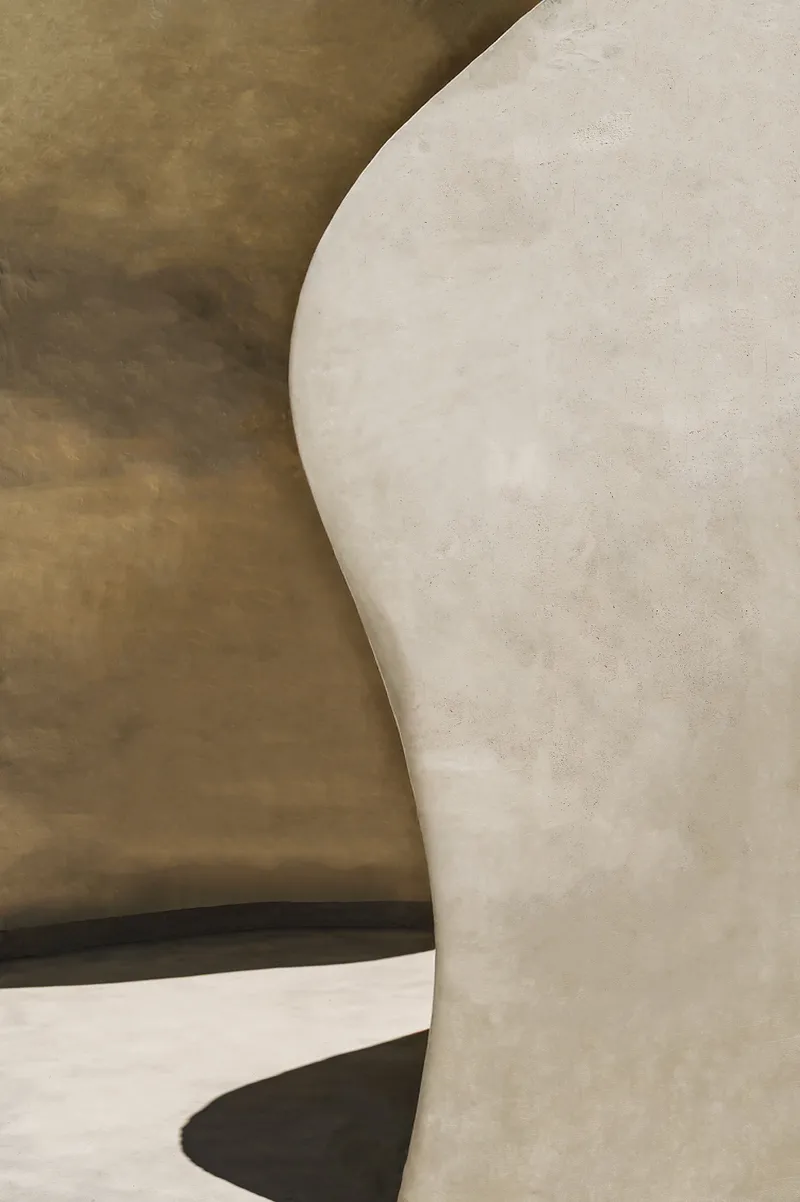
Light plays a central role in animating Esca Playa’s interiors. During the day, sunlight refracts across textured mineral surfaces, producing soft gradients and subtle reflections. As the sun lowers, shadows deepen within carved recesses, intensifying spatial depth.
This constant transformation ensures that the architecture is never static. Morning, afternoon, and evening generate distinct atmospheres, encouraging repeated visits and prolonged engagement.
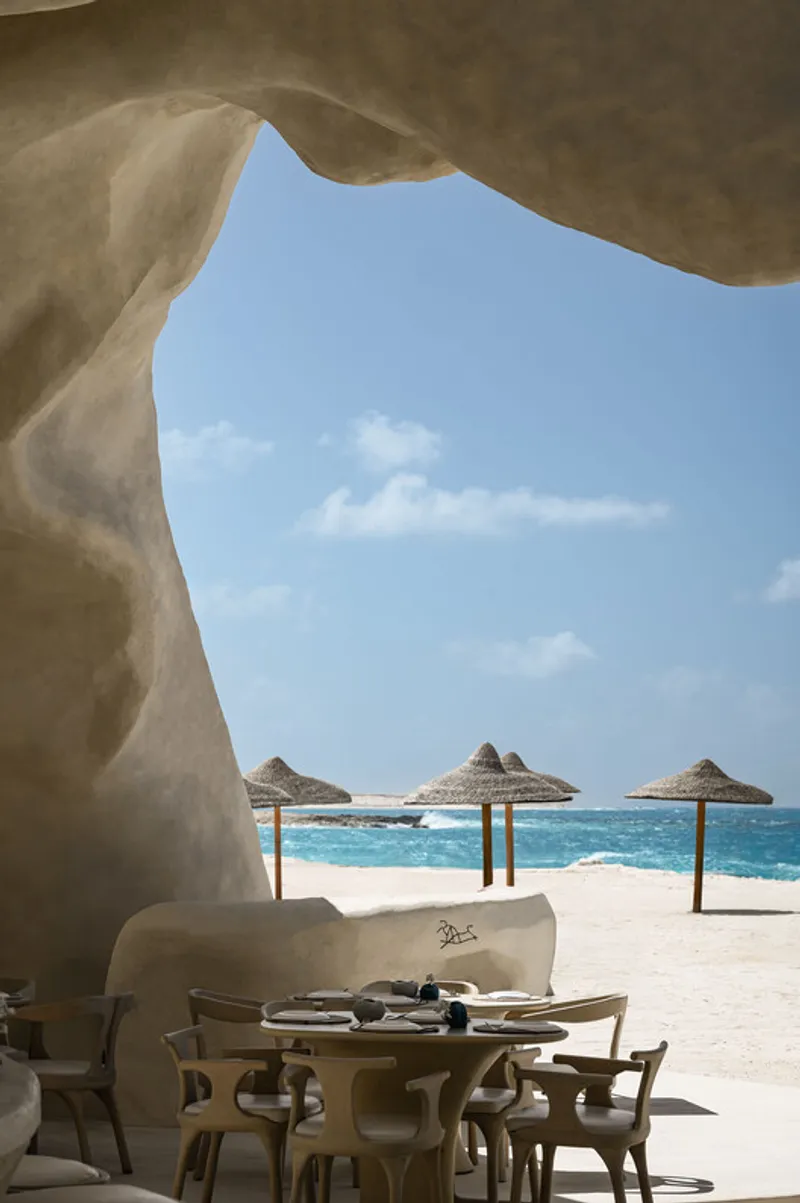
Artificial lighting is deliberately subdued, allowing natural light cycles to remain the primary atmospheric driver. At night, the building glows softly, appearing as an illuminated geological formation along the coast.
Materiality Rooted in Place
Material selection reinforces the project’s environmental integration. Mineral plasters, coral aggregates, and textured finishes echo the chromatic and tactile qualities of the surrounding shoreline. Surfaces feel weathered rather than polished, emphasizing continuity with sand, stone, and shell.
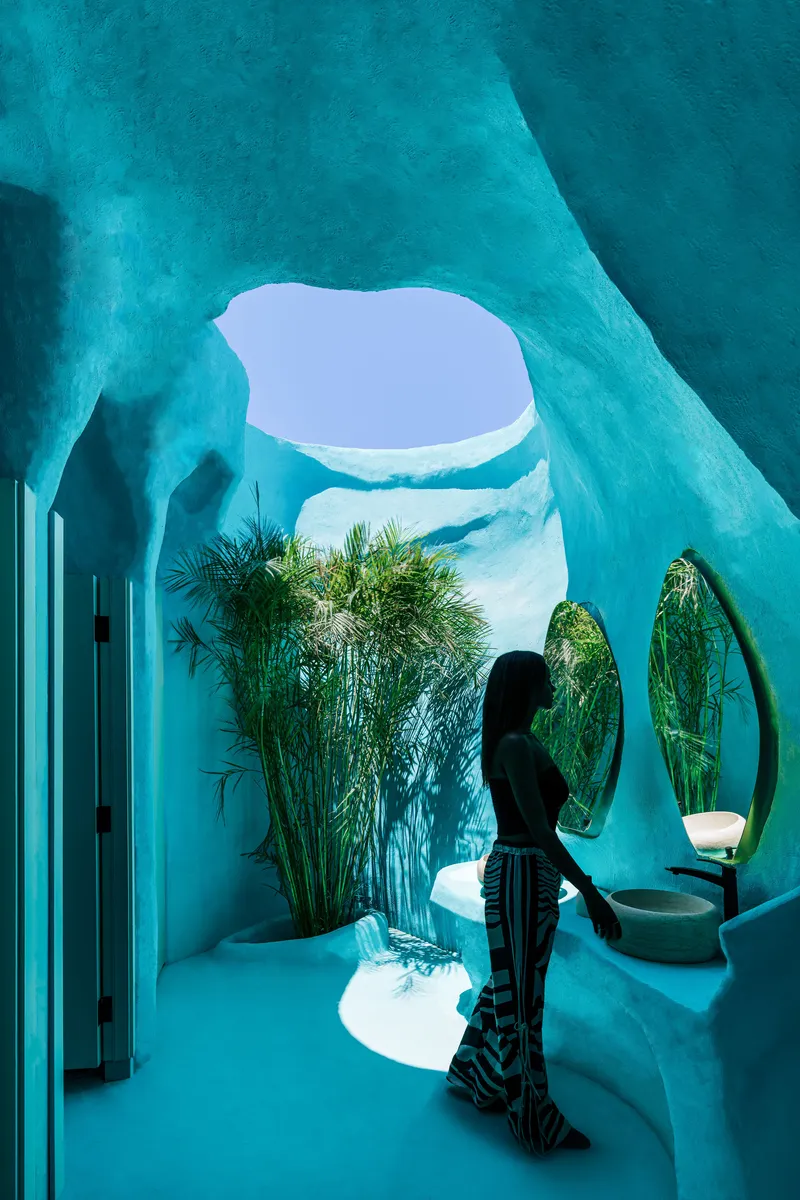
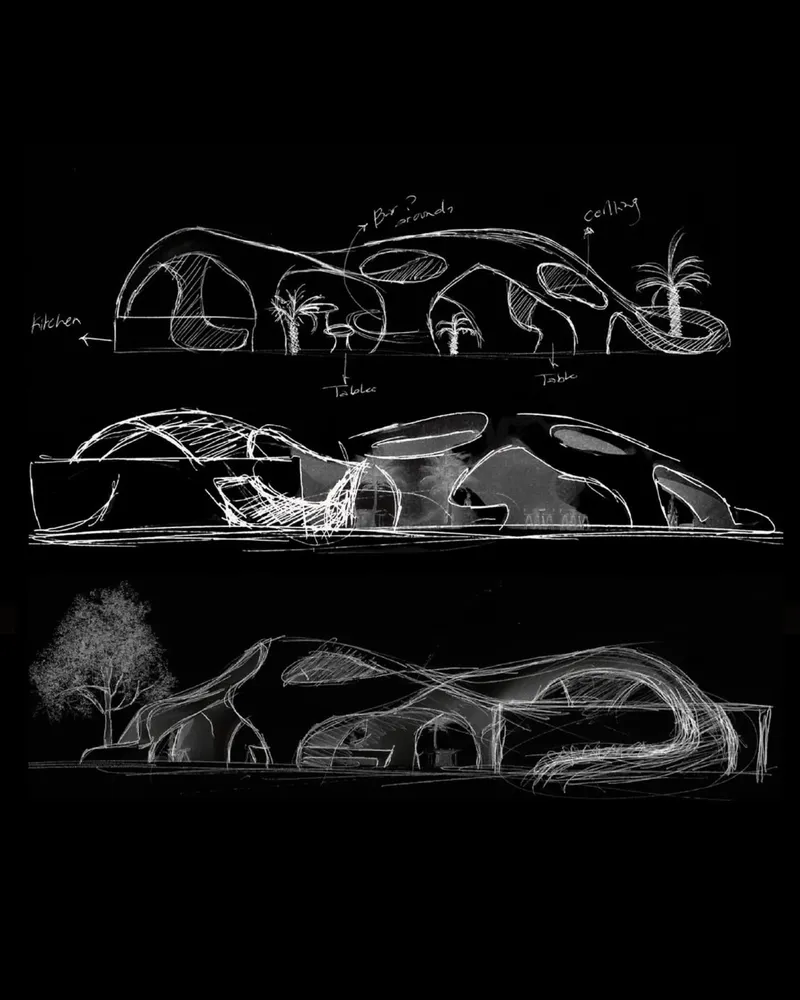
These materials are not merely aesthetic choices but performative components. Their porosity supports thermal regulation, while their rough textures diffuse light and reduce glare. Together, they contribute to the building’s “controlled permeability,” allowing it to breathe with coastal climatic fluctuations.
Every surface carries traces of natural processes, reinforcing the idea that Esca Playa is an extension of its site rather than a foreign insertion.
Interior-Exterior Continuity
The relationship between interior and exterior is deliberately ambiguous. Large openings frame sea views, while semi-enclosed niches provide shelter from wind and sun. Dining areas flow seamlessly into terraces and shaded outdoor zones, creating multiple spatial conditions for different seasons and times of day.
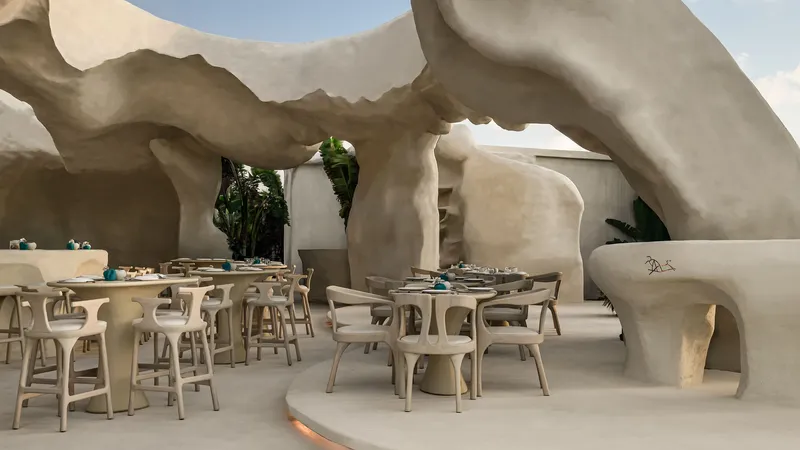
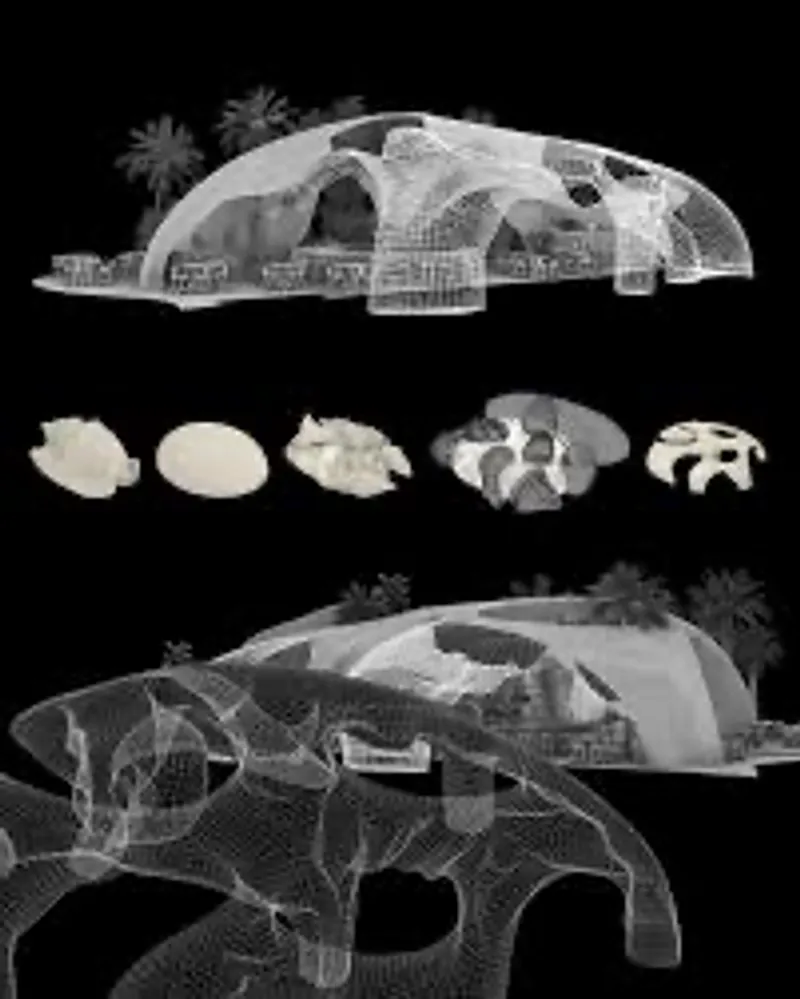
Rather than privileging a single “best” view, the architecture offers a spectrum of perspectives: toward water, sky, sand, and horizon. This multiplicity encourages guests to explore and inhabit the building in varied ways.
Furniture and interior elements are kept restrained, allowing architectural form and landscape to remain the dominant protagonists.
Architecture as Living System
Esca Playa operates as a living architectural system responsive to environmental cycles. Its form adapts to climatic pressures, its spaces are activated by changing light and wind, and its materials evolve over time through weathering.
This dynamic quality aligns with Badie Architects’ broader philosophy of contextual growth. Architecture is understood not as a finished product, but as an evolving interface between human activity and natural forces.
Here, dining becomes more than consumption; it becomes an encounter with climate, geography, and materiality.

Hospitality Reimagined Through Nature
Within the hospitality sector, Esca Playa represents a shift away from image-driven spectacle toward experiential authenticity. Luxury is expressed not through excess or decoration, but through spatial depth, environmental comfort, and sensory richness.
Guests are invited to slow down, attune themselves to shifting light and breeze, and experience the coastline through architecture. The building becomes a mediator between people and place, enhancing rather than replacing the natural setting.
All the Photographs are works of Nour El Refai


Popular Articles
Popular articles from the community


David Ortega Stacks a Two-Story Mexico City Penthouse Around a Steel Stair and a Pergola-Shaded Roof Terrace
In Colonia Roma, a 300 m² penthouse uses oak joinery, a planted steel stair and a slatted roof pergola to make a new-build apartment feel like a house.

GROUP A Strips a 1969 Rotterdam Harbor Headquarters to Its Frame and Wraps It in Timber Louvers
In Rotterdam's M4H harbor district, Ferro Offices reuses a 1969 frame, adds one timber storey and reaches BREEAM-NL Outstanding.

U.GA Architects Wraps an Oval Rooftop Pool in Curved Board-Formed Concrete on Busan's Jeollidan-gil
In Busan's Jeonpo-dong, a 454 m² mixed-use block stacks a neighborhood facility, guest rooms and an oval rooftop pool inside spiraling concrete walls.

David Macias Steps a Doorless Stone and Plaster House Down a Tropical Colombian Hillside
In the humid hills of Colombia, Threshold House replaces the front door with an open void and terraces its 850 m² down the slope instead of fighting it.

Similar Reads
You might also enjoy these articles


Hodi-Mandai Geram
Project Function: Preservation and revitalization of the Intangible heritage and socio-spatial identity of the Hodi by Housing, Cultural Memory Center, Sacred Grove, landscape, local tourism economy


Olio Towers: A Mid-Rise for Performers That Fuses Housing, Rehearsal, and Stage
Located blocks from Houston's Theater District, this modular tower stacks living units around a central performance atrium.

Oasis: Modular Green Housing Carved into Dhaka's Urban Fabric
A shortlisted Plugin Housing entry reclaims unauthorized settlements in Dhaka with stepped concrete volumes, green roofs, and ventilation-driven design.

Black Hole: A Floating Megastructure for the Post-Physical Era
Emiliano Mazzarotto envisions a spherical, self-scaling arena where e-sports, digital hotels, and holographic stadiums replace traditional public space.

Explore Hospitality Building Competitions
Discover active competitions in this discipline

Challenge to reimagine the Iron Throne

Photograph architecture without architects

Illustrate the lost glory of Angkor Wat - Render Challenge

Design challenge to reuse E-waste
Comments (0)
Please login or sign up to add comments
No comments yet. Be the first to comment!