
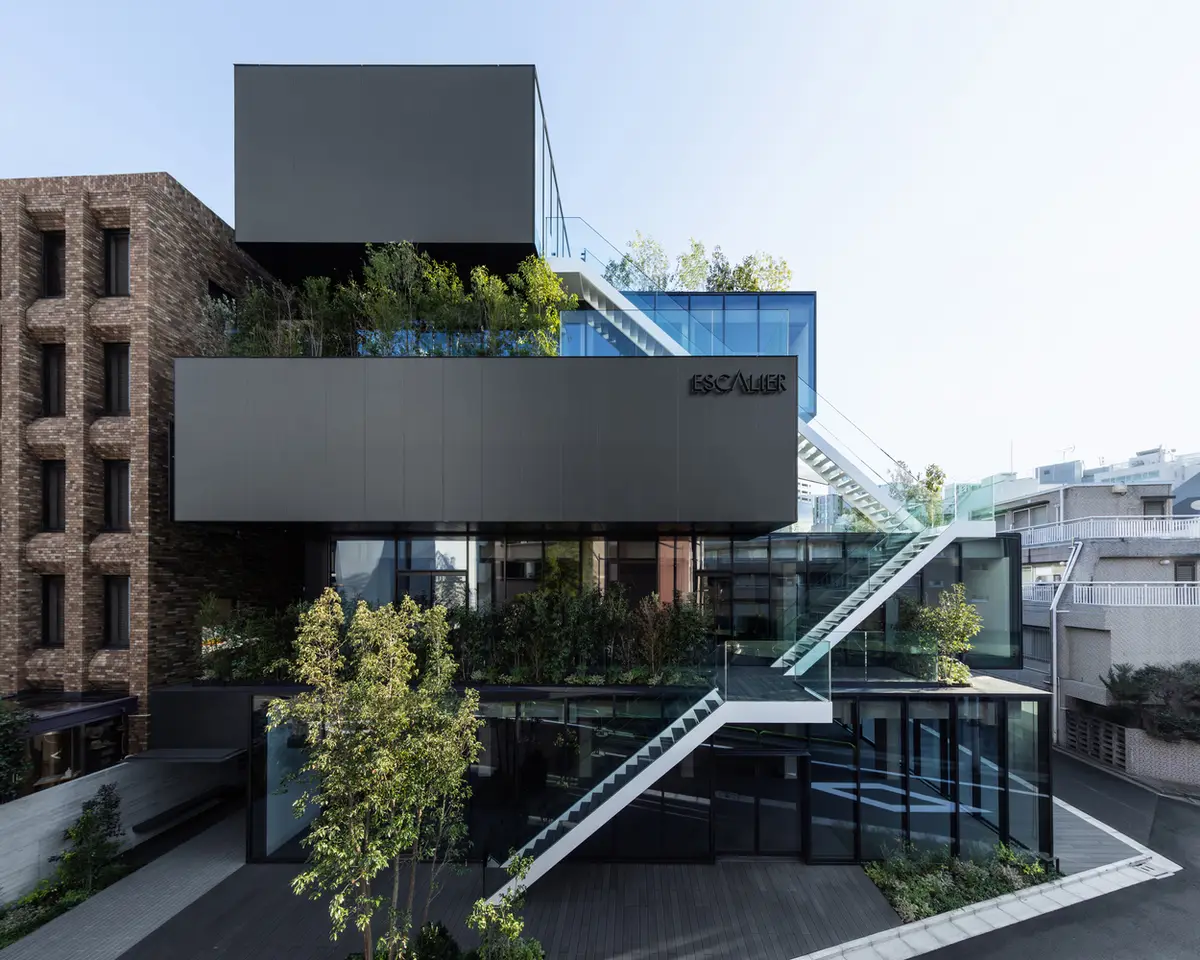
Escalier Rokubancho by ETHNOS: Innovative Urban Tenant Building in Tokyo
Escalier Rokubancho by ETHNOS is a modern Tokyo tenant building featuring dynamic balconies, open interiors, natural light, and commercial-social integration.


Escalier Rokubancho, designed by ETHNOS, marks the studio’s third urban tenant building project in Tokyo, following the successful ESCALIER Gobancho and ESCALIER Kojimachi developments. Situated near Yotsuya Station, this contemporary building demonstrates how small and medium-sized commercial buildings can simultaneously maximize business potential while fostering social interactions within the urban fabric.
The architects approached this project with a dual focus: enhancing the commercial viability of the space for tenants while creating meaningful social and community-oriented areas. Unlike their previous projects, Escalier Rokubancho benefited from economies of scale and close collaboration with the developer and builder, enabling ETHNOS to implement innovative architectural strategies that were previously unachievable.

Architectural Design and Spatial Strategy
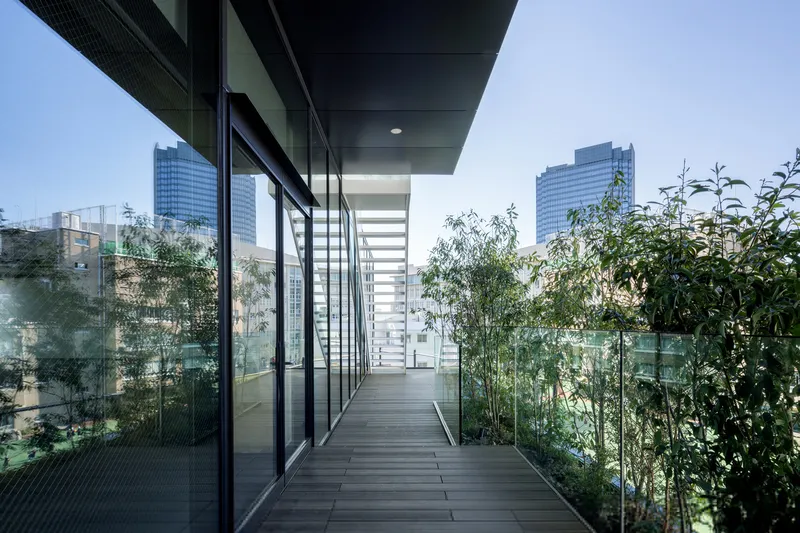
The building’s volume dynamically oscillates between the west and north facades, forming intermediate balconies that serve both functional and aesthetic purposes. These transitional outdoor spaces provide tenants with flexible areas for relaxation, informal meetings, or social gatherings, while also enhancing the business potential of the building by offering unique, marketable spatial features.
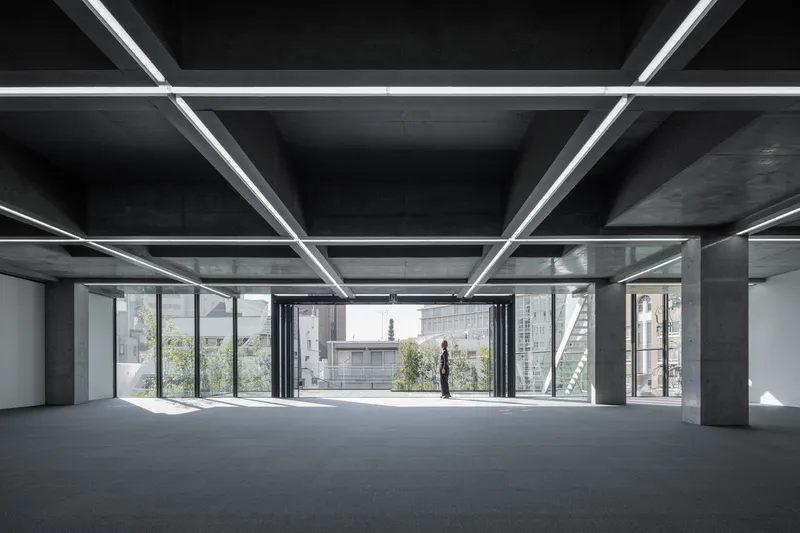
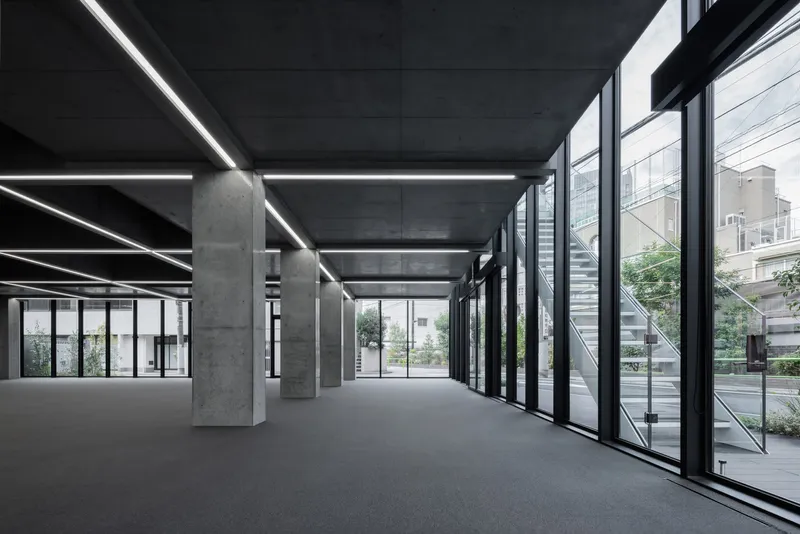
The design integrates transparent facades and open interior layouts, emphasizing natural light, circulation efficiency, and visual connectivity. This approach not only supports productive office environments but also encourages interaction between tenants and the surrounding urban context.

Urban Contribution and Contextual Relevance
Escalier Rokubancho exemplifies how thoughtful commercial architecture can contribute to Tokyo’s dense cityscape. By optimizing limited urban space, ETHNOS has created a building that balances economic performance, social interaction, and aesthetic innovation. Its strategically designed balconies, open interiors, and visually dynamic exterior reflect a nuanced understanding of Tokyo’s urban rhythms, making it a notable example of modern tenant architecture in Japan.

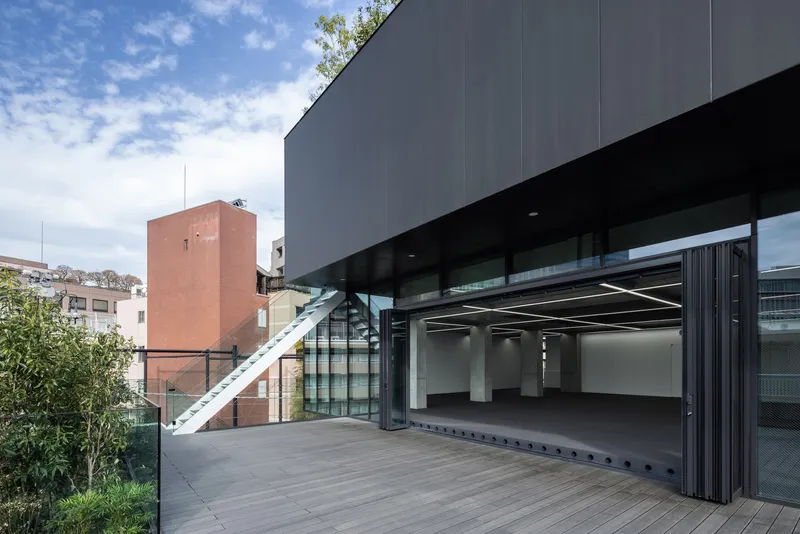
This project reinforces ETHNOS’s philosophy that small and medium-scale buildings play a crucial role in shaping cities, providing not only commercial functionality but also social value. Escalier Rokubancho stands as a testament to the potential of well-executed urban architecture to enhance both business operations and urban life quality.

All photographs are works of
Keishin Horikoshi /SS


Popular Articles
Popular articles from the community


Cloaked Colonization: A Mobile Underwater Habitat That Moves Like a Fish
Micah Abaya's shortlisted EHC Pacific entry reimagines ocean settlement as a dispersed network of self-sustaining architectural organisms.

The Amber Palace Opera: A Geological Fiction Surfaces on Tallinn's Baltic Waterfront
Pierre Brillard reimagines a Baltic legend as a public landscape, opera house, and waterfront promenade rooted in Tallinn's coastal identity.

Temporary Home for Dogs: A Reversed Zoo Rethinks Animal Shelter Architecture
In Bucharest, a sinuous corridor and freed landscape flip the logic of containment, designing a shelter that works to make itself unnecessary.

Extended Shell: Retrofitting Kolkata's Balconies as Living Urban Thresholds
A modular retrofit system recovers the social and environmental intelligence of Kolkata's historic verandas for contemporary Park Street residents.

Similar Reads
You might also enjoy these articles


Hodi-Mandai Geram
Project Function: Preservation and revitalization of the Intangible heritage and socio-spatial identity of the Hodi by Housing, Cultural Memory Center, Sacred Grove, landscape, local tourism economy


Olio Towers: A Mid-Rise for Performers That Fuses Housing, Rehearsal, and Stage
Located blocks from Houston's Theater District, this modular tower stacks living units around a central performance atrium.

Oasis: Modular Green Housing Carved into Dhaka's Urban Fabric
A shortlisted Plugin Housing entry reclaims unauthorized settlements in Dhaka with stepped concrete volumes, green roofs, and ventilation-driven design.

Black Hole: A Floating Megastructure for the Post-Physical Era
Emiliano Mazzarotto envisions a spherical, self-scaling arena where e-sports, digital hotels, and holographic stadiums replace traditional public space.

Explore Tetsuo Kobori Architects Competitions
Discover active competitions in this discipline

Challenge to reimagine the Iron Throne

Photograph architecture without architects

Illustrate the lost glory of Angkor Wat - Render Challenge

Design challenge to reuse E-waste
Comments (0)
Please login or sign up to add comments
No comments yet. Be the first to comment!