

Estúdio Leonardo Zanatta Grounds a Temporary Pavilion in São Paulo's Concrete Art Heritage
A monochromatic terracotta gallery in Campo Belo channels Lygia Pape and Hélio Oiticica through geology, weight, and shadow.


Wedged into the Campo Belo neighborhood of São Paulo, where residential towers climb relentlessly upward, the Sofia Pavilion by Estúdio Leonardo Zanatta does the opposite. It digs in. The 680 square meter temporary structure reads the slope of its site as a generative constraint rather than an obstacle, folding natural grade changes into a sequence of split-level volumes that feel carved from the earth itself. Completed in 2025 and developed by Nortis Inc., this is the second in a series of temporary pavilions across the city, each exploring a distinct architectural language. Here, that language is one of geology, weight, and grounding.
What makes the project genuinely compelling is its disciplined monochromacy. Every surface shares a single terracotta tone, from stucco walls and columns to beams and cantilevered volumes. Without chromatic variation to lean on, the architecture must earn its drama through form, scale, and the behavior of light. The references are explicit: Leonardo Zanatta and his team cite the geometric rigor of Brazilian concrete and neoconcrete artists Lygia Pape and Hélio Oiticica as conceptual guides. That lineage is visible not in decoration but in the way the pavilion treats each plane and aperture as a compositional act, a surface that exists to receive shadow.
Reading the Site as Architecture


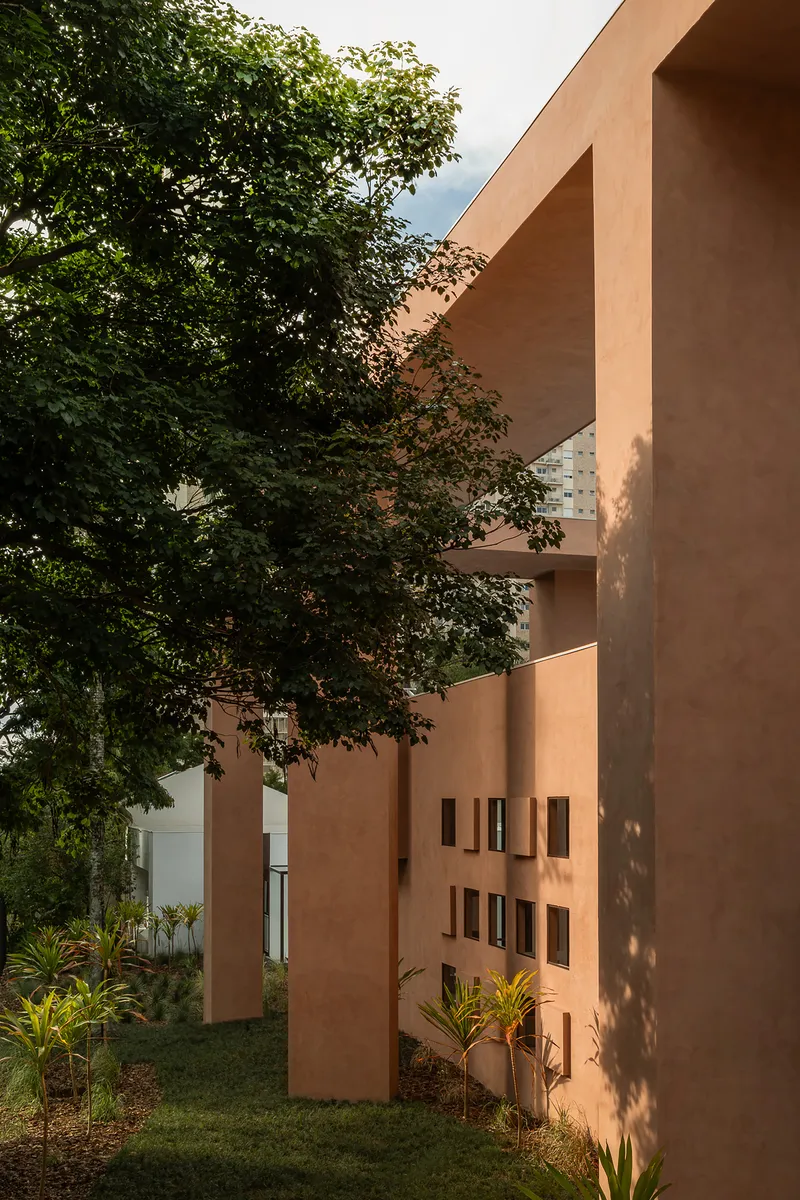
The pavilion's approach to its site is almost topographic. Rather than leveling the ground to accommodate a single datum, the project absorbs the existing slope into a staggered section that creates distinct spatial zones at varying elevations. The facades emerge from this logic: thick, mineral, and deliberately fortress-like against a backdrop of speculative towers. Scattered square openings puncture the terracotta walls without any repetitive grid, reinforcing the sense that these are excavated voids rather than standardized windows.
The landscaping amplifies the geological reading. Planted beds of spiky palms and mature trees soften the base of the walls, their dappled shadows becoming part of the facade's visual texture. The building doesn't sit on the landscape so much as it participates in it, blurring the boundary between constructed surface and planted ground.
A Monochrome Discipline

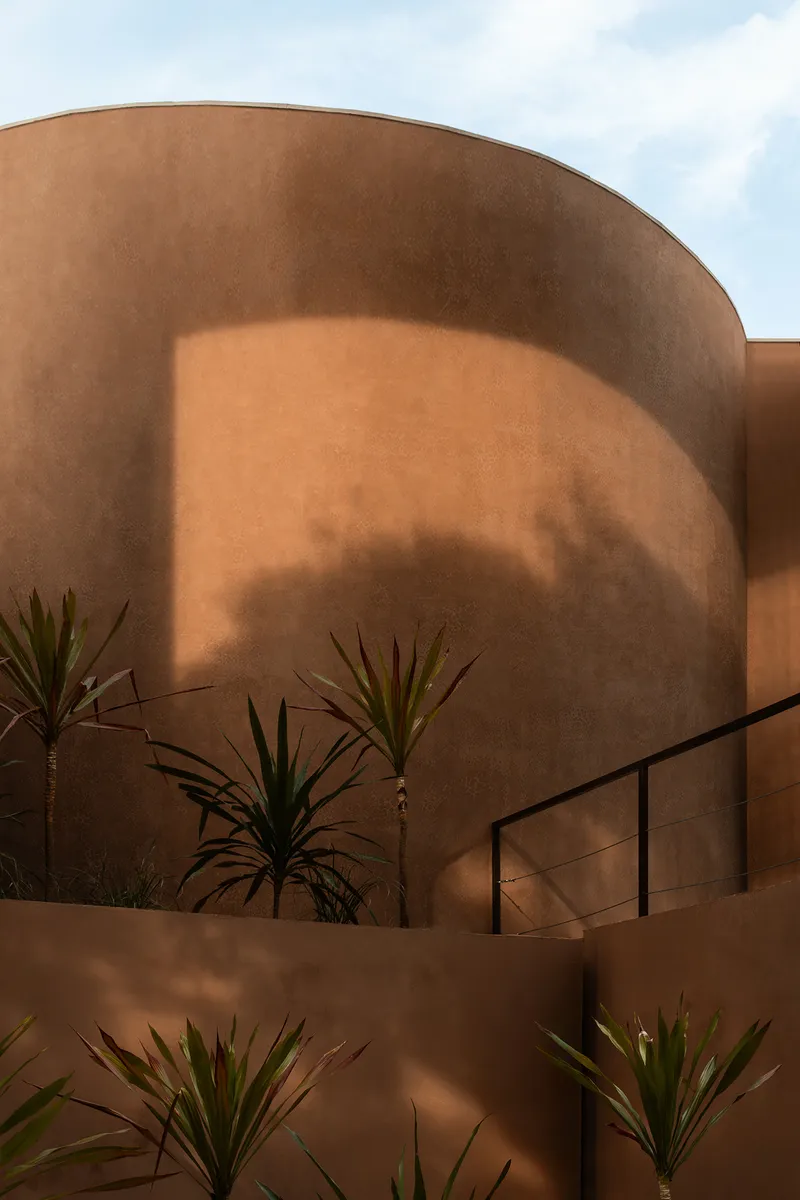
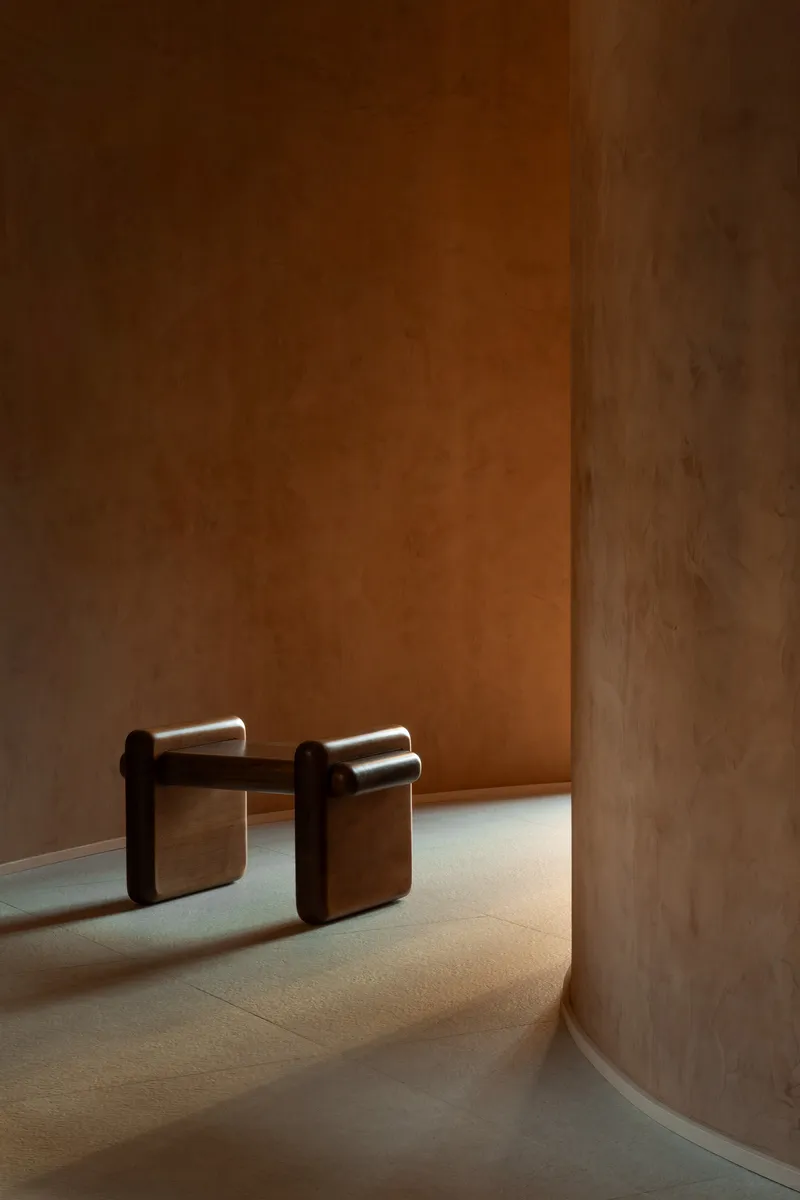
Stripping a building to a single hue is a high-stakes gamble. Without color contrast, every joint, every curvature, every shadow line is exposed. The Sofia Pavilion turns this vulnerability into its strongest asset. Curved walls, right-angle corners, and projecting columns all register differently under shifting daylight precisely because they share the same warm tone. What you notice is not the material but the geometry: the way a concave surface pools shadow while a flat plane reflects the afternoon sun.
Interior moments like the curved stucco corner with its pair of upholstered stools demonstrate how the monochromatic envelope reframes furniture as sculpture. Without competing wall colors, even modest objects gain presence. The pavilion functions as a gallery and commercial space open to art experimentation, and its architecture already does half the curatorial work.
Framing Between Scales
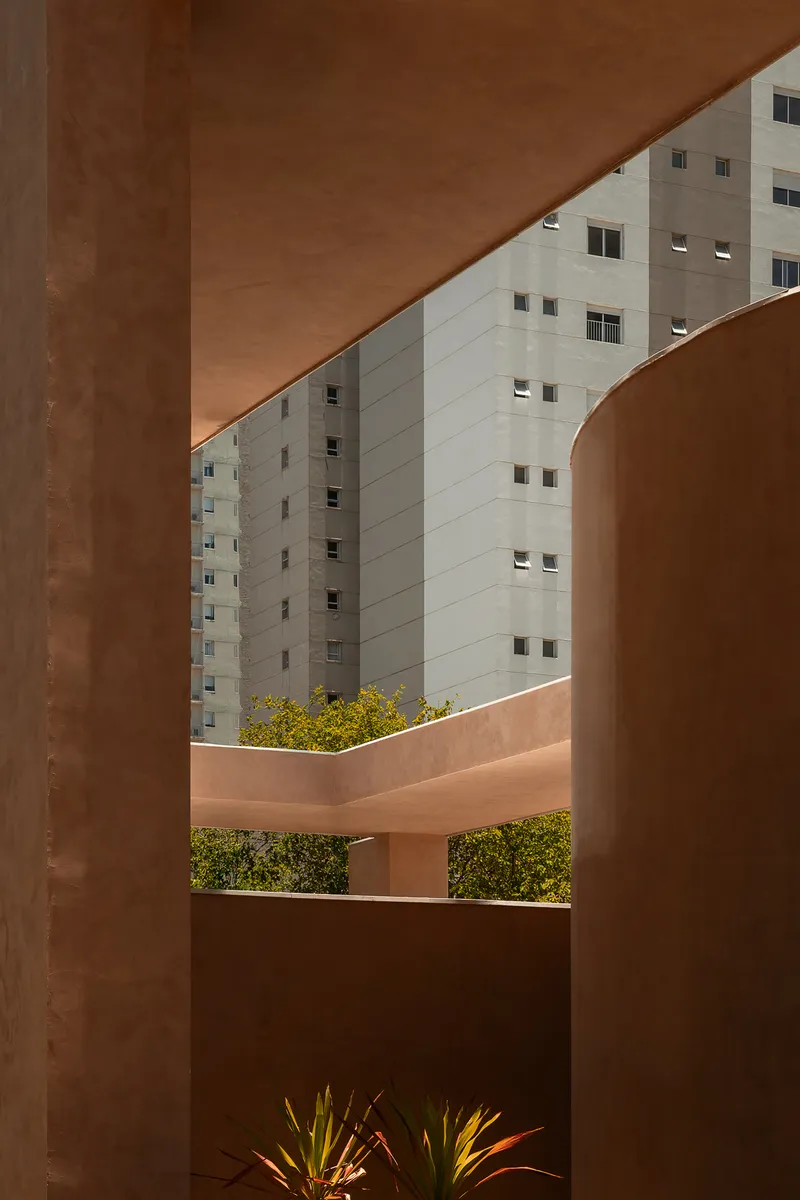


Campo Belo's skyline is dominated by tall residential slabs, and the pavilion is deliberately scaled as an intermediary element: substantial enough to hold its own, yet low and grounded enough to feel like a different species of building entirely. The most telling views occur where the two scales collide. A residential tower rises behind a terracotta portal; a cantilevered volume hovers above floor-to-ceiling glass while a cloudscape looms overhead. These juxtapositions are not accidental. Carefully positioned openings create visual corridors that pull the city in, making the pavilion a lens through which you re-see its surroundings.
Columns, Beams, and the Weight of Structure
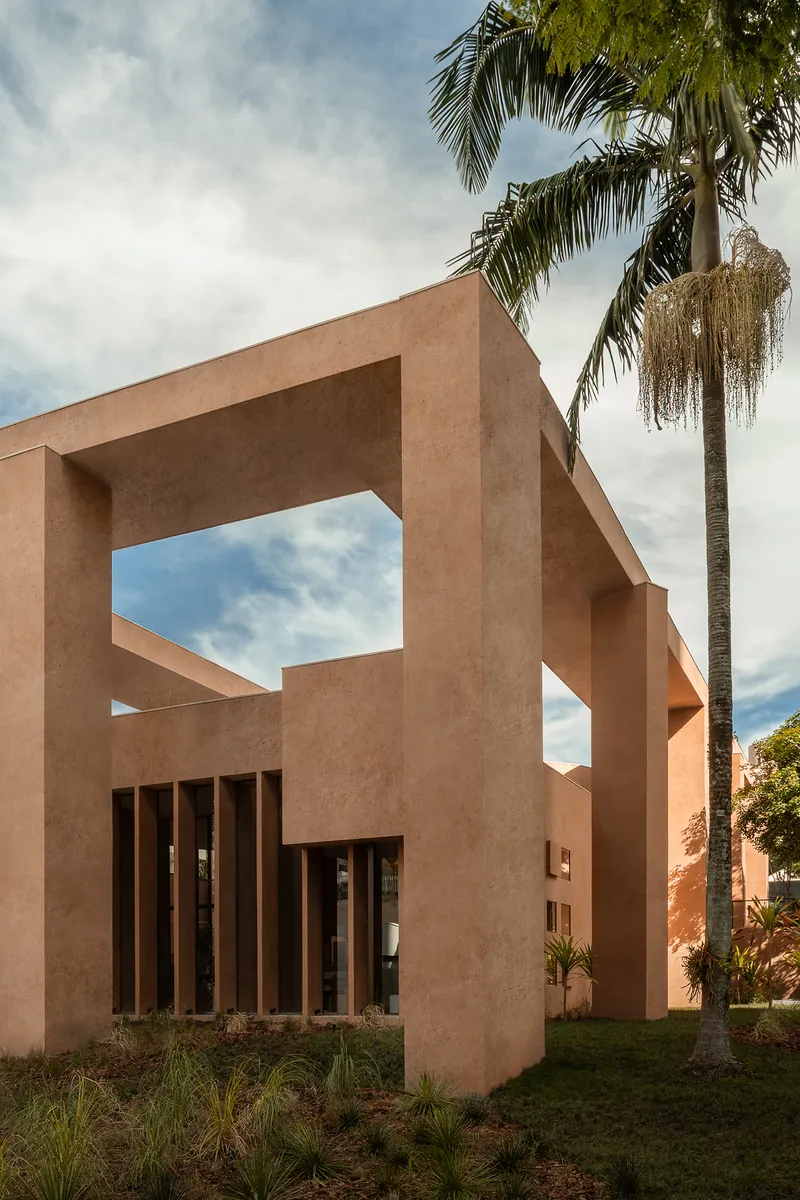


The structural language oscillates between the archaic and the modern. Terracotta-clad columns support angled concrete beams that cast sharp diagonal shadows across lawns and courtyard surfaces. There is something deliberately primitive about the proportions: the columns are thick, the beams are muscular, and the connections feel blunt rather than refined. This is not accidental. The project's stated interest in geology and solidity finds its clearest expression in these structural moments, where the building's skeleton is neither concealed nor celebrated but simply present, like exposed strata.
A portal-like frame at the entrance pushes this tectonic language to its most dramatic. Two massive stucco piers and a deep beam create a threshold that is almost ceremonial, compressing and then releasing you into the glazed interior beyond. Palm trees rise behind the frame, their organic verticals playing against the rigid geometry.
Courtyards and Controlled Sequences


The plan distributes program around courtyards that alternate between open sky and more contained enclosures. Irregularly placed windows in the courtyard facades ensure that no two views are the same; you turn a corner and a new framed composition appears. Young palms planted at the base of walls will eventually grow to further complicate these views, suggesting that the pavilion was designed with a temporal dimension in mind, even as a temporary structure.
The route through the building is marked by deliberate shifts in scale and direction. Narrow passages expand into broad terraces; low ceilings give way to double-height volumes. This spatial rhythm, familiar from the neoconcrete tradition's interest in participatory experience, turns the visitor's body into the measuring instrument. You feel the architecture through compression and release, not through signage.
Plans and Drawings

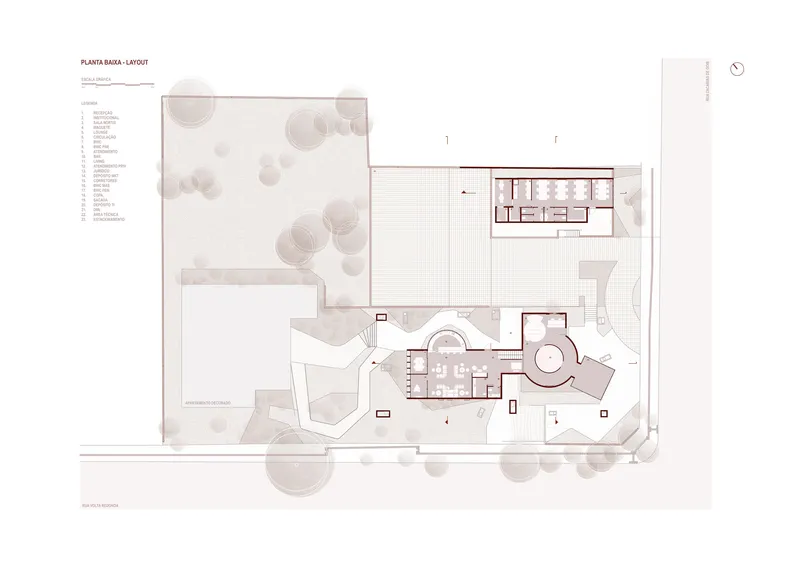


The ground floor plan reveals the logic behind the pavilion's experiential sequence: volumes cluster around a pool and a series of terraces, with tree canopies drawn in to indicate the blurred threshold between inside and out. The upper floor plan exposes a central circular volume that acts as a spatial anchor, around which rectangular rooms orbit. It is an unusual hybrid of radial and orthogonal geometry, and the exploded axonometric makes this layered composition legible, pulling apart the staggered roof planes, courtyard voids, and landscape integration.
Three section drawings confirm the split-level strategy. The building steps with the terrain in every direction, and the staggered roof planes create varying interior heights that correspond to programmatic shifts. Figures placed in the sections give scale to what the monochromatic photos sometimes flatten: these are generously proportioned spaces, not miniature gallery rooms. The surrounding tree silhouettes in each section reinforce how deeply the landscape was considered as an architectural element, not a cosmetic afterthought.
Why This Project Matters
Temporary architecture often defaults to lightness: demountable frames, stretched fabrics, the rhetoric of impermanence. The Sofia Pavilion does the opposite with total conviction. It insists on mass, on material continuity, on the slow play of sunlight across a single tone of stucco. In doing so, it argues that even a building with a limited lifespan can aspire to the presence of permanent architecture, and that this presence is worth the investment. The reference to Lygia Pape and Hélio Oiticica is not decoration; it is a genuine design methodology rooted in geometry, perception, and the viewer's bodily experience of form.
For São Paulo, a city constantly rebuilding itself at speed, the pavilion offers a counterpoint: a place where architecture slows you down, where the absence of color forces you to notice shape, where the slope of the ground becomes spatial narrative. If the series of temporary structures that Estúdio Leonardo Zanatta is developing continues at this level of rigor, it could become one of the most interesting ongoing experiments in Brazilian architecture today.
Sofia Pavilion by Estúdio Leonardo Zanatta. Located in Campo Belo, São Paulo, Brazil. 680 m². Completed in 2025. Lead architect: Leonardo Zanatta. Team: Anna Schmutzler, Nathalia Wehmuth, Lucas Carilli, Davi Erbs. Coordination: Henrique Azevedo. Developer: Nortis Inc. Photography by Israel Gollino.
About the Studio
Estúdio Leonardo Zanatta
Share Your Own Work on uni.xyz
If projects like this are the kind of work you want to make, uni.xyz is a place to publish your own, find collaborators, and enter design competitions.


Popular Articles
Popular articles from the community


Extended Shell: Retrofitting Kolkata's Balconies as Living Urban Thresholds
A modular retrofit system recovers the social and environmental intelligence of Kolkata's historic verandas for contemporary Park Street residents.

Tsunami Convergenics: Turning Catastrophic Ocean Forces into Underwater Housing Infrastructure
A speculative underwater settlement off the coast of Onagawa, Japan, treats tsunamis and typhoons as energy sources rather than threats.

Opera by the Sea Estonia: Three Shells Dissolving Architecture into Tallinn's Coastline
A winning opera house proposal replaces monumental form with interconnected shells that blur the boundary between building, park and Baltic Sea.

Opera on the Sea: Driftwood Logic Shapes a Timber Opera House on Estonia's Coast
Trevor Orgill's opera house translates the entangled drift of floating timber into a civic building where wood, water, and music converge.

Similar Reads
You might also enjoy these articles

Bao Huynh Watercolor Atelier: A Serene Art Retreat in Hội An
Bao Huynh Watercolor Atelier in Hội An blends multifunctional art spaces, sustainable design, local materials, and family-friendly living in a serene environment.

Atelier Macri Concept Store Interior Design by CASE-REAL
Atelier Macri store features a "ko" counter, walnut wood details, cork displays, blending retail, gallery, and seamless customer experiences.

Manuel Vargas Izquierdo Stadium and High-Performance Sports Center: Architectural Excellence in Jalpa de Méndez
The Manuel Vargas Izquierdo Stadium blends sustainable design, inclusive sports facilities, and cultural-inspired architecture, revitalizing Jalpa de Méndez’s public spaces.

KAKR Buluh Awar Hall: Revitalizing Community and Ecology Through Bamboo Architecture
Community built bamboo hall revitalizes Buluh Awar village, empowering youth, restoring ecology, celebrating vernacular craftsmanship through sustainable architecture and culture.

Explore Pavilion Competitions
Discover active competitions in this discipline

Challenge to design a portable theatre

Challenge to design a portable music platform

Challenge to design an open learning module for the elderly
Comments (0)
Please login or sign up to add comments
No comments yet. Be the first to comment!