

Estudio Tecalli Builds a 74 m² Studio House from Regional Brick for a Choreographer in Puebla
In a gated community of cookie-cutter housing near Cholula, a white Ajalpan brick house makes room for both living and dance.


Most gated communities in central Mexico are landscapes of repetition: identical concrete-block prototypes stamped across former agricultural land. F36 Studio House, completed in 2025 by Estudio Tecalli in San Cristóbal Tepontla near San Pedro Cholula, refuses that template. On a modest 110 m² plot inside one such development, the firm has built a 74 m² dwelling for a performing artist and choreographer, using load-bearing white Ajalpan brick, ironwork window frames, and a spatial strategy that treats the ground floor as both home and rehearsal studio.
What makes the project worth studying is less its compactness than its logic of economy. The entire building envelope is brick, the structural columns and beams are concealed within the walls, and the slab finish is pigmented with dust left over from cutting that same brick. Nothing is imported for effect. The result is a house that belongs to its region materially while asserting a distinctly contemporary posture, one that draws from mid-century Mexican modernism without nostalgia.
A Brick Facade That Works Structurally and Thermally
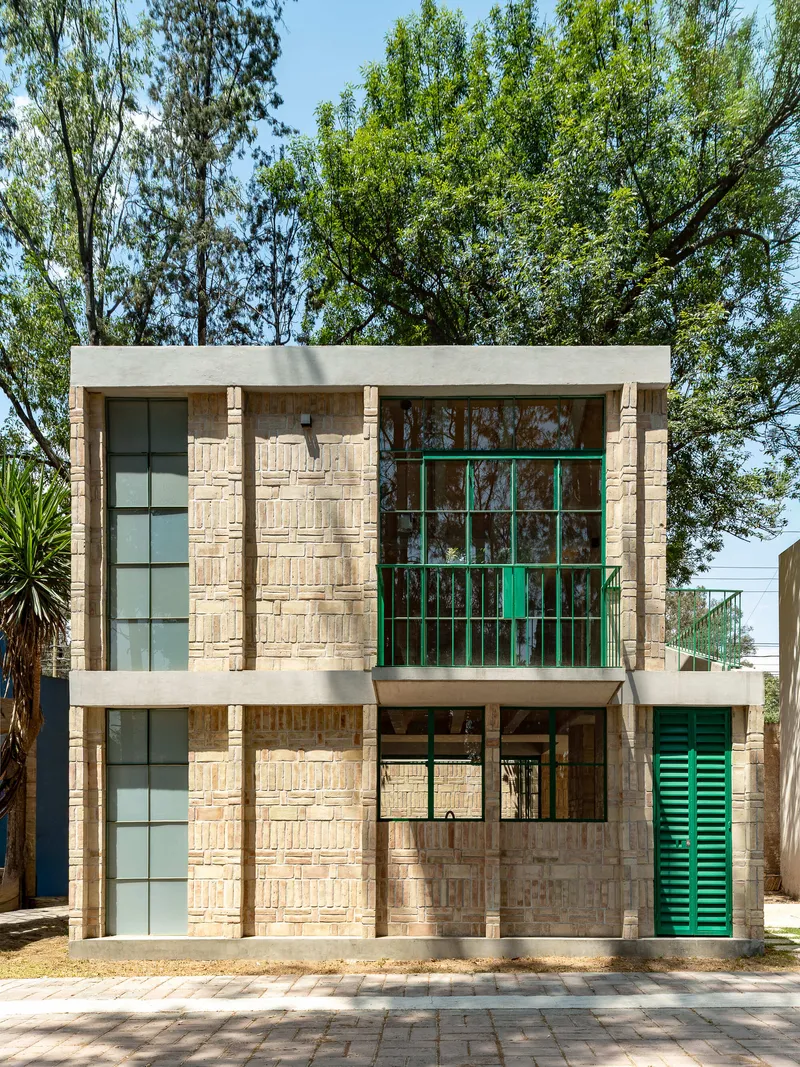
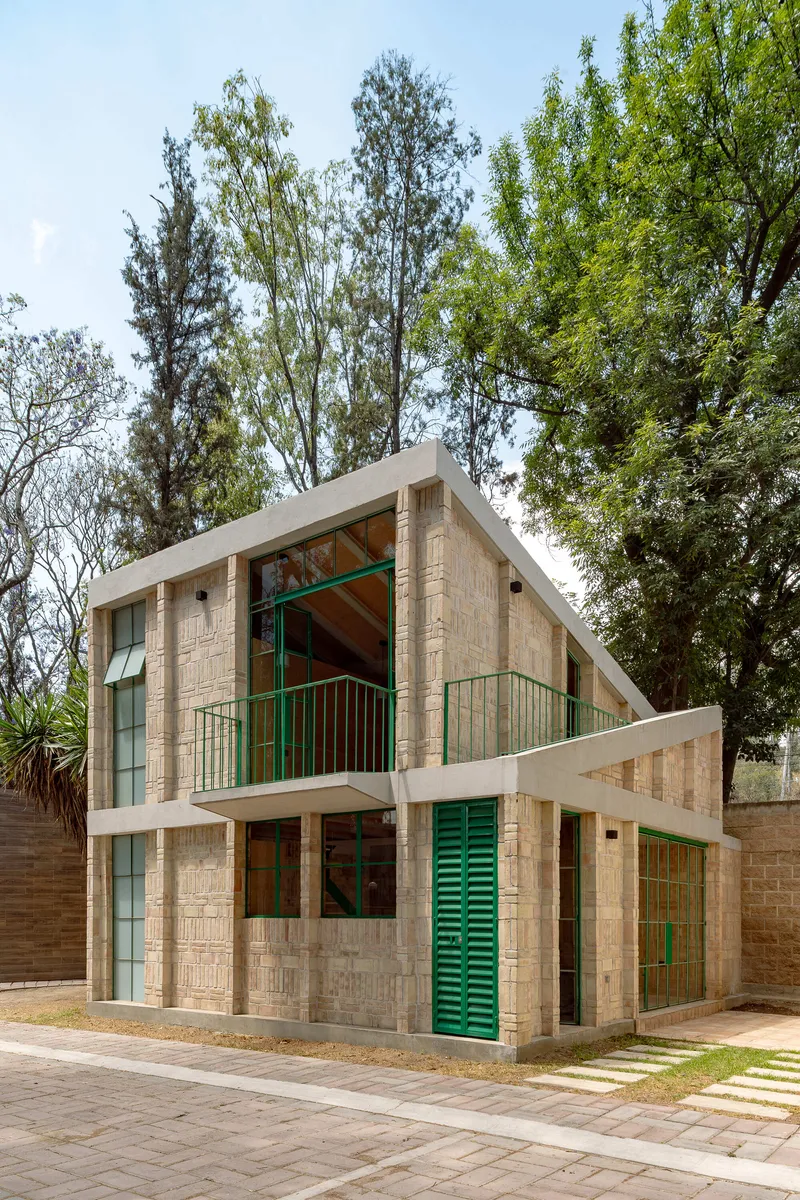
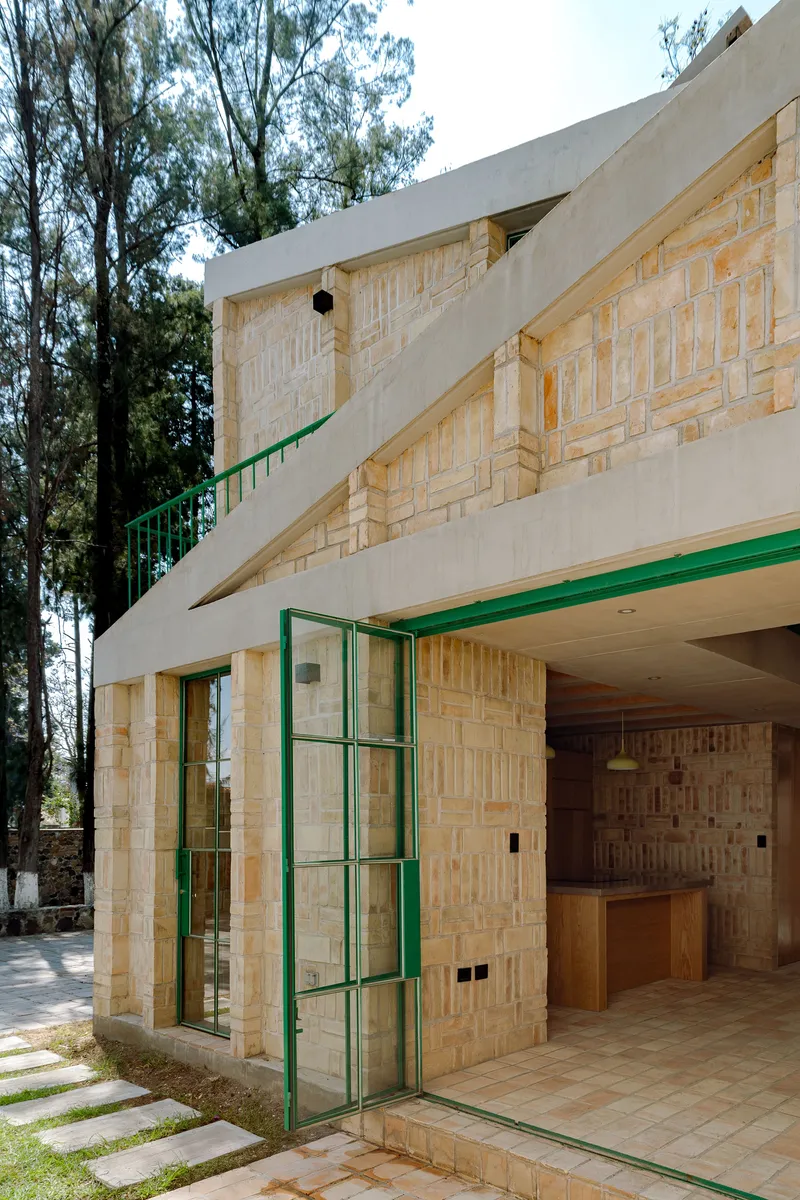
The Puebla Valley is one of Mexico's most important brick production centers, its landscape dotted with traditional kilns and clay-drying fields. Estudio Tecalli capitalizes on this proximity by using Ajalpan brick, a white regional variant, as the sole cladding and load-bearing material. The walls carry the building's weight while ribs projecting from the facade free up space within the wall thickness for concealed reinforced concrete tie-columns and beams. From the street, the house reads as a monolithic brick volume banded by thin concrete courses, its texture enriched by the ribbing pattern.
Green-painted ironwork frames punctuate the facade, a deliberate homage to mid-twentieth-century Mexican modern architecture. The color choice is restrained but effective: it grounds the otherwise pale composition and signals domesticity against the uniformity of the surrounding development. Tall trees flanking the entrance soften the street elevation and will eventually provide summer shade to the upper balcony.
Ground Floor as Open Stage
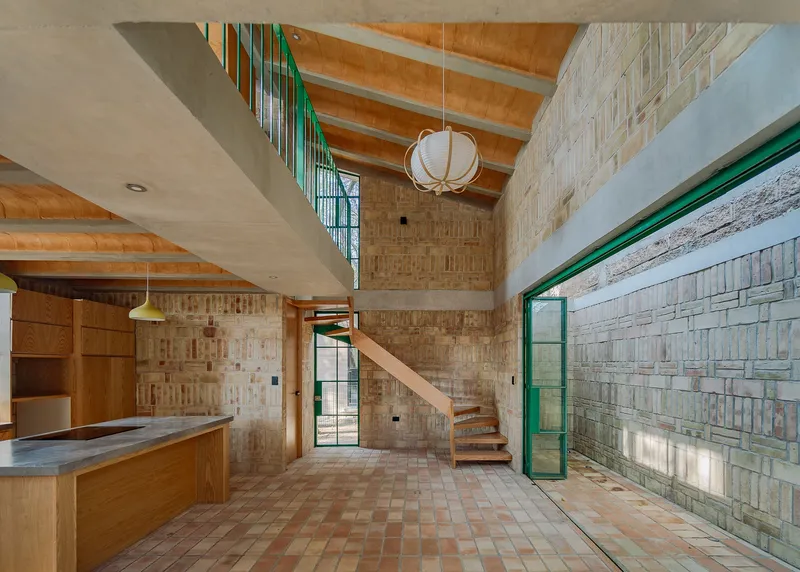

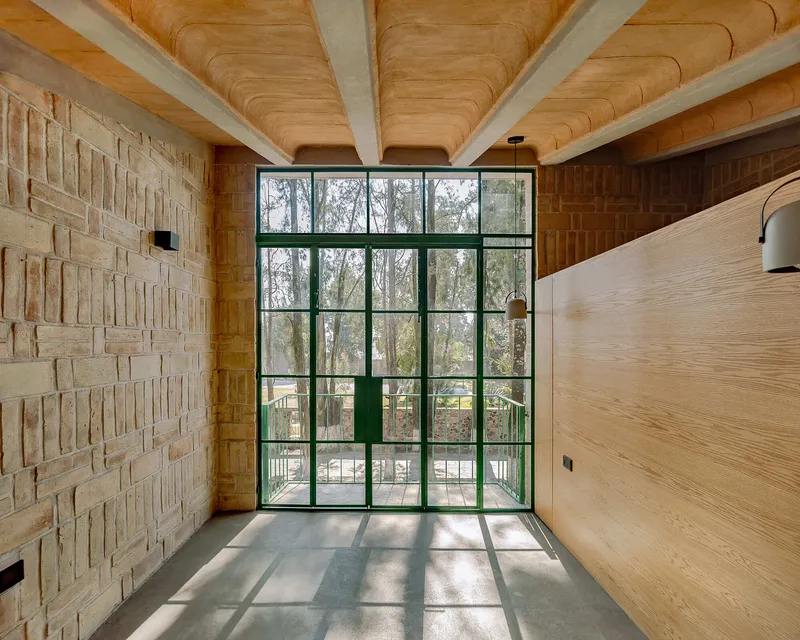
The client's profession demanded more than a living room. The ground floor is organized as an open-plan volume where the kitchen and service areas occupy one edge, leaving the remaining area free to be cleared for dance practice. A double-height void connects this space to the bedroom above, flooding the interior with daylight through clerestory windows and a full-height green steel window wall that casts dramatic gridded shadows across the polished concrete floor.
It is a simple move with real consequence. Rather than subdividing 74 m² into a series of small rooms, the architects concentrate utility along the perimeter and give the center of the house over to movement. For a choreographer, the floor is the primary surface. Here it is uninterrupted, reflective, and bathed in changing light throughout the day.
Kitchen and the Craft of the Interior
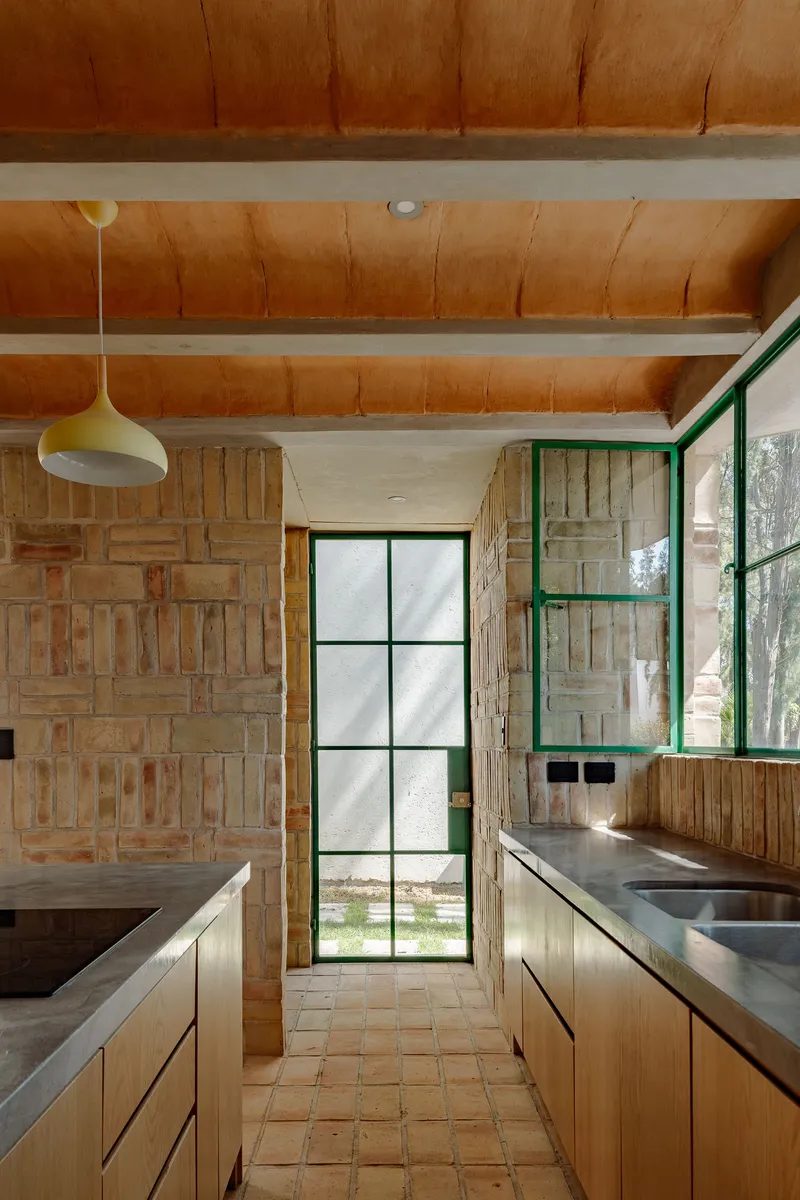
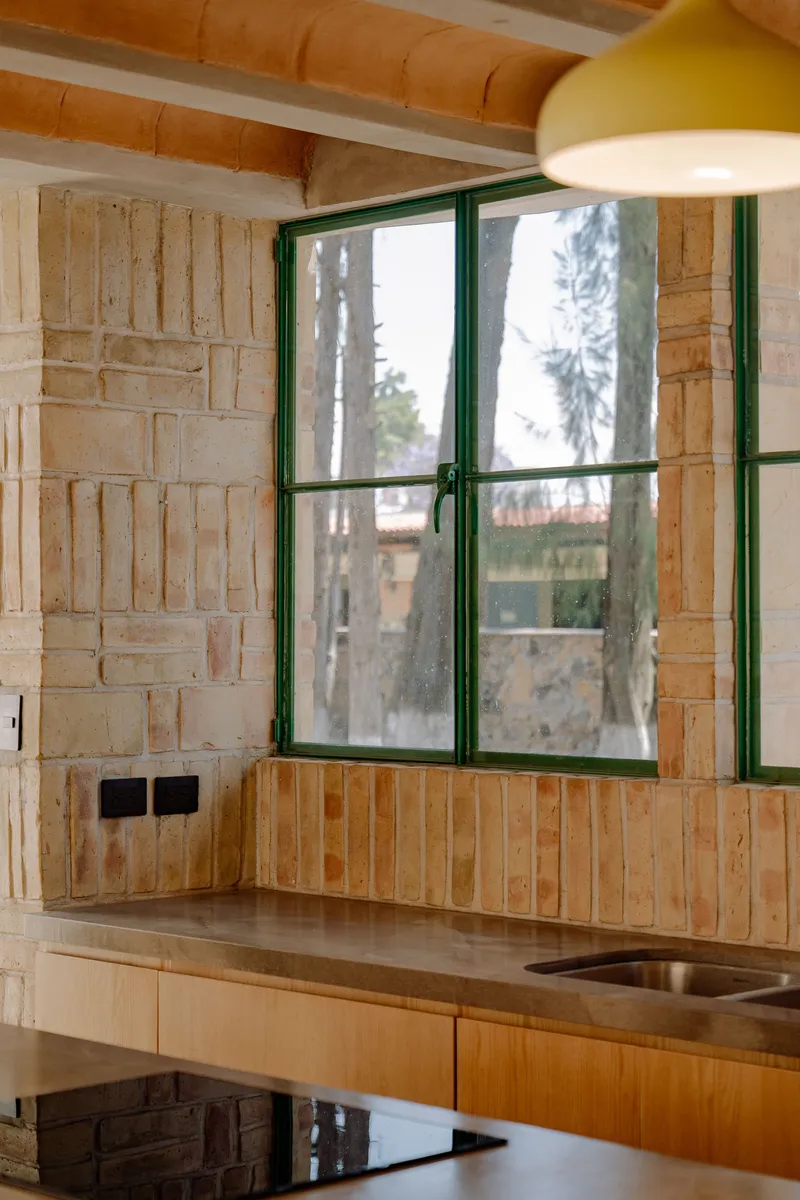
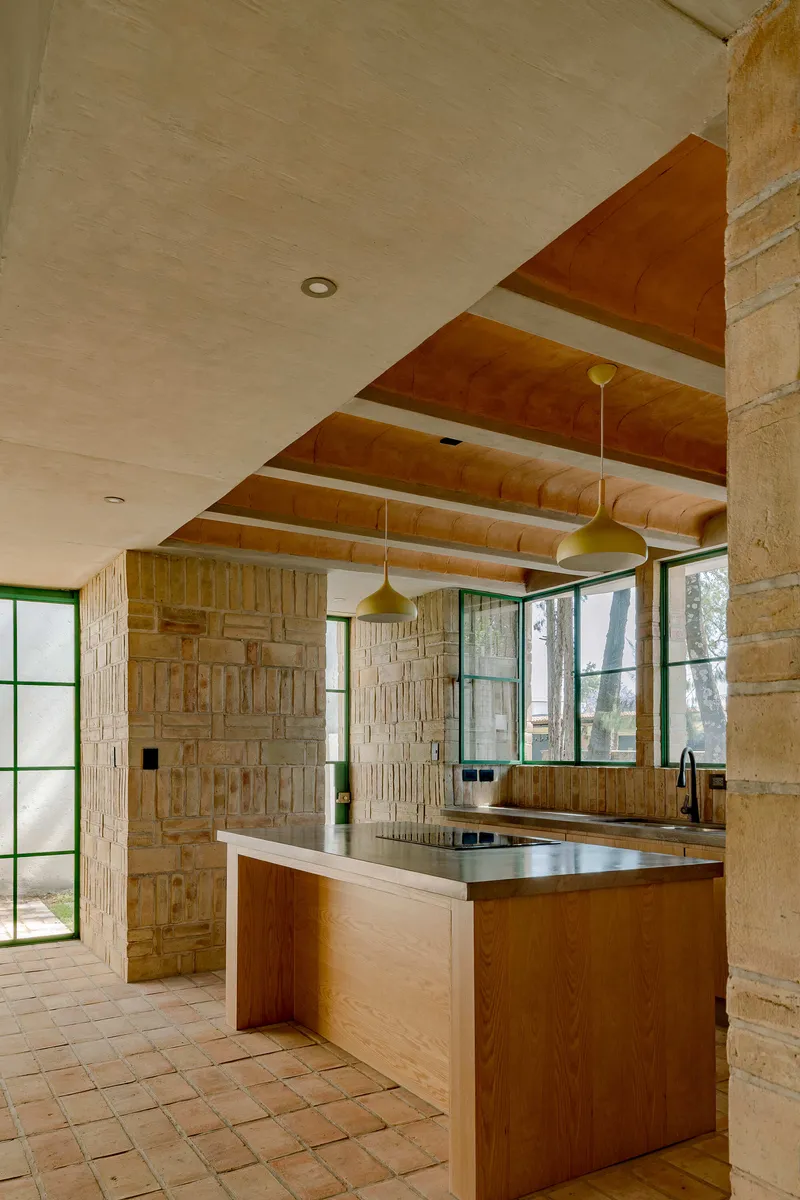
The kitchen occupies a galley configuration along one wall, defined by timber cabinetry and concrete countertops beneath exposed ceiling beams. A stainless steel island sits below alternating flat and vaulted timber ceiling panels, a detail that introduces rhythmic variation overhead without adding complexity to the plan. Pendant fixtures drop from the timber structure, keeping the lighting warm and close.
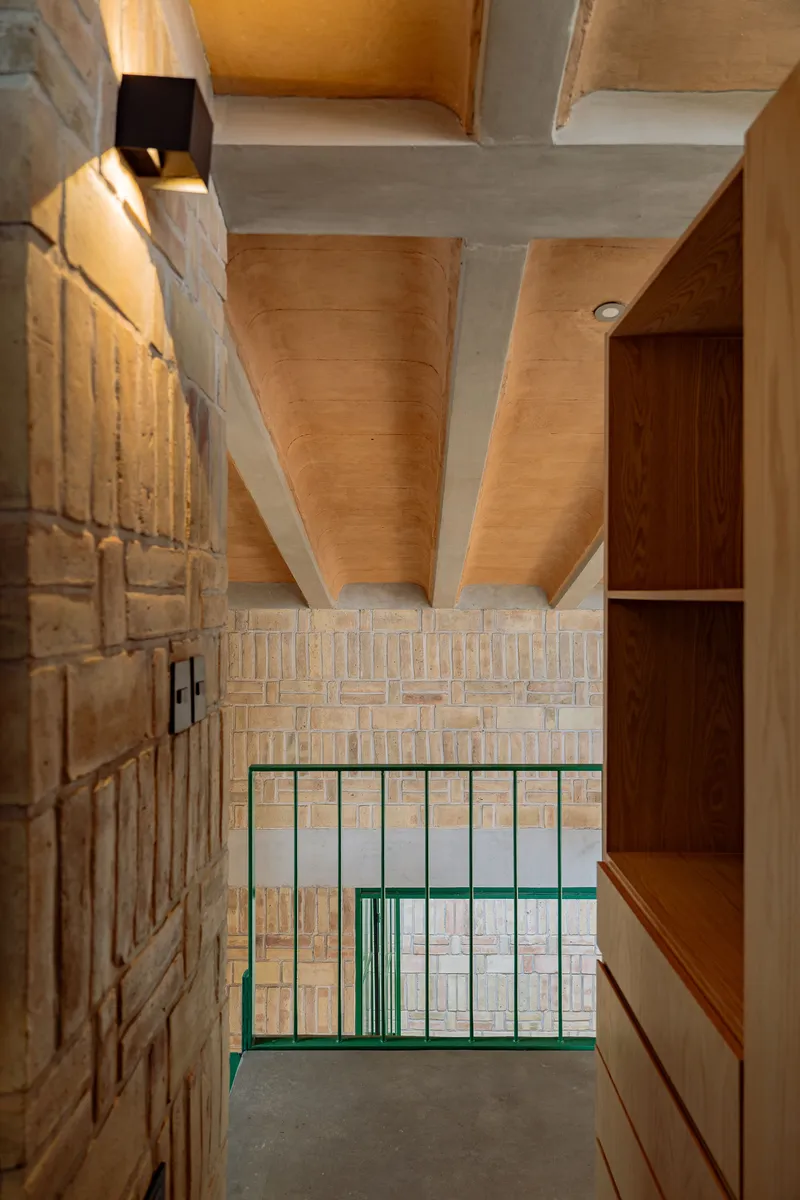
Throughout the interior, Estudio Tecalli maintains a consistent material palette: white brick, exposed timber, concrete, and green-painted steel. No surface is clad or concealed unnecessarily. The slab finish, pigmented with brick dust left over from construction, is a particularly satisfying detail. It closes the material loop and gives the ceilings a warm, terracotta-adjacent tone that softens what might otherwise feel austere.
Vertical Circulation and the Double-Height Section
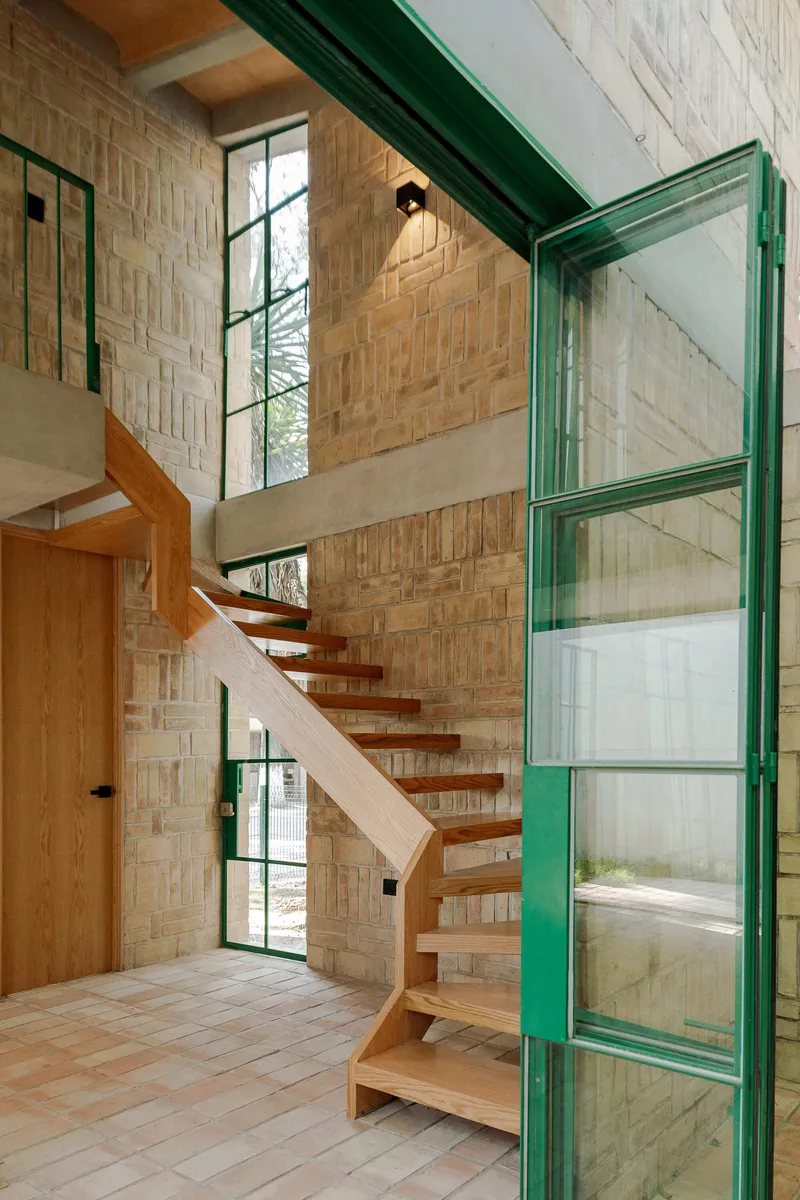
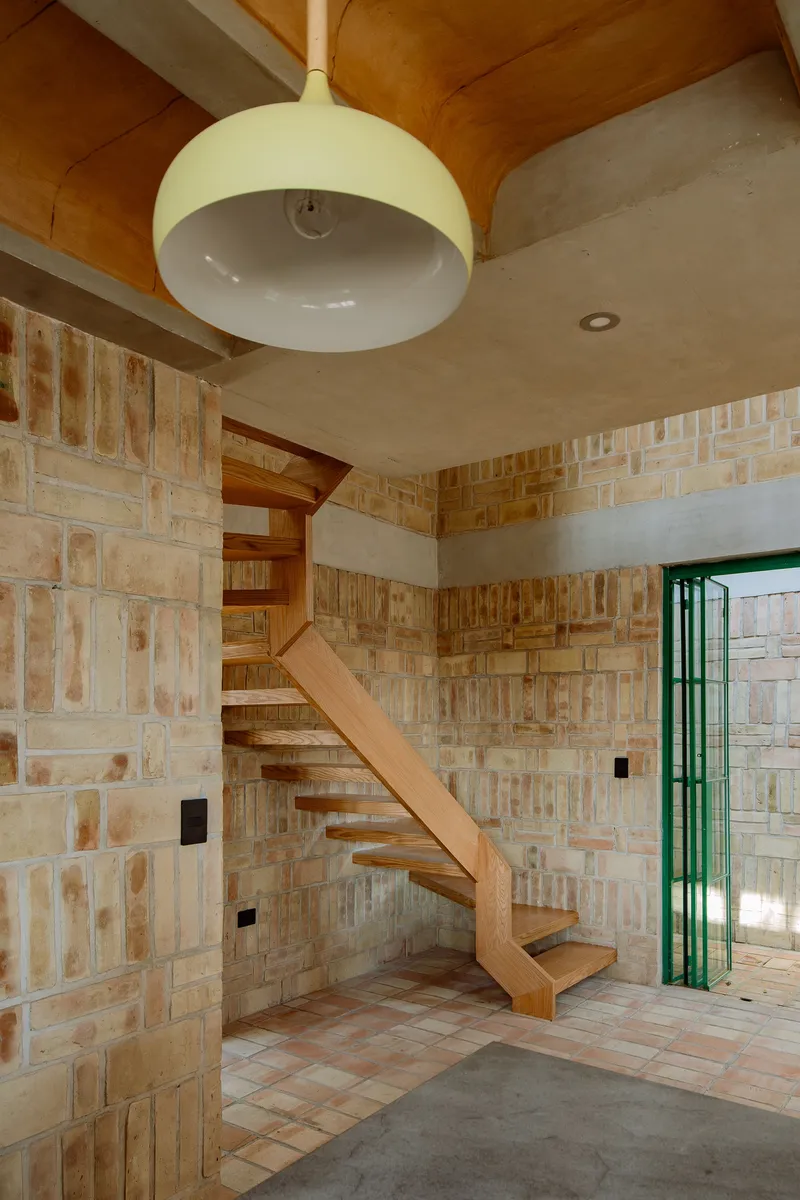
The timber staircase is positioned against the party wall, its treads ascending through the double-height stairwell in soft, diffused daylight. A white dome pendant light hangs in the void between floors, acting as a visual anchor in the vertical space. The stair is open, its structure legible, and it connects the public ground floor to the private upper level without consuming precious plan area.
From the upper landing, you look down into the entry hall through green steel balustrades, reading the full section of the house in a single glance: concrete beams, timber ceiling, brick walls, the kitchen island below. The section is the real drawing of this project, revealing how a two-story house on a tiny footprint can feel expansive through vertical connection rather than horizontal spread.
The Upper Floor: Retreat Above the Studio
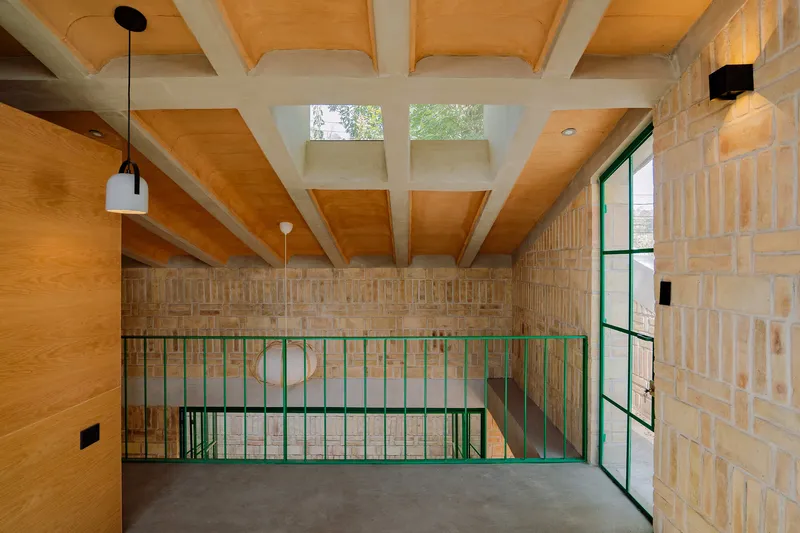
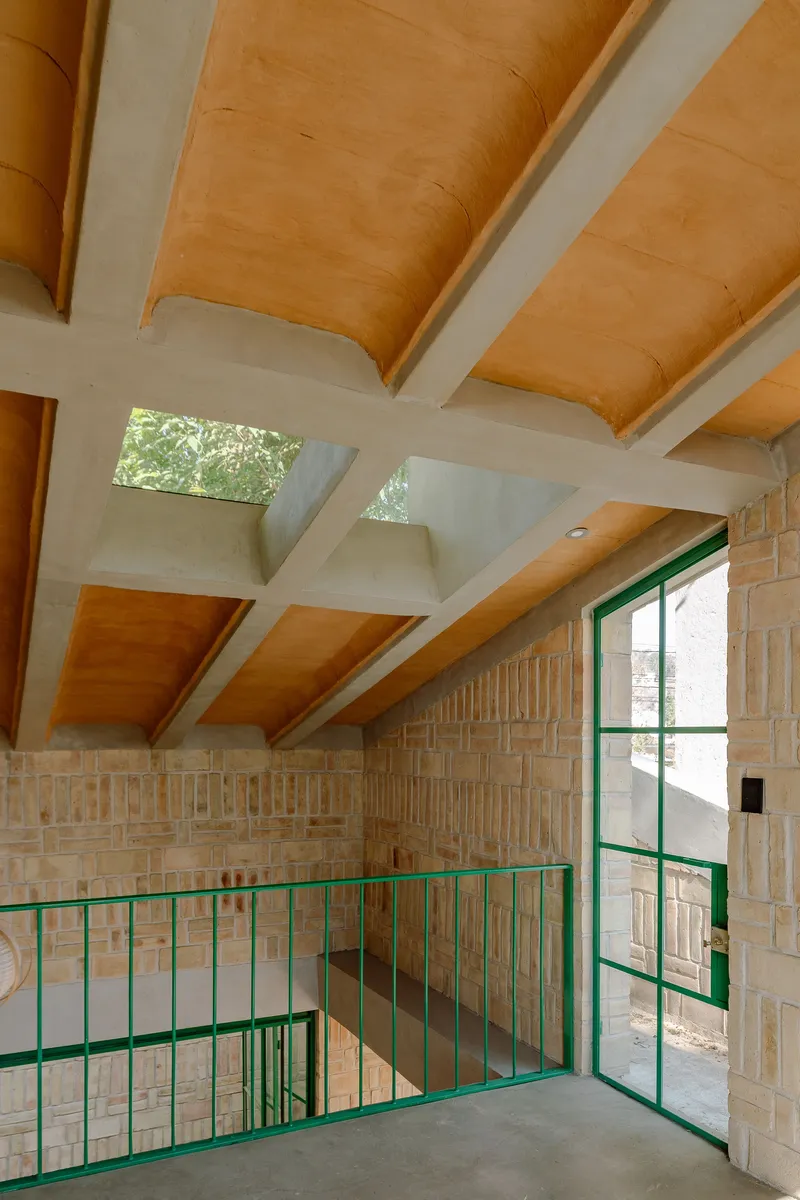
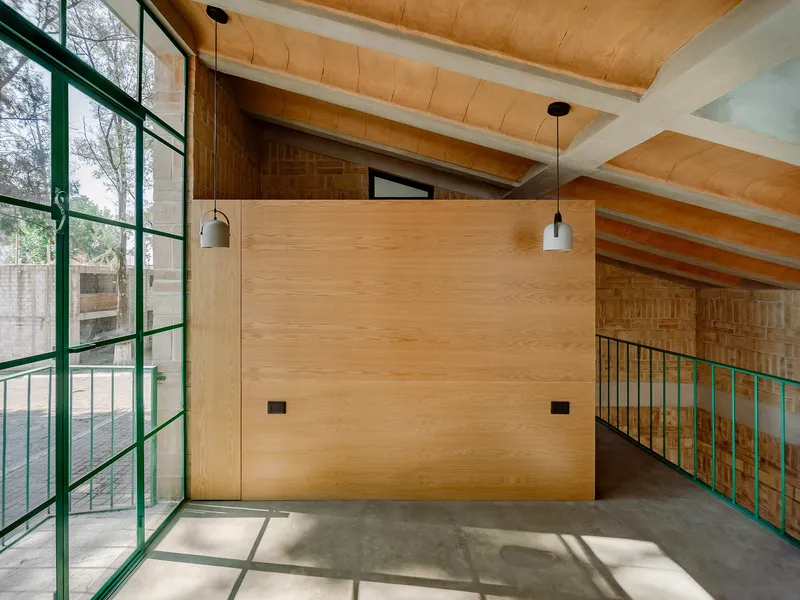
The upper level contains only the bedroom, a small dressing room, and a full bathroom. Vaulted timber ceiling panels span between white concrete beams, and a skylight washes the landing with overhead light. The green steel railing continues here, maintaining material continuity with the ground floor. A plywood partition separates the sleeping area, its surface left unfinished and honest.
Clerestory windows above the textured brick walls bring in light while preserving privacy from the neighboring houses. The upper floor functions as an intimate counterpoint to the generous openness below. It is compact by design, not by constraint: the architects have deliberately concentrated the private program into the smallest possible footprint so that the ground floor can remain unencumbered.
Threshold and Courtyard
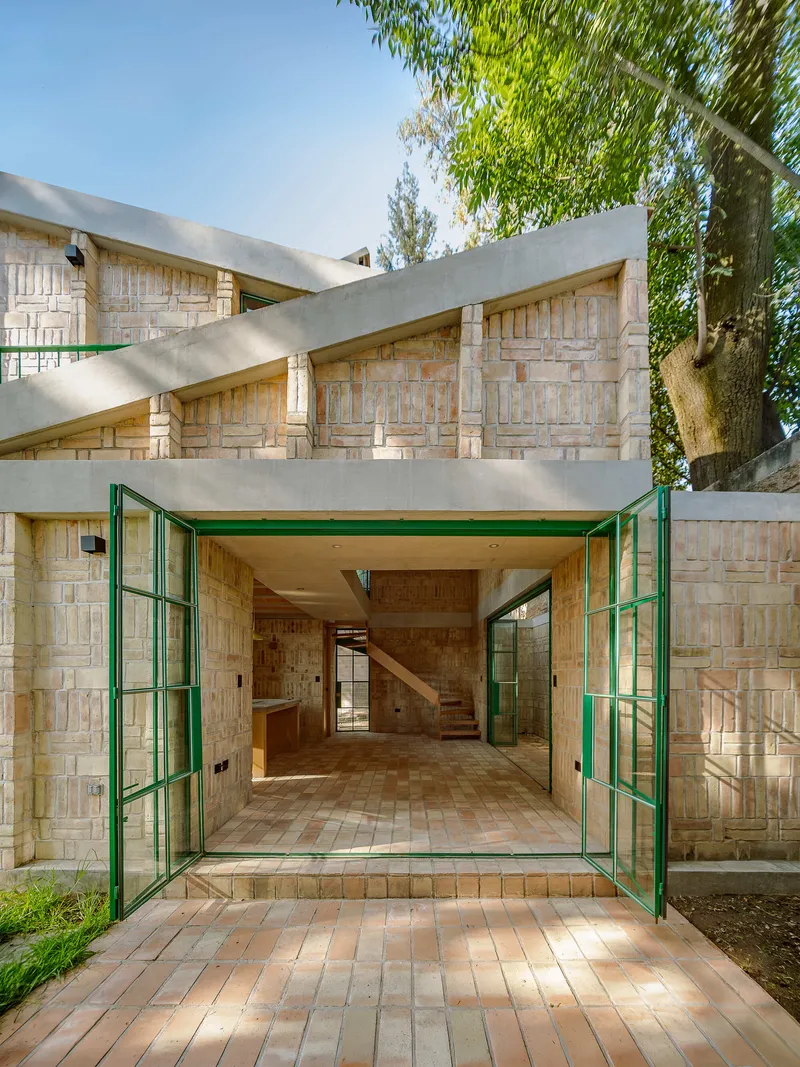
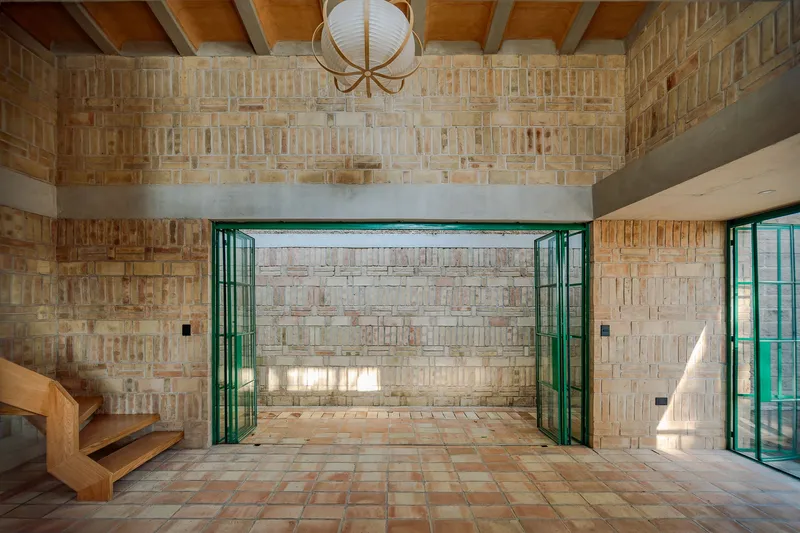
The entry sequence passes through open green-framed doors into a brick-paved transition zone where interior and exterior blur under dappled tree shade. A textured brick courtyard wall visible through the doorway establishes depth and privacy before you enter the main volume. The patio and terrace on the ground floor extend the living space outdoors, a necessity in a climate where the boundary between inside and outside is more cultural than architectural.
Plans and Drawings
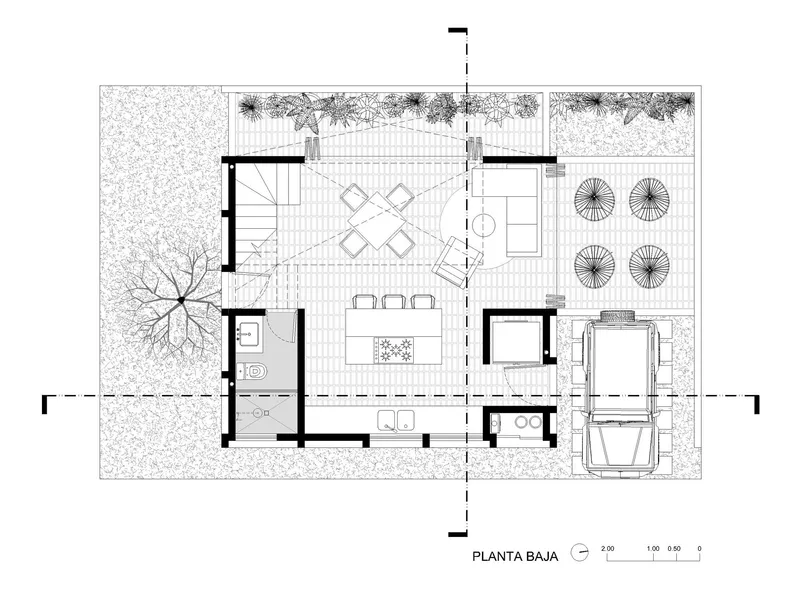
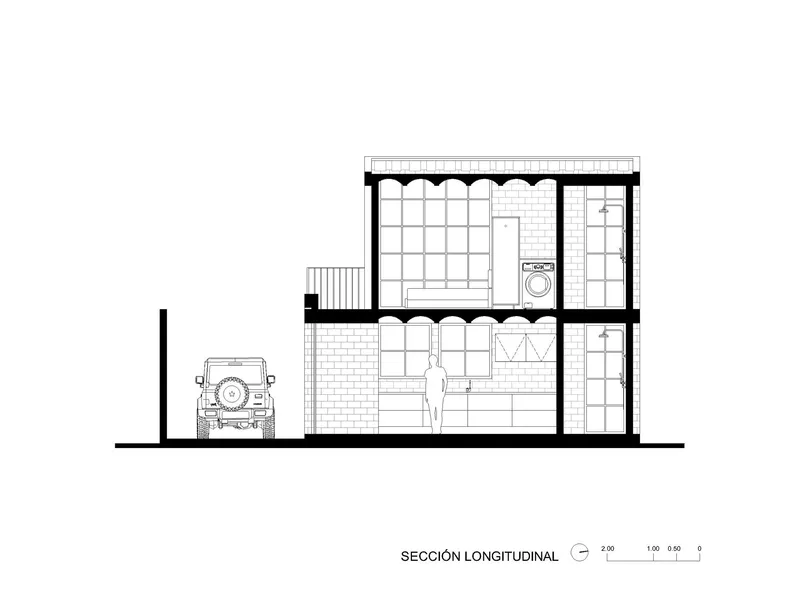
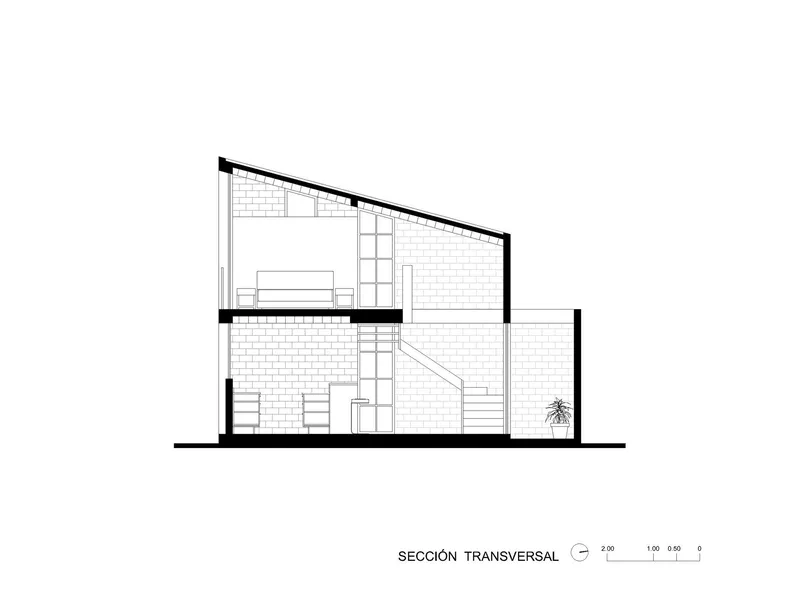
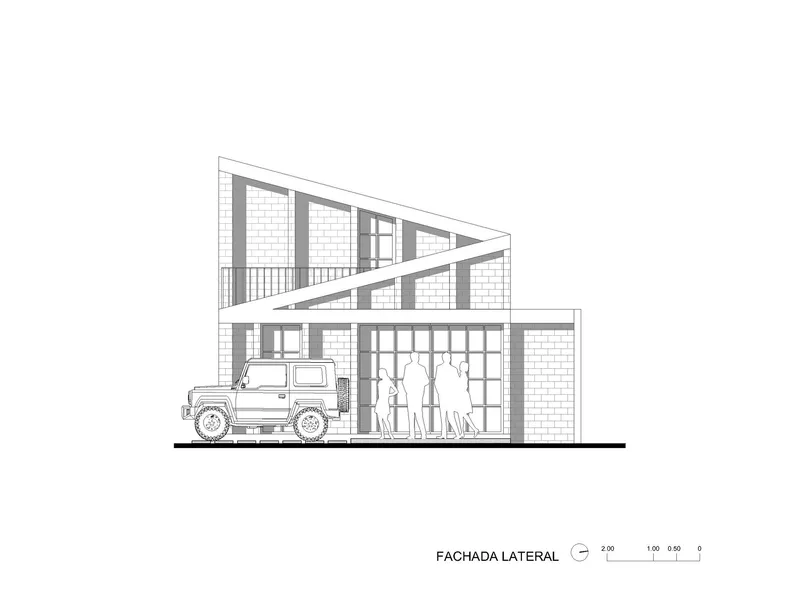
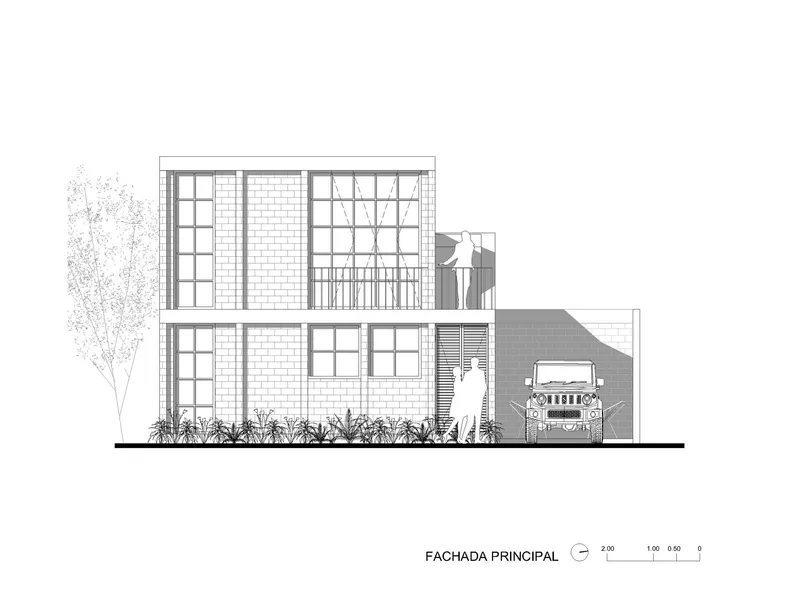
The ground floor plan reveals the clarity of the strategy: an open living and dining volume with the kitchen pushed to one side, a terrace extending the footprint outdoors, and a carport occupying the remaining plot area. The longitudinal section exposes the double-height interior and the relationship between the ground-floor studio space and the upper bedroom. The transverse section shows the sloped roof and split-level arrangement, while the elevations document the grid facade and the angled roofline that conceals the vaulted ceiling structure within.
What the drawings confirm is that there is no wasted space. Every square meter is accounted for, every structural element does double duty. The concealed columns within the ribbed brick walls, visible in section, explain how the facade achieves its sculptural depth without sacrificing interior area.
Why This Project Matters
F36 Studio House is a polemic against the generic housing that dominates central Mexico's real estate landscape. In a development of identical prototypes, Estudio Tecalli demonstrates that regional materials, local craft, and a clear architectural idea can produce a house of real spatial quality on a budget that does not rely on imported finishes or gratuitous complexity. The use of Ajalpan brick is not decorative regionalism; it is structural, thermal, and acoustic common sense in a territory defined by brick production.
More broadly, the project offers a model for how small houses can serve unconventional programs. By treating the ground floor as a clearable open plan, the architects accommodate both daily domestic life and the physical practice of dance. The house does not merely shelter its inhabitant; it performs with her. At 74 m², that kind of programmatic generosity is a design achievement worth taking seriously.
F36 Studio House by Estudio Tecalli. San Cristóbal Tepontla, Puebla, Mexico. 74 m². Completed 2025. Photography by Amy Bello.
About the Studio
Share Your Own Work on uni.xyz
If projects like this are the kind of work you want to make, uni.xyz is a place to publish your own, find collaborators, and enter design competitions.


Popular Articles
Popular articles from the community


Cloaked Colonization: A Mobile Underwater Habitat That Moves Like a Fish
Micah Abaya's shortlisted EHC Pacific entry reimagines ocean settlement as a dispersed network of self-sustaining architectural organisms.

Faces of the Soviet Avant-Garde: Turning Moscow's Street Names into an Open-Air Museum
A network of sculptural installations across a Moscow residential district transforms forgotten architect names into spatial encounters with cultural memor

Opera by the Sea Estonia: Three Shells Dissolving Architecture into Tallinn's Coastline
A winning opera house proposal replaces monumental form with interconnected shells that blur the boundary between building, park and Baltic Sea.

Tsunami Convergenics: Turning Catastrophic Ocean Forces into Underwater Housing Infrastructure
A speculative underwater settlement off the coast of Onagawa, Japan, treats tsunamis and typhoons as energy sources rather than threats.

Similar Reads
You might also enjoy these articles

Pixel Gardens: One Repeated Module Stacked Into a Terraced Social Housing Tower for Famagusta
Salem Bader's shortlisted housing tower builds a vertical neighbourhood from one repeated module, offsetting units to carve terraces, light and air.

Bao Huynh Watercolor Atelier: A Serene Art Retreat in Hội An
Bao Huynh Watercolor Atelier in Hội An blends multifunctional art spaces, sustainable design, local materials, and family-friendly living in a serene environment.

Atelier Macri Concept Store Interior Design by CASE-REAL
Atelier Macri store features a "ko" counter, walnut wood details, cork displays, blending retail, gallery, and seamless customer experiences.

Manuel Vargas Izquierdo Stadium and High-Performance Sports Center: Architectural Excellence in Jalpa de Méndez
The Manuel Vargas Izquierdo Stadium blends sustainable design, inclusive sports facilities, and cultural-inspired architecture, revitalizing Jalpa de Méndez’s public spaces.

Explore Plug-In House Competitions
Discover active competitions in this discipline

Challenge to design mud housing for contemporary communities

Challenge to reimagine the Iron Throne

Photograph architecture without architects

Illustrate the lost glory of Angkor Wat - Render Challenge
Comments (0)
Please login or sign up to add comments
No comments yet. Be the first to comment!