

ETHR Clubhaus Café & Bakery by shell+core: A Harmonious Fusion of Design, Nature, and Community
ETHR Clubhaus blends sustainability, biophilic design, and community engagement, offering a serene café experience with natural materials and open spaces.


Located in the heart of Sharjah, UAE, ETHR Clubhaus is more than just a café and bakery—it's an immersive experience that blends design, art, food, and wellbeing in a meticulously curated space. Designed by the renowned interior architecture firm shell+core, the 250-square-meter venue embodies a sense of tranquility, seamlessly integrating natural materials, open spaces, and a thoughtfully layered spatial narrative.
A Spatial Journey Through ETHR Clubhaus
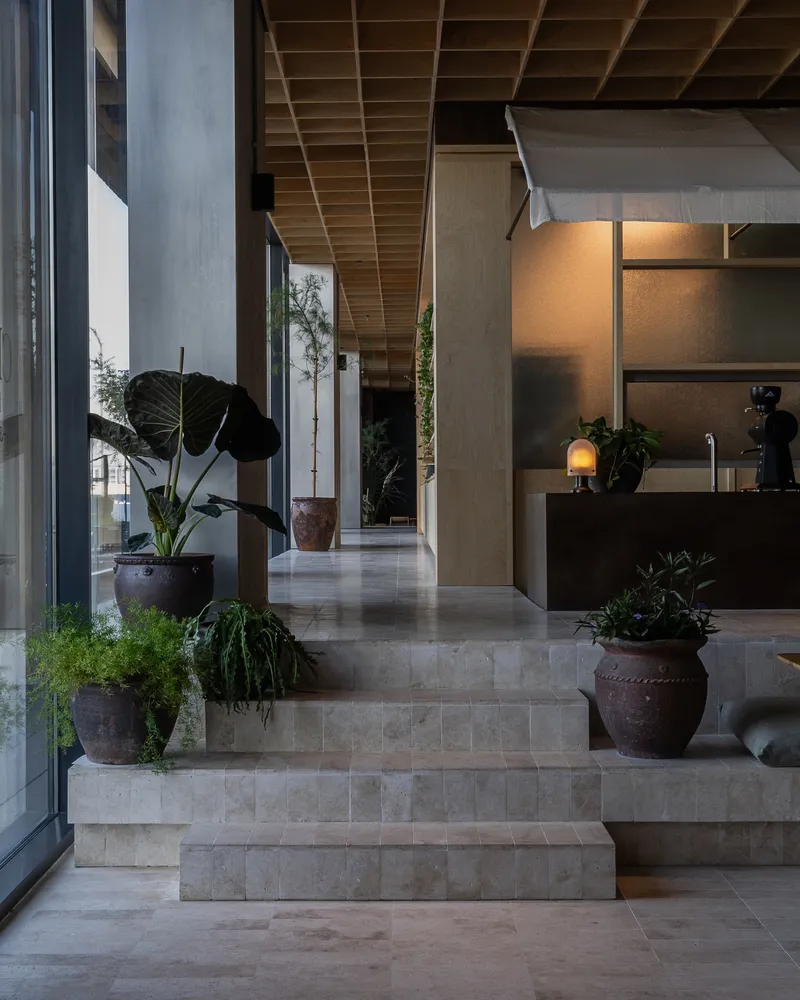
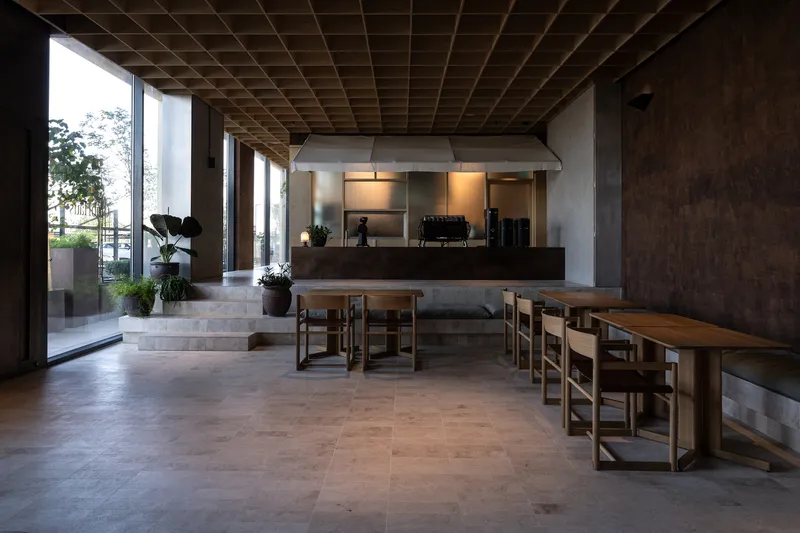
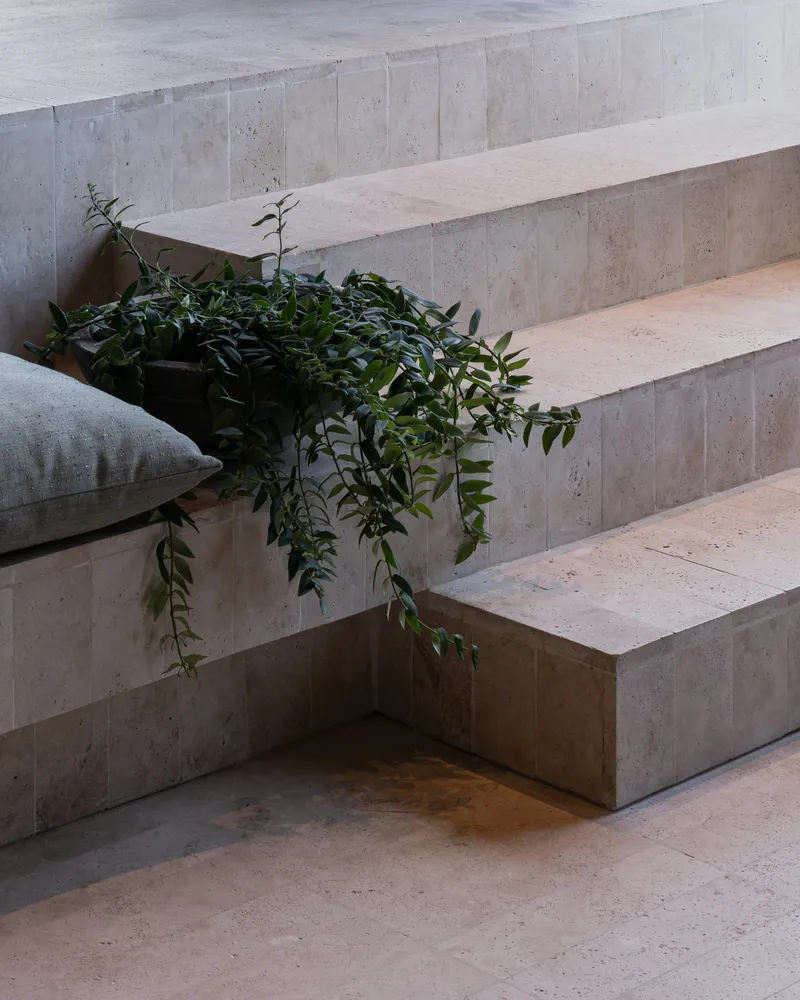
Upon entering, guests are welcomed by a sunken garden lounge, offering a serene and meditative retreat. This verdant space sets the tone for the café's biophilic design, incorporating lush greenery to enhance relaxation and wellbeing. The journey continues through a narrow, light-filled retail and kitchen block, leading into the main dining area—a warm and inviting space where customers and staff can interact effortlessly.
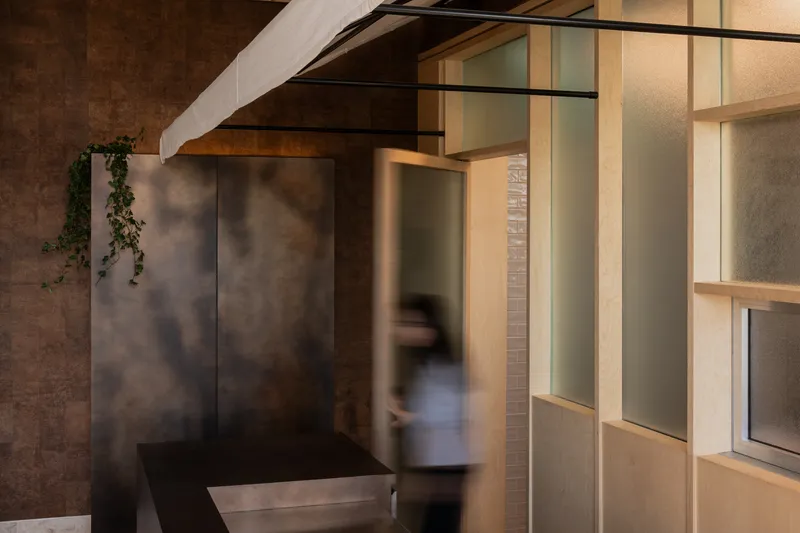
The café’s layout champions the concept of openness and fluidity. A striking feature is the full-length glazed façade, which floods the interior with natural light, creating a seamless connection between indoor and outdoor environments. At the heart of the design is a central kitchen block, crafted from textured glass and plywood. This semi-transparent core radiates a soft, ambient glow, transforming into a mesmerizing play of shadows during operational hours.
Sustainability at the Core of the Design
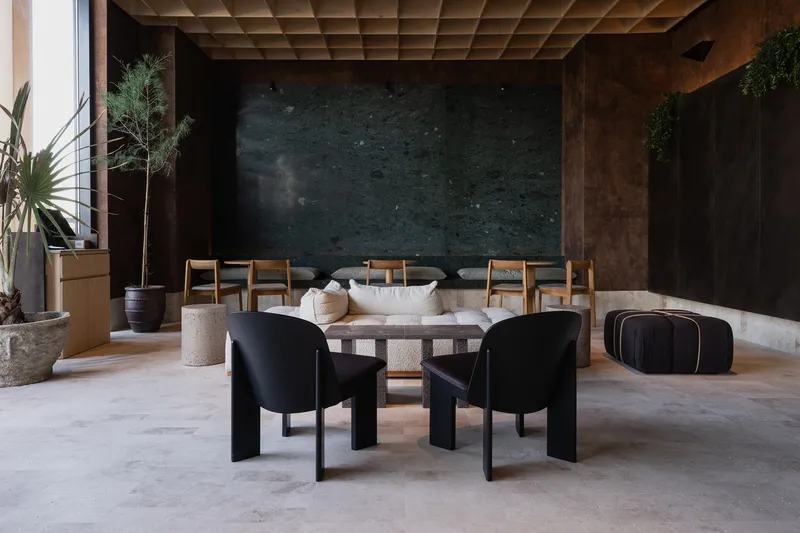
ETHR Clubhaus embraces a sustainable architecture approach, prioritizing the use of recycled and locally sourced materials. A key element is the re-purposed cork wallpaper, which introduces earthy brown tones, beautifully contrasting with the white travertine stone flooring. This juxtaposition of warm and cool materials enhances the depth and richness of the space.
A standout feature is the incorporation of green marble, sourced from rock formations native to Sharjah. This material choice not only reflects the local geological context but also reinforces the café’s commitment to sustainable and contextual design. By integrating elements that resonate with the regional landscape, the space achieves a harmonious balance between modernity and tradition.

A Story Told Through Design
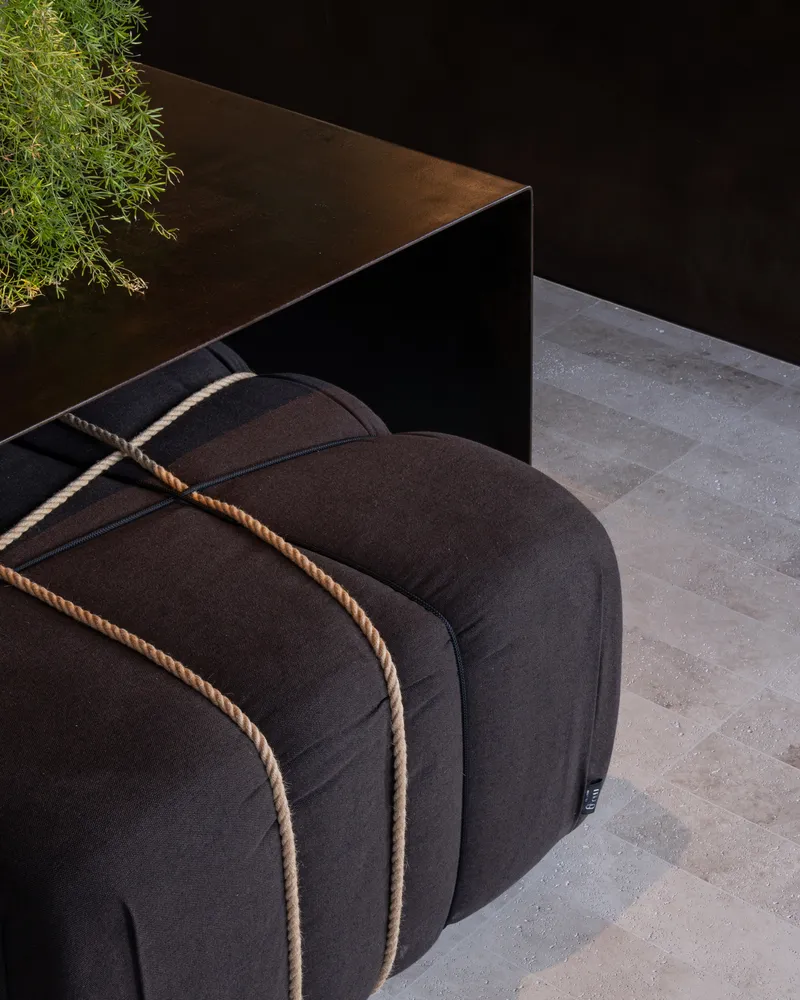
ETHR Clubhaus is more than an architectural endeavor—it's a narrative-driven space where objects, volumes, materials, and textures converge to tell a compelling story. Each design choice is intentional, creating an atmosphere that invites visitors to engage with their surroundings on a deeper level. The interplay of light, shadow, transparency, and solidity crafts an environment that is both dynamic and contemplative.
Whether you’re seeking a cozy corner to enjoy artisanal coffee, a communal setting for social engagement, or an architectural marvel that celebrates sustainability and craftsmanship, ETHR Clubhaus offers a holistic experience that seamlessly intertwines aesthetics, functionality, and environmental consciousness.
All Photographs are works of Bianca Studio


Popular Articles
Popular articles from the community


David Ortega Stacks a Two-Story Mexico City Penthouse Around a Steel Stair and a Pergola-Shaded Roof Terrace
In Colonia Roma, a 300 m² penthouse uses oak joinery, a planted steel stair and a slatted roof pergola to make a new-build apartment feel like a house.

U.GA Architects Wraps an Oval Rooftop Pool in Curved Board-Formed Concrete on Busan's Jeollidan-gil
In Busan's Jeonpo-dong, a 454 m² mixed-use block stacks a neighborhood facility, guest rooms and an oval rooftop pool inside spiraling concrete walls.

LT2A and OPEN Architectes Thread a Brick and Glass High School Through a Wooded Belgian Campus
In Braine-l'Alleud, a 3,000 m² wing for Collège Cardinal Mercier pairs pale brick with a glazed colonnade, deferring to a small chapel and a dense wood.

David Macias Steps a Doorless Stone and Plaster House Down a Tropical Colombian Hillside
In the humid hills of Colombia, Threshold House replaces the front door with an open void and terraces its 850 m² down the slope instead of fighting it.

Similar Reads
You might also enjoy these articles


Hodi-Mandai Geram
Project Function: Preservation and revitalization of the Intangible heritage and socio-spatial identity of the Hodi by Housing, Cultural Memory Center, Sacred Grove, landscape, local tourism economy


Olio Towers: A Mid-Rise for Performers That Fuses Housing, Rehearsal, and Stage
Located blocks from Houston's Theater District, this modular tower stacks living units around a central performance atrium.

Oasis: Modular Green Housing Carved into Dhaka's Urban Fabric
A shortlisted Plugin Housing entry reclaims unauthorized settlements in Dhaka with stepped concrete volumes, green roofs, and ventilation-driven design.

Black Hole: A Floating Megastructure for the Post-Physical Era
Emiliano Mazzarotto envisions a spherical, self-scaling arena where e-sports, digital hotels, and holographic stadiums replace traditional public space.

Explore Interior Design Competitions
Discover active competitions in this discipline

Challenge to design luxury tourism on rails

Challenge to reimagine the Iron Throne

Photograph architecture without architects

VR headsets Storefront design competition
Comments (0)
Please login or sign up to add comments
No comments yet. Be the first to comment!