
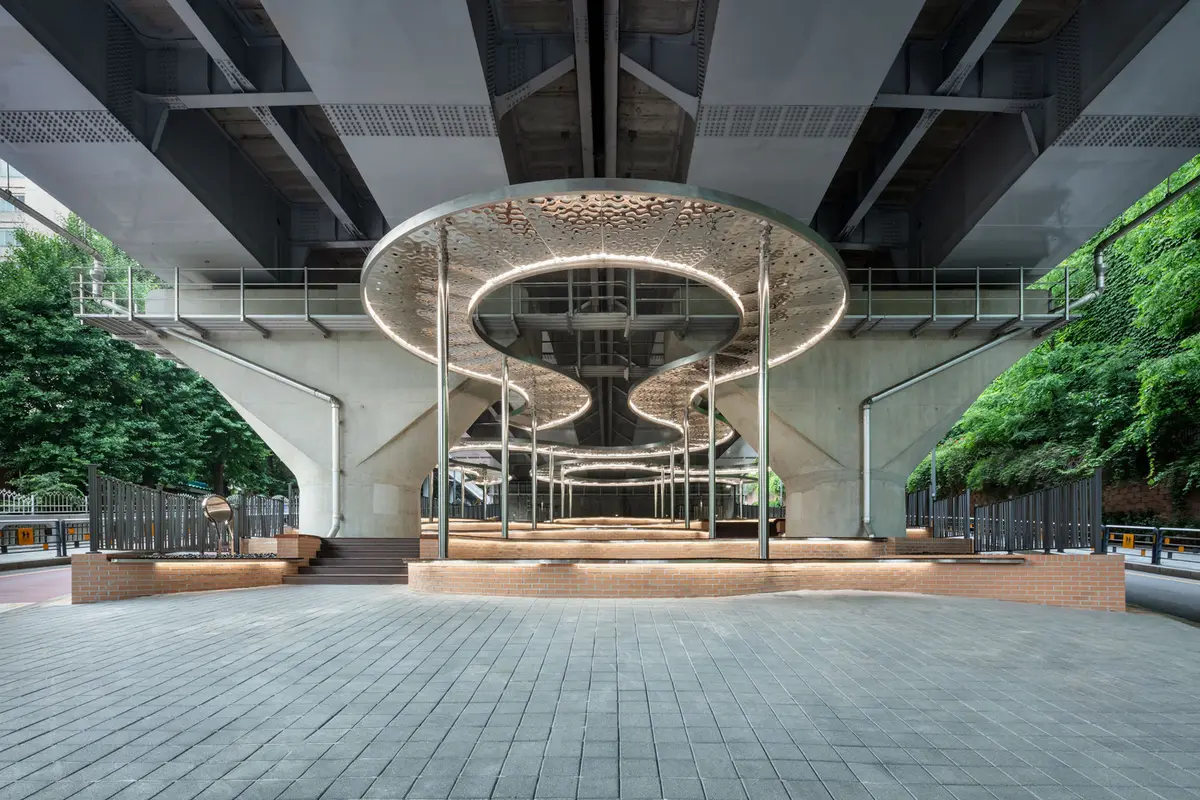
Eungbong Terrace by YZA: Transforming Underpass Neglect into a Community Landmark in Seoul
Eungbong Terrace transforms a neglected underpass into a vibrant, light-filled public space and cultural landmark for the local community.


Reimagining Neglected Urban Voids
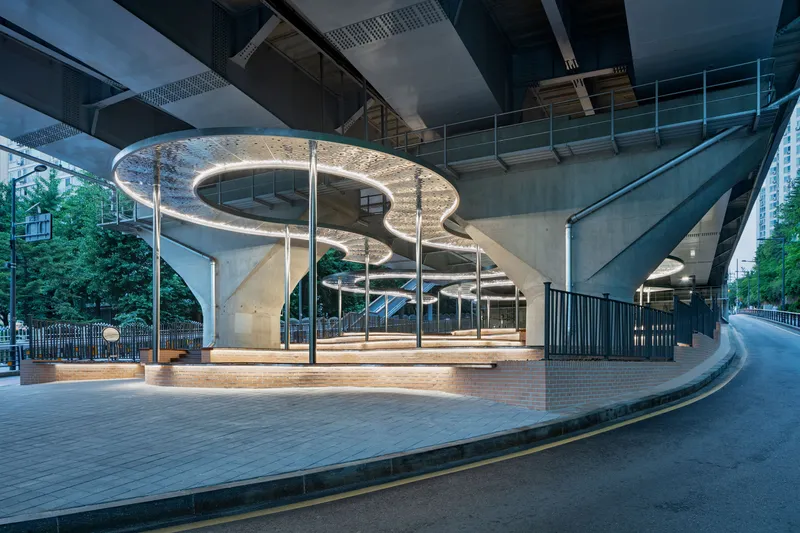
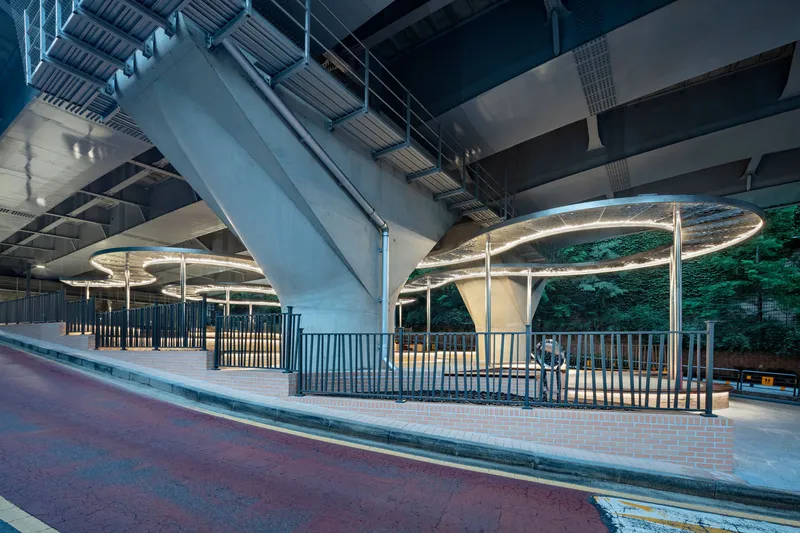
Situated beneath the Eungbong Bridge in Seongdong-gu, Seoul, Eungbong Terrace by YZA transforms a previously forgotten and underutilized space into a dynamic public cultural hub. What was once a dark, steep, and dead-end space disconnected by a one-lane road and avoided by residents is now a vibrant urban intervention — one that redefines the identity of Eungbong-dong.
Bordered by dense residential blocks and adjacent to the Jungnangcheon Stream, the site had the potential to become a connective urban tissue. However, until recently, the site remained isolated due to its challenging topography and lack of accessibility or visual appeal. Even though a sports facility had been added earlier, the space remained unused and uninviting.

Architectural Vision: Turning Void into a Visual Icon
YZA approached the project not just as a renovation, but as a civic activation. The studio asked a crucial question: Can we transform an anonymous underpass into a symbolic destination — one that inspires people to stop, gather, and interact?
Drawing from global examples like Las Vegas emerging in the desert or Jeongseon’s transformation from a mining town into a casino destination, YZA envisioned a striking urban gesture. The goal was to replace the area's darkness and neglect with light, form, and social vitality.
A Terrace of Light and Community
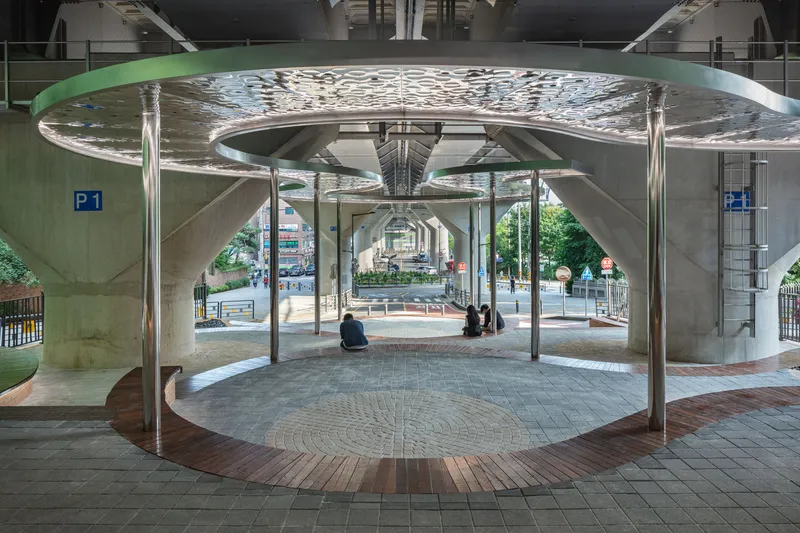
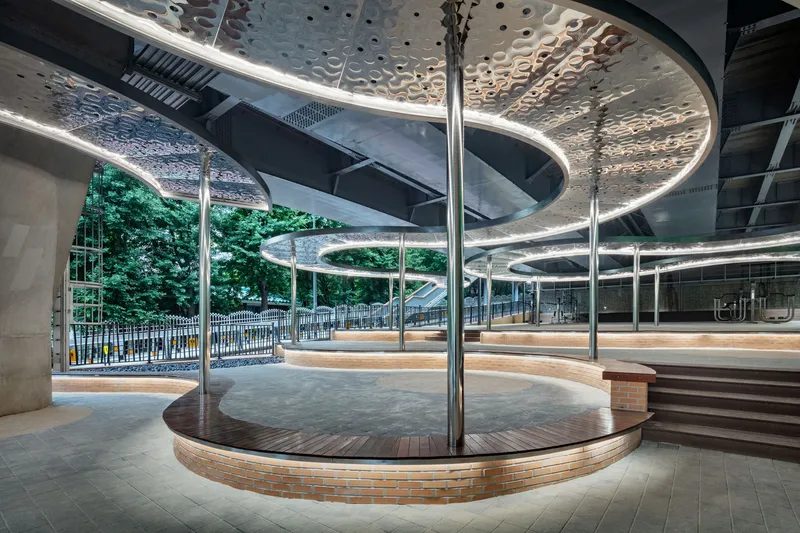
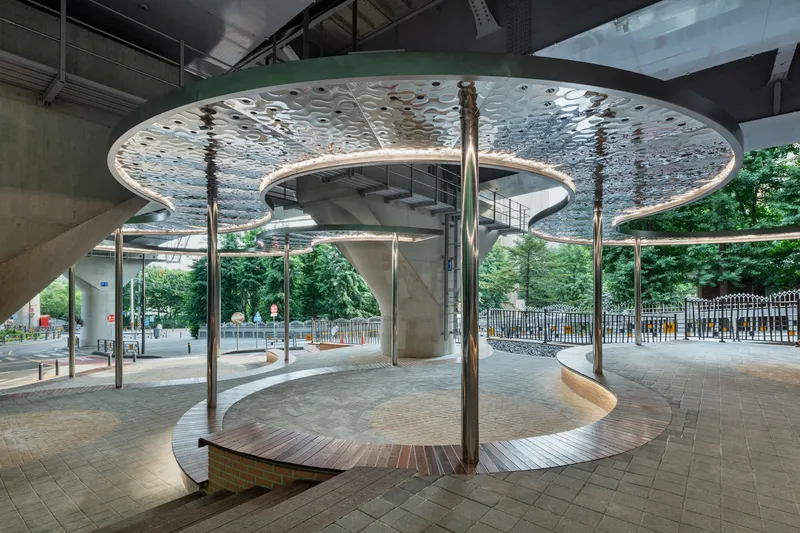
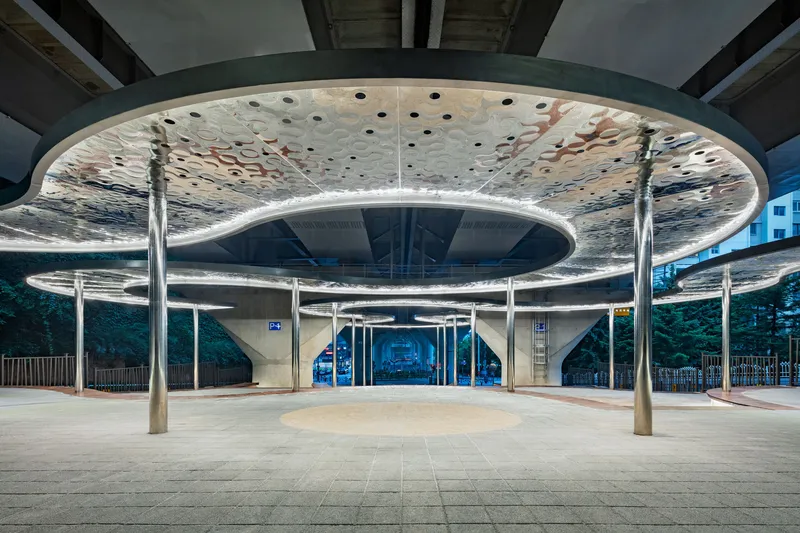
Eungbong Terrace acts as a beacon for the neighborhood — a landmark of light, both metaphorically and physically. By carving the expansive underpass into a series of smaller, human-scale “pocket spaces,” the design breaks the monolithic void into intimate, usable public zones.
This approach resonates particularly in the post-COVID era, where small-group interaction in open-air settings has become crucial. The project reflects a thoughtful understanding of contemporary social behavior, prioritizing micro-interactions while maintaining spatial openness.


Design Elements: Sculptural Roof and Reflective Light
At the heart of Eungbong Terrace is a roof sculpture that not only shelters but connects the entire site. During the day, the roof’s reflective surface captures and diffuses daylight with wave-like patterns, echoing the movement of the nearby stream. At night, indirect lighting transforms the space into an ambient corridor, linking all units with a fluid, glowing continuity.
This dual experience — reflective and radiant — elevates the once-inaccessible space into a multi-functional urban plaza that welcomes people to walk, linger, and participate in shared civic life.
Human-Centric Urbanism
The lower overpass has now been reimagined not just as leftover infrastructure, but as a human-scaled terrace plaza — a visual and social focal point for the community. The design invites residents to pass through, pause, or gather, creating a soft boundary between movement and stillness, transit and leisure.
Eungbong Terrace is a brilliant case study in adaptive reuse, placemaking, and community-centered architecture, showing how even the most challenging urban sites can be reprogrammed into culturally rich and socially inclusive environments.
All Photographs are works of Kyungsub Shin


Popular Articles
Popular articles from the community


The Amber Palace Opera: A Geological Fiction Surfaces on Tallinn's Baltic Waterfront
Pierre Brillard reimagines a Baltic legend as a public landscape, opera house, and waterfront promenade rooted in Tallinn's coastal identity.

Manzana Morphosis: Stretching Barcelona's Grid into a Living Landscape for 2050
A radical reworking of the Eixample manzana turns density into a tool for generous public space, vertical ecology, and environmental performance.


Cube Design Draws an Ecological Corridor Between Two Shenzhen Hills with the Nankai Building
Beside Shenzhen's container docks, the Nankai Building pairs stacked balconies with a climbing green screen to connect two hillsides across its height.

ETEH Reworks the Shared Spaces of São Domingos School in Brazil Around Timber, Color and Hanging Plants
At São Domingos School in Brazil, 436 m² of hall, refectory and library are recast with timber joinery, a yellow and blue code and trailing greenery.

Similar Reads
You might also enjoy these articles


Hodi-Mandai Geram
Project Function: Preservation and revitalization of the Intangible heritage and socio-spatial identity of the Hodi by Housing, Cultural Memory Center, Sacred Grove, landscape, local tourism economy


Olio Towers: A Mid-Rise for Performers That Fuses Housing, Rehearsal, and Stage
Located blocks from Houston's Theater District, this modular tower stacks living units around a central performance atrium.

Oasis: Modular Green Housing Carved into Dhaka's Urban Fabric
A shortlisted Plugin Housing entry reclaims unauthorized settlements in Dhaka with stepped concrete volumes, green roofs, and ventilation-driven design.

Black Hole: A Floating Megastructure for the Post-Physical Era
Emiliano Mazzarotto envisions a spherical, self-scaling arena where e-sports, digital hotels, and holographic stadiums replace traditional public space.

Explore Urban Design Competitions
Discover active competitions in this discipline

Challenge to reimagine the Iron Throne

Photograph architecture without architects

Illustrate the lost glory of Angkor Wat - Render Challenge

Design challenge to reuse E-waste
Comments (0)
Please login or sign up to add comments
No comments yet. Be the first to comment!