
Evergreen Montserrat: Sustainable Architecture Reimagining a Caribbean Music Retreat
Evergreen Montserrat blends sustainable architecture, music, island landscape and community life in a cultural retreat beside the Caribbean.


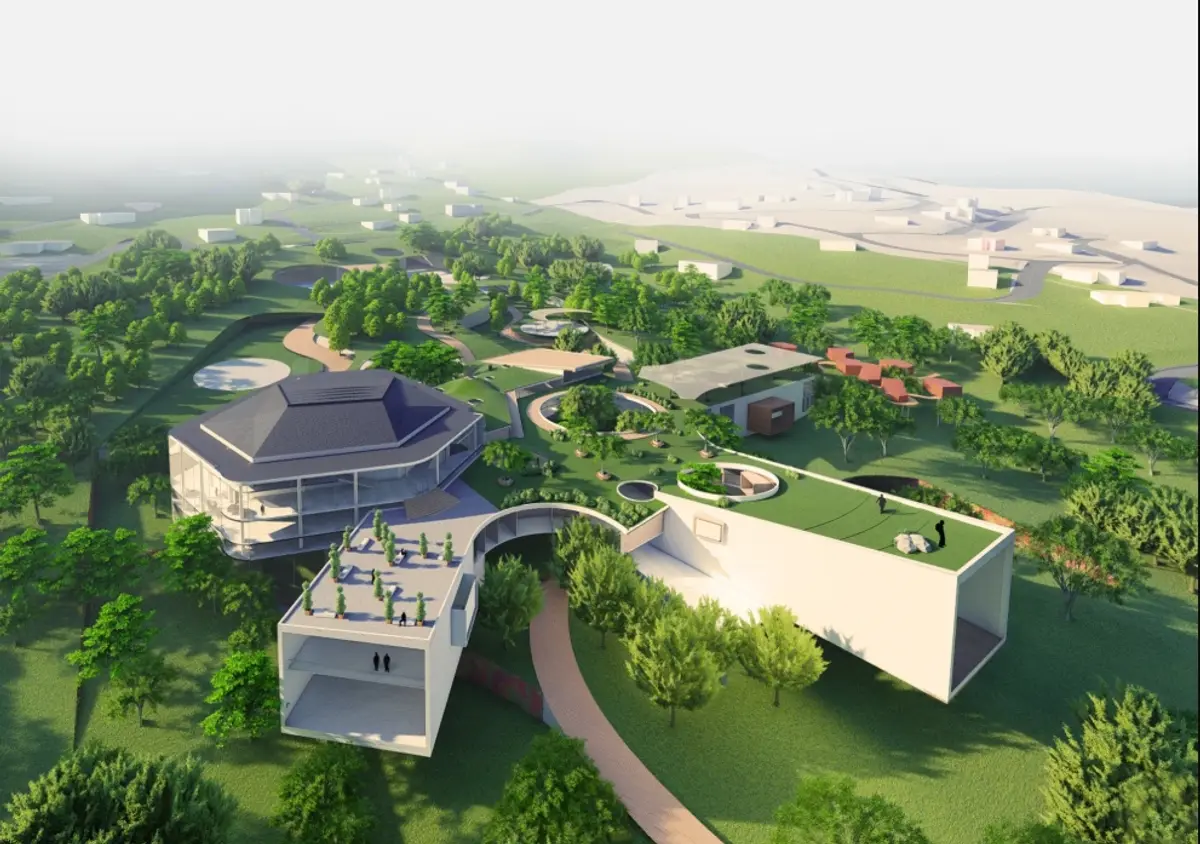
Set within the lush tropical landscape of Montserrat, Evergreen Montserrat explores how sustainable architecture can become a catalyst for cultural revival, environmental preservation, music, education, and community life. Conceived by Aslı Altun, the project reimagines the island as a destination where architecture does not compete with nature but grows from it.
Recognized as a Runner-up entry of Tropical House 2020, Evergreen Montserrat proposes far more than a conventional music venue. It establishes an interconnected cultural landscape containing concert spaces, music and dance schools, recording facilities, artist retreats, festival areas, observation decks, gardens, waterfront connections, and public gathering spaces.
At the core of the proposal is a clear ambition: to create harmony between architecture and Montserrat's existing green habitat while rebuilding a cultural identity centered on international music.
Sustainable Architecture Rooted in Montserrat's Landscape
The defining quality of Evergreen Montserrat is its close relationship with the island's tropical environment.
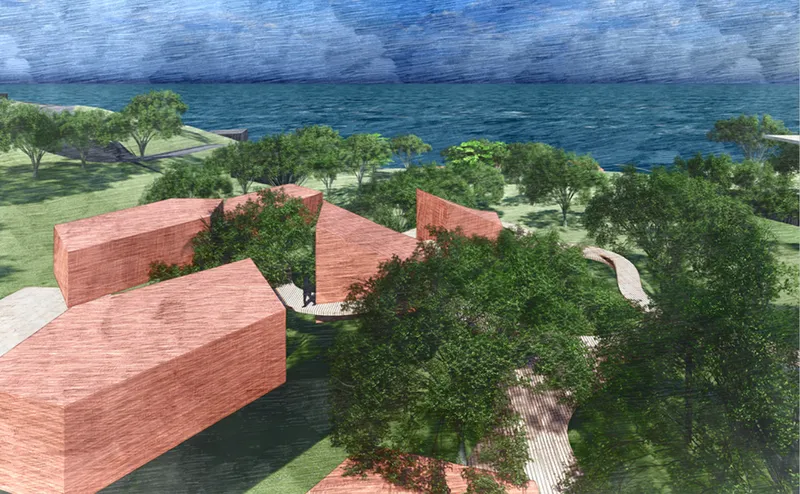
Rather than clearing the site to create a conventional architectural campus, the proposal treats the existing tree population as part of the design itself. Buildings, paths, courtyards, terraces, and gathering areas respond to the landscape, allowing vegetation to remain visually and spatially dominant.
This approach gives the project two interconnected layers.
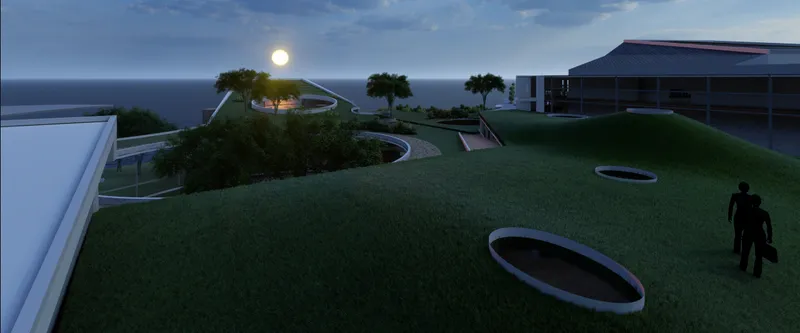
The lower layer contains many of the functional, cultural, and event-oriented spaces, while an upper green layer extends the experience of the landscape across and around the architecture. Walkable roofs, gardens, planted surfaces, observation spaces, and pathways reinforce the perception of a continuous tropical terrain.
The distinction between building and landscape is deliberately softened.
Visitors do not simply move from one enclosed building to another. Instead, they travel through a sequence of gardens, courtyards, shaded passages, terraces, performance areas, and framed views toward the Caribbean Sea.
In this sense, sustainable architecture becomes more than a technical strategy. It becomes the organizing principle of the entire visitor experience.
A Masterplan Inspired by the Branching Structure of Trees
The spatial organization of Evergreen Montserrat draws inspiration from the ramification of a tree.
Instead of arranging functions along a rigid geometric axis, different parts of the complex branch outward across the landscape. This creates a network of destinations connected through fluid pedestrian circulation.
The masterplan accommodates a broad cultural program that includes:
- Open-air festival areas
- Concert and performance halls
- Music school
- Dance school
- Music production center
- Artist and student treehouse retreats
- Observation decks and gathering spaces
- Waterfront facilities
- Sea transportation access
- Performance stages
- Gardens and public courtyards
The branching organization allows individual functions to maintain their own identity while remaining part of a larger cultural ecosystem.
The spaces between buildings are equally important. Circular gardens, planted courtyards, terraces, and landscape corridors become active social spaces rather than leftover areas.
This creates a campus that can operate at several scales, from intimate musical encounters and individual study to large festivals and public performances.
Architecture Framed by Forest and Caribbean Views
Views of Montserrat's forest and surrounding sea play a major role in shaping the architecture.
Instead of treating the dramatic scenery as a background, Evergreen Montserrat positions buildings and circulation spaces to actively frame it.
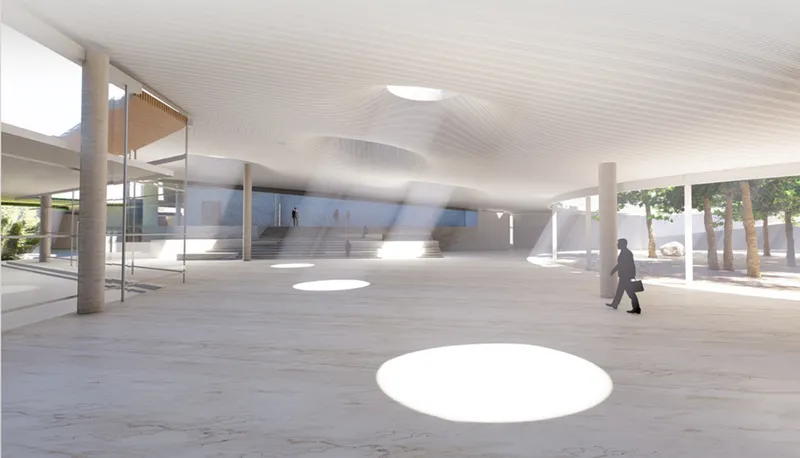
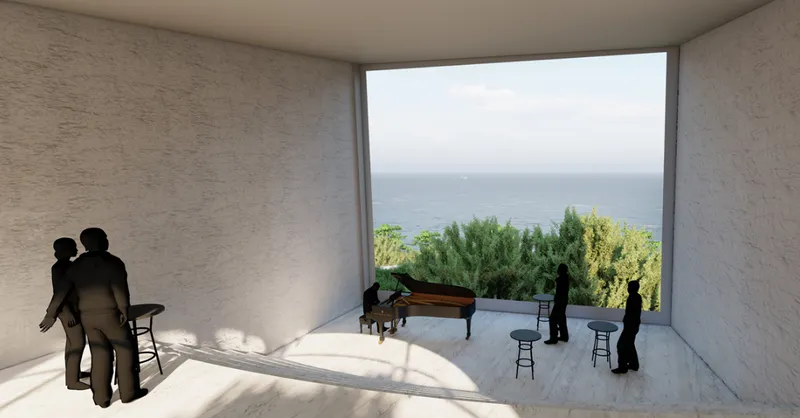
Large openings, terraces, observation points, transparent circulation zones, and outdoor gathering areas establish continuous visual connections between visitors and the island.
The dance school, for example, includes public areas facing outward toward the landscape and sea. The observation deck creates another elevated social environment from which visitors can experience the coastline while artists perform nearby.
Indoor spaces frequently open toward planted courtyards or external terraces, reinforcing the project's continuous indoor-outdoor character.
This relationship is particularly important within a tropical context, where architecture can become a mediator between shelter, shade, vegetation, wind, light, and open space.
The Concert Hall as a Flexible Performance Environment
Music sits at the center of the Evergreen Montserrat concept, and the concert hall becomes one of its principal architectural anchors.
Rather than designing the hall as a fixed performance box, the proposal explores a flexible seating arrangement that strengthens visual communication between audiences and performers.
A vineyard-inspired configuration surrounds portions of the performance area, improving the sense of proximity between stage and audience while allowing the stage itself to support different performance arrangements.
Backstage spaces, technical areas, circulation routes, foyer spaces, and performance zones are organized as an integrated system.
The building also incorporates a rooftop amphitheater intended for smaller gatherings and performances. This rooftop venue can be reached through a circulation system surrounding the concert hall, turning the roof itself into part of the public cultural landscape.
As a result, performance is not restricted to a single interior auditorium. Music can occupy rooftops, festival grounds, terraces, gardens, acoustic shells, and waterfront spaces throughout the site.
Music Education Embedded Within Nature
Evergreen Montserrat extends beyond entertainment by incorporating dedicated facilities for music education.
The music school is positioned as a place where a limited number of students can study within an immersive tropical environment while remaining directly connected to the concert hall and production facilities.
Classrooms, gathering areas, flexible spaces, gardens, and social zones encourage education to move beyond formal instruction.
A central green courtyard introduces vegetation directly into the learning environment, providing a shaded place for conversation, informal performance, and interaction between students.
Flexible rooms can support multiple activities, allowing the architecture to respond to changing educational requirements.
This arrangement strengthens one of the project's central ideas: students should not experience music as an isolated academic discipline. Instead, they are placed within an active cultural community where teaching, performance, production, collaboration, and everyday life overlap.
A Dance School Connected to Landscape and Community
The dance school continues the same spatial philosophy.
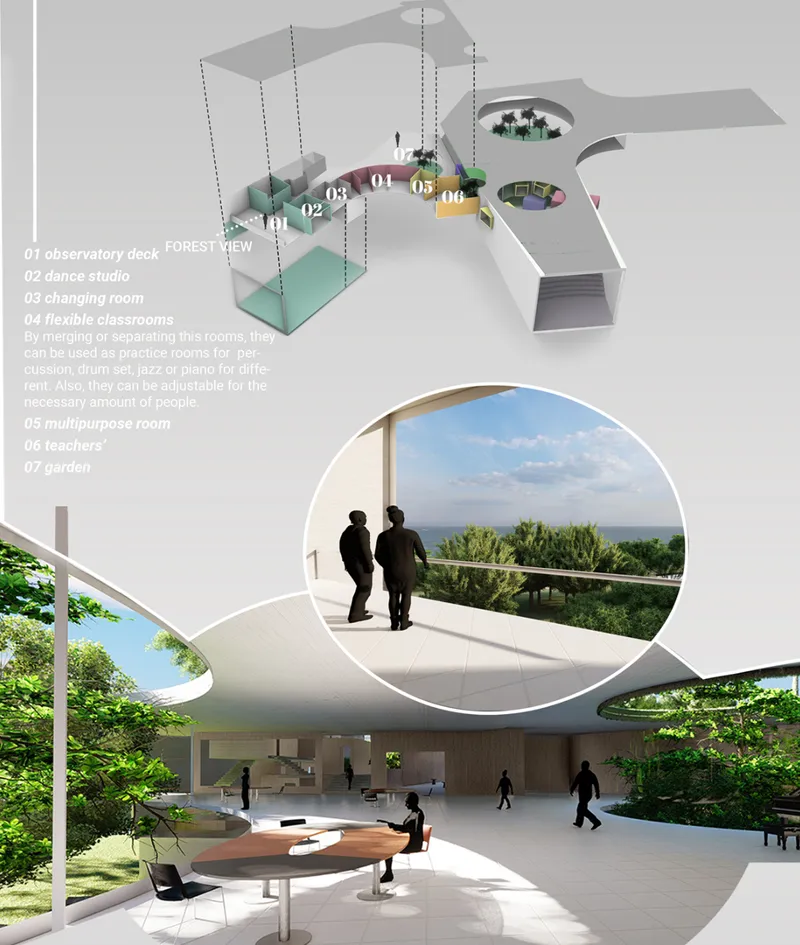
Dance studios, multipurpose classrooms, staff areas, changing facilities, and public spaces are arranged around internal landscape elements and outward views.
Flexible partitions allow certain spaces to adapt to different teaching and rehearsal requirements. Music can also move beyond dedicated classrooms into shared areas, enabling informal performance and social interaction.
A garden and observation deck further connect the school with the surrounding tropical landscape.
The result is an educational building in which movement occurs not only inside studios but throughout the architecture itself.
Circulation becomes social space. Courtyards become gathering spaces. Views become part of the learning environment.
This integration reflects the wider sustainable architecture strategy of Evergreen Montserrat, where environmental experience is woven into everyday use.
Rebuilding a Music Culture Through the Production Center
One of the project's most significant cultural components is its music production center.
The proposal responds to Montserrat's historical association with international music by imagining a new recording environment capable of attracting artists while simultaneously creating opportunities for local people and students.
Recording spaces are organized to accommodate both individual musicians and larger groups.
The program includes rehearsal areas, isolation booths, soundlocks, instrumental recording rooms, control rooms, production spaces, lounges, storage areas, terraces, and a cafe.
These facilities are arranged around an internal garden, once again placing nature at the center of a highly technical building type.
The contrast is important.
Recording studios typically require carefully controlled acoustic environments, yet Evergreen Montserrat surrounds these enclosed technical spaces with gardens, terraces, natural light, and outdoor social areas.
Artists can move between concentrated production spaces and open tropical environments, creating a working atmosphere connected directly to the character of the island.
Treehouse Retreats for Artists and Students
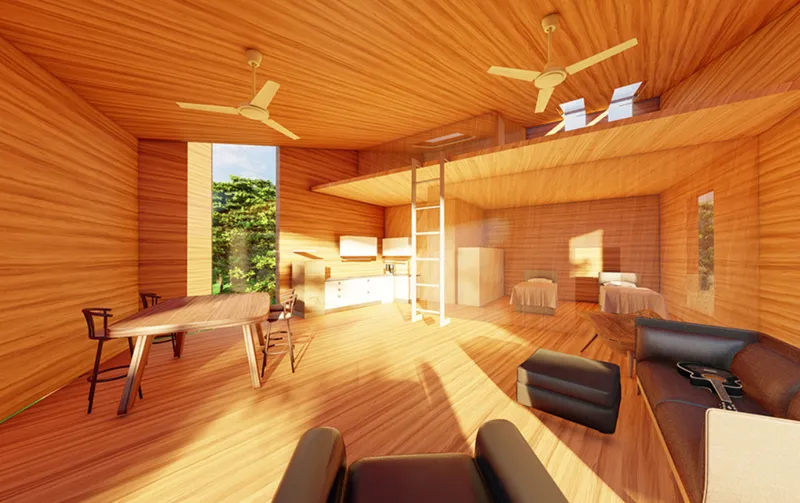
Accommodation is integrated into the landscape through a series of treehouse retreats.
Instead of introducing a conventional hotel block, the project proposes smaller accommodation units distributed among existing trees.
Paths move between the trees rather than imposing a rigid circulation grid, helping preserve the experience of the natural environment.
Different configurations support different users.
Larger units provide accommodation for families, while smaller retreats are designed for individuals or couples. These spaces include essential living facilities while maintaining close visual and physical relationships with vegetation.
The retreats are connected conveniently to the music production center, creating a short transition between working and living environments.
For visiting musicians, students, and creative professionals, this provides an opportunity to remain immersed in the island landscape throughout their stay.
A Cultural Destination Without Car-Dominated Circulation
Access and circulation reinforce the project's environmental strategy.
Visitors arriving by vehicle are directed toward an underground parking area rather than allowing cars to circulate extensively through the campus.
Once parked, visitors move primarily on foot through the green upper layer and pedestrian landscape.
This keeps large areas of the project free from continuous vehicular movement and supports a more tranquil, pedestrian-focused environment.
The parking area connects to the open-air festival spaces, while the concert hall and other major destinations can be approached from different levels of the landscape.
The site can also be reached through sea transportation.
An elevator embedded into the cliff connects the upper landscape with the waterfront and ferry facilities below, creating a direct relationship between the cultural campus and the Caribbean Sea.
This dual arrival experience gives Evergreen Montserrat a distinctive identity. Visitors can approach from land or water, yet both routes ultimately lead into a landscape-oriented pedestrian network.
The Waterfront as a Social and Tourist Destination
The coastline becomes an active extension of the architecture.
A waterfront deck links sea transportation with social areas and nearby Woodlands Beach, transforming movement between ferry access and the cultural complex into a public experience.
Observation areas, decks, shaded spaces, landscape terraces, and gathering points allow visitors to experience the sea at different elevations.
Rather than treating transportation infrastructure as a purely functional necessity, the project integrates it into the recreational life of the site.
This creates new opportunities for tourism while strengthening connections between cultural activities and Montserrat's coastal environment.
The waterfront is therefore both an entrance and a destination.
Festival Grounds That Support the Local Economy
Evergreen Montserrat also considers the economic role that a cultural destination can play within its community.
Open-air festival grounds can host large gatherings and performances, but their function is not limited to scheduled music events.
The spaces can transform into local markets where residents sell products, crafts, and other goods.
Local food kiosks create another point of interaction between visitors and residents, giving tourists opportunities to experience local food while supporting island businesses.
This multifunctionality ensures that large public areas do not remain unused between festivals.
Instead, architecture becomes infrastructure for everyday economic and social activity.
Music may attract visitors to the site, but markets, food, education, recreation, landscape, and community participation broaden its long-term relevance.
Sustainable Architecture Through Passive and Contextual Strategies
The environmental thinking behind Evergreen Montserrat is expressed through several complementary architectural strategies.
Preserving existing trees reduces the need to replace the site's established green character with artificial landscaping.
Underground parking minimizes the visual impact of vehicles and helps maintain continuity across the upper landscape.
Walkable green roofs extend planted surfaces across architectural volumes, reducing the distinction between ground and building.
Shading devices respond to direct tropical sunlight, helping create comfortable circulation and gathering areas.
The proposal also incorporates natural and local materials where appropriate, reinforcing the project's relationship with its geographic context.
Smart glass systems are considered within parts of the concert hall circulation core to maintain views while addressing environmental performance.
Courtyards and inner gardens introduce vegetation into educational, production, and public spaces.
Together, these decisions form an architectural language based on integration rather than isolation.
The project does not position sustainability as an added layer of technology. Its sustainability begins with site planning, landscape preservation, circulation, massing, shade, material choices, and the relationship between built and natural environments.
Creating a Continuous Indoor-Outdoor Experience
One of Evergreen Montserrat's strongest spatial characteristics is the continuity between interior and exterior space.
Buildings frequently open toward gardens, courtyards, terraces, and views.
Public circulation passes alongside vegetation. Roofs become accessible landscapes. Performance areas extend outdoors. Educational buildings contain gardens. Recording facilities surround internal planted spaces. Artist accommodation sits among trees.
This continuous transition creates an experience appropriate to the project's tropical setting.
Visitors remain aware of the landscape even while moving through highly programmed architectural spaces.
The Caribbean Sea, forest canopy, sunlight, gardens, and topography repeatedly reappear throughout the journey.
Sustainable architecture here is therefore experiential as much as environmental.
Music as a Bridge Between Visitors, Students, Artists, and Locals
Evergreen Montserrat ultimately proposes architecture as a framework for connection.
International artists could come to the island to record, rehearse, perform, and stay within the retreat. Students could learn within music and dance schools located directly beside professional production and performance environments.
Visitors could attend festivals, concerts, local markets, waterfront activities, and public performances.
Residents could participate through employment, cultural events, food, markets, education, and everyday use of public areas.
These activities create opportunities for groups that might otherwise remain separated to interact within the same architectural landscape.
A student may encounter a professional musician in the production center. A visitor attending a festival may purchase food or goods from local businesses. Artists staying in the treehouse retreats may use the same gardens, terraces, and observation areas as students and residents.
The architecture becomes the shared ground on which these encounters can occur.
Reimagining Montserrat as an Epicenter of International Music
The ambition behind Evergreen Montserrat extends beyond the construction of a cultural complex.
The project imagines architecture as part of a broader process of cultural renewal.
By combining recording, education, performance, tourism, accommodation, landscape, public life, and local commerce, the proposal seeks to rebuild Montserrat's connection with international music while creating opportunities for future generations.
Its significance lies in the way these functions are brought together.
The concert hall is connected to education.
Education is connected to production.
Production is connected to artist accommodation.
Accommodation is integrated into the forest.
Public spaces connect to festivals and local markets.
The upper landscape connects to the waterfront.
Throughout the entire sequence, nature remains visible and influential.
Evergreen Montserrat: A Landscape Where Architecture, Music, and Nature Meet
As a Runner-up entry of Tropical House 2020, Evergreen Montserrat by Aslı Altun presents a compelling vision for sustainable architecture in a tropical island environment.
Its strength comes from treating landscape, cultural identity, and architecture as parts of one system.
Existing trees become design elements. Green roofs extend the terrain. Courtyards bring vegetation into buildings. Underground parking reduces vehicular intrusion. Sea transportation connects the project with the coastline. Music schools, recording studios, concert spaces, retreats, markets, gardens, and public gathering areas form a diverse cultural network.
Most importantly, Evergreen Montserrat demonstrates how architecture can support both environmental continuity and social renewal.
Rather than constructing an isolated monument within a tropical landscape, the project proposes a living cultural environment shaped by music, community, forest, and sea.
It is a vision of sustainable architecture in which buildings do not simply occupy nature. They become part of a larger landscape capable of supporting creativity, education, tourism, local opportunity, and a renewed cultural identity for Montserrat.


Popular Articles
Popular articles from the community


Conexión: Biophilic Design Reimagines High-Rise Living in Hong Kong
Conexión reimagines high-rise living in Hong Kong through biophilic design, green facades, shared spaces, daylight, water and nature within.

Co-Life: Senior Housing Design That Reconnects Older Adults With the City
Co-Life reimagines senior housing design through healing gardens, shared streets, workshops, and a sustainable community across generations.

Little Red Riding Hood: Architectural Design as a Journey Through Fear, Light, and Storytelling
Little Red Riding Hood reimagines the fairy tale through architectural design shaped by fear, light, scale, memory, uncertainty, and choice.

ALGAL REALM: A Bio-Integrated Lunar Habitat Design for Life Beyond Earth
ALGAL REALM reimagines lunar habitat design with algae-powered life support, 3D-printed regolith, and vertical living for a lunar future.

Similar Reads
You might also enjoy these articles


Eco Chapel: A Green Architecture Pavilion Designed in Symbiosis with the Forest
Eco Chapel uses green architecture to weave prayer, learning and reuse into a forest pavilion shaped by modular hexagonal canopies for life.

Kaffeebühnen: Coffee Shop Architecture Designed as a Civic Stage Between Vienna’s City and Park
Kaffeebühnen turns coffee shop architecture into a civic stage, linking Vienna’s park edge, urban life, warm timber yards, and coffee craft.

Healing Façade: Sustainable Architecture for Reforestation, Community, and Sacred Ecology in Ethiopia
Healing Façade reimagines sustainable architecture as a living wall that restores soil, catches water and renews Ethiopia's forest churches.


Urban Forest: A Vertical Ecosystem for 5,000 Workers in Singapore's Changi Business Park
Radially stacked pods and layered green decks turn a 7-acre plot into 47 acres of ecological workspace projected for 2040.

Comments (0)
Please login or sign up to add comments
No comments yet. Be the first to comment!