

Expanding Lifestyles Through Movement: A Fluid Family Home by Architrip Inc.
A compact Japanese family home with circular flow, flexible wooden interiors, and seamless indoor-outdoor living that encourages movement, connection, and daily discovery.


Located in the peaceful suburbs of Sukagawa City in Fukushima Prefecture, this 58 m² family home by Architrip Inc. redefines how compact residential architecture can embrace landscape, mobility, and family interaction. The project sits on a generous 400 m² site, surrounded by lush natural scenery, allowing the architects to propose a lifestyle where indoor and outdoor environments merge seamlessly.
Designed for a young couple and their two children, the house expresses anticipation for future living and a desire to craft a lifestyle unique to the family. Rather than creating a static, enclosed home, Architrip Inc. envisioned a spatially fluid residence that encourages movement, flexibility, and daily discovery.
Harmonizing Family Life Through Circular Spatial Flow
A Central Core for Water Facilities and Daily Rhythm
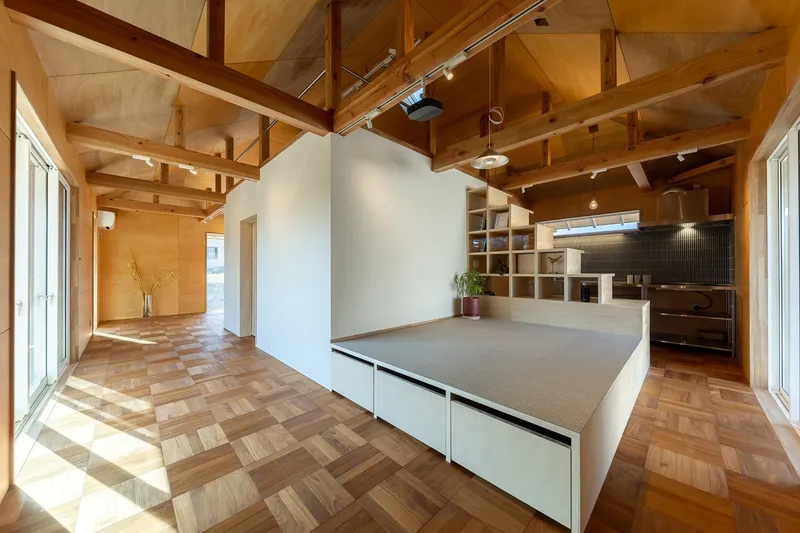
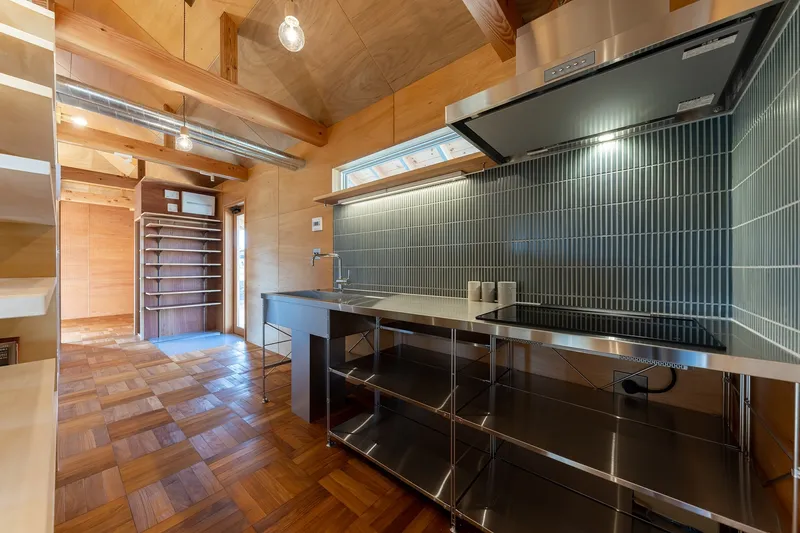
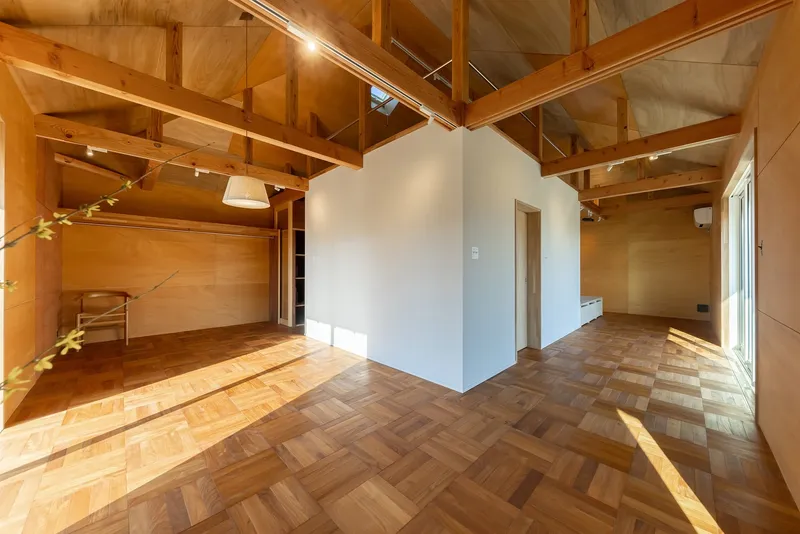
At the heart of the house lies a compact cluster of water-related functions: kitchen, bathroom, and utilities, strategically placed in the center. This design frees up the perimeter for fluid circulation, allowing the living spaces to wrap around the core. The result is a continuous loop that enables children to run freely, fostering a playful, dynamic household.
The circular plan not only enhances mobility but also ensures that family members can sense one another’s presence from various parts of the home, promoting natural communication and visual connection.
Seamless Indoor, Outdoor Integration Through the Earthen Floor
A Contemporary Interpretation of the Japanese Engawa
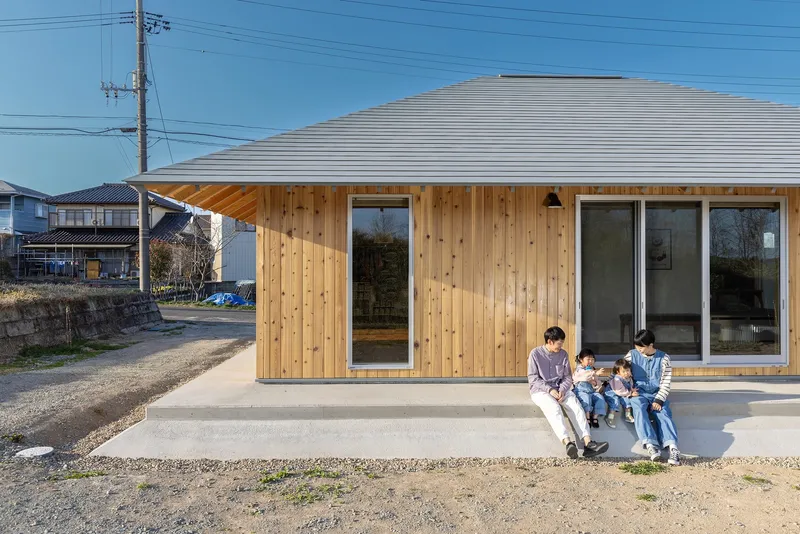
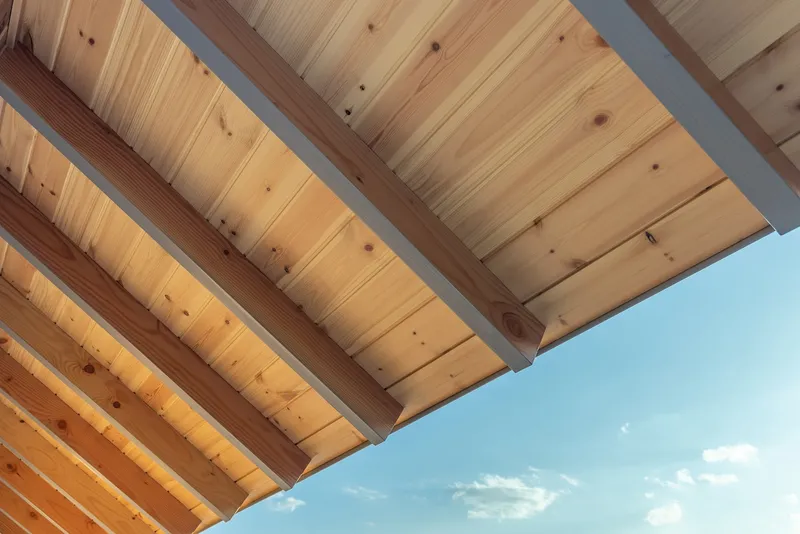
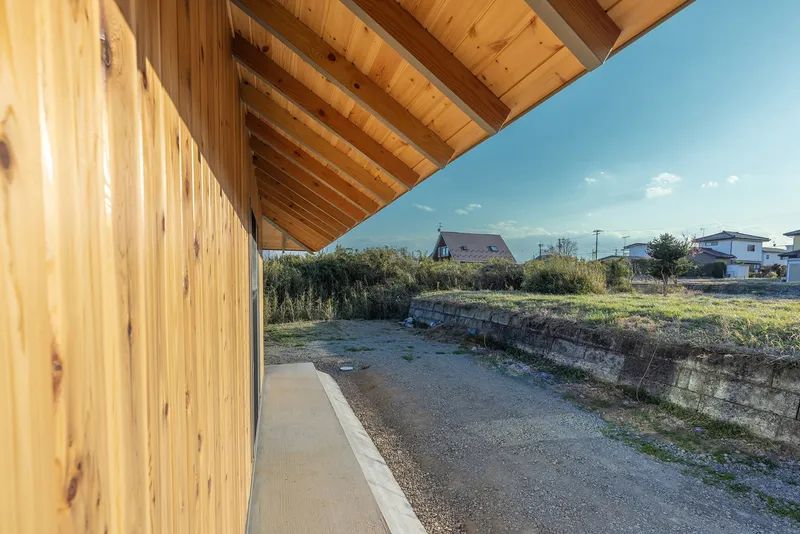
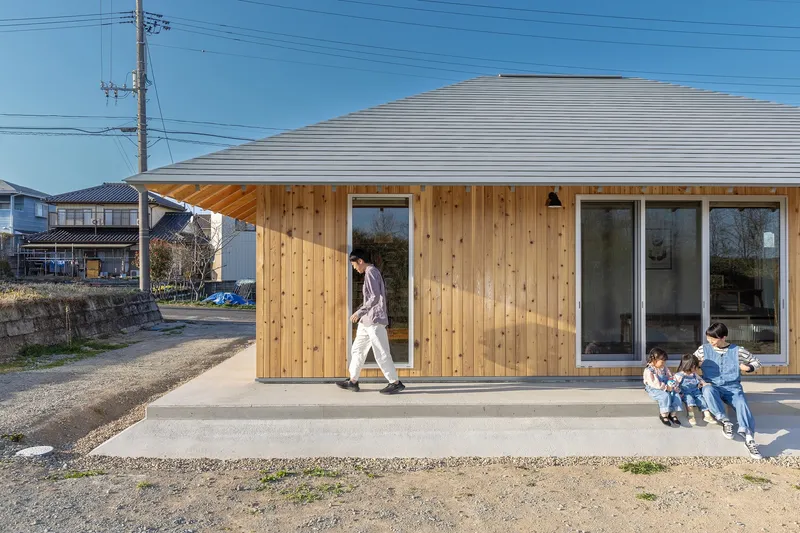
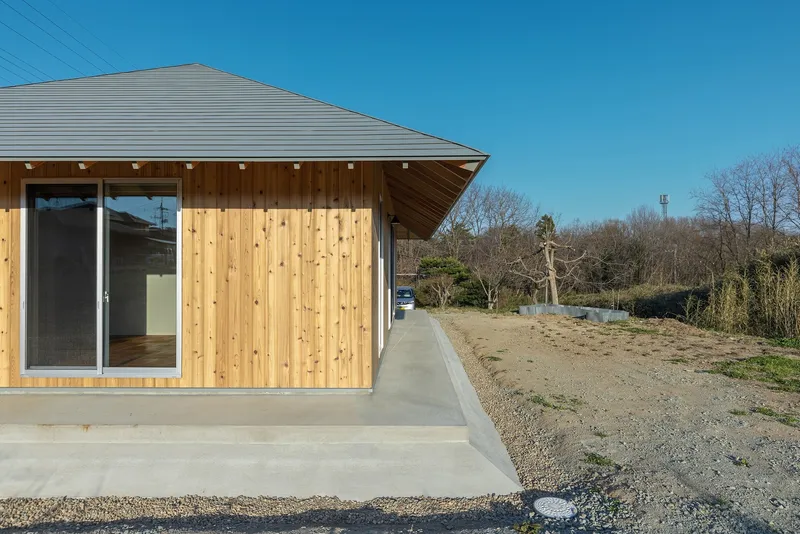
The architects introduced an earthen floor and a sheltered space under the eaves that trace the outline of the house. This perimeter zone functions like a modern-day engawa: an informal, in-between space where the family can sit, relax, play, and transition effortlessly between interior and exterior.
The earthen floor forms a tactile connection to the ground, encouraging walking and interaction along the home's edge. It softens the boundary between house and garden, creating opportunities for the family to extend their activities outdoors with ease.
Expanding Space Vertically and Visually
Open Attic and Large Openable Windows
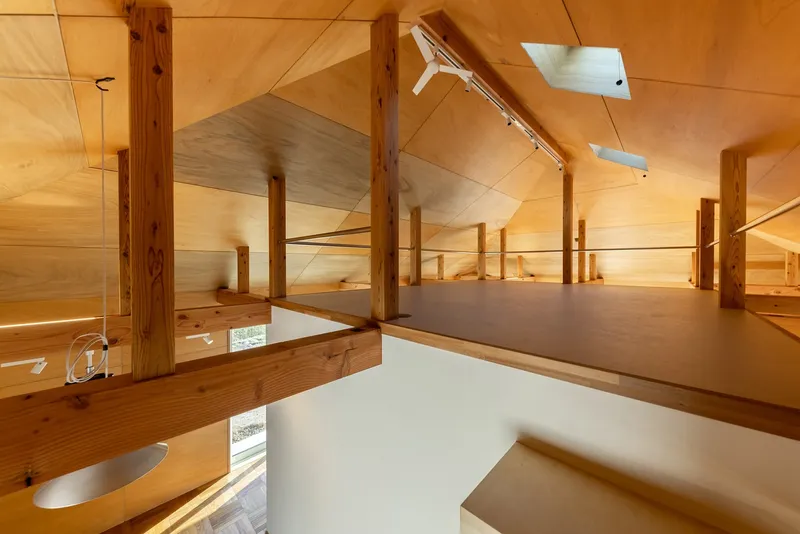
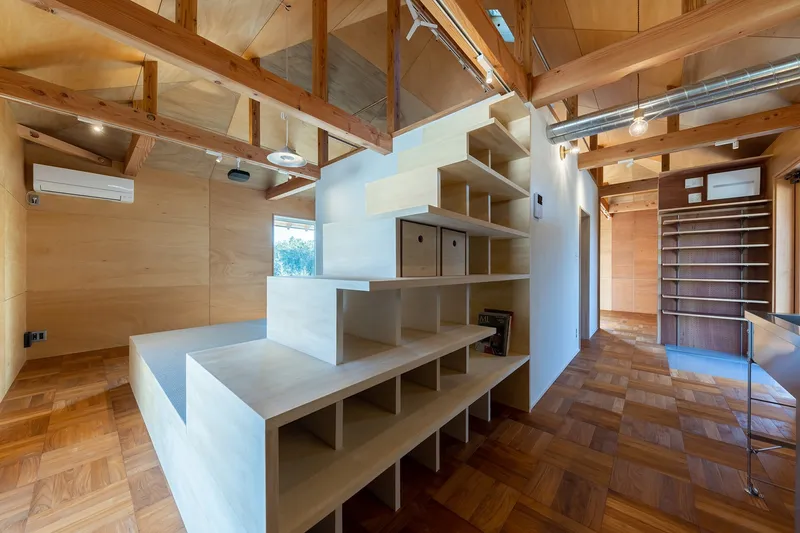
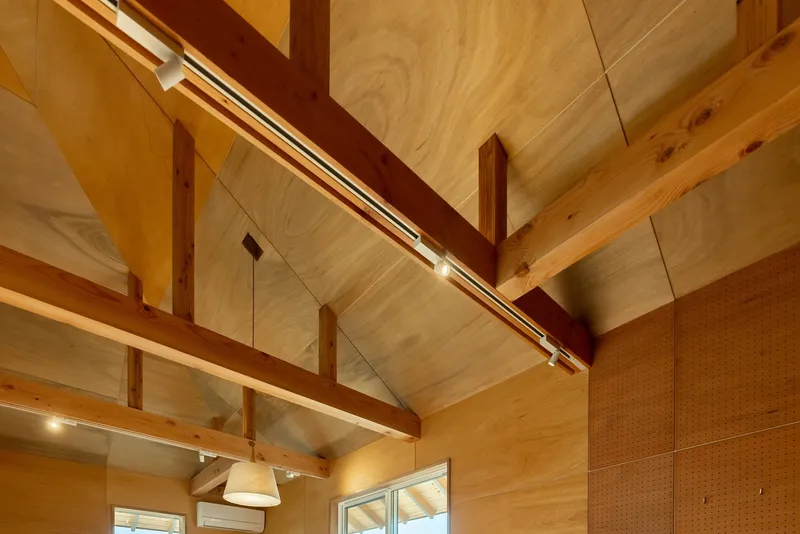
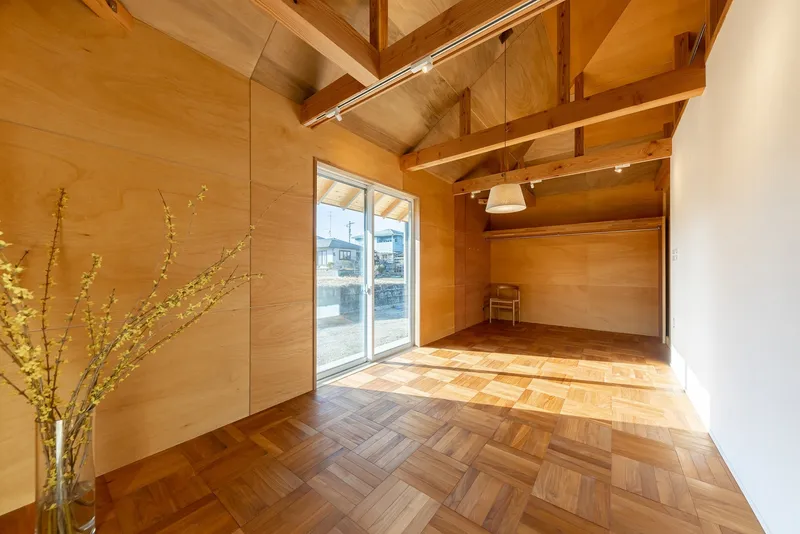
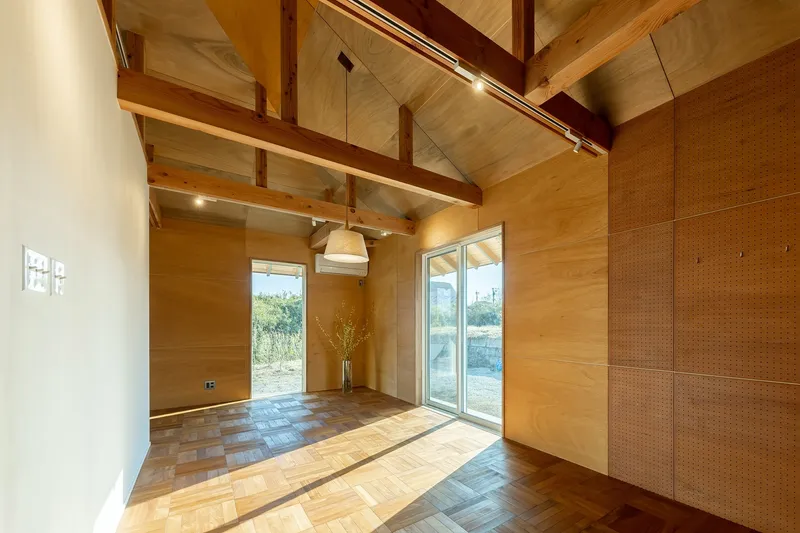
Although the interior footprint remains compact at approximately 60 m², the architects significantly enhance spatial volume by integrating an attic without a ceiling. This vertical openness generates a sense of expansiveness often missing in small homes.
Windows facing the earthen floor open wide to sweep away visual barriers, stretching the interior outward into the garden. When the usable outdoor areas are considered, the home effectively expands to nearly 100 m² of livable space.
This approach emphasizes the project’s core concept: expansion is not only physical but experiential.
A Sustainable Approach to Family Living
Easy to Maintain, Adaptable Over Time
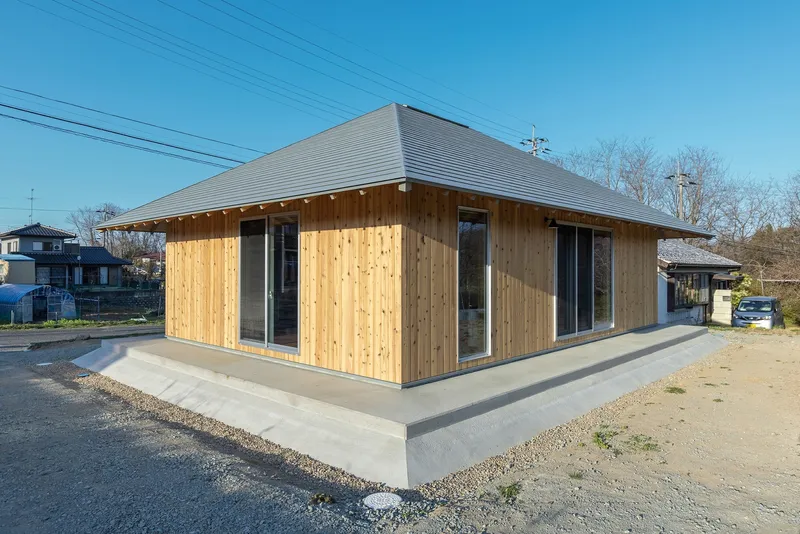
Recognizing that younger generations often feel pressured to build large homes for growing families, Architrip Inc. opted instead for a compact, highly functional structure that reduces construction, utility, and long-term maintenance costs. The design prioritizes simplicity, flexibility, and comfort, qualities that grow more valuable as family needs evolve.
DIY-Friendly Materiality and Future-Proof Flexibility
The warm, wooden-frame interior is finished with lauan plywood, chosen not only for its natural aesthetics but also for its compatibility with DIY modifications. Since the homeowner is enthusiastic about hands-on improvements, the architects incorporated features that support ongoing customization.
Pre-cut grooves for future partitions and curtain rails allow spaces to be reconfigured easily, adapting to children growing older, lifestyle shifts, or evolving storage needs. This ensures the home remains responsive, personal, and deeply connected to the family’s changing life stages.
A Home Designed to Grow With the Family
Through fluid circulation, strong indoor: outdoor relationships, flexible material choices, and a compact yet expansive architectural strategy, Architrip Inc. has created a home that evolves alongside its inhabitants. The project celebrates the simple joys of movement, nature, and togetherness, offering a living environment where the family can continuously discover new pleasures in their everyday routines.


Popular Articles
Popular articles from the community


Temporary Home for Dogs: A Reversed Zoo Rethinks Animal Shelter Architecture
In Bucharest, a sinuous corridor and freed landscape flip the logic of containment, designing a shelter that works to make itself unnecessary.

Opera on the Sea: Driftwood Logic Shapes a Timber Opera House on Estonia's Coast
Trevor Orgill's opera house translates the entangled drift of floating timber into a civic building where wood, water, and music converge.

Singing Woman: An Opera House That Performs Before the Curtain Rises
Ovidiu Cristian Pavel's conceptual opera house translates Estonia's choral identity into a sculpted waterfront landmark facing the Baltic Sea.

Faces of the Soviet Avant-Garde: Turning Moscow's Street Names into an Open-Air Museum
A network of sculptural installations across a Moscow residential district transforms forgotten architect names into spatial encounters with cultural memor

Similar Reads
You might also enjoy these articles


Hodi-Mandai Geram
Project Function: Preservation and revitalization of the Intangible heritage and socio-spatial identity of the Hodi by Housing, Cultural Memory Center, Sacred Grove, landscape, local tourism economy


Olio Towers: A Mid-Rise for Performers That Fuses Housing, Rehearsal, and Stage
Located blocks from Houston's Theater District, this modular tower stacks living units around a central performance atrium.

Oasis: Modular Green Housing Carved into Dhaka's Urban Fabric
A shortlisted Plugin Housing entry reclaims unauthorized settlements in Dhaka with stepped concrete volumes, green roofs, and ventilation-driven design.

Black Hole: A Floating Megastructure for the Post-Physical Era
Emiliano Mazzarotto envisions a spherical, self-scaling arena where e-sports, digital hotels, and holographic stadiums replace traditional public space.

Explore Flowing Space Competitions
Discover active competitions in this discipline

Challenge to reimagine the Iron Throne

Photograph architecture without architects

Illustrate the lost glory of Angkor Wat - Render Challenge

Design challenge to reuse E-waste
Comments (0)
Please login or sign up to add comments
No comments yet. Be the first to comment!