

Experience Ultimate Student Living at Hoso Tower: Unveiling Porto's Premier Accommodation Oasis in the Heart of the City's Biggest University Campus!
Is Hoso Tower the Ultimate Student Haven in Porto's Vast University Campus? Find Out Why Students are Flocking to this Prime Accommodation!


Destined for student accommodation, the Hoso Tower is located in the largest university campus in the city of Porto. Its cylindrical volumetry optimizes spatial organization and flexibility, reducing circulation areas and providing typological versatility. The modules contain infrastructures in the centre, adjacent to common accesses, with plans open to the outside. Constructed with a concrete prefabricated structure, all pieces are built-in fabric and assembled on-site, reducing the construction timeline by 30%. This tower fills an urban void created by the discontinuities associated with the inner belt motorway in Porto.
It took around one week to construct each floor using prefabricated construction, which ensures high-quality results and minimizes unexpected outcomes. The pieces can be easily stacked, reducing transportation and thus, waste and carbon footprint. The proposed facade protects the housing units from sun exposure and noise coming from busy roads, while also providing privacy. The balconies around the perimeter of the building add plasticity, exploring vertical and horizontal elements. The upper and lower floors are intended for collective use and offer panoramic views.


Popular Articles
Popular articles from the community


Tenter Studio Steps a Valle de Bravo Holiday House Down a Slope Around a Void Built for Pausing
In Valle de Bravo, Mexico, two dark brick volumes descend a steep plot and frame a deliberate gap, keeping the landscape quiet rather than staged.

Openfabric, caarpa and FM Ingegneria Recast the Grounds of the Reggia di Rivalta as a 25-Hectare Public Park
At the Reggia di Rivalta in Italy, a radiating plan of lawns, basins and steel pergolas turns historic palace grounds into an ecological commons.

Some Thoughts Clamps Felt and Metal Together to Build a Modular Eyewear Store in Wuhan
A 98 m² MOLSION eyewear shop in Wuhan builds its displays from stacked red and grey felt modules held by custom triangular metal fasteners.

3XN, B+H and ZHUBO Design Shape the Shenzhen Natural History Museum as a Walkable Geological Landscape
Beside Yanzi Lake in Shenzhen's Pingshan District, a 105,300 m² museum folds its galleries under a public roof that behaves like a river-carved hillside.

Similar Reads
You might also enjoy these articles


Vereda Arquitetos Renovates a 40-Square-Meter Apartment Inside Niemeyer's Copan Building
A compact unit in São Paulo's most iconic residential tower gets a material overhaul that pairs exposed concrete with bold blue Formica.

Shakur's House: Exposed Brick as an Interior Organiser in a 168 m² Mashhad Residence
Brick moves indoors in this Mashhad residence, where masonry walls, glass partitions and teal planes sequence a compact home without closing it off.
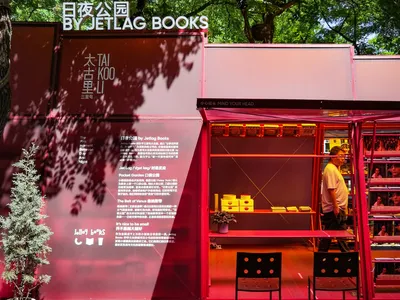
Day and Night Park: A Time-Based Urban Newsstand in Beijing
A temporary urban newsstand in Beijing blending travel, light, and reading through poetic colors, compact form, and community-focused design.

Modernist Patio Renovation in El Masnou, Barcelona by Oliver Segura Arquitectura + Cebrià Arquitectura
Modernist patio renovation blending tradition and innovation with a movable pool, leveled floors, and Catalan materials in El Masnou.

Explore Architecture Competitions
Discover active competitions in this discipline

The International Standard for Design Portfolios

The Global Benchmark for Architecture Dissertation Awards

The Global Benchmark for Graduation Excellence

Challenge to reimagine the Iron Throne
Comments (0)
Please login or sign up to add comments
No comments yet. Be the first to comment!