
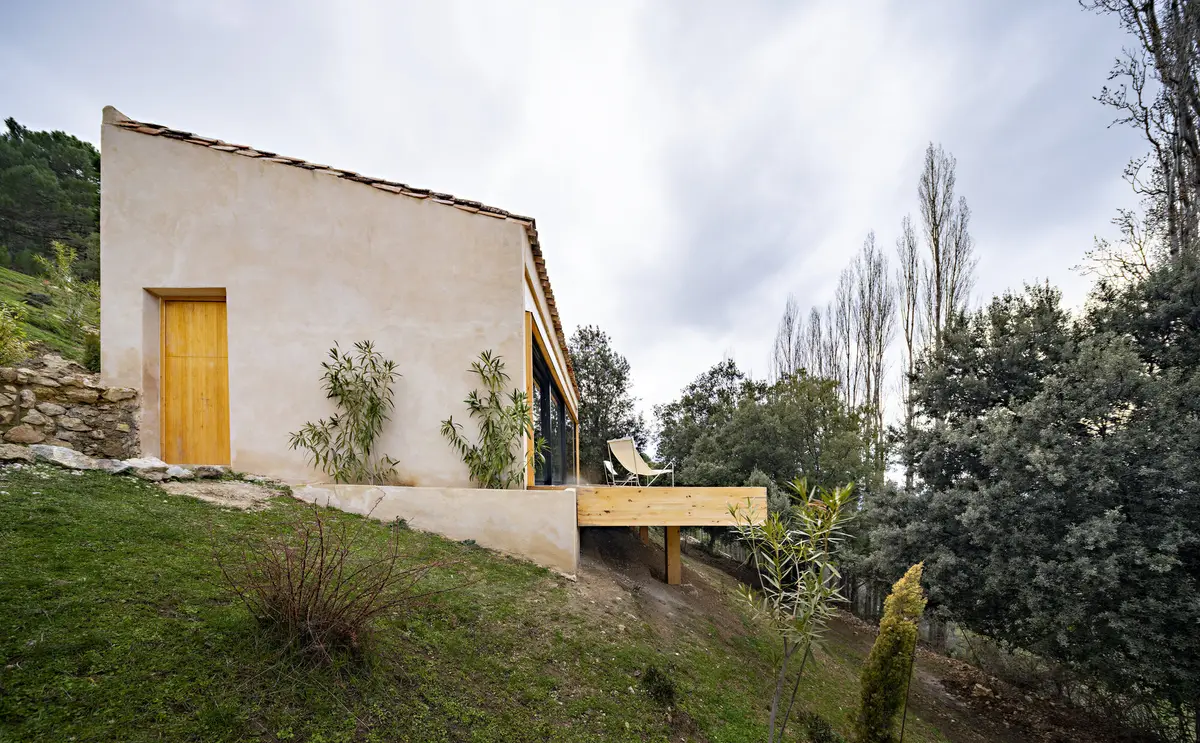
Experimental Shelter in the Sierra de Segura By SANTZO arquitectos, Spain
A restored rural pigsty becomes an experimental shelter, blending stone, landscape, fire, and craftsmanship to preserve memory in Spain’s Sierra de Segura.


Set within the remote and rugged landscape of southern Spain, the Experimental Shelter in the Sierra de Segura by SANTZO arquitectos is a poetic act of architectural restoration that reclaims memory, territory, and craft. This small-scale project, measuring just 65 square meters, transforms an abandoned rural pigsty into an experimental refuge—an architectural manifesto that reflects on displacement, rural abandonment, and the quiet resilience of vernacular landscapes.
The Sierra de Segura is marked by scattered remnants of rural life: tinadas, pigsties, mills, and washhouses that once structured everyday existence. These humble buildings stand as silent witnesses to a social history shaped by forced expropriations, where inhabitants were driven from their homes to convert productive land into hunting territories. Over time, villages emptied, and architecture fell into disuse, leaving behind a fragile but powerful cultural memory embedded in stone, wood, and landscape.
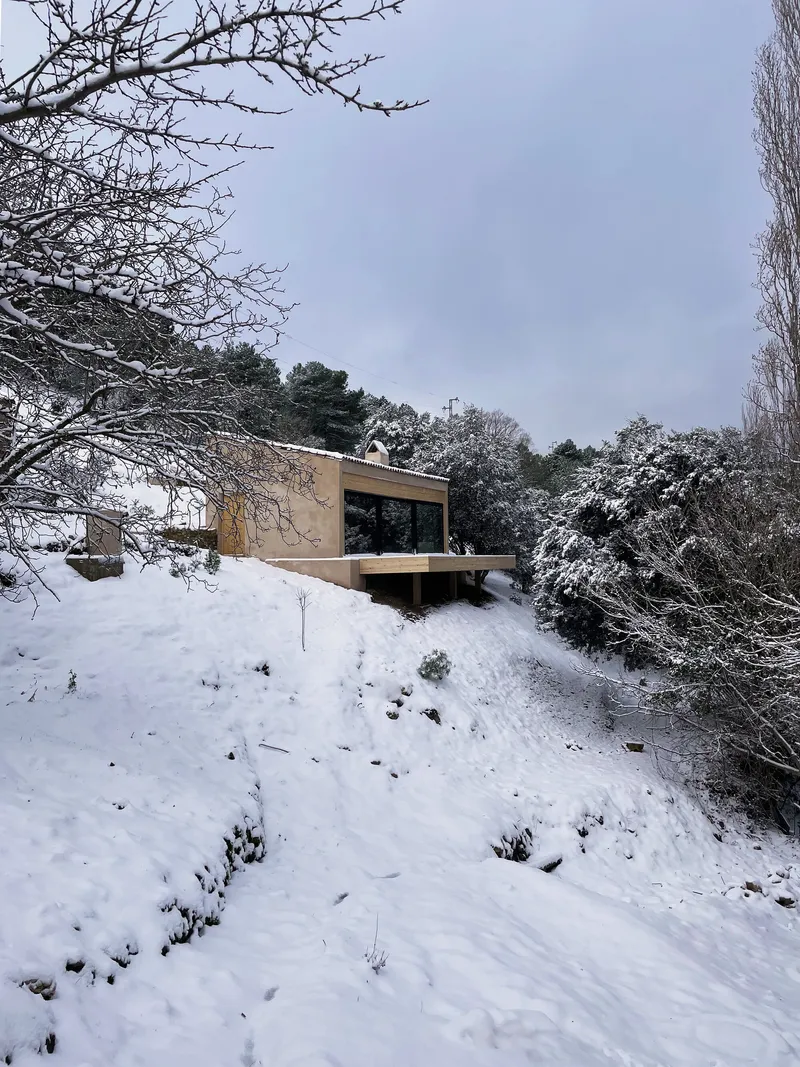
Within this context, a small village emerges as one of the last strongholds of mountain life—where time appears suspended. Water still runs through irrigation channels, wood-fired ovens still scent the air, and traditional rhythms persist. It is here that SANTZO arquitectos intervened, identifying a former pigsty and chicken coop, detached from the village fabric, as the foundation for an experimental architectural shelter rooted in memory and place.
The project focuses on rehabilitating the pigsty, respecting its original typology and construction logic. Traditionally designed as a simple longitudinal nave, the structure features load-bearing tufa stone walls bound with lime mortar, a single-pitched roof clad in Arabic tiles, and dual opposing entrances that naturally ventilate the space. Rather than imposing a new architectural language, the intervention works through subtraction, exposure, and reinterpretation.
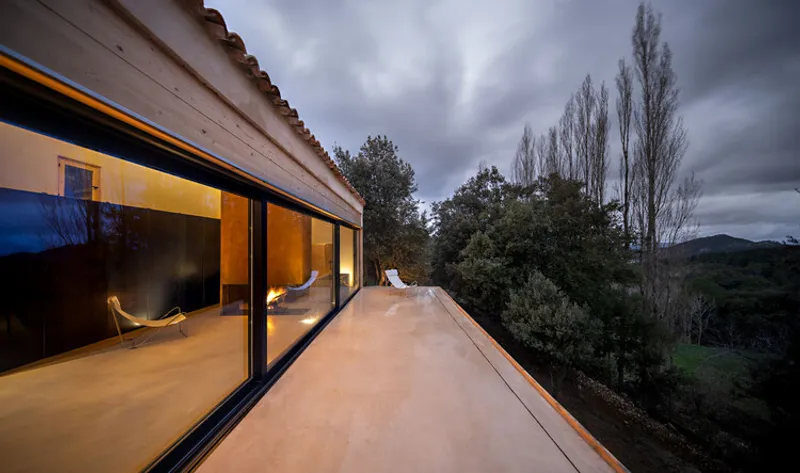
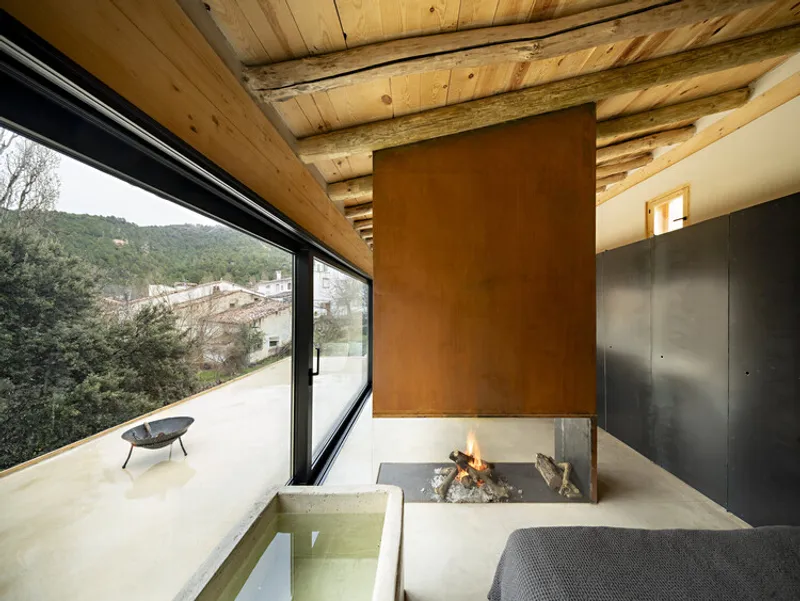
At the heart of the design is the intention to preserve the collective memory of the village while reimagining the structure as a space for contemplation and retreat. The interior is conceived as a single open space organized around three elemental forces deeply embedded in local tradition: fire, water, and landscape. These elements guide both spatial organization and sensory experience.
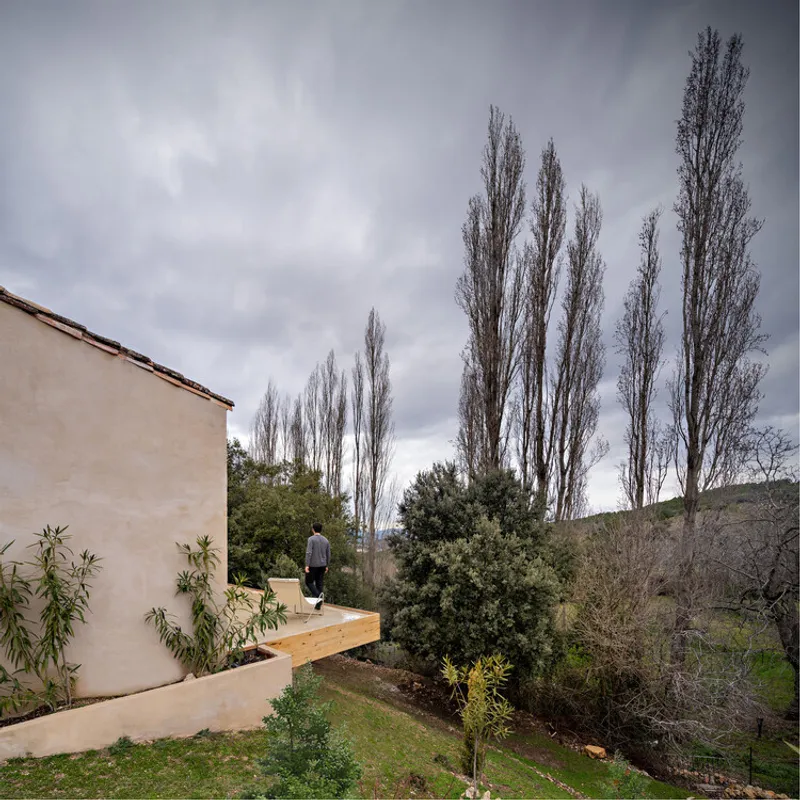
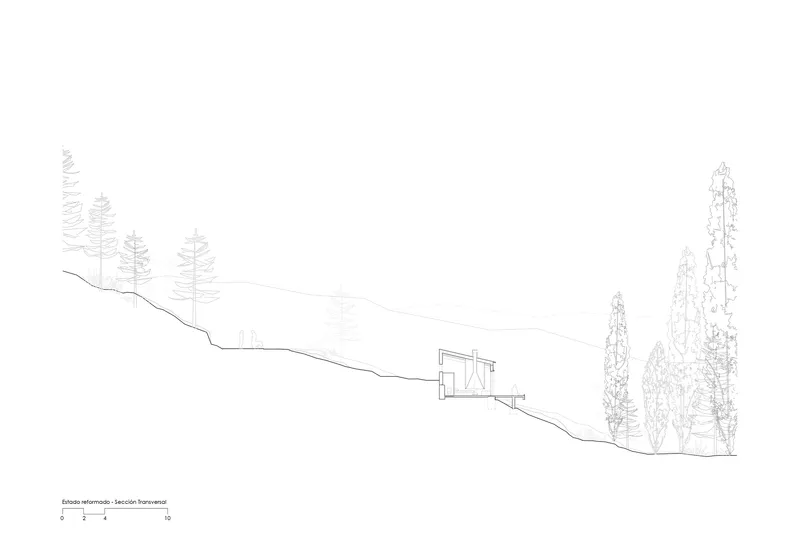
The north wall of the shelter is completely opened, dissolving the boundary between interior and exterior. This gesture draws the surrounding poplar and pine landscape directly into the space, extending the floor outward through a wooden platform that aligns with the footprint of the removed wall. The platform acts as a threshold, reinforcing continuity between architecture and nature while framing expansive views of the valley.
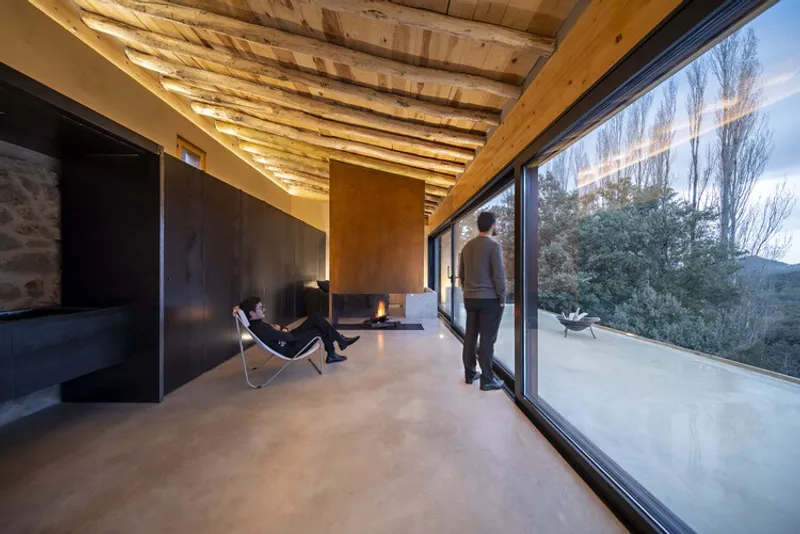
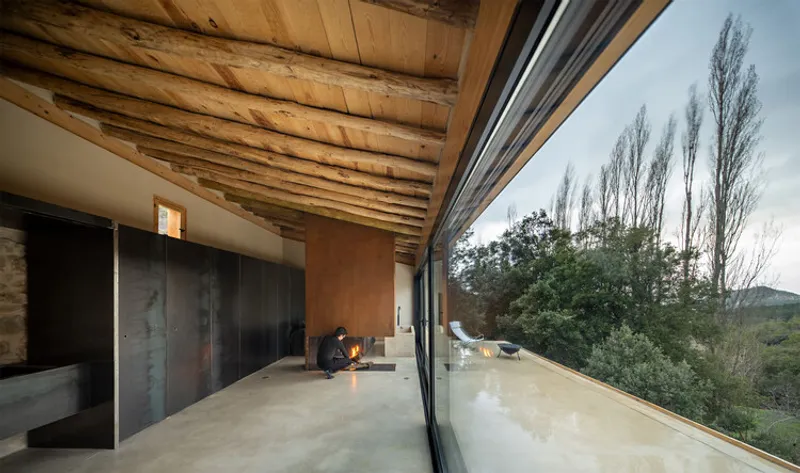
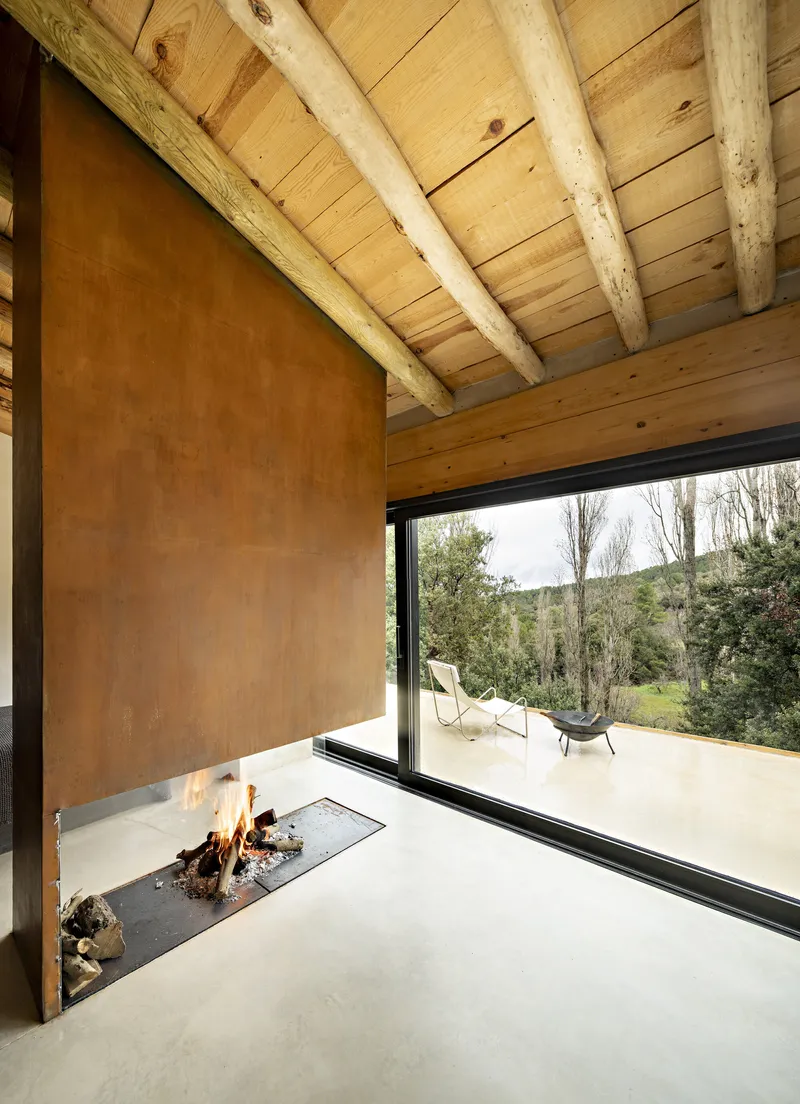
Fire is introduced as the symbolic and spatial core of the project. Suspended from above, the hearth divides the interior into two zones: one dedicated to daytime use and contemplation, and the other reserved for nighttime rest. This vertical element anchors the space emotionally and functionally, evoking the ancestral role of fire as a source of warmth, gathering, and survival in mountain architecture.
Water, associated with rest and intimacy, recalls the livestock troughs once common in these structures. Integrated into the sleeping area, it establishes a quiet dialogue with the landscape, reinforcing a sense of calm and reflection. Together, fire and water define a rhythm of use that aligns with natural cycles and human presence.
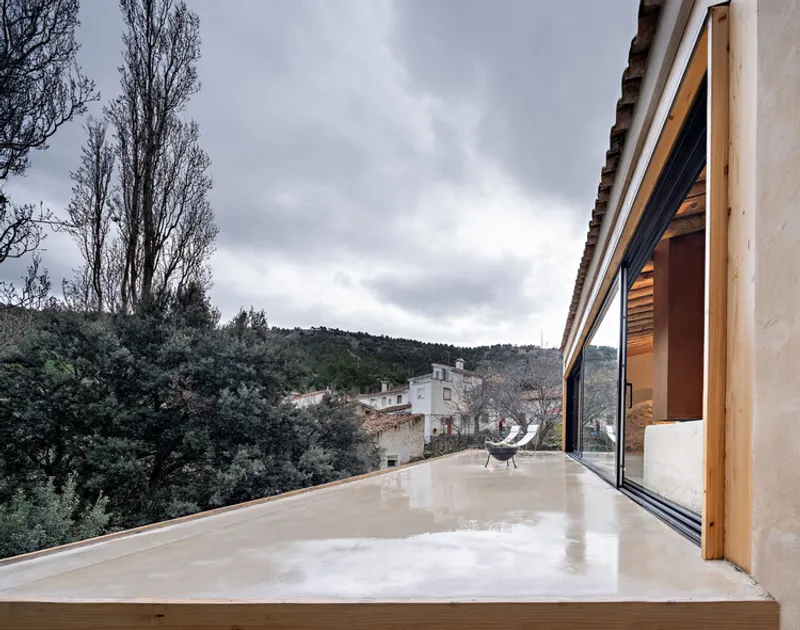
To preserve the integrity of the original masonry shell, all new functional elements are consolidated into a freestanding steel wall. This independent structure houses storage and more private functions without touching the historic stone envelope. The result is a liberated nave where the rough tufa masonry—dating back more than two centuries—remains fully visible and central to the architectural experience.
Craftsmanship plays a crucial role in the project’s execution. The rehabilitation process relied heavily on local carpenters and blacksmiths, whose artisanal knowledge enabled the careful restoration of structural elements and the fabrication of bespoke steel components. This collaboration not only ensured material authenticity but also reinforced the project’s cultural and social sustainability.
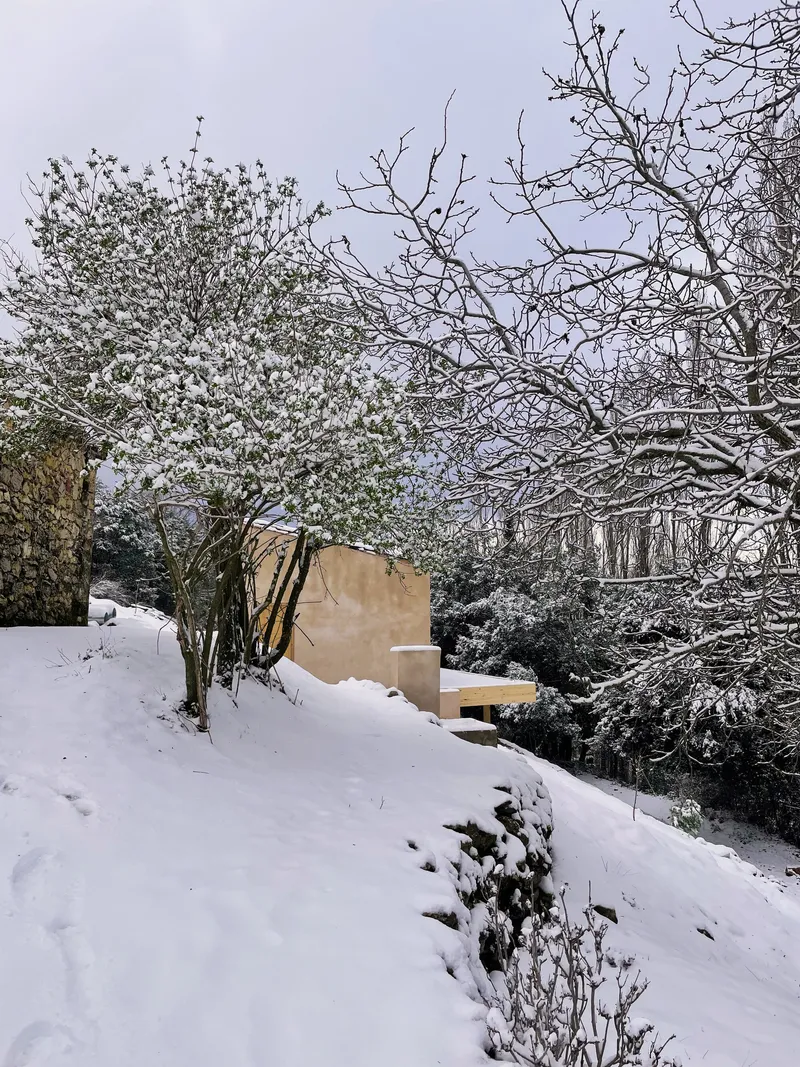
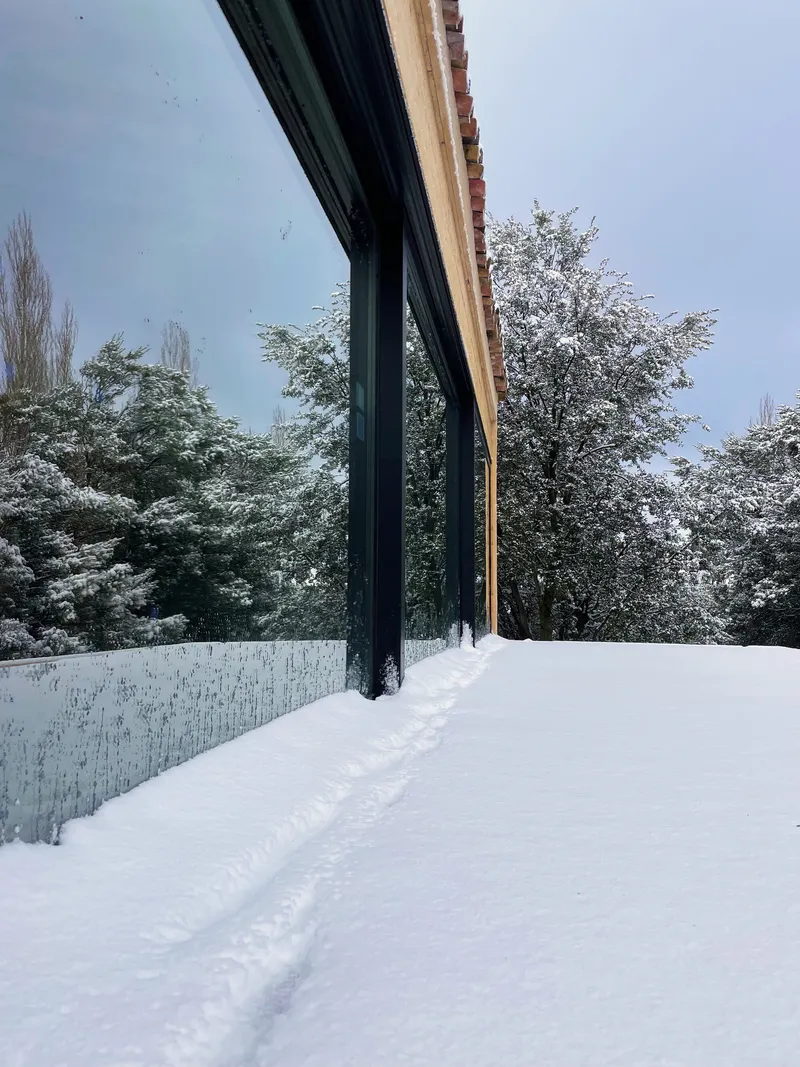
Rather than aiming for comfort in a conventional sense, the Experimental Shelter embraces restraint, slowness, and elemental living. It stands as a critical reflection on contemporary architecture’s relationship with heritage, landscape, and memory. By reactivating a forgotten rural structure, SANTZO arquitectos propose a new model of restoration—one that does not erase hardship or nostalgia, but instead transforms them into spatial experience.
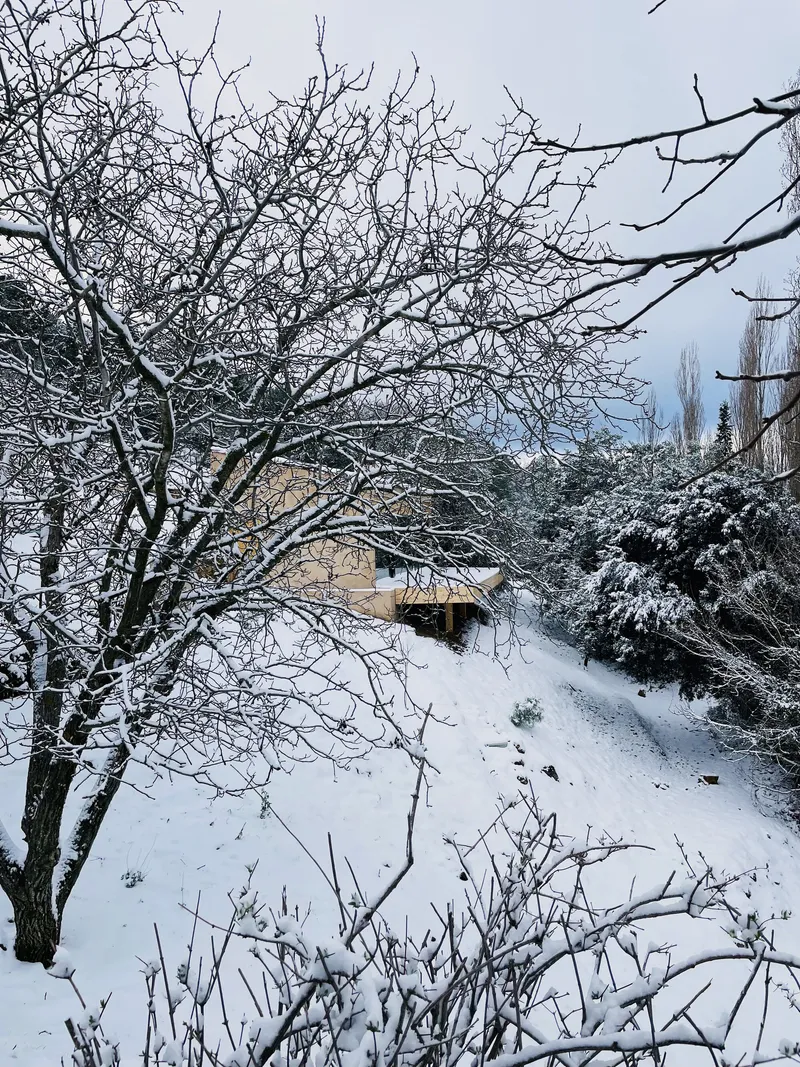
The Experimental Shelter in the Sierra de Segura is both an architectural refuge and a quiet act of resistance. It demonstrates how small, precise interventions can recover lost narratives, honor anonymous lives, and reconnect architecture with the land it inhabits.
All the photographs are works of Courtesy of SANTZO arquitectos, Javier Callejas


Popular Articles
Popular articles from the community


Hill & Cross Opera: Sculptural Opera House Architecture Shaped by Tallinn’s Landscape and Identity
Hill & Cross Opera reimagines opera house architecture in Tallinn through its sculptural hill, civic plaza, glass wave and a luminous cross.

Co-life: Sustainable Architecture for Age-Friendly Community Living
Co-life reimagines sustainable architecture for seniors through courtyards, rammed earth, shared gardens, and spaces designed for belonging.

Little Red Riding Hood: Architectural Design as a Journey Through Fear, Light, and Storytelling
Little Red Riding Hood reimagines the fairy tale through architectural design shaped by fear, light, scale, memory, uncertainty, and choice.

Conexión: Biophilic Design Reimagines High-Rise Living in Hong Kong
Conexión reimagines high-rise living in Hong Kong through biophilic design, green facades, shared spaces, daylight, water and nature within.

Similar Reads
You might also enjoy these articles


Hodi-Mandai Geram
Project Function: Preservation and revitalization of the Intangible heritage and socio-spatial identity of the Hodi by Housing, Cultural Memory Center, Sacred Grove, landscape, local tourism economy


Olio Towers: A Mid-Rise for Performers That Fuses Housing, Rehearsal, and Stage
Located blocks from Houston's Theater District, this modular tower stacks living units around a central performance atrium.

Oasis: Modular Green Housing Carved into Dhaka's Urban Fabric
A shortlisted Plugin Housing entry reclaims unauthorized settlements in Dhaka with stepped concrete volumes, green roofs, and ventilation-driven design.

Black Hole: A Floating Megastructure for the Post-Physical Era
Emiliano Mazzarotto envisions a spherical, self-scaling arena where e-sports, digital hotels, and holographic stadiums replace traditional public space.

Explore Hospitality Building Competitions
Discover active competitions in this discipline

Challenge to reimagine the Iron Throne

Photograph architecture without architects

Illustrate the lost glory of Angkor Wat - Render Challenge

Design challenge to reuse E-waste
Comments (0)
Please login or sign up to add comments
No comments yet. Be the first to comment!