

Exploring Modern Architecture in Brazil: A Look at LC House by Caracho Arquitetos
Explore LC House in Brazil, a masterpiece of modern architecture by Caracho Arquitetos, showcasing innovative design and multifunctional spaces.


Brazil has long been a hotspot for innovative architectural design, combining local influences with modern trends. Among the standout examples is the LC House in Lençóis Paulista, designed by the esteemed Caracho Arquitetos. This residence not only exemplifies modern architecture in Brazil but also integrates unique design elements tailored to the homeowner's lifestyle.


The Architectural Vision of LC House
Design and Layout
The LC House, completed in 2021, stands on a corner lot with a gentle slope that creatively influences the residence's access points. The architectural plan is divided into three main blocks: the garage, the social sector, and the private sector, each serving distinct functions and reflecting sophisticated design choices.


Unique Garage Design
The garage, situated at the lowest terrain level, is more than just a storage space for vehicles. It reflects the homeowner’s passion for motocross and includes features like rubber-coated walls and a combination of artificial and natural lighting. This area doubles as a workshop and gym, highlighting the multifunctional design prevalent in modern Brazilian architecture.


Interior Spaces and Features
Social and Living Areas
The heart of LC House is its social sector, which includes the living room, dining area, and kitchen. These areas are encapsulated within glass walls that retract into the masonry, allowing for seamless integration with the external garden and central gourmet area. This design fosters an adaptable living environment, crucial for modern architecture in Brazil, where indoor-outdoor living is cherished.


Private Quarters
The private sector of LC House offers tranquility with bedrooms and an intimate space that opens up to a playroom. All these rooms overlook the garden and are shielded by a large eave, incorporating wood extensively for window frames and coverings, which is a staple in tropical modern architecture.


Integrating Natural Elements
One of the distinctive features of modern Brazilian architecture is the integration of natural elements within the living spaces. LC House uses its slight elevation changes and garden-facing components to enhance natural light and air flow, which are essential in Brazil's climate.
LC House by Caracho Arquitetos is a prime example of modern architecture in Brazil, showcasing how contemporary design can be both aesthetically pleasing and functionally innovative. The use of open spaces, natural lighting, and multi-purpose areas makes this home a modern architectural marvel in Lençóis Paulista.


All photographs are work of Daniel Santo


Popular Articles
Popular articles from the community


Tenter Studio Steps a Valle de Bravo Holiday House Down a Slope Around a Void Built for Pausing
In Valle de Bravo, Mexico, two dark brick volumes descend a steep plot and frame a deliberate gap, keeping the landscape quiet rather than staged.

Architekt Andreas Gruber Scatters 23 Dark Timber Chalets Across a South Tyrolean Forest Edge
In Molini di Tures, Amonti Chalets breaks a resort into a hamlet of gabled timber houses, with parking, storage and services pushed into the slope.

David Macias Steps a Doorless Stone and Plaster House Down a Tropical Colombian Hillside
In the humid hills of Colombia, Threshold House replaces the front door with an open void and terraces its 850 m² down the slope instead of fighting it.

GROUP A Strips a 1969 Rotterdam Harbor Headquarters to Its Frame and Wraps It in Timber Louvers
In Rotterdam's M4H harbor district, Ferro Offices reuses a 1969 frame, adds one timber storey and reaches BREEAM-NL Outstanding.

Similar Reads
You might also enjoy these articles

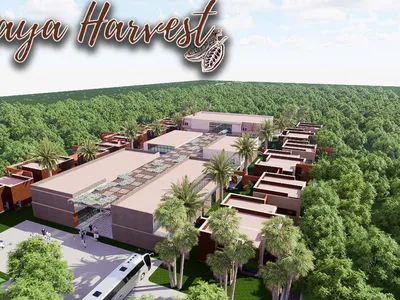
Maya Harvest: A Cacao Resort Village Rooted in Mayan Tradition and Local Craft
Situated within a Tabasco cacao plantation, this shortlisted resort proposal merges vernacular materials with hands-on cultural immersion.
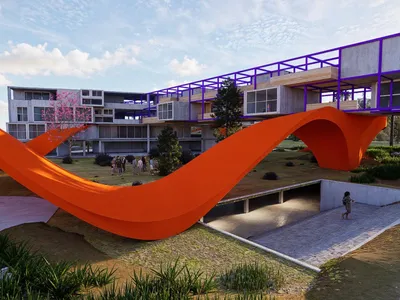
Harmonia: A River-Shaped Community That Grows Over Decades in Boa Vista
Curved pathways and modular grid structures along the Branco River create a phased settlement designed to evolve from 2030 to 2050.

The Architecture of Bathing: A Mughal Hammam Reimagined Across the Yamuna
Charlotte May's honorable mention entry for The Black Taj reinterprets Agra's bathing rituals through red sandstone, water, and framed views of the Taj Mah
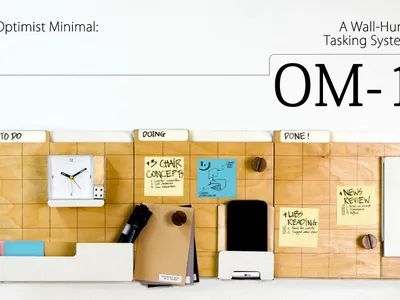
Om-1: A Wall-Hung System That Moves Your Workspace Off the Desk
Modular plywood boards, magnetic pegs, and utility elements migrate clutter from the horizontal surface to the vertical plane.

Explore Brazilian Architecture Competitions
Discover active competitions in this discipline

Challenge to reimagine the Iron Throne

Photograph architecture without architects

Illustrate the lost glory of Angkor Wat - Render Challenge

Design challenge to reuse E-waste
Comments (0)
Please login or sign up to add comments
No comments yet. Be the first to comment!