

Exploring Multifunctional Living Spaces: The Scenic House by JJ + Estudio
The article explores The Scenic House, showcasing innovative multifunctional living spaces blending performance, community, and privacy in modern architecture.


In the realm of contemporary architecture, multifunctional living spaces have gained traction as an innovative approach to modern living. The Scenic House, a 125 m² apartment designed by JJ + Estudio in Madrid, Spain, epitomizes this concept. By integrating flexible, non-hierarchical design principles, the architects, Javier Onrubia Díaz and Jorge Gabaldón Guzmán, have crafted a residence that transcends conventional housing norms.
This article delves into the design, inspiration, and unique architectural strategies behind The Scenic House, illustrating how multifunctional living spaces are reshaping urban living.
Located in the vibrant heart of Madrid, The Scenic House redefines the idea of a home. Created for Alice, a visionary acrobat, the space encapsulates her aspirations for a performance area, a communal dining space, and a private sanctuary. The residence blurs traditional boundaries between living and performing, offering a versatile environment tailored to her artistic and personal needs.
Key Features:
- Area: 125 m²
- Year of Completion: 2022
- Design Approach: Flexible and multifunctional living.
- Architects: JJ + Estudio, led by Javier Onrubia Díaz and Jorge Gabaldón Guzmán.
The Design Philosophy: A Nod to Wonderland
Drawing inspiration from Lewis Carroll’s Alice in Wonderland, The Scenic House embodies a surreal, dream-like journey through interconnected architectural spaces. Just as Alice explores magical and unconventional landscapes, the residence invites inhabitants to engage with its surprising, dynamic interiors.
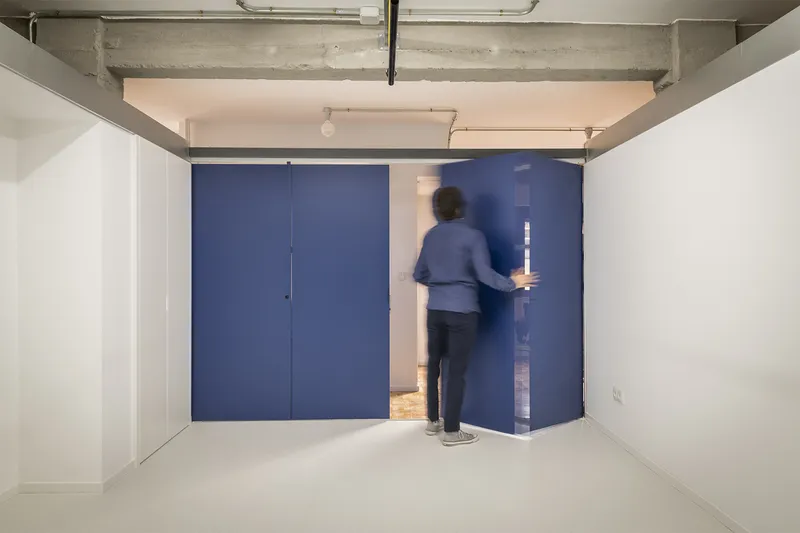
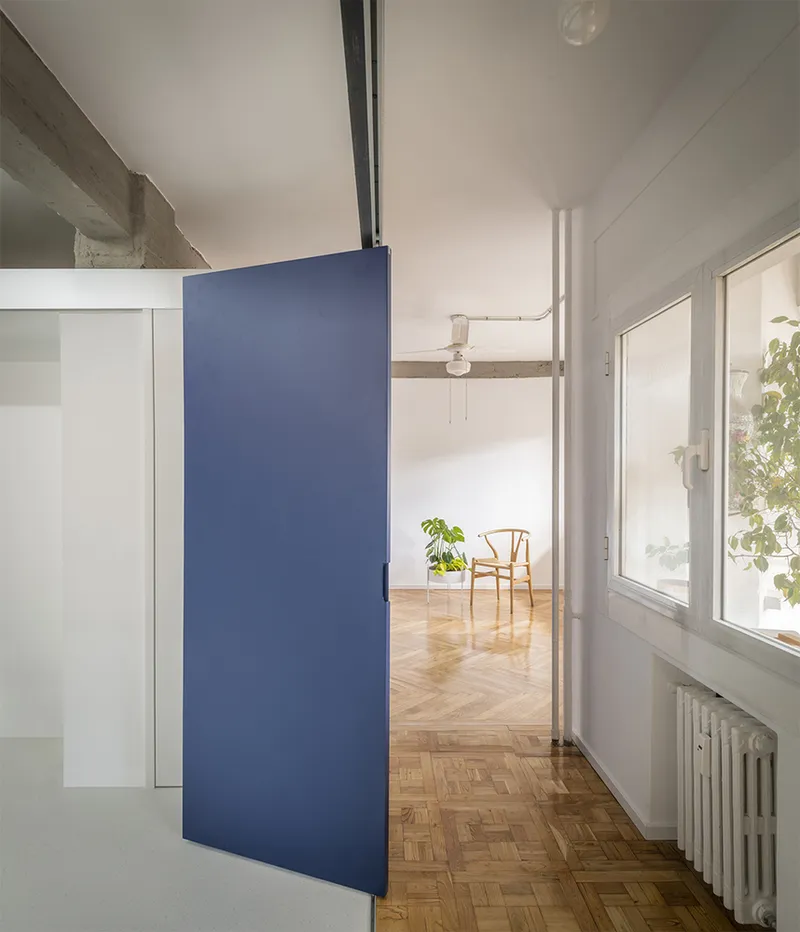
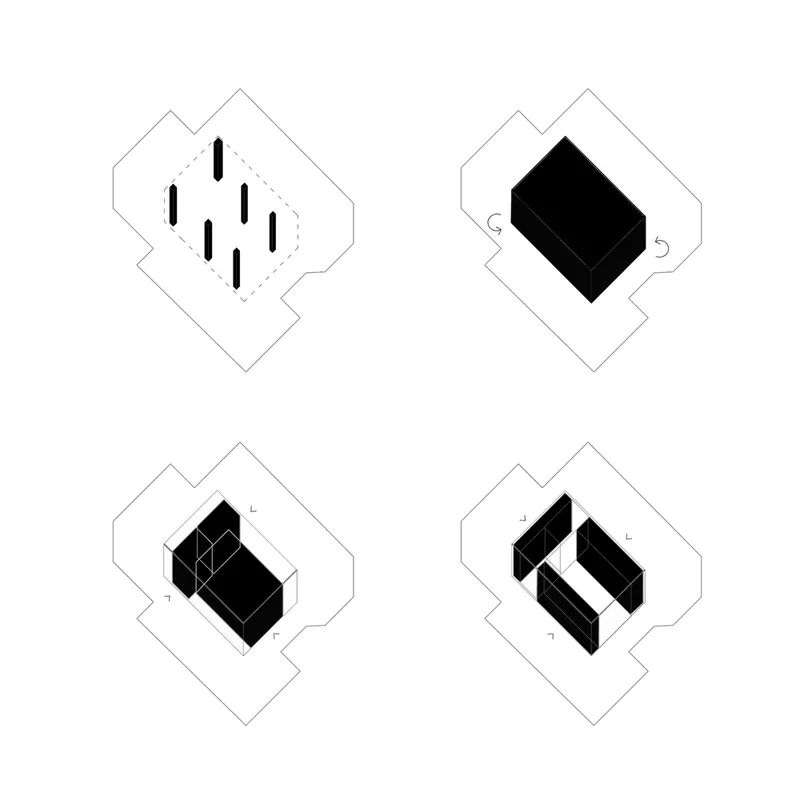
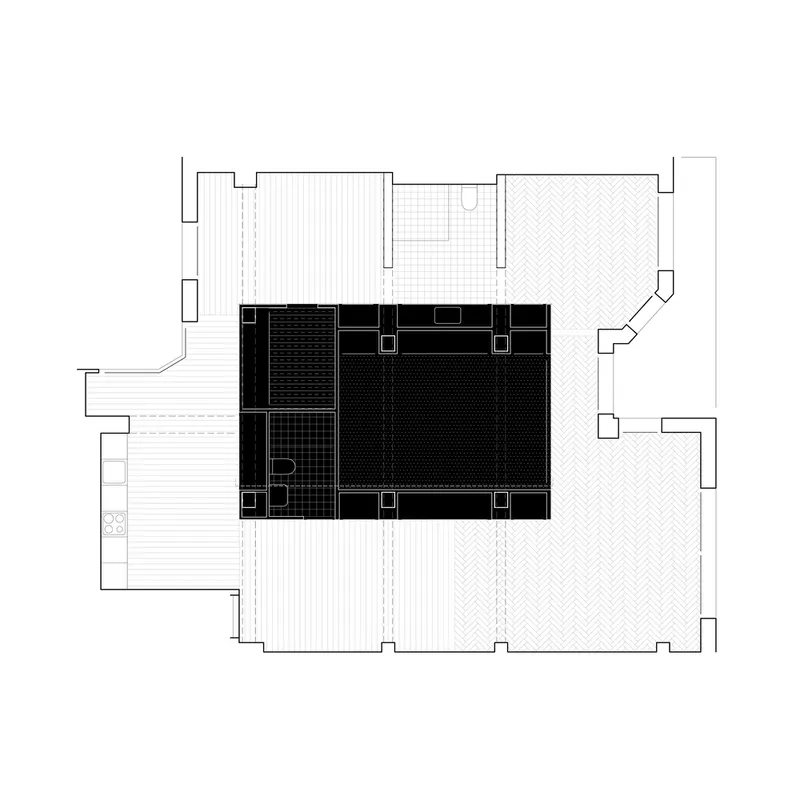
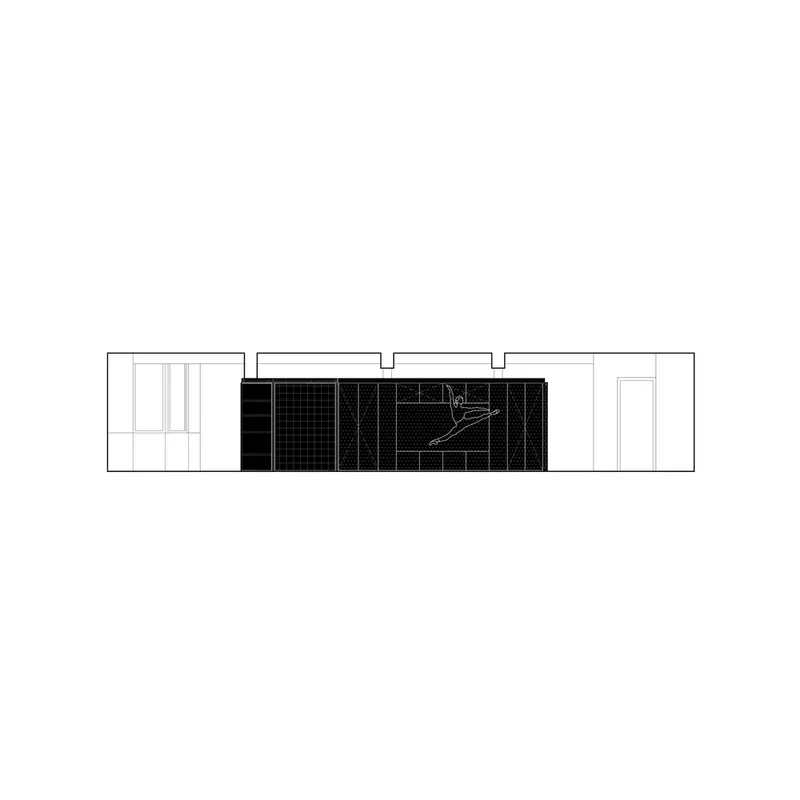
The central element of the design is a permeable, prism-like furniture piece, measuring 7 by 5 meters and standing 2.3 meters high. This multifunctional unit integrates seamlessly with the existing structural framework, offering a bold yet practical solution for spatial organization.
Breaking Boundaries with Multifunctional Design
A Unified Central Element
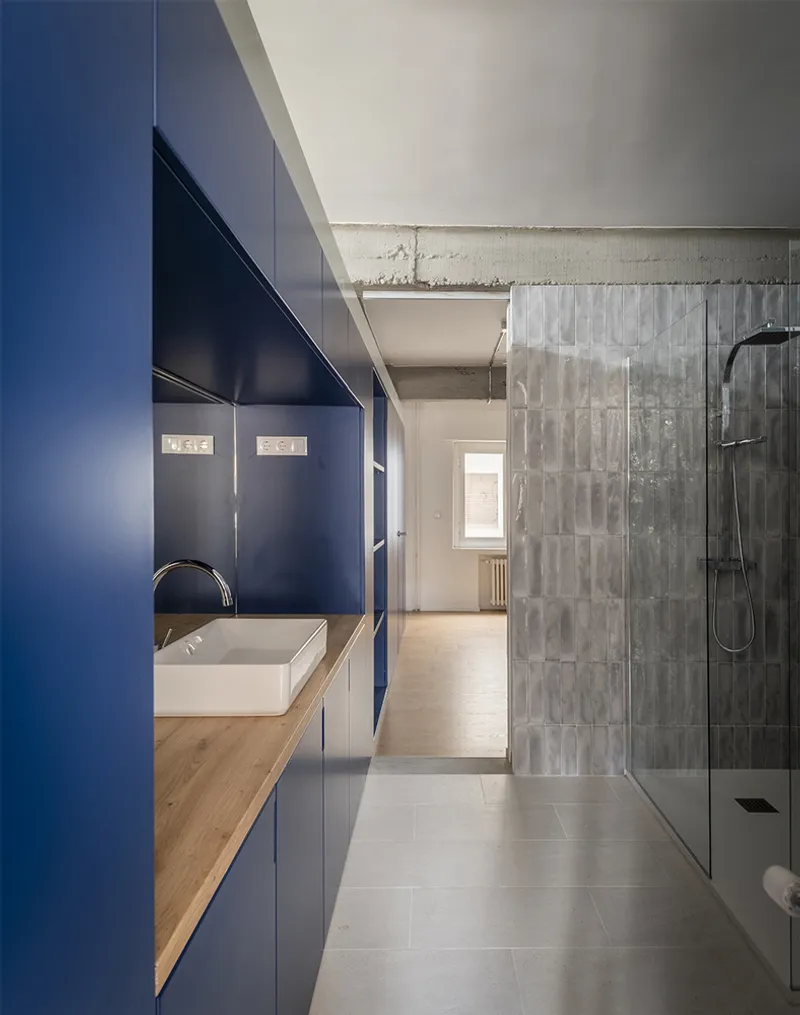
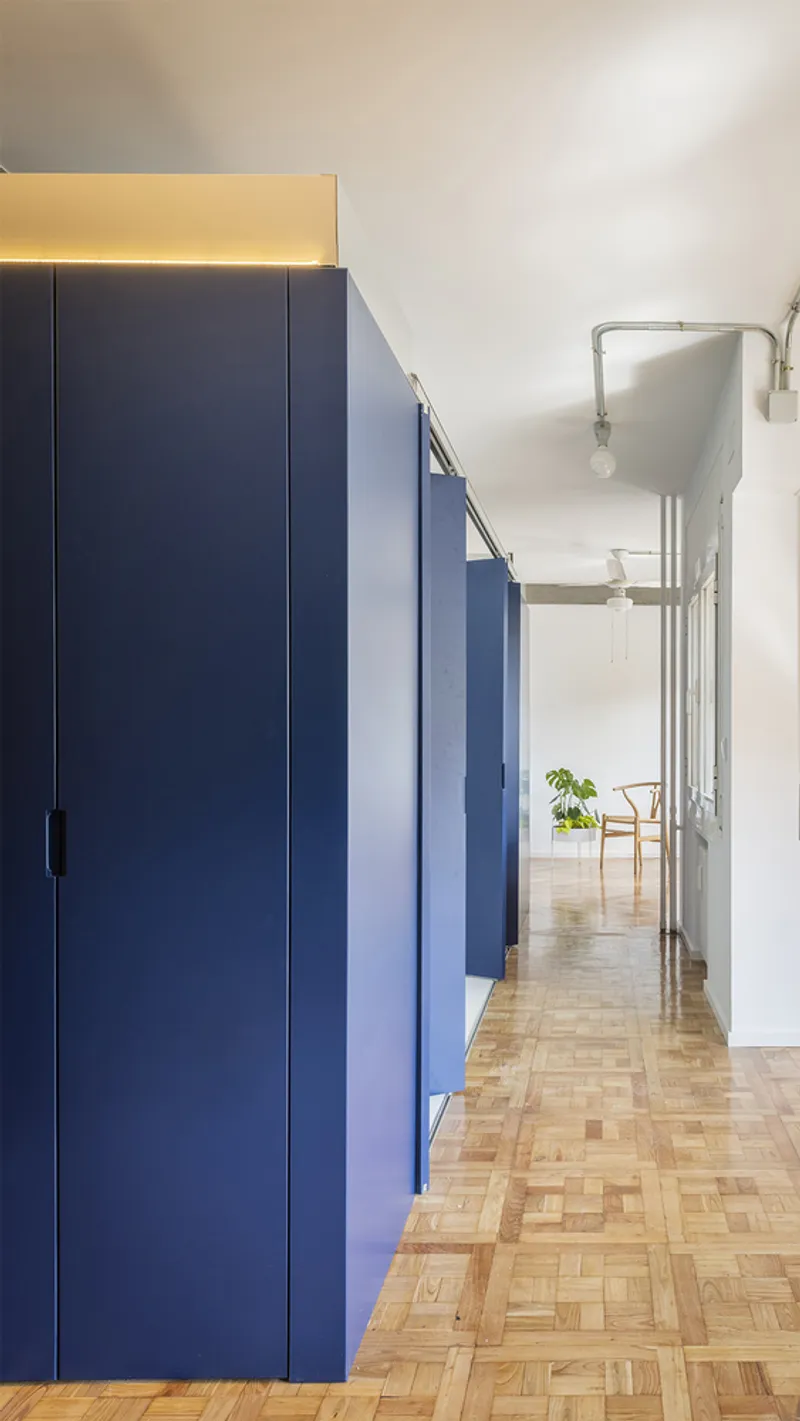
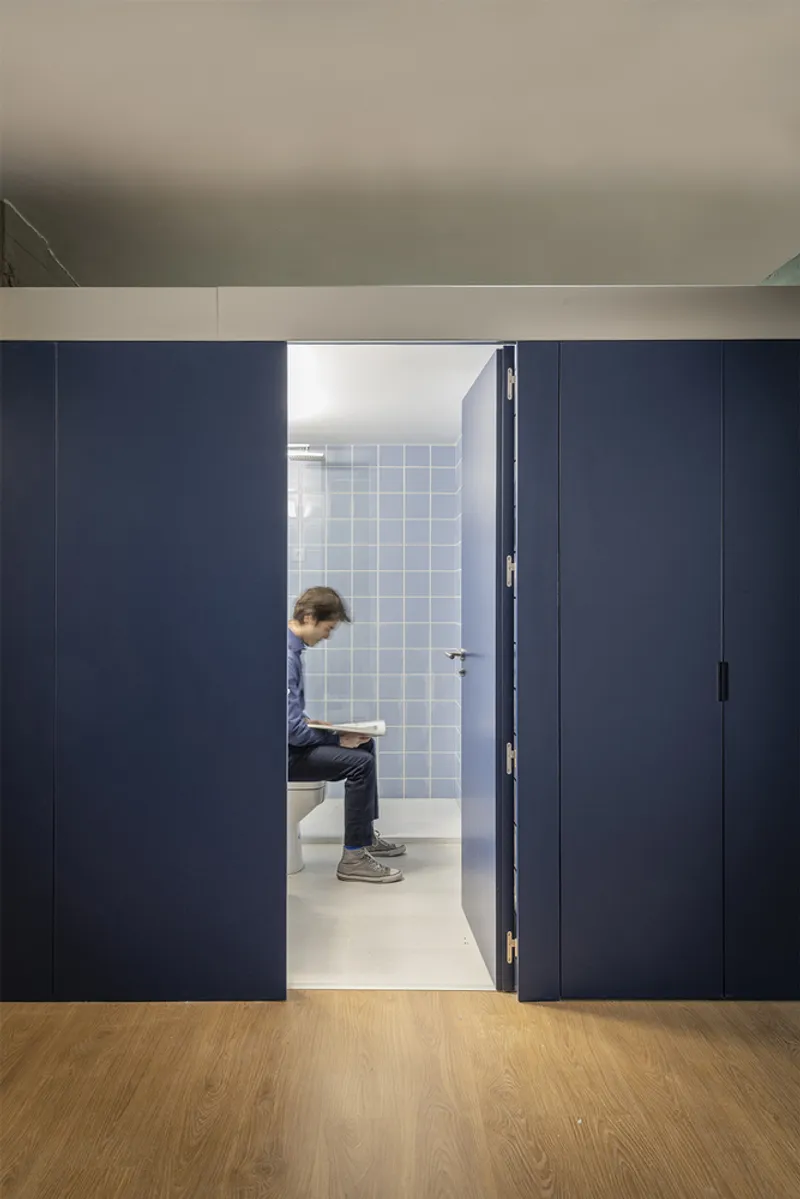
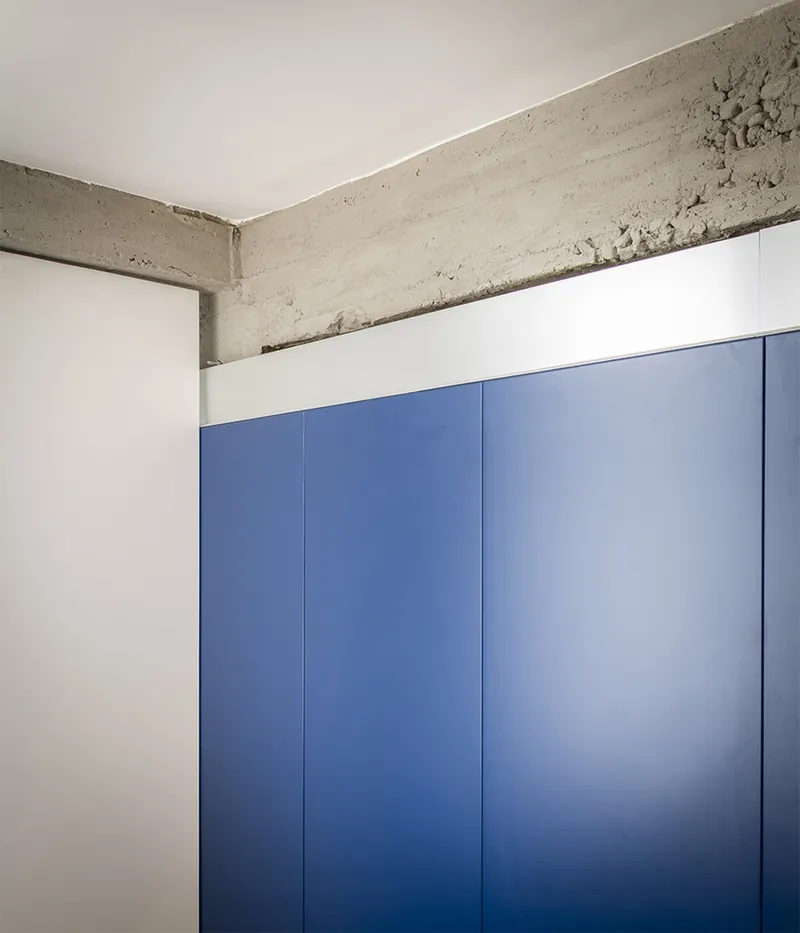
The central prism functions as the nucleus of the apartment. Lacquered in a deep blue hue (RAL 5003), it serves as a distinctive and versatile feature, housing multiple functions while preserving the apartment's open layout. The design retains the original beams, which pass uninterrupted above the unit, emphasizing harmony between new and pre-existing structures.
Performance Meets Living
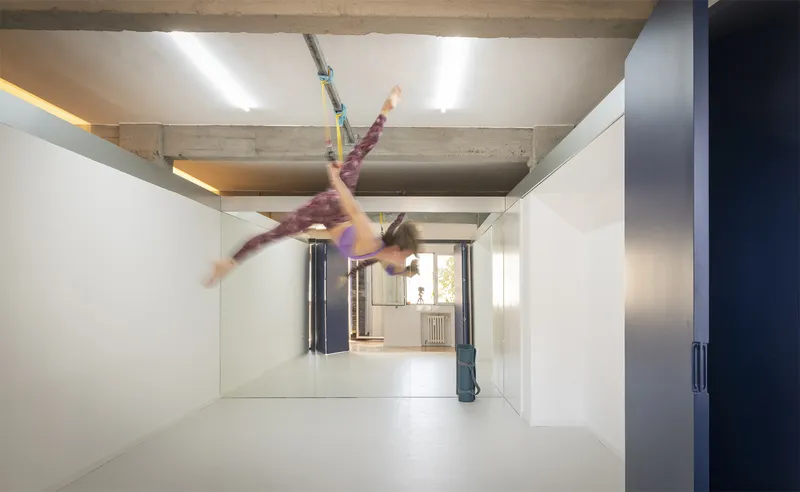
One of the standout features of The Scenic House is its performance stage—a 3x5 meter flexible area that transforms with the help of folding doors. This space embodies the core of Alice’s vision, merging art and living into a single cohesive environment.
Multifunctional Spaces for Sharing and Solitude
The Scenic House offers spaces tailored for communal and individual needs:
- For Sharing: A wet room strategically located at the entrance provides a functional yet inviting feature.
- For Solitude: A private dressing room doubles as a retreat, emphasizing personal space within the bustling environment.
Redefining Circulation and Flow
The apartment’s layout encourages fluid circulation, departing from traditional room hierarchies. By framing the central unit as a "box," the architects allow free movement around its perimeter. This innovative design seamlessly connects the kitchen, living room, bedroom, study, and bathroom, ensuring a natural flow between public and private areas.
Sustainability and Urban Living
The Scenic House not only embraces flexibility but also aligns with sustainable living practices. The thoughtful reuse of structural elements minimizes material waste, while the compact, multifunctional design maximizes spatial efficiency—ideal for urban settings.
The Future of Multifunctional Living Spaces
As urbanization intensifies, the demand for adaptable and multifunctional living spaces is on the rise. The Scenic House offers a blueprint for future homes that prioritize:
- Flexibility: Adapting to diverse lifestyles and evolving needs.
- Creativity: Encouraging unique spatial expressions.
- Sustainability: Reducing ecological footprints through efficient use of space and materials.
The Scenic House by JJ + Estudio showcases the transformative potential of multifunctional living spaces. By merging performance, communal living, and privacy within a single cohesive design, the architects have crafted a home that truly resonates with its inhabitant’s aspirations. This innovative approach serves as a beacon for architects and urban planners striving to create flexible, human-centric environments in a rapidly changing world.
All the photographs are work of Alberto Amores


Popular Articles
Popular articles from the community


David Macias Steps a Doorless Stone and Plaster House Down a Tropical Colombian Hillside
In the humid hills of Colombia, Threshold House replaces the front door with an open void and terraces its 850 m² down the slope instead of fighting it.

David Ortega Stacks a Two-Story Mexico City Penthouse Around a Steel Stair and a Pergola-Shaded Roof Terrace
In Colonia Roma, a 300 m² penthouse uses oak joinery, a planted steel stair and a slatted roof pergola to make a new-build apartment feel like a house.

Juan García Correa, John González and Claudia Rueda Sink a Circular Amphitheater into a Manizales Engineering Building
On the La Nubia campus in Manizales, Colombia, the S1 Building folds labs and offices into a hillside of ramped lawns that double as a campus route.

LT2A and OPEN Architectes Thread a Brick and Glass High School Through a Wooded Belgian Campus
In Braine-l'Alleud, a 3,000 m² wing for Collège Cardinal Mercier pairs pale brick with a glazed colonnade, deferring to a small chapel and a dense wood.

Similar Reads
You might also enjoy these articles


Maya Harvest: A Cacao Resort Village Rooted in Mayan Tradition and Local Craft
Situated within a Tabasco cacao plantation, this shortlisted resort proposal merges vernacular materials with hands-on cultural immersion.

Harmonia: A River-Shaped Community That Grows Over Decades in Boa Vista
Curved pathways and modular grid structures along the Branco River create a phased settlement designed to evolve from 2030 to 2050.

The Architecture of Bathing: A Mughal Hammam Reimagined Across the Yamuna
Charlotte May's honorable mention entry for The Black Taj reinterprets Agra's bathing rituals through red sandstone, water, and framed views of the Taj Mah

Om-1: A Wall-Hung System That Moves Your Workspace Off the Desk
Modular plywood boards, magnetic pegs, and utility elements migrate clutter from the horizontal surface to the vertical plane.

Explore Housing Competitions
Discover active competitions in this discipline

Challenge to reimagine the Iron Throne

Photograph architecture without architects

Illustrate the lost glory of Angkor Wat - Render Challenge

Design challenge to reuse E-waste
Comments (0)
Please login or sign up to add comments
No comments yet. Be the first to comment!