
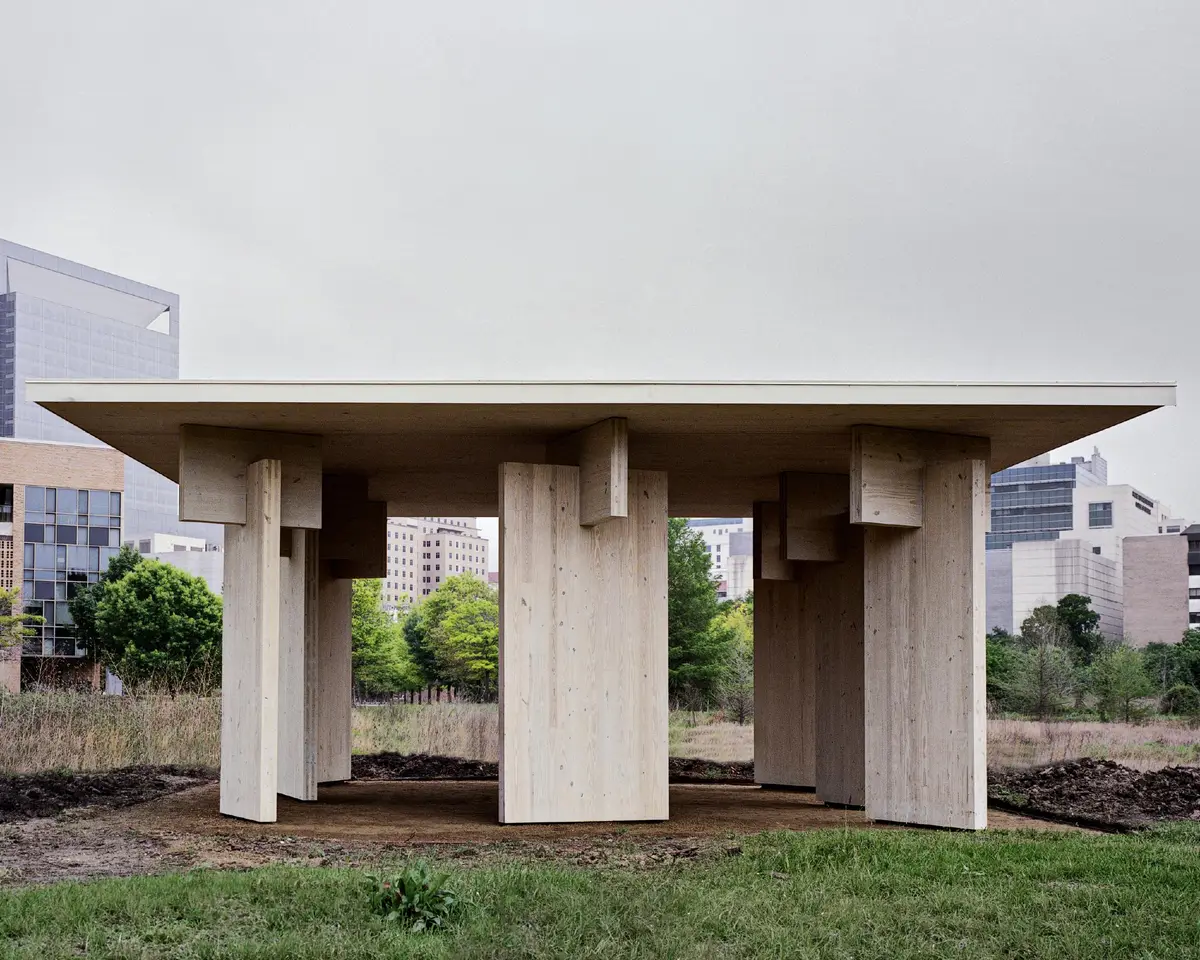
Exploring New Horizons: Jesús Vassallo Redefines Architecture with a Mass Timber Pavilion
How Can Mass Timber Pavilion by Jesús Vassallo Shape the Future of Sustainable Architecture?


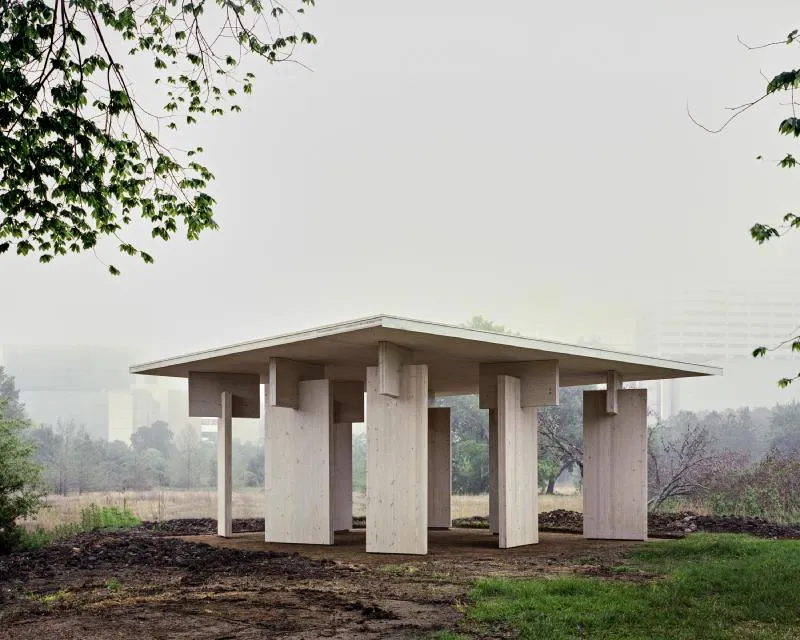
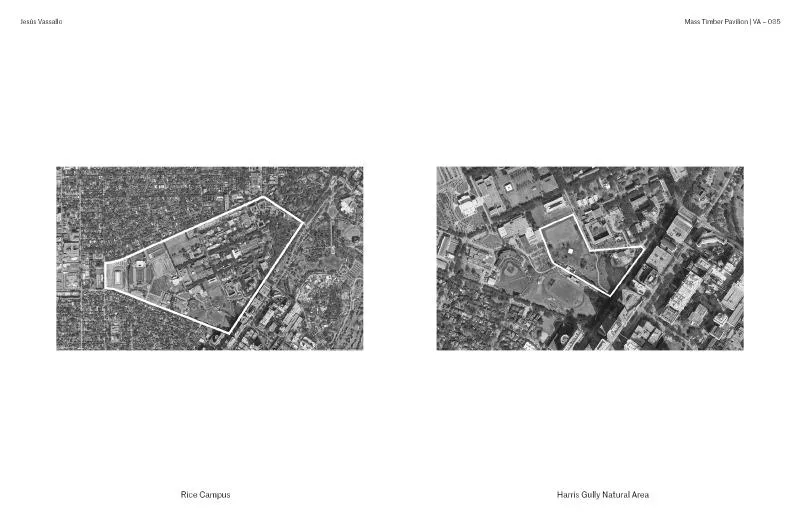
In the heart of Houston, nestled within Rice University's campus, lies the Harris Gully Natural Area—a restored watershed boasting diverse microhabitats and an impressive array of bird species. At the forefront of environmental conservation and sustainable design, Rice University has unveiled the Mass Timber Pavilion, a captivating observation deck seamlessly integrated into the surrounding landscape. This architectural marvel not only provides a tranquil space for observation but also serves as a testament to the university's commitment to long-term ecosystem management.

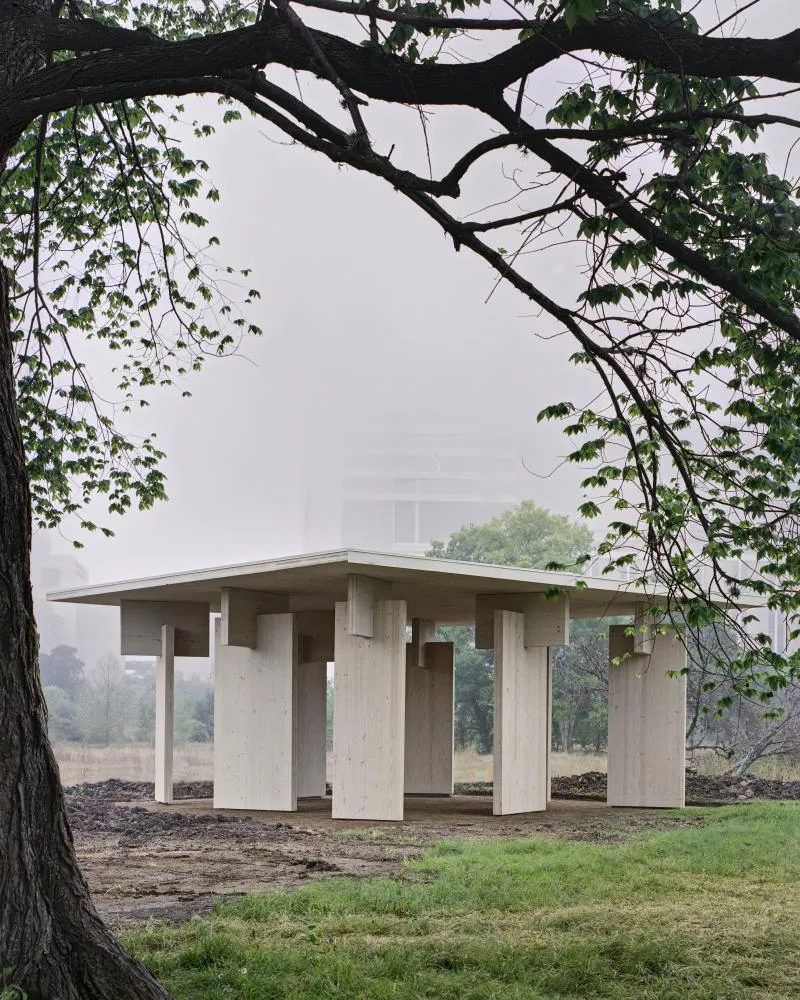
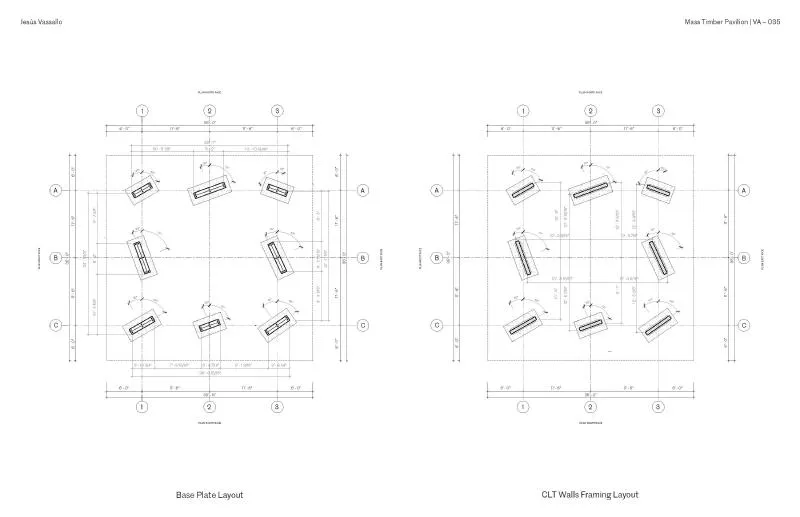
The Mass Timber Pavilion stands as an abstract structure, embodying the picturesque tradition and harmonizing with the natural environment that envelops it. Resembling a delicate temple ruin, the pavilion gracefully invites nature to coexist alongside its presence, instilling a sense of balance and tranquillity. Its simplicity, openness, and indeterminacy evoke a profound philosophy that guides the future stewardship of the natural area.
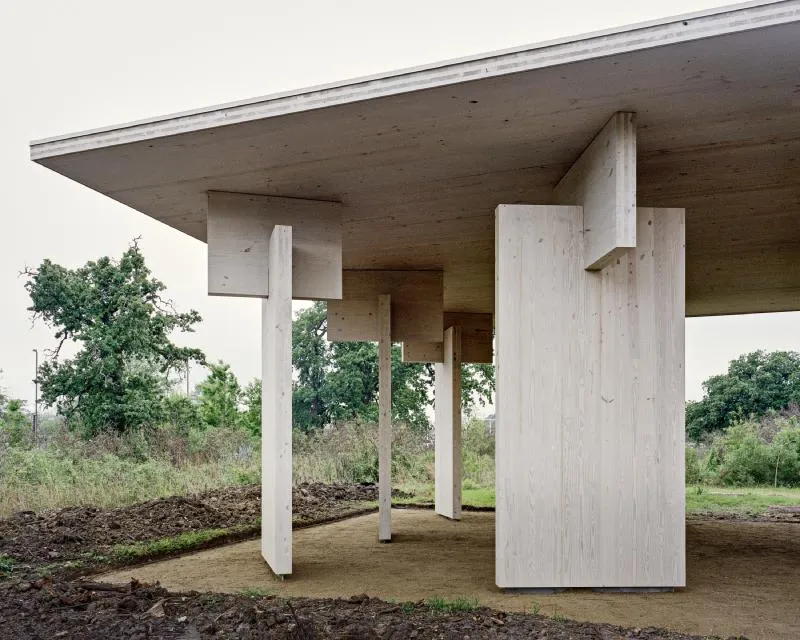
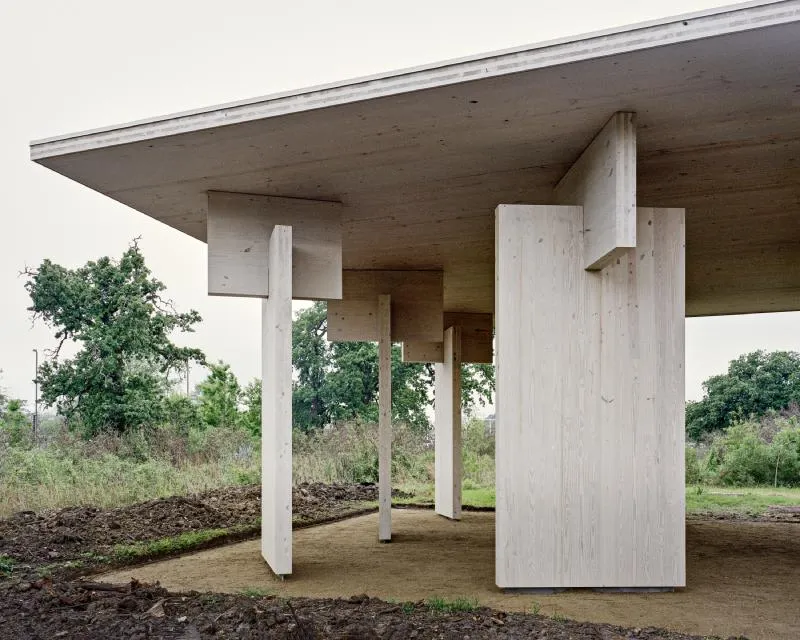
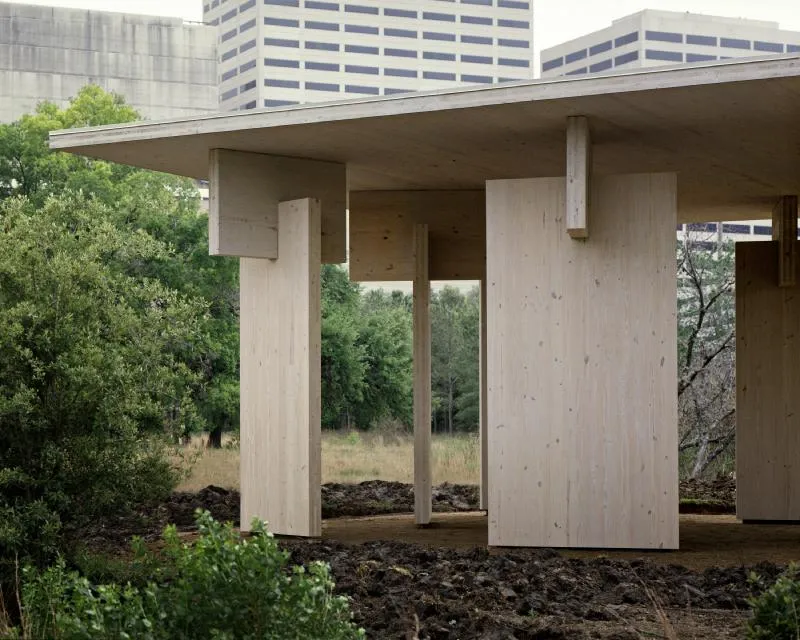
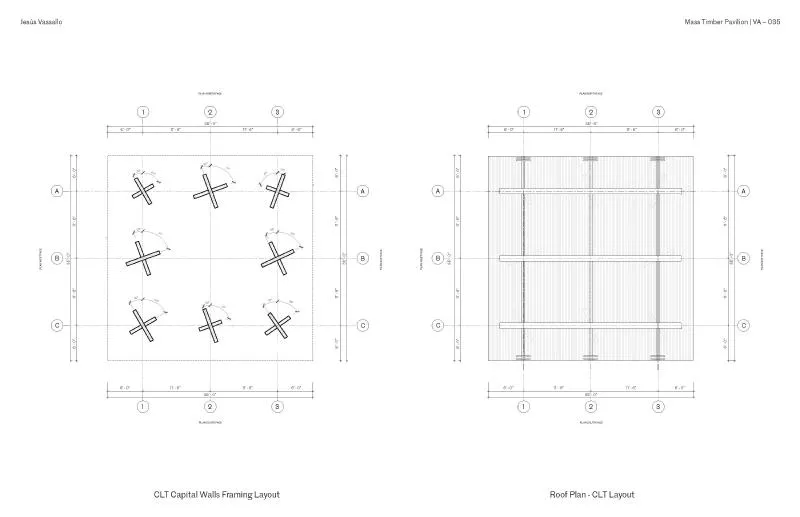
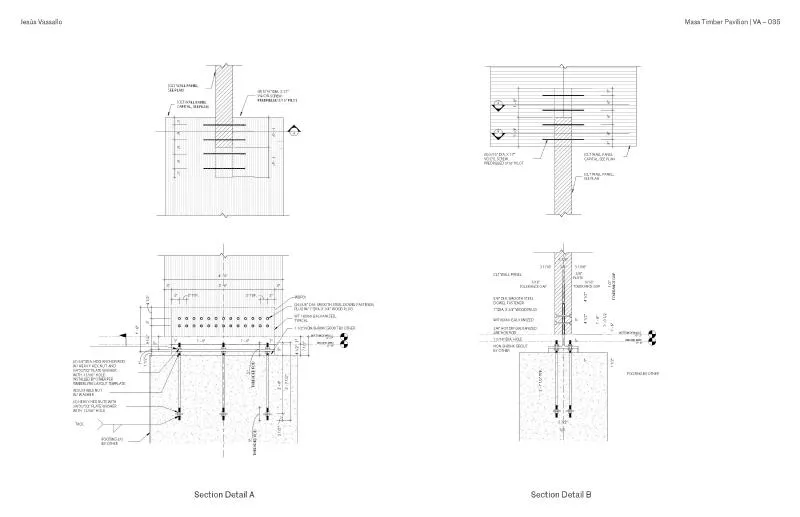
Crafted from Cross Laminated Timber (CLT) sourced from Southern Yellow Pine, the Mass Timber Pavilion stands as a beacon of sustainable construction and architectural innovation. Embodying carbon-negative principles, this remarkable structure showcases the immense potential of CLT technology. More than just a building, the pavilion serves as an educational platform, offering insights into the raw beauty and structural versatility of CLT panels. It stands tall, revealing the panels in their purest form, akin to a colossal piece of furniture that conveys the logic of its assembly. From roof to pillar and capital, CLT exemplifies its structural capabilities in an immediate and captivating manner.
The visionary Mass Timber Pavilion was brought to life through the collaborative efforts of Professor Jesus Vassallo's mass timber seminar at Rice University, along with the exceptional talents of graduate students Pouya Khadem and Lene Sollie. Their partnership extended to structural engineer Tracy Huynh, ensuring the pavilion's integrity and functionality. Funding for this remarkable project was made possible through a federal grant from the US Forest Service, supplemented by generous donations to Rice University's School of Natural Sciences and the Lynn R. Lowrey Arboretum.

The Mass Timber Pavilion at Rice University's Harris Gully Natural Area stands as an architectural masterpiece, demonstrating the seamless integration of sustainable design and ecological stewardship. Its presence serves as a testament to the university's commitment to preserving and celebrating the natural world while inspiring future generations to embrace sustainable construction and foster harmony between humanity and the environment.










Popular Articles
Popular articles from the community


ALGAL REALM: A Bio-Integrated Lunar Habitat Design for Life Beyond Earth
ALGAL REALM reimagines lunar habitat design with algae-powered life support, 3D-printed regolith, and vertical living for a lunar future.

Hill & Cross Opera: Sculptural Opera House Architecture Shaped by Tallinn’s Landscape and Identity
Hill & Cross Opera reimagines opera house architecture in Tallinn through its sculptural hill, civic plaza, glass wave and a luminous cross.

The Musturak Paradise: Senior Living Architecture for a Connected Future in Temara, Morocco
The Musturak Paradise reimagines senior living architecture in Temara via private homes, social spaces, culture, community, and shared care.

Little Red Riding Hood: Architectural Design as a Journey Through Fear, Light, and Storytelling
Little Red Riding Hood reimagines the fairy tale through architectural design shaped by fear, light, scale, memory, uncertainty, and choice.

Similar Reads
You might also enjoy these articles

Day and Night Park: A Time-Based Urban Newsstand in Beijing
A temporary urban newsstand in Beijing blending travel, light, and reading through poetic colors, compact form, and community-focused design.

Modernist Patio Renovation in El Masnou, Barcelona by Oliver Segura Arquitectura + Cebrià Arquitectura
Modernist patio renovation blending tradition and innovation with a movable pool, leveled floors, and Catalan materials in El Masnou.

Alto Residencial Coop: Cooperative Housing Development in Santiago de Compostela by Carbajo Barrios Arquitectos
A linear cooperative housing complex blending white volumes and perforated metal façades, enhancing community living, natural light, privacy, and urban integration.

Vil Genis School by BPA ARCHITECTURE – Massy, France
Vil Genis School in Massy, France, features sustainable design, south-facing classrooms, community integration, accessible spaces, and modern educational architecture.
Explore Sustainable Design Competitions
Discover active competitions in this discipline

Challenge to reimagine the Iron Throne

Photograph architecture without architects

Illustrate the lost glory of Angkor Wat - Render Challenge

Design challenge to reuse E-waste
Comments (0)
Please login or sign up to add comments
No comments yet. Be the first to comment!