
Space Matter: A Geological Approach to Space Education Architecture
A shortlisted Moontrip 2019 entry imagines a space exploration center on the outskirts of Washington DC, built from extraterrestrial logic.


What would a building look like if it grew from the same forces that shape alien terrain? Space Matter answers that question with conviction, proposing a space exploration center that doesn't simply house exhibits about other worlds but structurally borrows from them. The project treats geological formations as architectural source code, translating the organic, perforated, and radial geometries found in extraterrestrial landscapes into a building designed to make younger generations rethink what space colonization could feel like from the inside.
Designed by James Gregan and Charlie Pye, Space Matter was shortlisted in the Moontrip 2019 competition. Sited on the outskirts of Washington DC, the project positions itself as both a civic landmark and a pedagogical instrument, blending science, technology, and immersive spatial design into a single proposition aimed squarely at inspiring curiosity about human life beyond Earth.
A Cathedral of Ribs: The Multi-Level Atrium
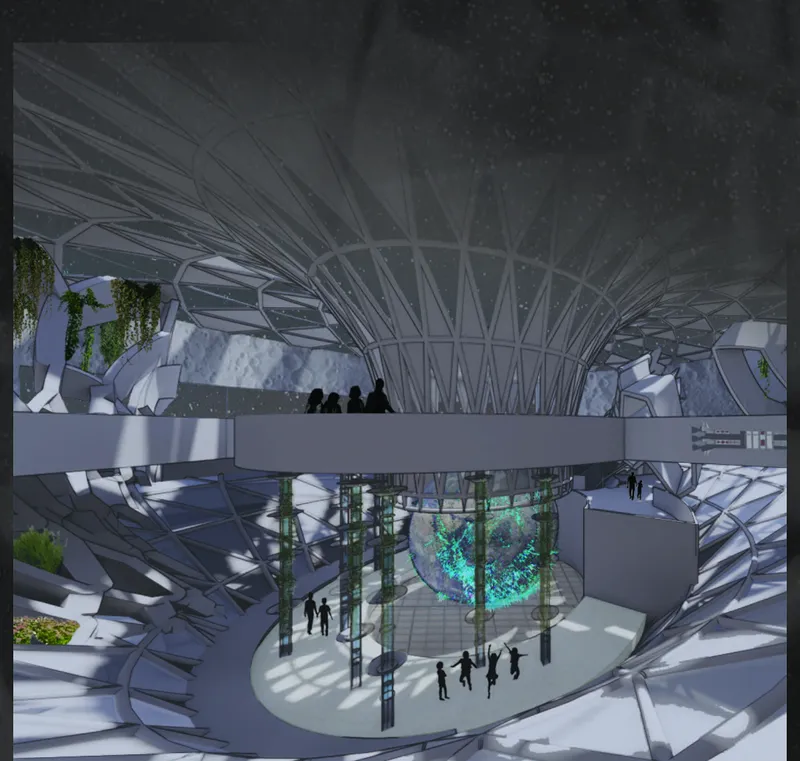
The interior atrium is the heart of the proposal. Radiating structural ribs arc upward from the ground plane, framing a multi-level space where visitors gather around a central circular feature that acts as both a focal point and an orientation device. The effect is part cathedral, part spacecraft hull. Light filters through the rib structure in a way that gives the space a sense of controlled drama without overwhelming the eye. People are drawn inward and upward simultaneously, which is a difficult spatial trick to pull off, and one that aligns perfectly with the center's mission to direct attention toward the cosmos.
Cellular Components: Borrowing from Alien Geology
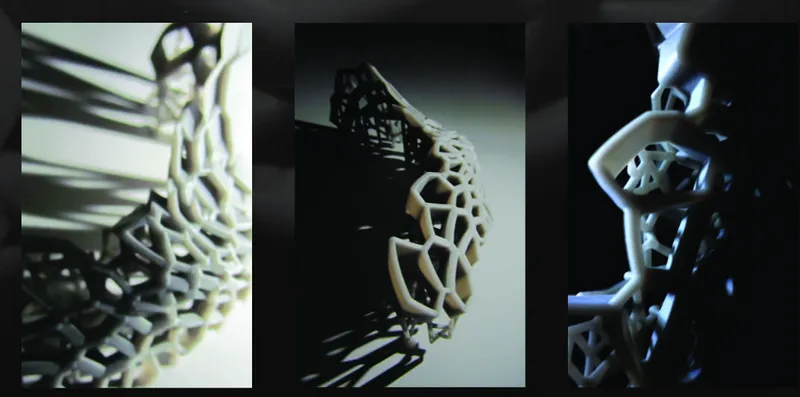
Three views of a single cellular structural component reveal the project's material ambition. The organic, perforated geometry reads like a cross-section of volcanic rock or coral, punctured with irregular openings that modulate light and air. Under varied lighting conditions, the component shifts in character: dense and protective in shadow, porous and inviting in direct light. These are not decorative panels. They function as the building's fundamental unit, a modular piece that can aggregate into larger assemblies while retaining its geological identity.
The design strategy here is significant. Rather than applying an extraterrestrial aesthetic as a skin, Gregan and Pye embed it in the structural logic itself. The perforations are not random; they respond to functional requirements for transparency, ventilation, and spatial hierarchy. The result is architecture that feels genuinely alien without resorting to sci-fi cliché.
Vertical Towers and Site Strategy
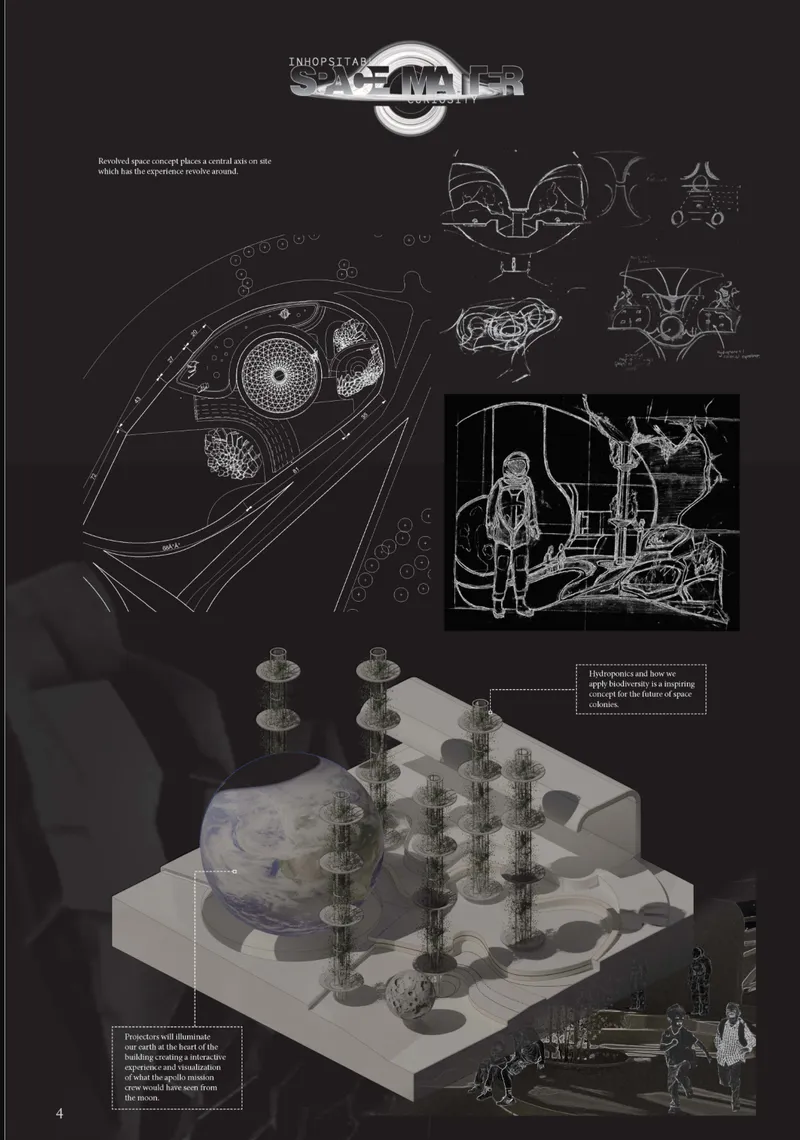
The presentation board pulls the project back to earth, literally. Plan drawings, sections, and an axonometric model reveal a site strategy organized around vertical tower elements that rise from a broader horizontal base. The towers create distinct silhouettes against the Washington DC suburban edge, signaling the building's presence without competing with the monumental scale of the capital's core. The plan organization suggests a sequence of spaces that move from public gathering zones at ground level to more focused, immersive environments as visitors ascend.
Exploded Logic: Circular Volumes and Technical Assembly
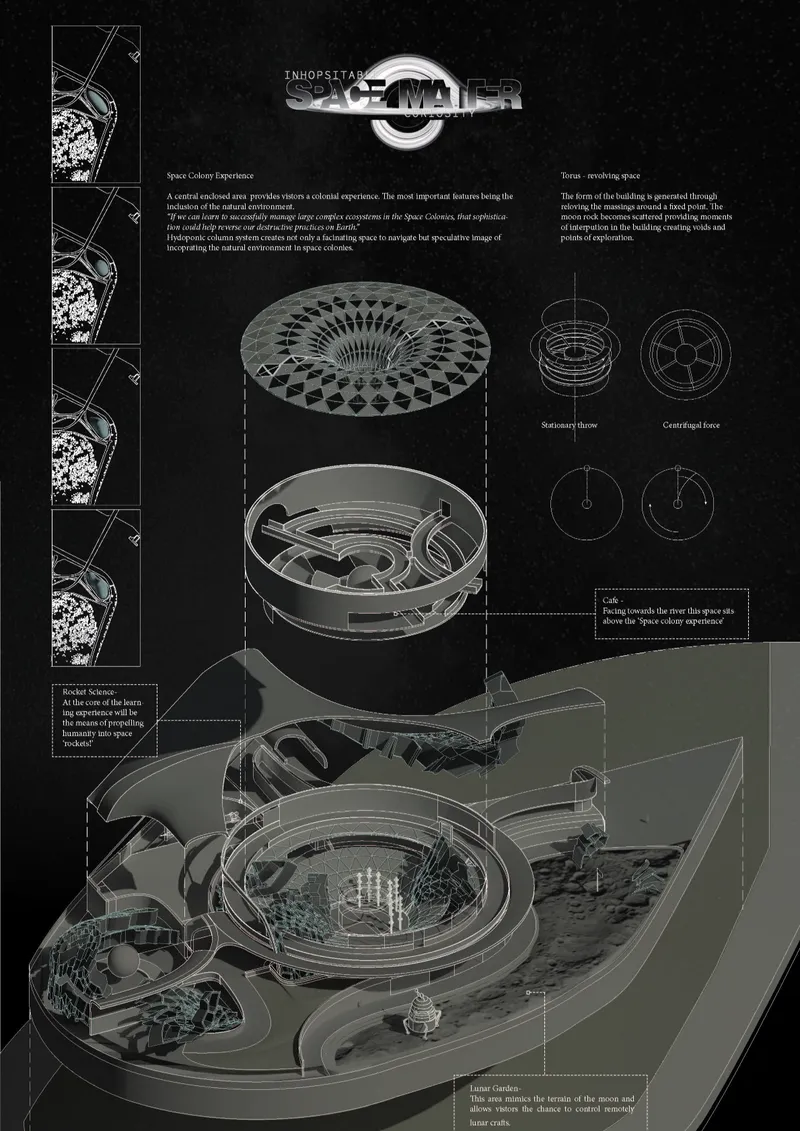
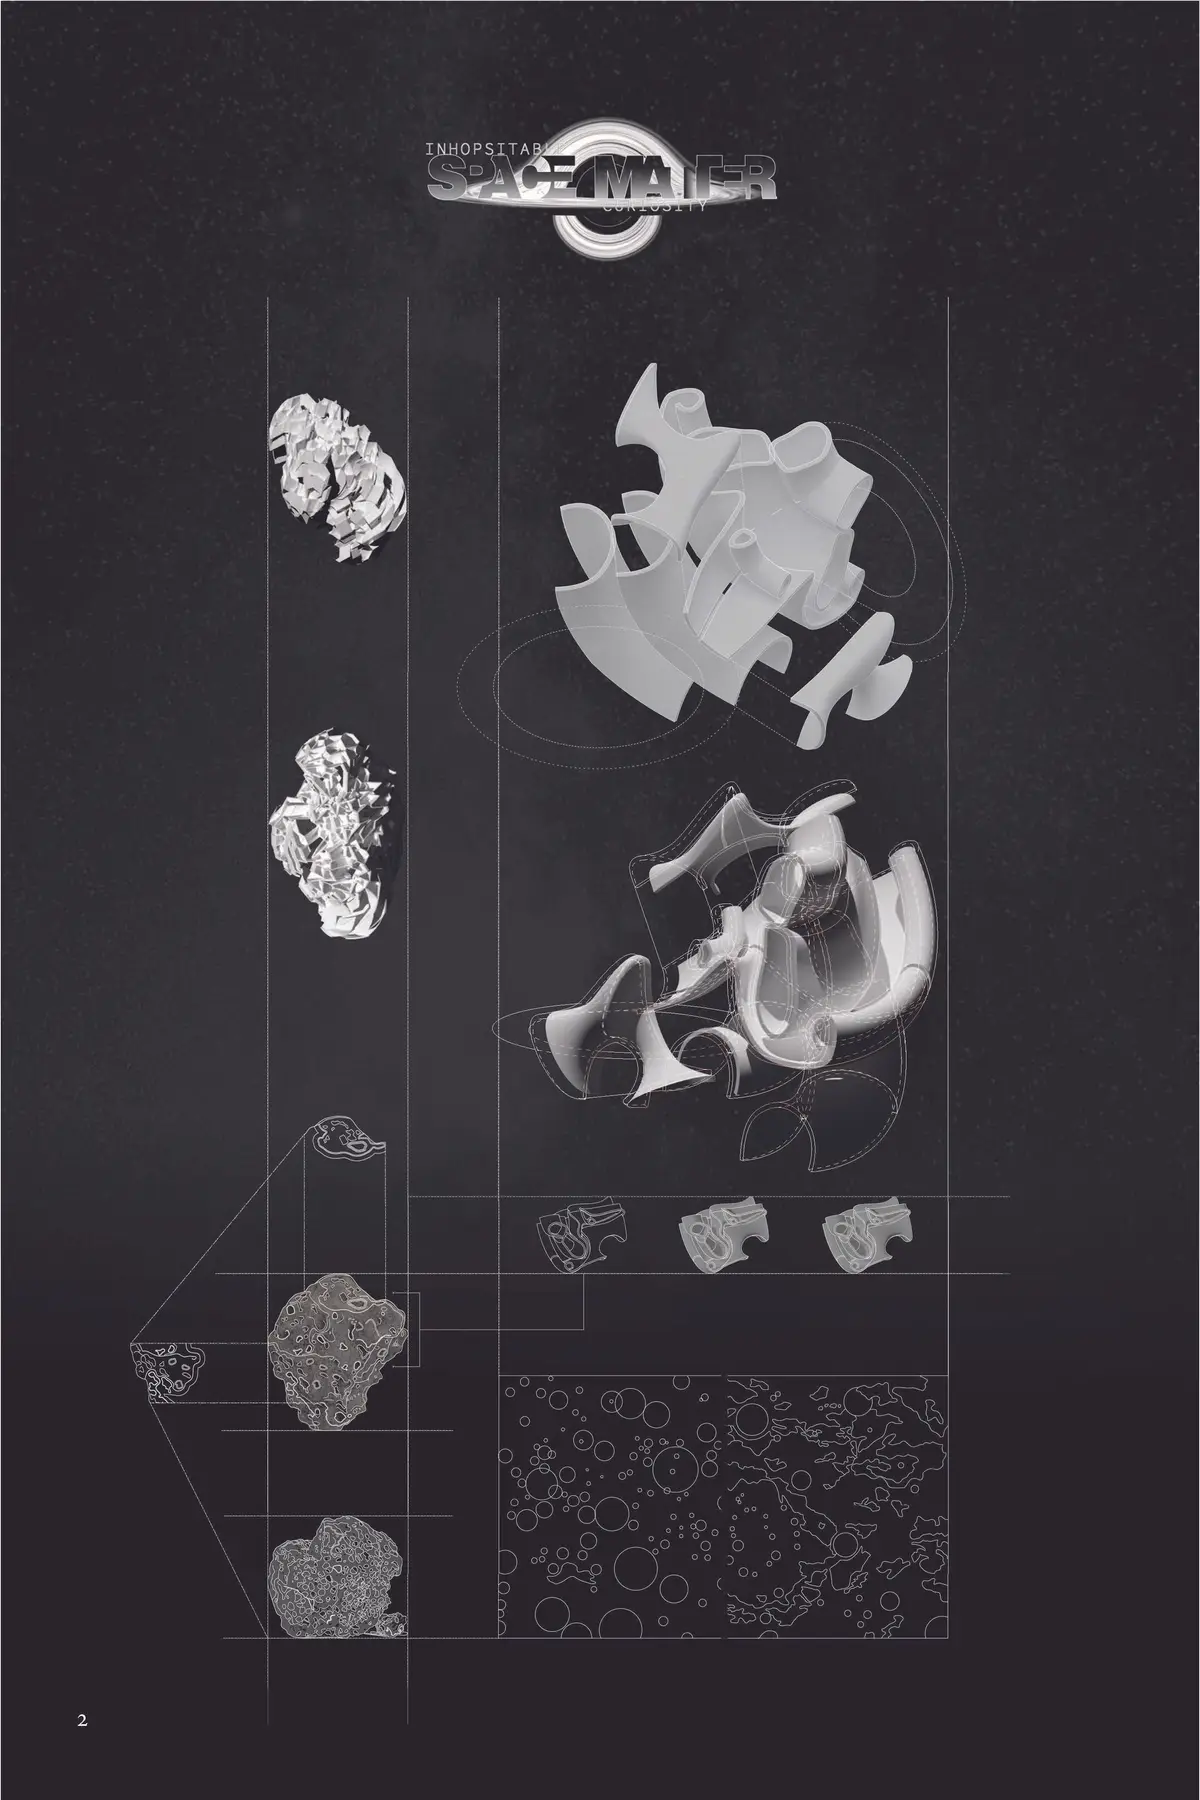
An exploded axonometric drawing on a black background breaks the building into its constituent parts: circular spatial components, structural cores, and service layers, each annotated with technical precision. The circular volumes recur throughout, reinforcing the project's commitment to radial geometry as both a formal language and a spatial organizer. The exploded view also demonstrates how the cellular components seen earlier slot into the larger assembly, clarifying the relationship between the micro and macro scales of the design.
The technical diagrams accompanying the axonometric suggest that the designers have thought through environmental performance and constructibility, not just visual impact. Annotations point to strategies for sustainable operation, a critical concern for any project that claims to model habitat design for inhospitable environments. If you are proposing architecture for the moon, the building on Earth had better prove you understand resource constraints.
Why This Project Matters
Space Matter succeeds because it refuses to treat space architecture as pure spectacle. The project takes a clear intellectual position: that buildings designed to inspire future space colonists should embody the same material intelligence and environmental responsiveness that off-world habitats will demand. Geological formations are not merely a visual reference; they become the organizational logic for structure, enclosure, and experience. That level of conceptual consistency is rare in competition entries, particularly from young designers tackling a topic that invites stylistic excess.
Gregan and Pye demonstrate a mature understanding of how architecture communicates. By siting the project at the edge of Washington DC and targeting younger visitors, they acknowledge that the most important work of a space exploration center happens not in orbit but in the imagination of the people walking through its doors. The building's cellular, geological character makes that imagination tangible, offering something visitors can touch, inhabit, and remember long after they leave.
View the Full Project
About the Designers
Designers: James Gregan, Charlie Pye
Enter a Design Competition on uni.xyz
uni.xyz runs architecture and design competitions year-round that reward proposals with spatial conviction and real site intelligence.
Project credits: Space Matter' by James Gregan, Charlie Pye Moontrip 2019 (uni.xyz).


Popular Articles
Popular articles from the community


Singing Woman: An Opera House That Performs Before the Curtain Rises
Ovidiu Cristian Pavel's conceptual opera house translates Estonia's choral identity into a sculpted waterfront landmark facing the Baltic Sea.

Opera on the Sea: Driftwood Logic Shapes a Timber Opera House on Estonia's Coast
Trevor Orgill's opera house translates the entangled drift of floating timber into a civic building where wood, water, and music converge.

Aquadapt: An Underwater Habitat That Rewrites Its Rooms by the Hour
Curved modules ring the seabed while one shell shifts from breakfast room to cinema, farm and football pitch as residents' needs change.


Cube Design Draws an Ecological Corridor Between Two Shenzhen Hills with the Nankai Building
Beside Shenzhen's container docks, the Nankai Building pairs stacked balconies with a climbing green screen to connect two hillsides across its height.

Similar Reads
You might also enjoy these articles

Vereda Arquitetos Renovates a 40-Square-Meter Apartment Inside Niemeyer's Copan Building
A compact unit in São Paulo's most iconic residential tower gets a material overhaul that pairs exposed concrete with bold blue Formica.

Shakur's House: Exposed Brick as an Interior Organiser in a 168 m² Mashhad Residence
Brick moves indoors in this Mashhad residence, where masonry walls, glass partitions and teal planes sequence a compact home without closing it off.

Day and Night Park: A Time-Based Urban Newsstand in Beijing
A temporary urban newsstand in Beijing blending travel, light, and reading through poetic colors, compact form, and community-focused design.

Modernist Patio Renovation in El Masnou, Barcelona by Oliver Segura Arquitectura + Cebrià Arquitectura
Modernist patio renovation blending tradition and innovation with a movable pool, leveled floors, and Catalan materials in El Masnou.


Comments (0)
Please login or sign up to add comments
No comments yet. Be the first to comment!