
Facade Pattern Store by Workment: Minimalist Retail Design Emphasizing Timeless Clothing
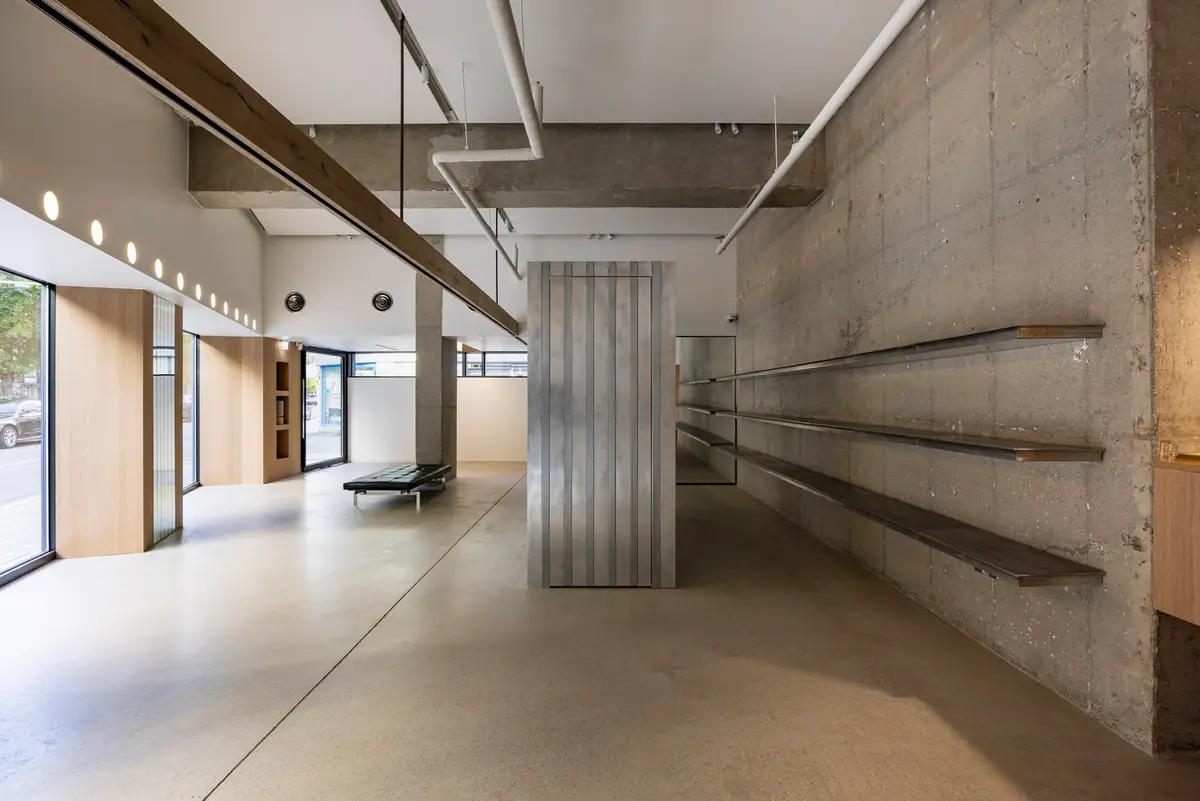
Minimalist retail space in Seongdong-gu, South Korea; exposed concrete, flexible hanger systems, high ceilings, and thoughtful lighting emphasize timeless clothing essence.


Located in Seongdong-gu, South Korea, the Facade Pattern Store by Workment Architects is a 104 m² retail interior project completed in 2023, capturing the essence of clothing through minimalist design. The brand, known for its slogan “EXTEND THE MEANING OF CLOTHES,” seeks to emphasize classic, comfortable, and timeless fashion, and the architectural approach mirrors these values.
Stripped-Back Minimalism
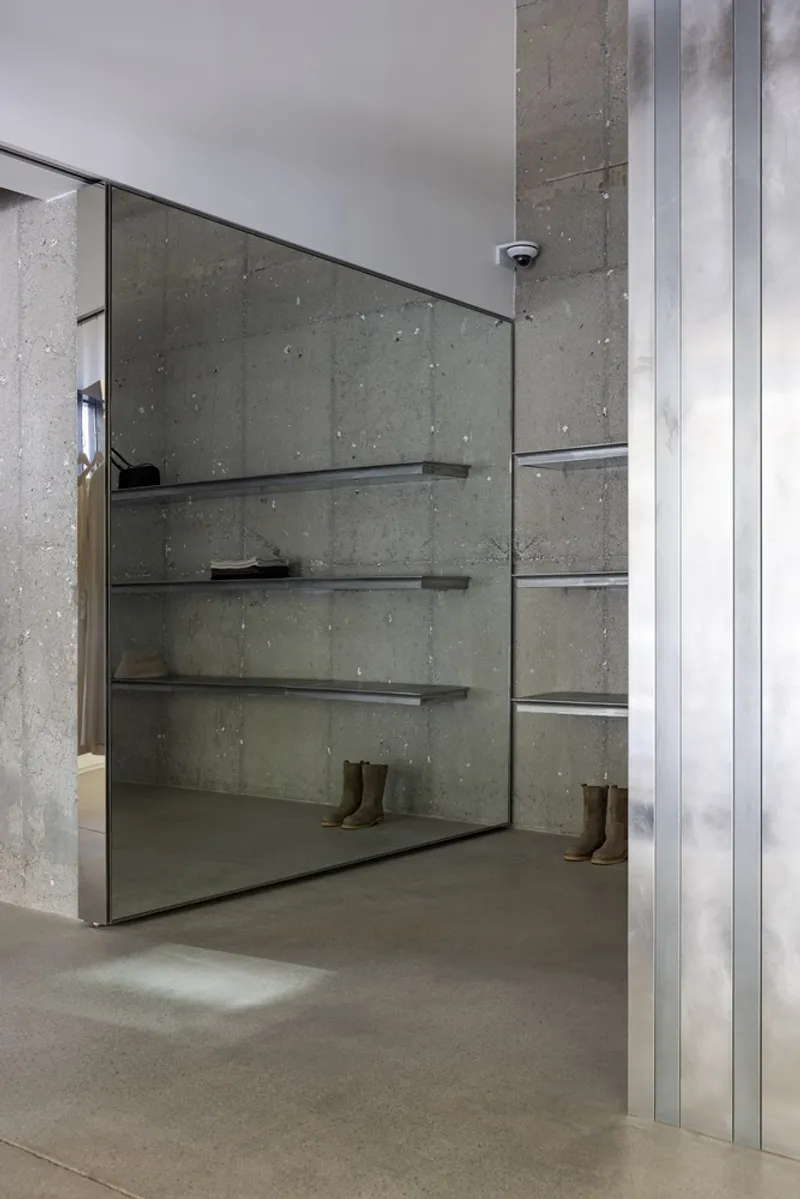
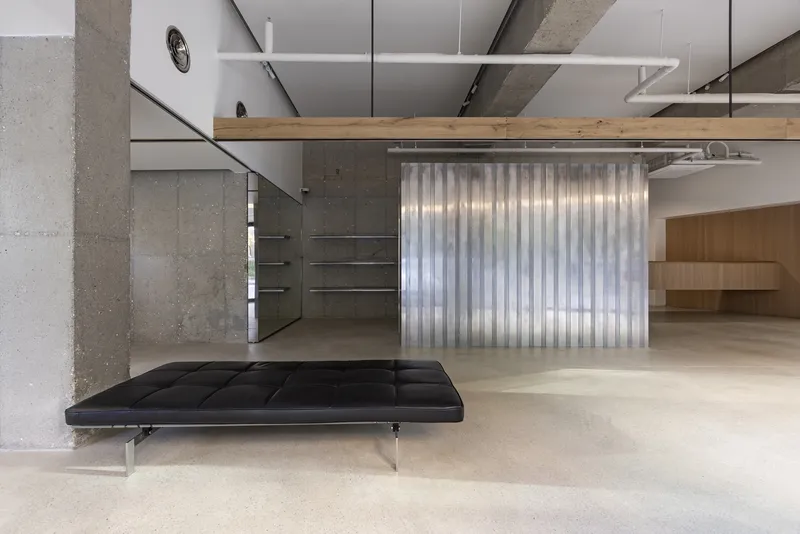
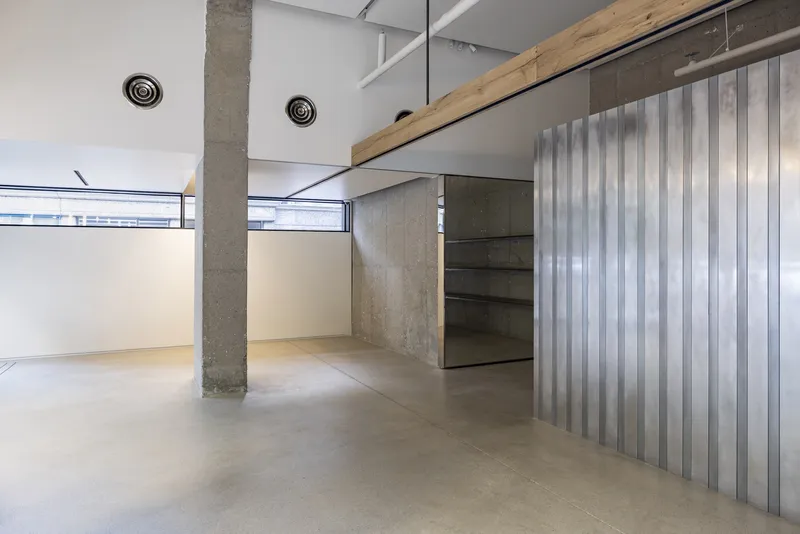
The design began by removing all existing interior decorations, stripping the walls of paint to reveal raw concrete surfaces, and replacing floor tiles with polished, durable flooring. This deliberate simplicity creates a neutral backdrop, allowing the clothing to become the centerpiece. The exterior was reimagined with redesigned windows and a relocated entrance, slightly recessed to create a sheltered transition that welcomes visitors while providing protection from rain.


Spatial Design and Ceiling Innovation
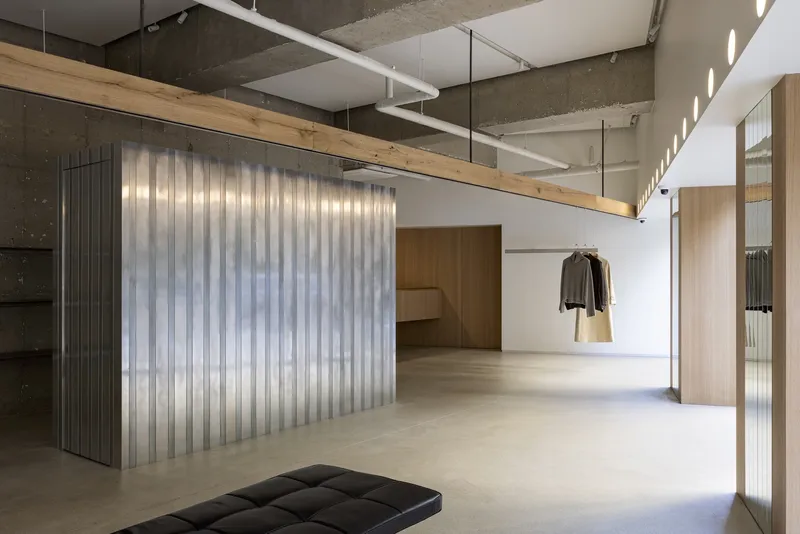
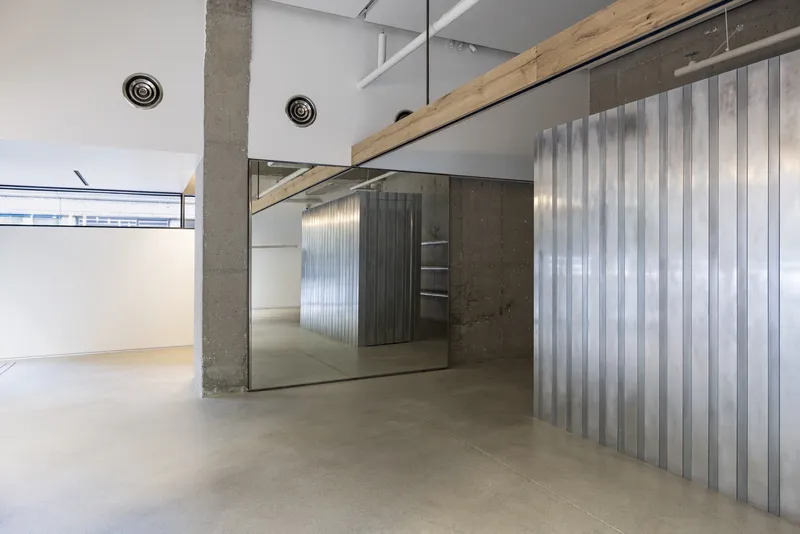
Inside, the store benefits from a high ceiling, which was accentuated by lowering the entrance ceiling for contrast. Around a central column, the ceiling was opened to allow natural light to filter through, while movable mirror walls offer flexibility for transforming the interior layout. The ceiling design celebrates the existing structure, combining industrial rawness with refined minimalism.


Flexible Display Systems
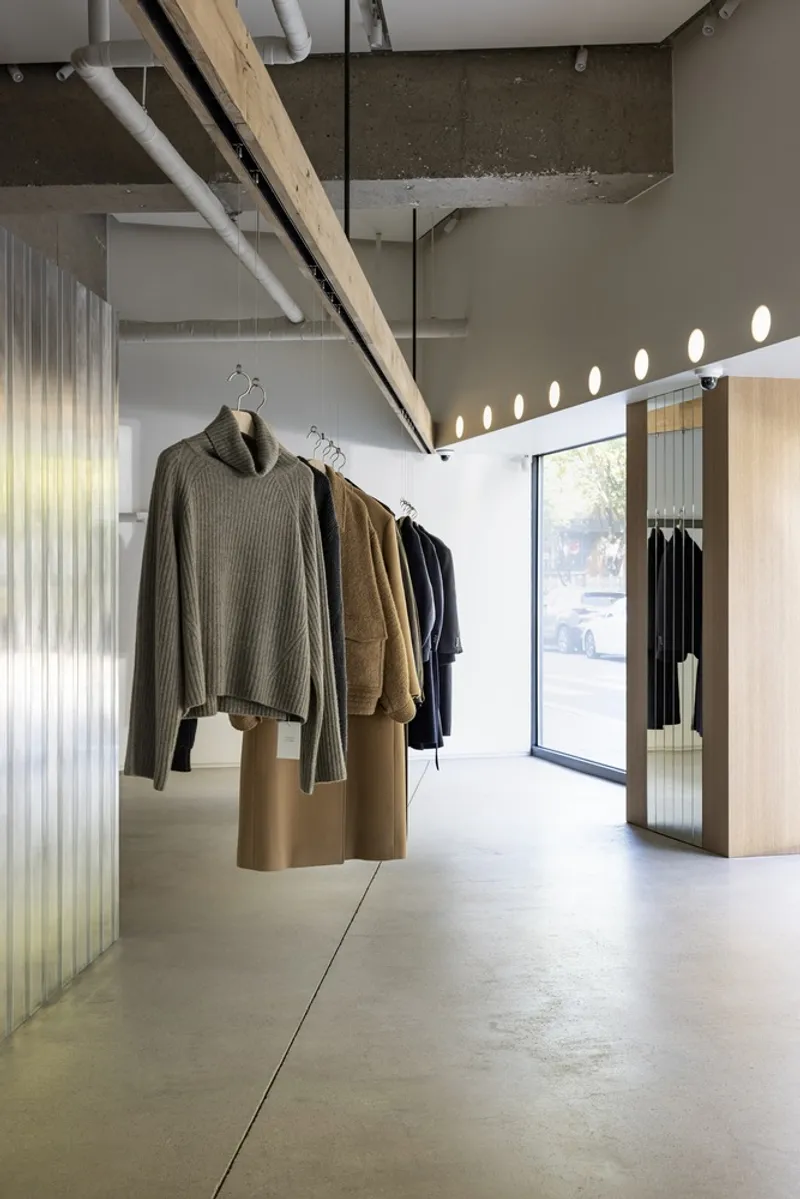
A standout feature of the interior is the single hanger system, extending the maximum length of the space. This system allows garments to “float” in the space, hung at varying heights and angles along tensioned wires. The angled layout of the store converges with the hanger system at a single point, creating a striking perspective effect. Circular lighting aligned along the floor accentuates this visual line, guiding visitors through the retail experience.
Centralized Fitting Room
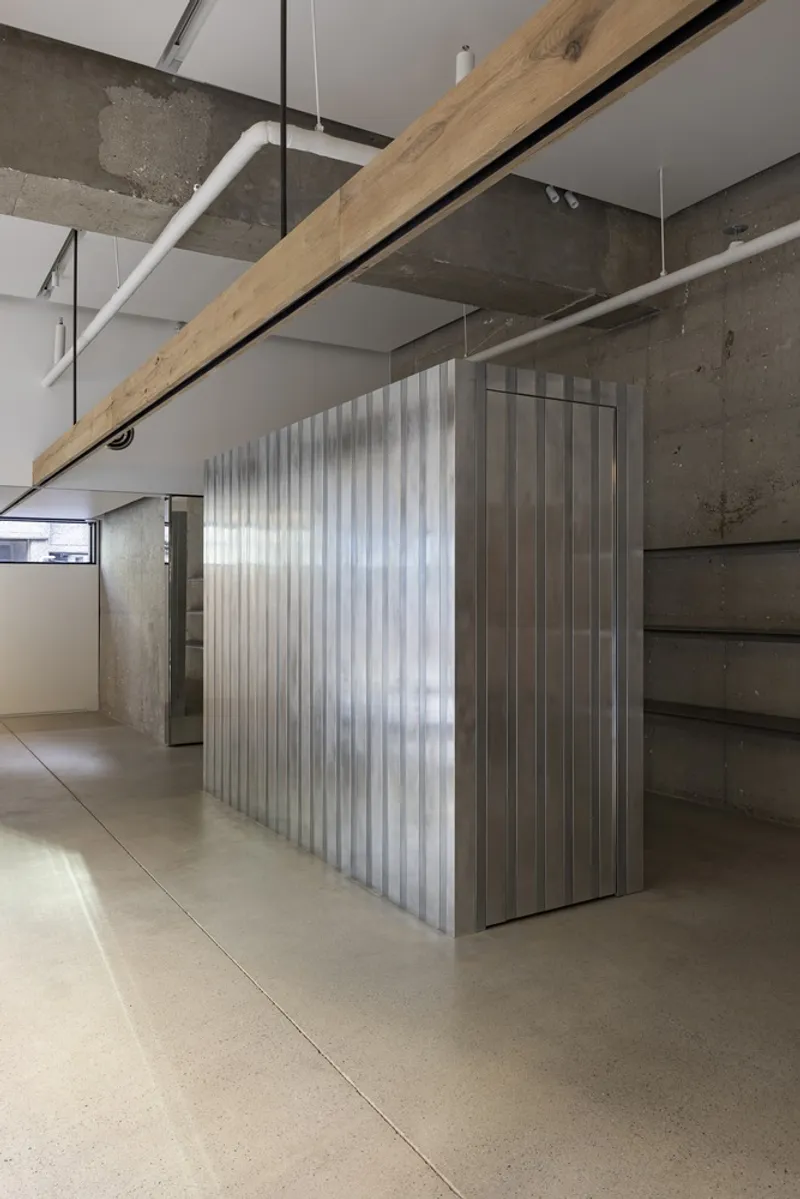
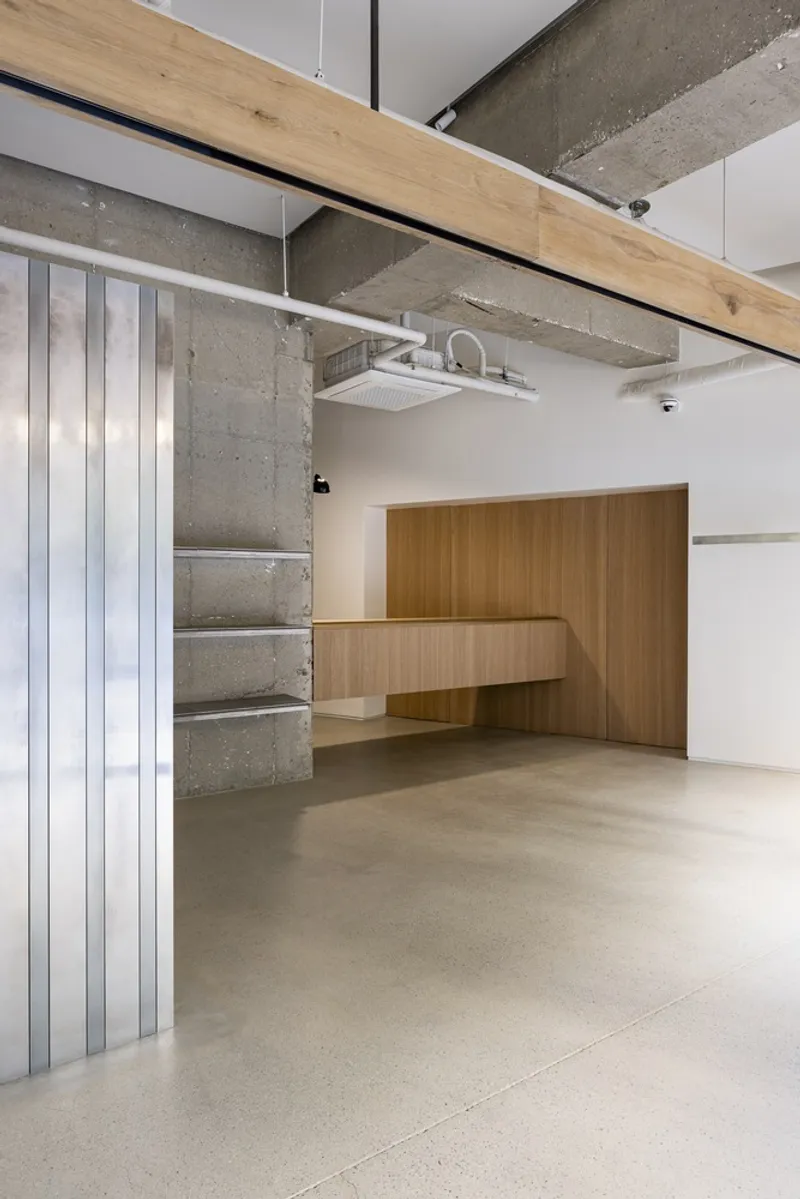
The fitting room, positioned at the center, is a minimalist box constructed from two types of metal. A long display shelf behind it features a wood-cast aluminum technique, giving the shelf a warm, wood-like texture that complements the clean, industrial interior.

Essence Over Ornament
Overall, the Facade Pattern Store embodies simplicity, flexibility, and timelessness, prioritizing the display of clothing rather than decorative excess. The design reflects Workment’s dedication to aligning architectural space with brand philosophy, resulting in a retail experience that is both functional and visually striking.
All photographs are works of Sunghoon Han


Popular Articles
Popular articles from the community


Manzana Morphosis: Stretching Barcelona's Grid into a Living Landscape for 2050
A radical reworking of the Eixample manzana turns density into a tool for generous public space, vertical ecology, and environmental performance.


David Ortega Stacks a Two-Story Mexico City Penthouse Around a Steel Stair and a Pergola-Shaded Roof Terrace
In Colonia Roma, a 300 m² penthouse uses oak joinery, a planted steel stair and a slatted roof pergola to make a new-build apartment feel like a house.

ETEH Reworks the Shared Spaces of São Domingos School in Brazil Around Timber, Color and Hanging Plants
At São Domingos School in Brazil, 436 m² of hall, refectory and library are recast with timber joinery, a yellow and blue code and trailing greenery.

Opera on the Sea: Driftwood Logic Shapes a Timber Opera House on Estonia's Coast
Trevor Orgill's opera house translates the entangled drift of floating timber into a civic building where wood, water, and music converge.

Similar Reads
You might also enjoy these articles


Hodi-Mandai Geram
Project Function: Preservation and revitalization of the Intangible heritage and socio-spatial identity of the Hodi by Housing, Cultural Memory Center, Sacred Grove, landscape, local tourism economy


Olio Towers: A Mid-Rise for Performers That Fuses Housing, Rehearsal, and Stage
Located blocks from Houston's Theater District, this modular tower stacks living units around a central performance atrium.

Oasis: Modular Green Housing Carved into Dhaka's Urban Fabric
A shortlisted Plugin Housing entry reclaims unauthorized settlements in Dhaka with stepped concrete volumes, green roofs, and ventilation-driven design.

Black Hole: A Floating Megastructure for the Post-Physical Era
Emiliano Mazzarotto envisions a spherical, self-scaling arena where e-sports, digital hotels, and holographic stadiums replace traditional public space.
Explore Facade Design Competitions
Discover active competitions in this discipline

Challenge to design luxury tourism on rails

Challenge to reimagine the Iron Throne

Photograph architecture without architects

VR headsets Storefront design competition
Comments (0)
Please login or sign up to add comments
No comments yet. Be the first to comment!