
Farnham House by Foomann Architects – A Playful Family Home in Melbourne
Farnham House by Foomann Architects blends brick and timber in a compact Melbourne extension, creating playful, light-filled, and functional family living.


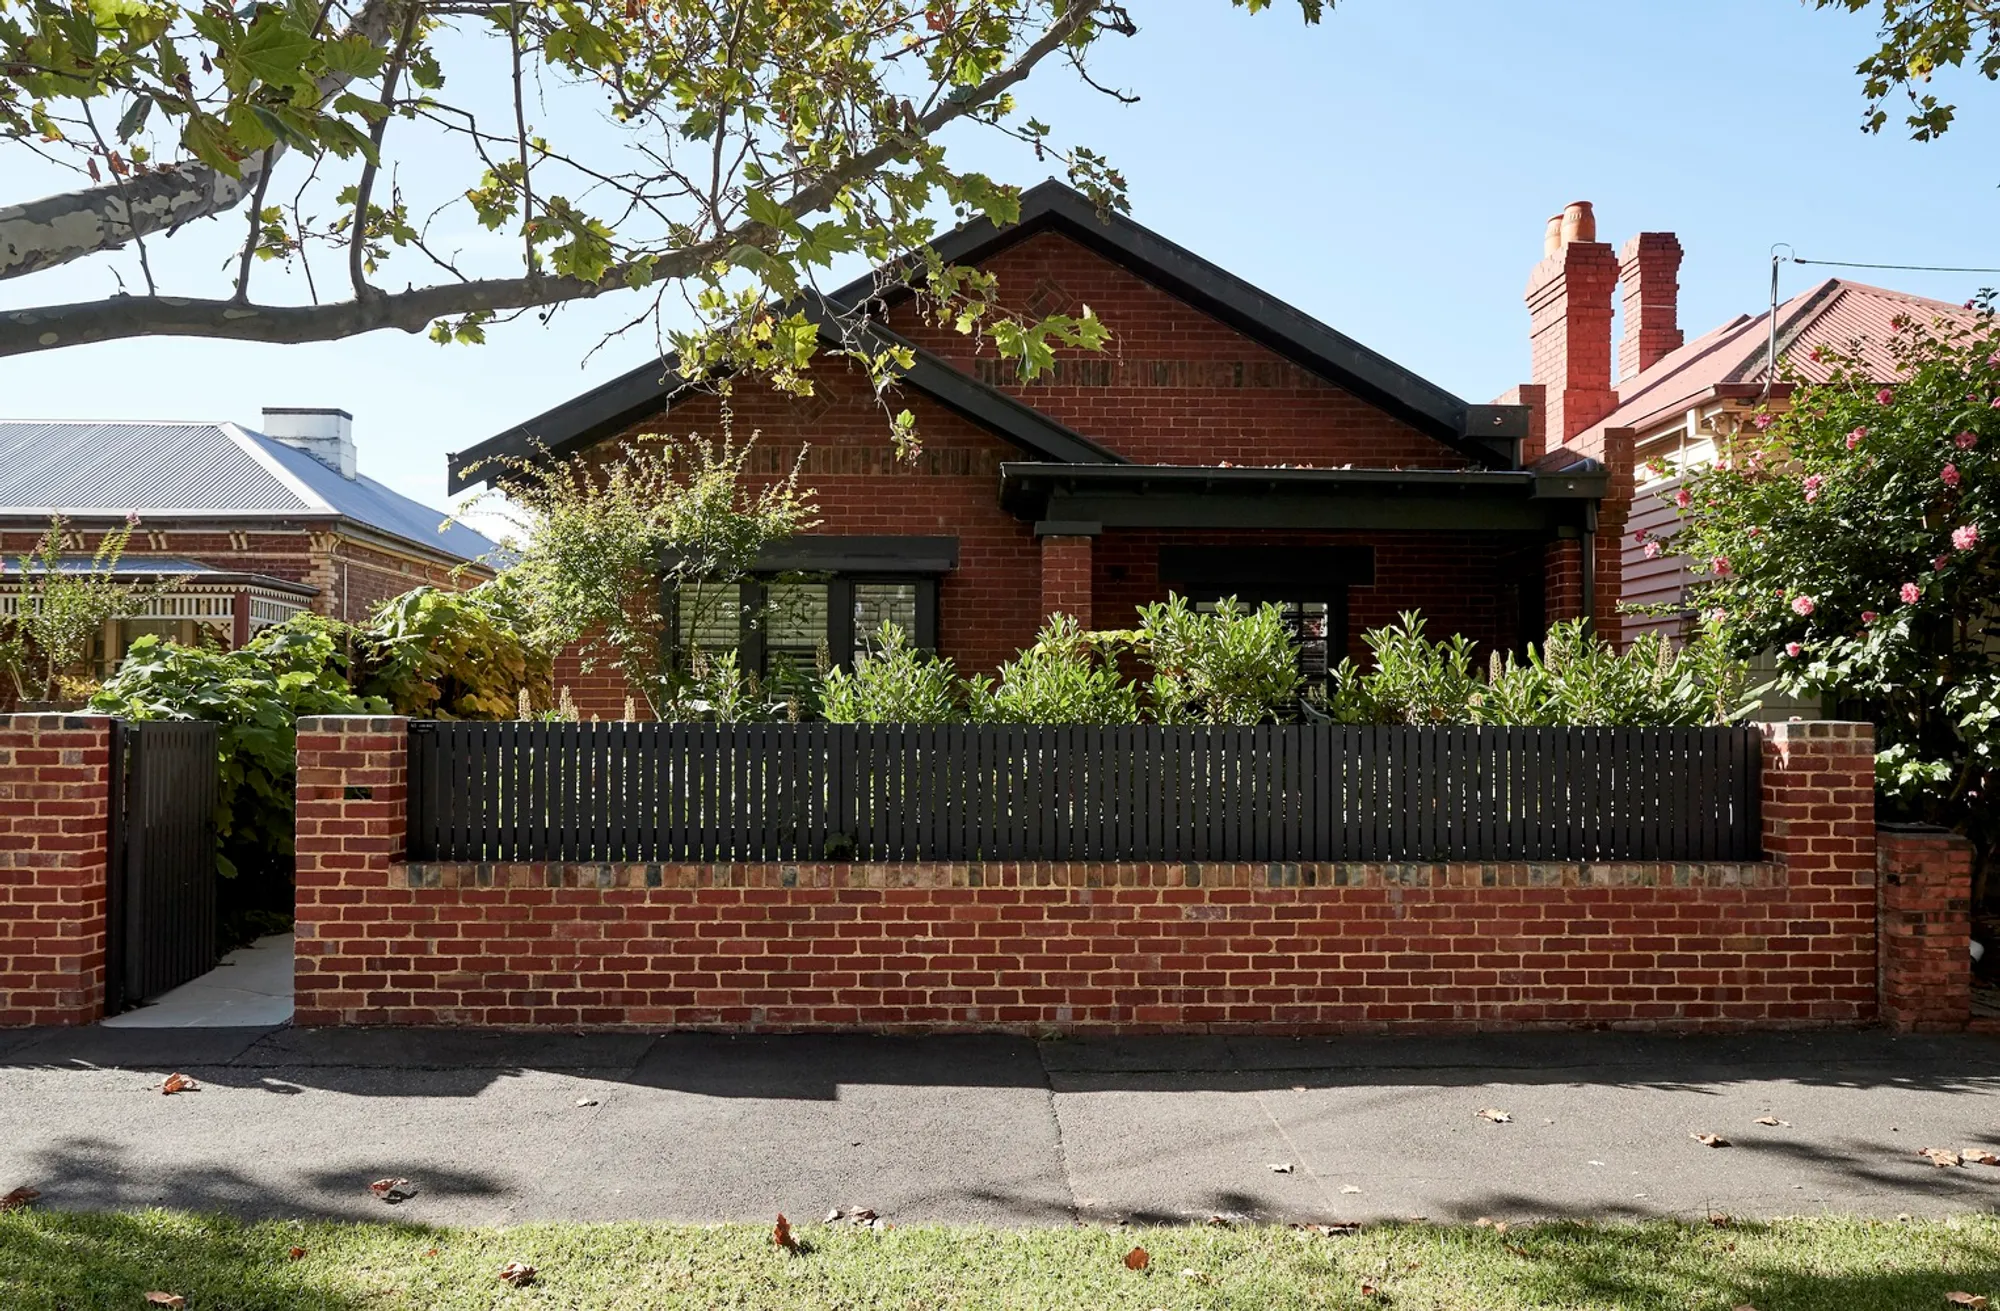
Farnham House, designed by Foomann Architects, is a vibrant residential extension in Melbourne tailored for an illustrator, her builder partner, and their three young children. The project transforms a traditional brick home into a modern, light-filled family residence, balancing functionality, playfulness, and robust design.
A Compact Yet Dynamic Extension
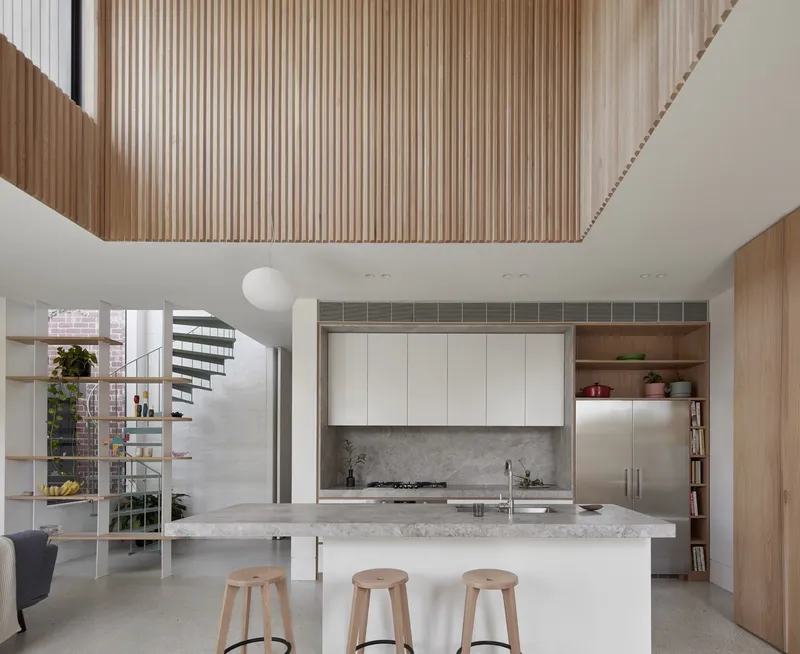
The clients approached Foomann to create an extension that redefined family living while respecting the character of the existing brick structure. The new addition introduces a kitchen, dining, and living area on the ground floor, along with a study or guest room upstairs. Despite its compact footprint of 65 square meters, the extension delivers a variety of spatial experiences, natural light, and seamless indoor-outdoor connections.
Welcoming Entry and Playful Touches
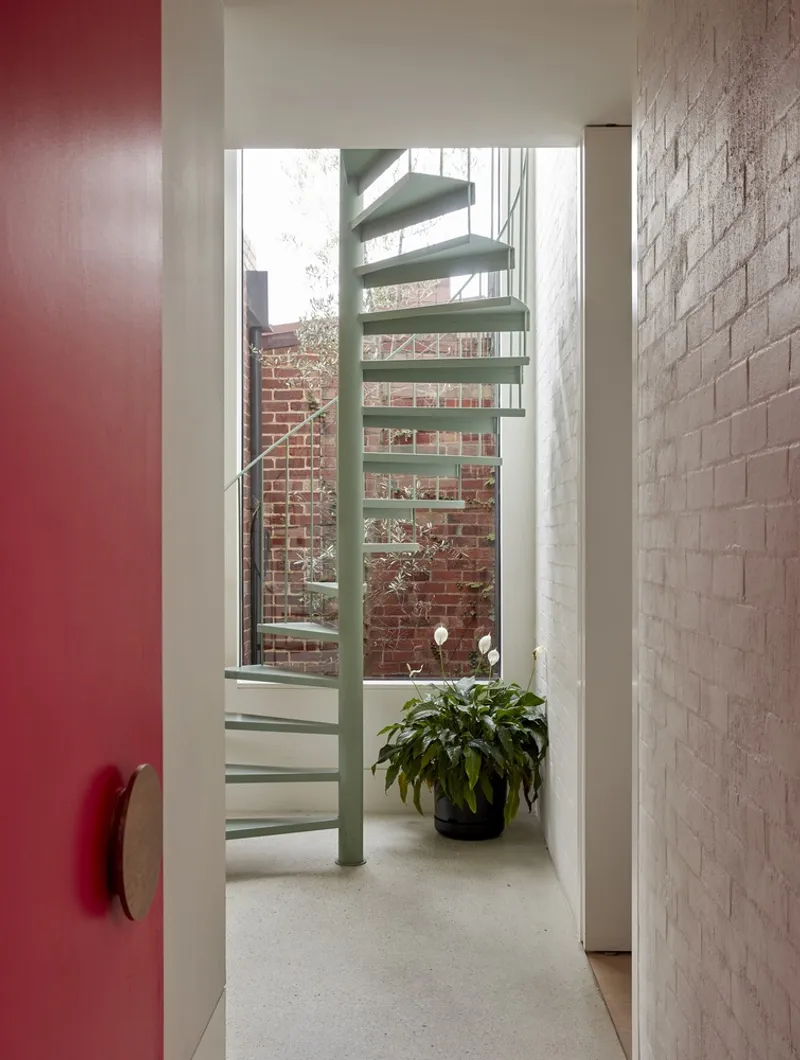
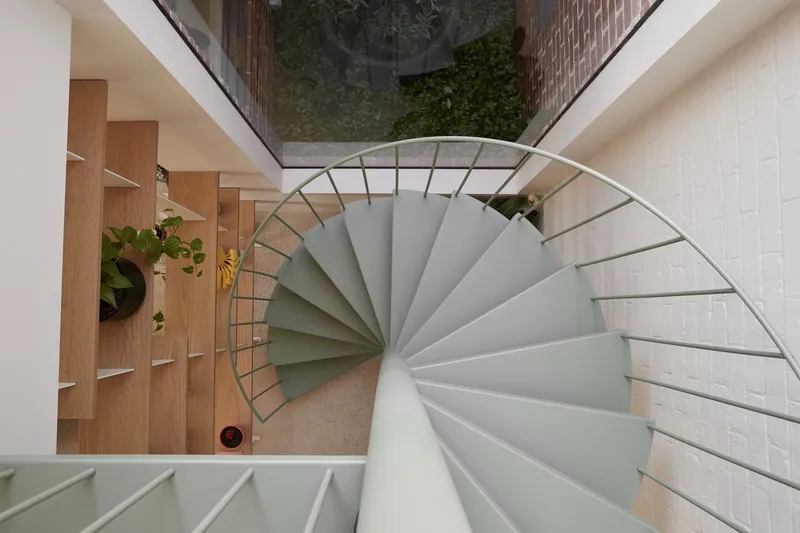
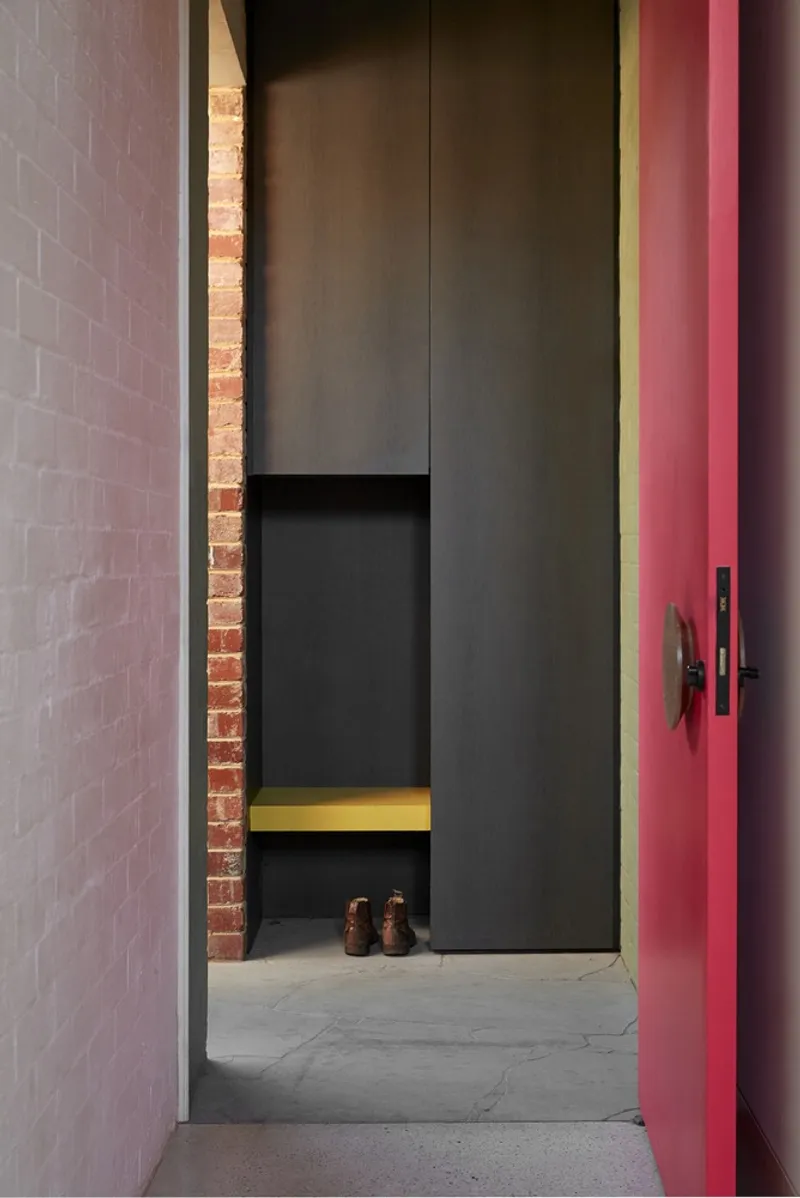
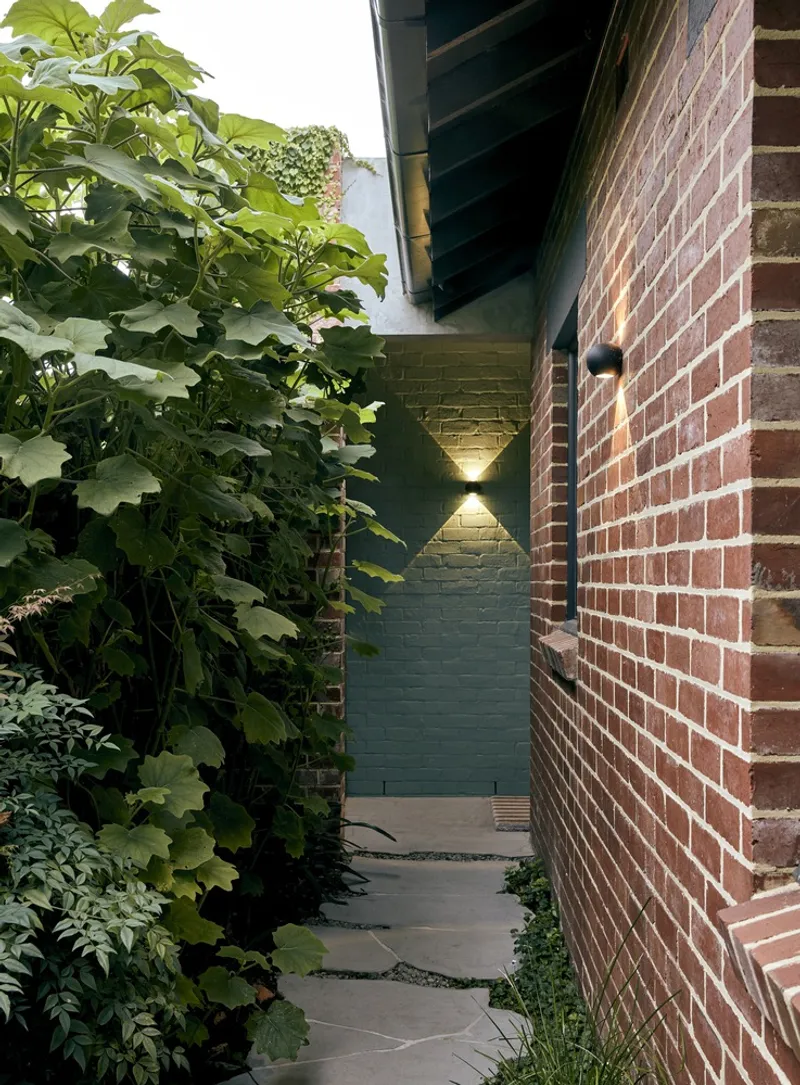
The entrance was relocated along a landscaped garden path, leading to a bright pink front door that sets the tone for the home’s playful personality. The entryway opens onto joinery that organizes the space while offering views of a spiral staircase and a light-filled courtyard beyond. Bold color accents, including pops of fluorescent spray paint, reflect the creative spirit of the family.
Ground-Floor Living with Outdoor Connections
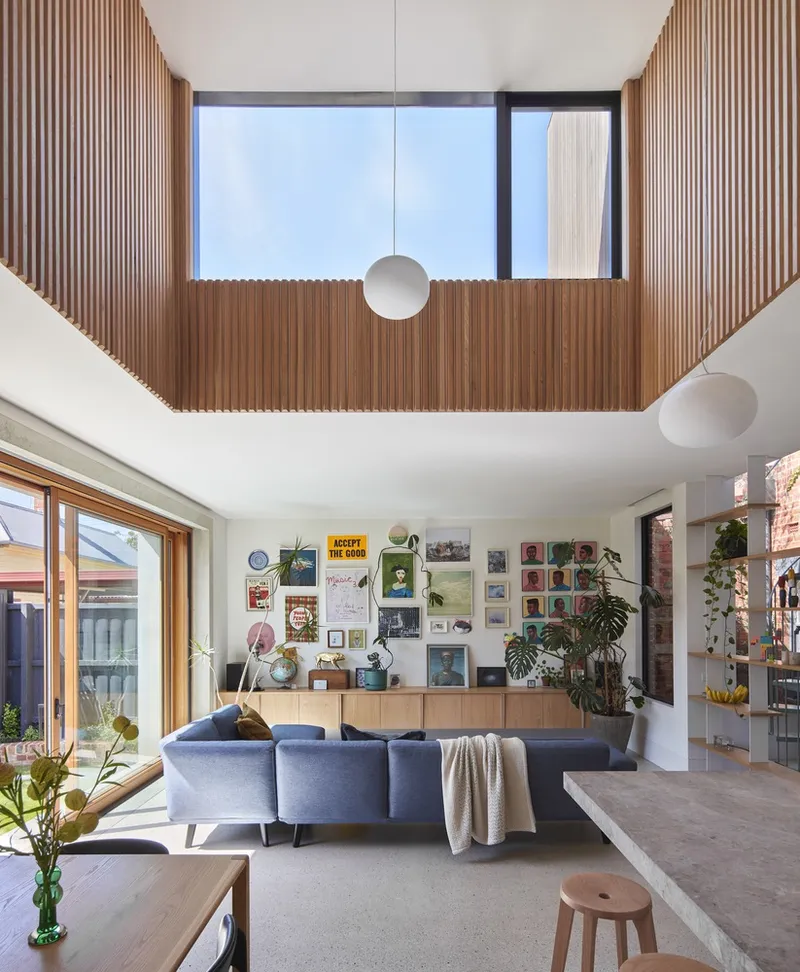
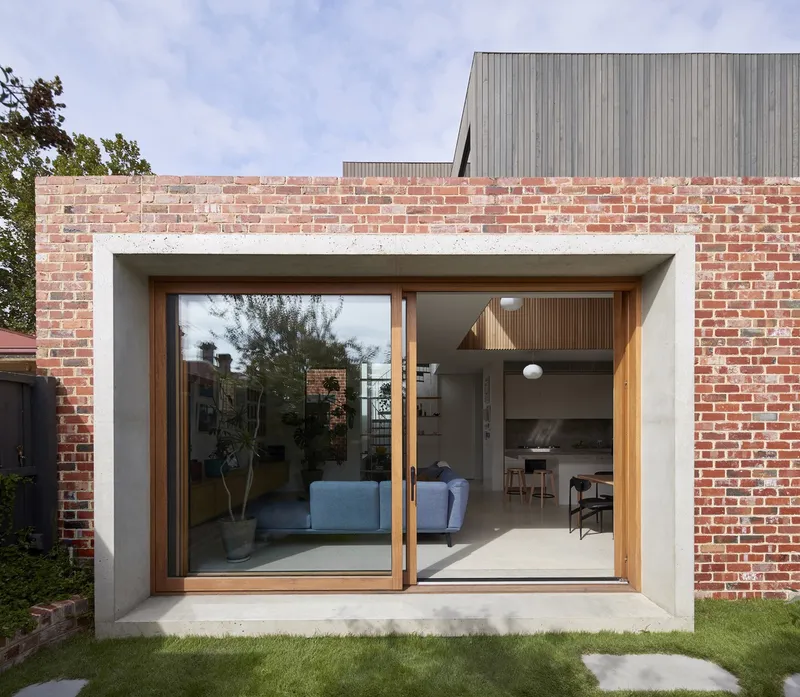
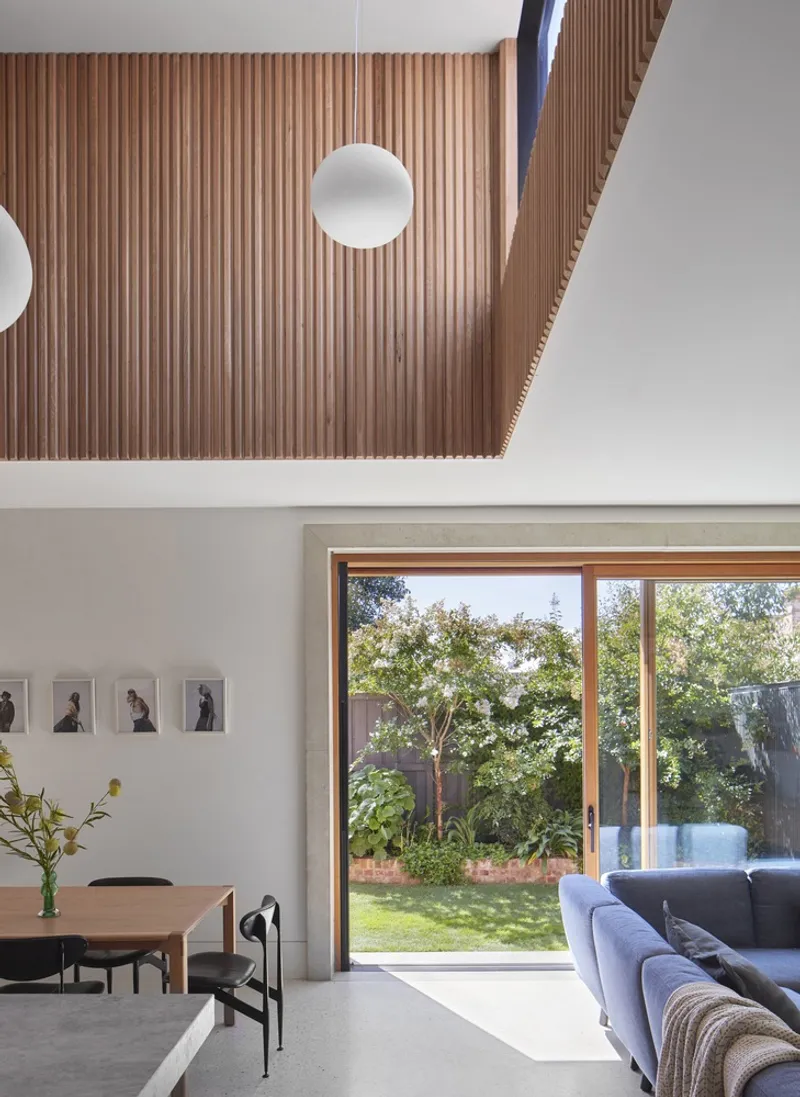
The brick-clad ground-floor addition houses the main living functions—kitchen, dining, and lounge. A concrete reveal frames expansive glass doors, bringing northern light deep into the interior while providing shade in summer. This detail also integrates seating, blinds, and an operable flyscreen, demonstrating thoughtful functionality paired with craftsmanship.
Lofted Volumes and Warm Interiors
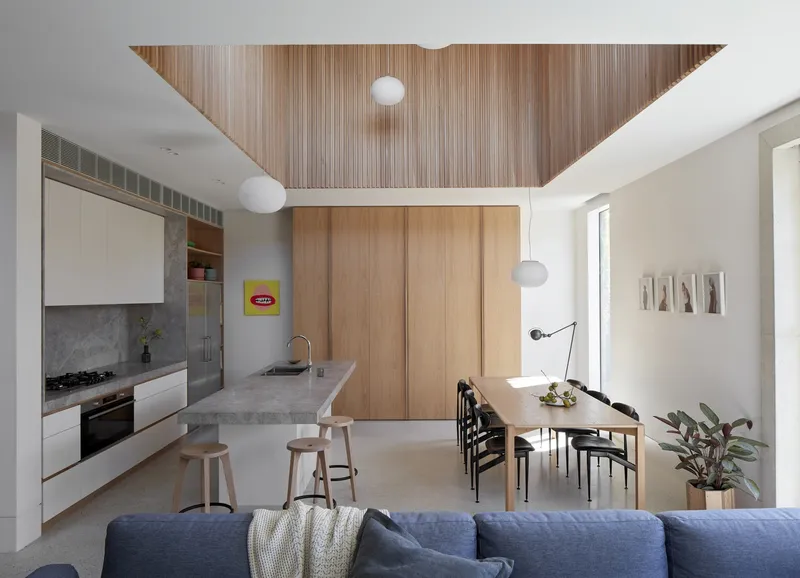
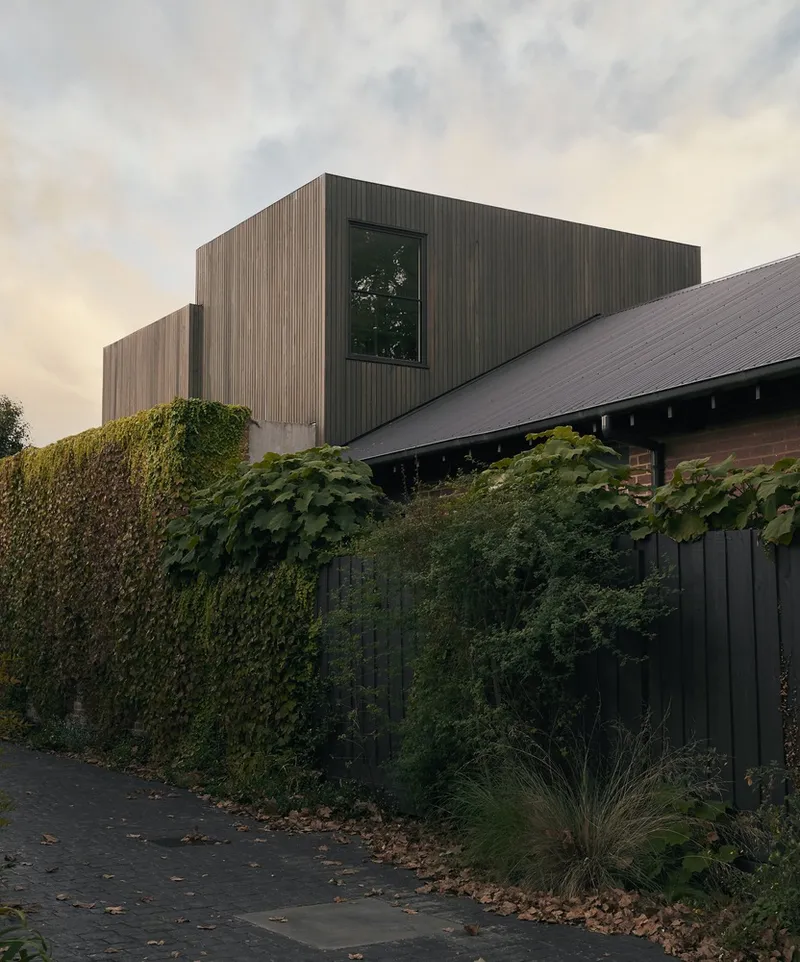
Above, the timber-clad first-floor addition accommodates a study/guest room and a dramatic void overlooking the family room. Instead of maximizing floor space, the clients prioritized openness and loftiness, enhancing the home with generous light, views, and vertical connection. Timber detailing around the void adds warmth and texture, particularly striking when illuminated at night.
Kitchen and Interior Details
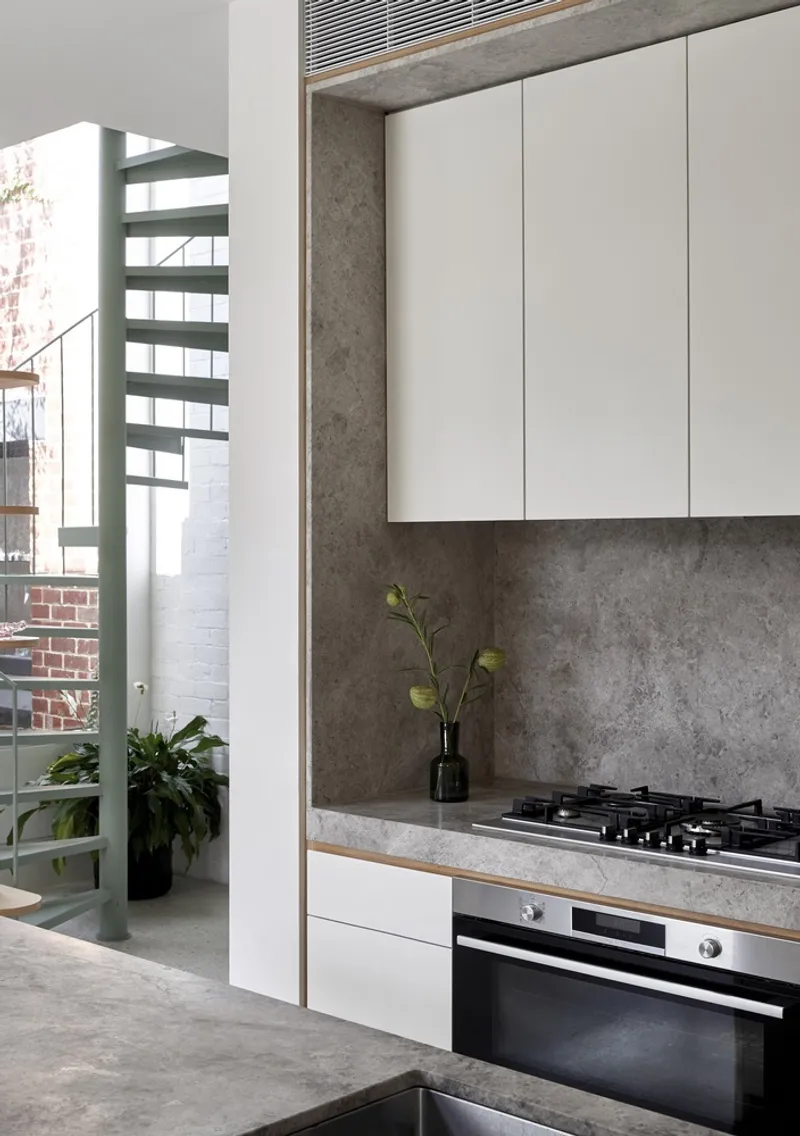
The kitchen design balances refinement with durability, featuring a robust Grey Tundra stone benchtop that withstands family life. Custom oak veneer joinery conceals a pantry while a built-in sideboard provides storage and frames a lively picture wall. Open shelving, white brick walls, and spiral stairs maintain lightness and continuity throughout the home.
A Family Home of Character and Function
At just 65 square meters, the Farnham House extension exemplifies compact design with maximum impact. It creates varied, light-filled, and robust spaces that encourage family interaction while respecting the existing home. The project reflects Foomann Architects’ sensitivity to playful expression, material honesty, and functional living for modern families.




Popular Articles
Popular articles from the community


The Ocean Hive: Sustainable Architecture for a Self-Sufficient Civilization at Sea
The Ocean Hive imagines sustainable architecture at sea, where modular habitats, algae, wave power and ocean waste sustain a growing colony.

The Musturak Paradise: Senior Living Architecture for a Connected Future in Temara, Morocco
The Musturak Paradise reimagines senior living architecture in Temara via private homes, social spaces, culture, community, and shared care.

Co-Life: Senior Housing Design That Reconnects Older Adults With the City
Co-Life reimagines senior housing design through healing gardens, shared streets, workshops, and a sustainable community across generations.

EW PARK: Sustainable Architecture Reimagines the Future of Urban Parking
EW PARK reimagines city parking as a modular wooden tower combining automation, solar energy, electric mobility, and adaptable urban design.


Similar Reads
You might also enjoy these articles


Hodi-Mandai Geram
Project Function: Preservation and revitalization of the Intangible heritage and socio-spatial identity of the Hodi by Housing, Cultural Memory Center, Sacred Grove, landscape, local tourism economy


Olio Towers: A Mid-Rise for Performers That Fuses Housing, Rehearsal, and Stage
Located blocks from Houston's Theater District, this modular tower stacks living units around a central performance atrium.

Oasis: Modular Green Housing Carved into Dhaka's Urban Fabric
A shortlisted Plugin Housing entry reclaims unauthorized settlements in Dhaka with stepped concrete volumes, green roofs, and ventilation-driven design.

Black Hole: A Floating Megastructure for the Post-Physical Era
Emiliano Mazzarotto envisions a spherical, self-scaling arena where e-sports, digital hotels, and holographic stadiums replace traditional public space.


Explore Residential Design Competitions
Discover active competitions in this discipline



Challenge to reimagine the Iron Throne


Photograph architecture without architects


Illustrate the lost glory of Angkor Wat - Render Challenge


Design challenge to reuse E-waste
Comments (0)
Please login or sign up to add comments
No comments yet. Be the first to comment!