

Fernanda Marques Stacks Interlocking Volumes into a São Paulo House That Earns Its Nickname
Casa Lego assembles cantilevered blocks, travertine surfaces, and slatted timber screens across 1,390 square meters in urban São Paulo.


Naming a house after a children's toy is a gamble. It invites the wrong kind of curiosity and, worse, a superficial reading. But Fernanda Marques Arquitetos Associados has built a 1,390 m² residence in São Paulo that justifies the label: Casa Lego is composed of discrete volumes that interlock, cantilever, and counterbalance one another with a precision that is unmistakably toylike in logic and unmistakably architectural in execution. The blocks are not metaphorical. You can see them from the street, stacked and offset, each one clad differently, each one casting its own shadow geometry onto its neighbor.
What makes the project genuinely interesting, though, is not the stacking trick. It is the way Marques uses the gaps between the blocks. Every seam between volumes becomes a courtyard, a clerestory, or a slot of ventilation. The house is organized so that garden, pool, and living areas are in near-constant visual contact, giving a family of four (a pair of lawyers and their two teenage daughters) the unlikely sensation of living inside a green enclave in one of the densest cities on Earth. The result is a house that is simultaneously monumental from the outside and porous from within.
Block Assembly and Street Presence


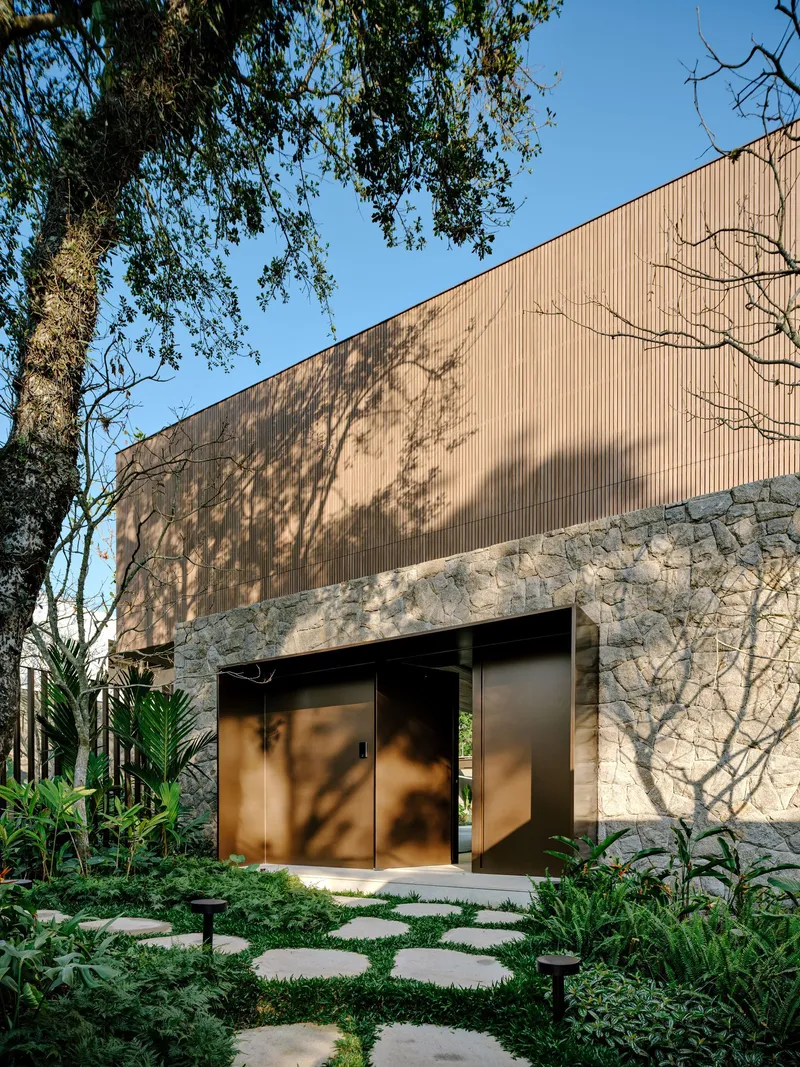
From the sidewalk, Casa Lego reads as a composition of overlapping solids: a vertically ribbed tower rising above a stone base, with slatted timber cladding wrapping one volume while dark metal clads another. There is no single facade. Instead, each block presents its own surface logic, and the house's identity comes from the tension between them. A bare tree in the foreground is doing more compositional work than it probably gets credit for, its organic silhouette a deliberate foil to the rectilinear discipline of the architecture.
The entry sequence reinforces the block logic. A bronze pivoting door is set deep into a stone wall, almost recessed enough to be a threshold unto itself. You step through the wall rather than past it. The stepping-stone path leading to the entry makes you slow down and register the material change underfoot before you even reach the door. It is a controlled deceleration, and it works.
Entry and Transition


The bronze doors deserve their own paragraph. They are not decorative. Their heft and patina create an unmistakable material boundary between the street and the domestic world beyond. Once past them, you arrive in a foyer defined by rough stone walls and the ever-present slatted timber ceiling, which immediately opens to a planted courtyard. This is Marques's recurring move: every transition terminates in a view of green.
It is worth noting the sculpture placed in the garden courtyard visible from the entry. The placement is not casual. It anchors your eye at the end of the sightline and stops the space from feeling like a pass-through corridor. The foyer is short, but it does real architectural work.
The Timber Ceiling as Unifying Device
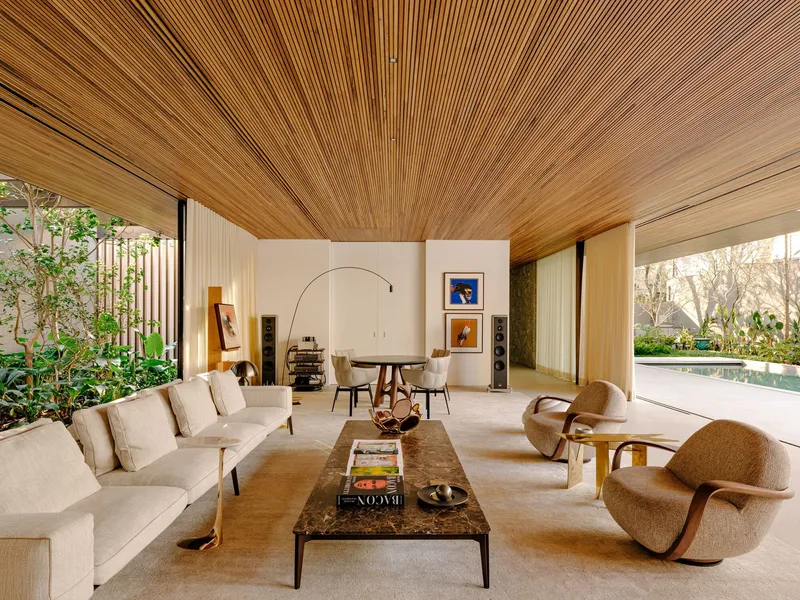

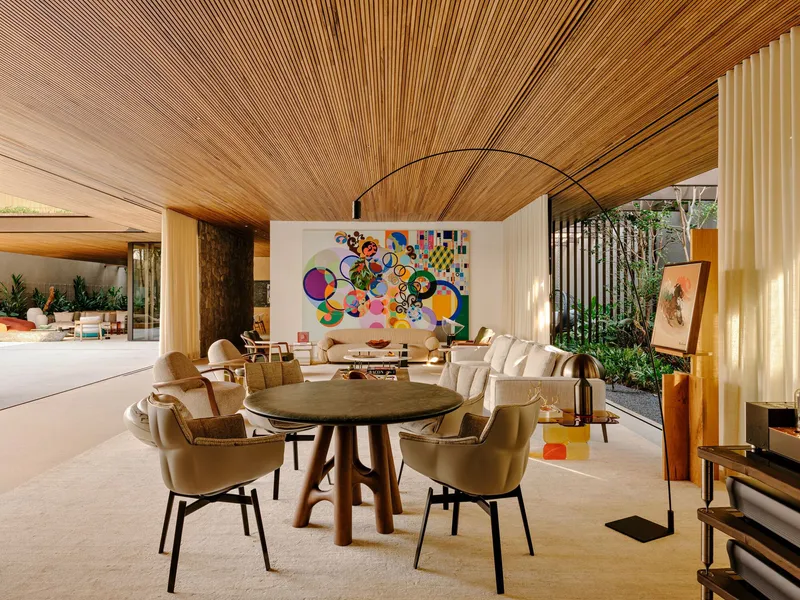
If the blocks define the exterior, the continuous slatted timber ceiling defines the interior. It runs through living rooms, dining areas, kitchens, and corridors, folding, angling, and sometimes lifting to admit clerestory light. It is the single element that stitches together rooms that would otherwise feel disconnected. In a house built from separate volumes, this ceiling is the thread.
The slats serve a second purpose. On north-facing facades, they function as brise-soleils, filtering direct sunlight into bands of warmth without glare. At the pool terrace soffit, they create a dappled shade condition that makes the covered outdoor zones genuinely comfortable rather than merely decorative. And at night, lighting embedded within the slats transforms the ceiling into a warm, glowing surface. The detail is quiet but persistent.
Pool, Terrace, and the Ground Plane


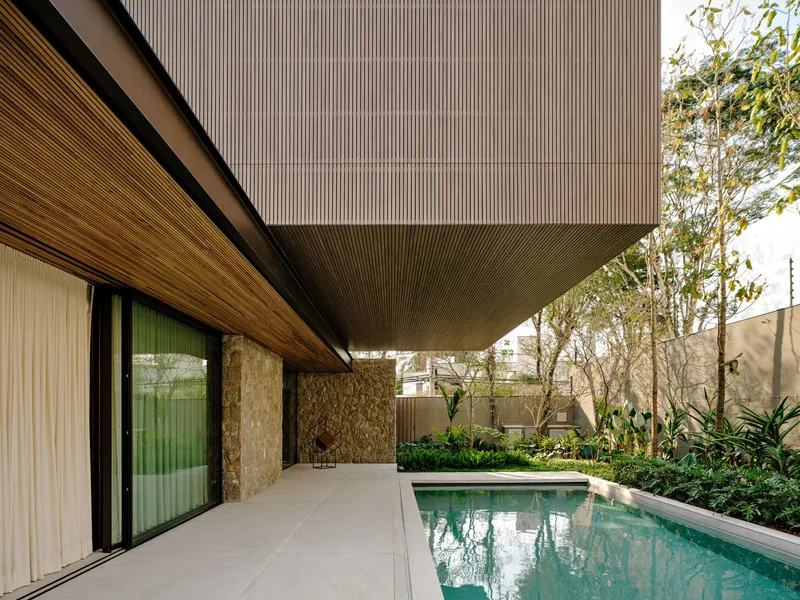
The swimming pool is lined in travertine marble, the same stone used for interior floors, which eliminates the usual visual rupture between house and pool. The water simply appears in the ground plane as though it were always there. From the covered terrace, you look across the pool toward the cantilevered dark volume above, which hovers over the garden with a deliberate heaviness. The cantilever is not subtle, and it is not trying to be. It announces the structural ambition of the project and casts a deep shadow that cools the terrace below.
What works well is the near-constant visibility of the pool from ground-level rooms. The living pavilion, the outdoor kitchen, and the main lounge all have sightlines to the water. For a family with teenagers, this is practical design, not just spatial choreography.
Living Spaces and Material Warmth
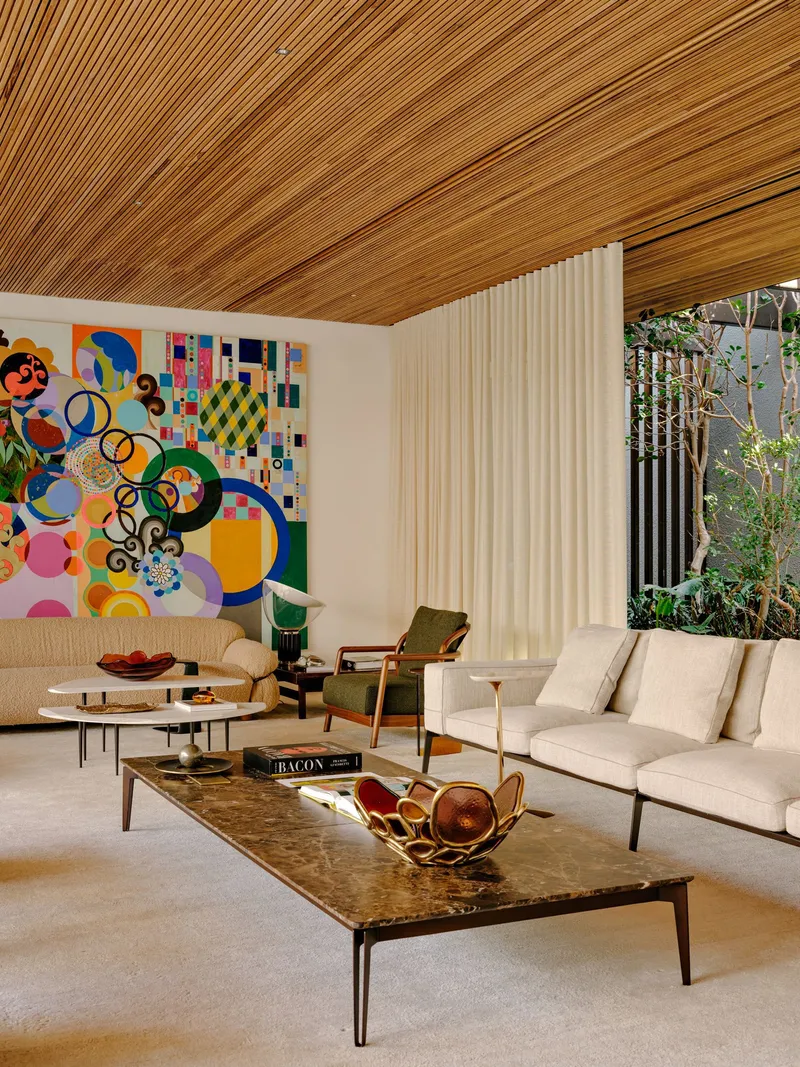
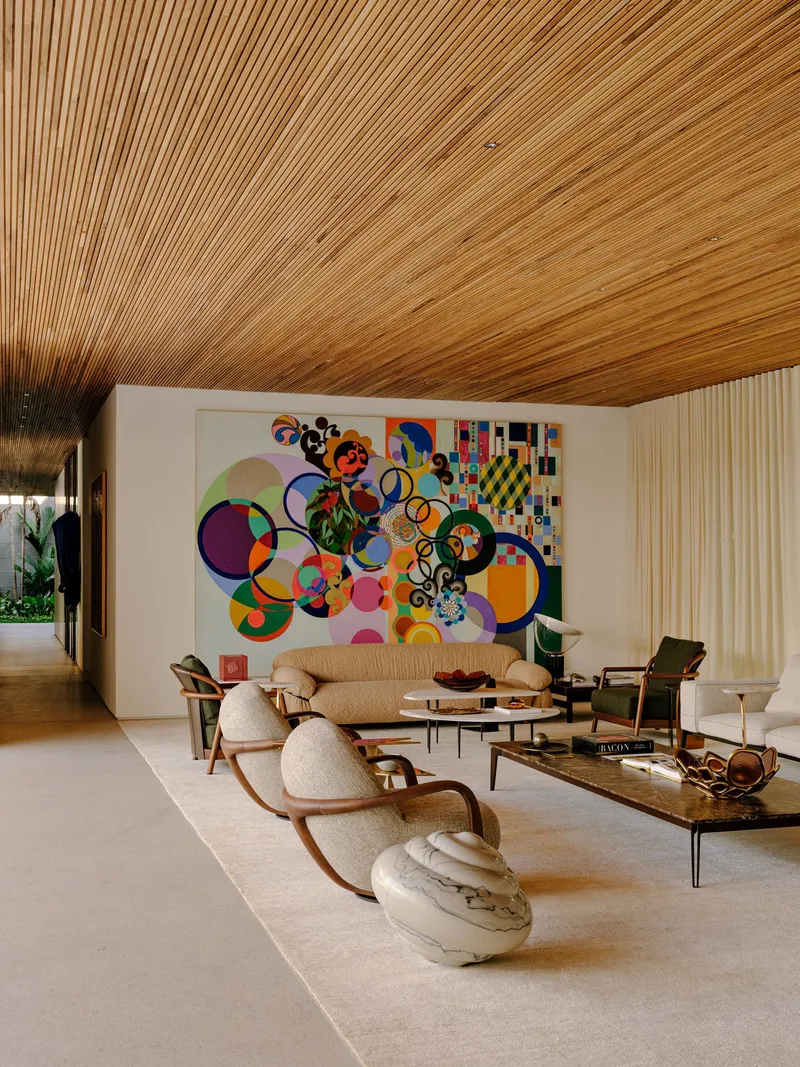
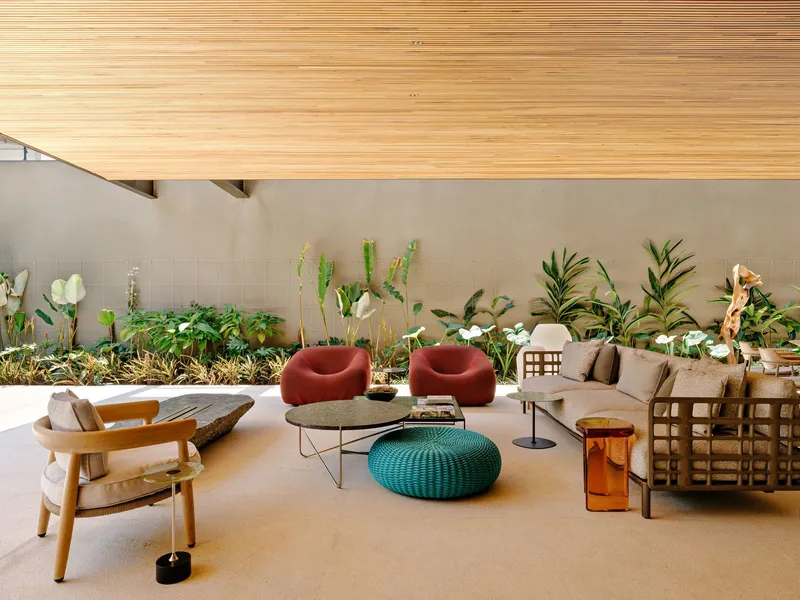
The main living room is anchored by a large abstract mural on the rear wall, a bold choice that gives the space a center of gravity. The furniture arrangement is loose and generous, with multiple seating zones beneath the slatted ceiling. Floor-to-ceiling glass walls open to the planted courtyard, and white curtains provide a secondary layer of light control. The room never feels closed, even with the curtains drawn.


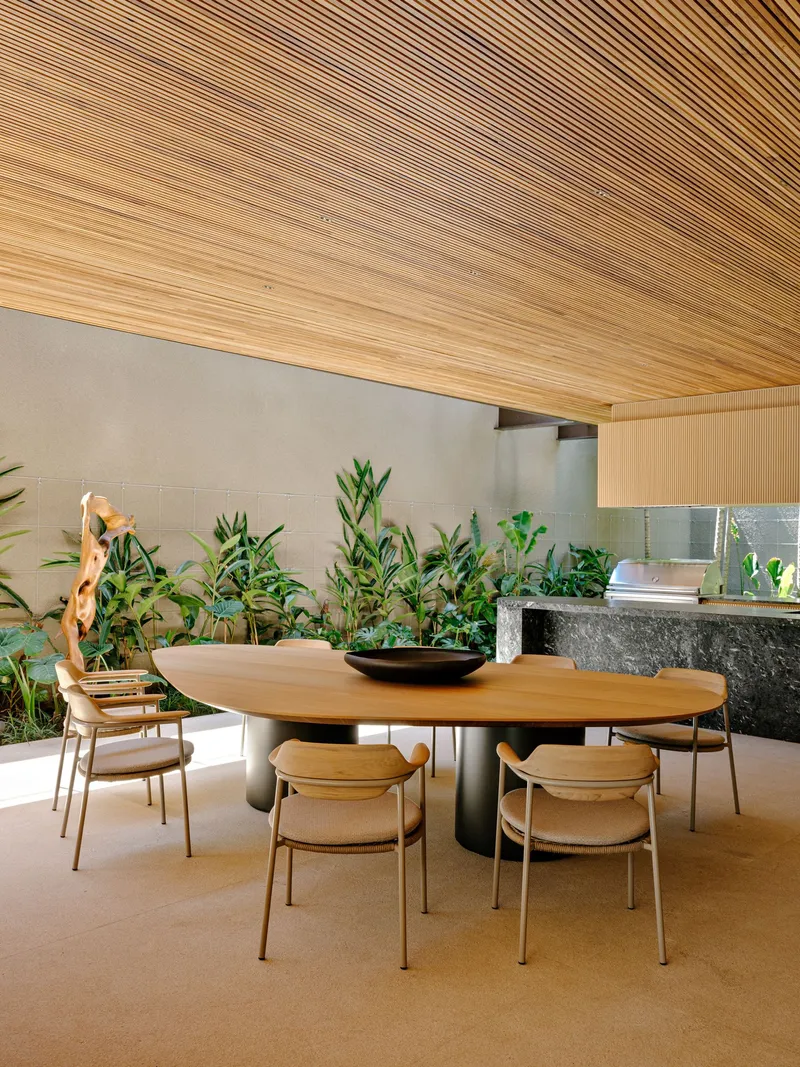
The dining areas (there are several, scaled for different occasions) use dark marble panels and fluted wood cabinetry to create moments of visual density within the otherwise open plan. A long table beneath a folded timber ceiling accommodates formal dinners, while a smaller oval table near a planted bed serves everyday meals. The material palette across these zones is remarkably consistent: stone, timber, bronze, and muted greens. Marques avoids the temptation to introduce competing palettes in different blocks, which keeps the interiors coherent despite the fragmented massing.
Kitchen and Entertaining
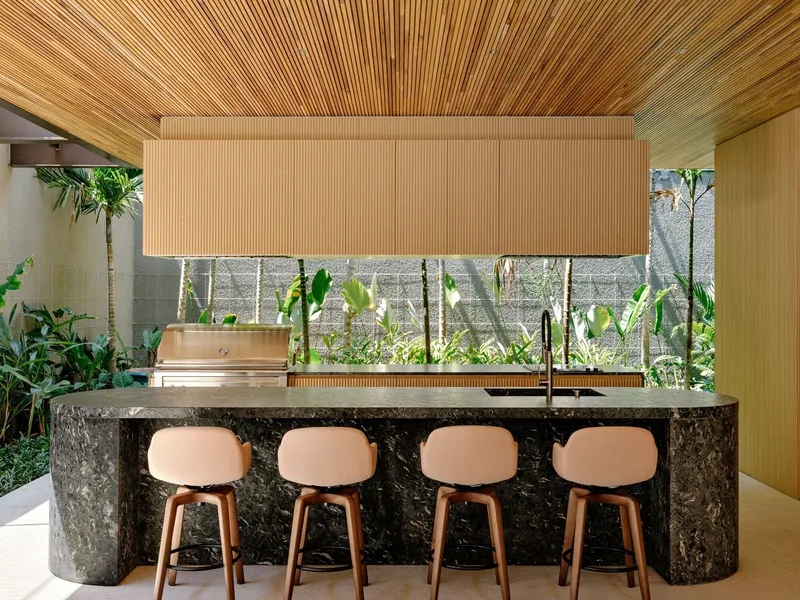
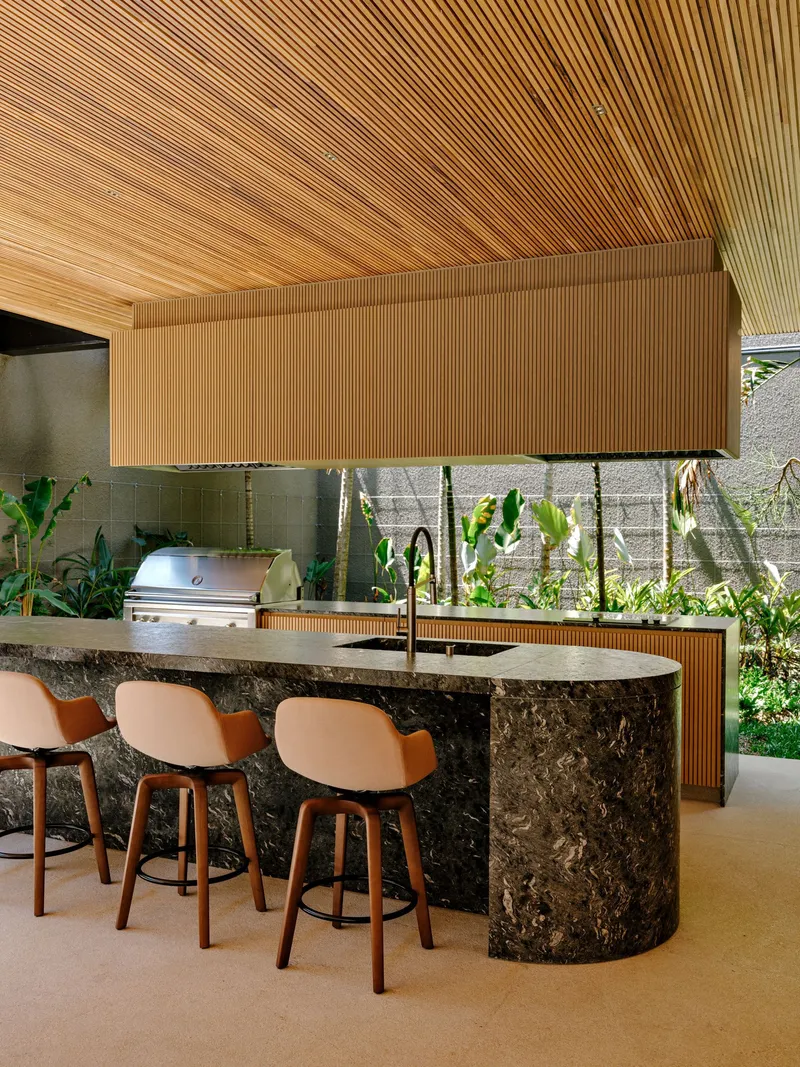

The kitchen occupies a privileged position in the plan, bridging indoor and outdoor zones. The main island, clad in charcoal stone with bar stools, faces the interior living areas, while an outdoor kitchen counter with a built-in grill opens directly to a planted courtyard. The terrazzo cladding on the outdoor counter is a subtle shift from the indoor stone, signaling the transition without breaking the material family.
The glass-walled wine cellar visible along a corridor is an unexpected luxury detail that, unusually, does not feel gratuitous. It serves as a visual marker along the circulation path, giving you something to look at (and aspire to) as you move through the house.
Private Rooms and the Spiral Stair
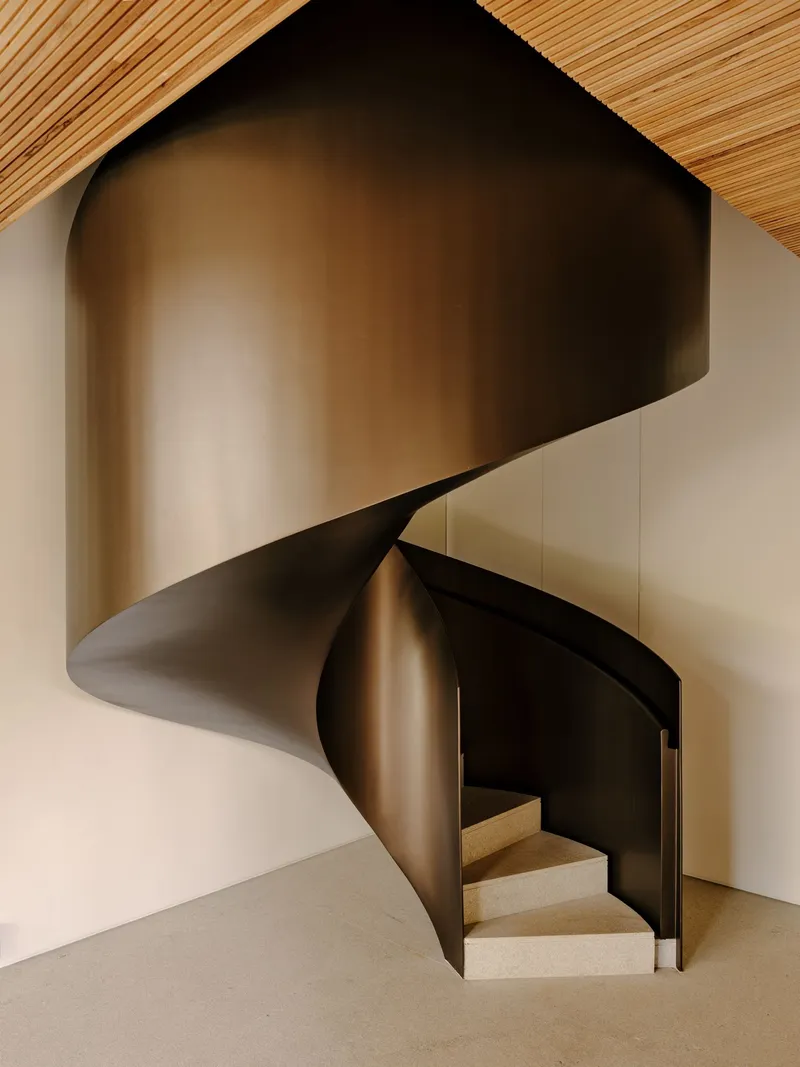

The sculptural bronze spiral staircase connecting levels is the most photographed element in the house, and for good reason. Its folded metal balustrade has a handcrafted quality that reads as both structural and ornamental, set against a stone wall that provides visual weight at the base. The stair rises through a double-height void beneath the ribbed timber ceiling, and its helical geometry introduces the only curve in an otherwise orthogonal plan. It earns its drama.
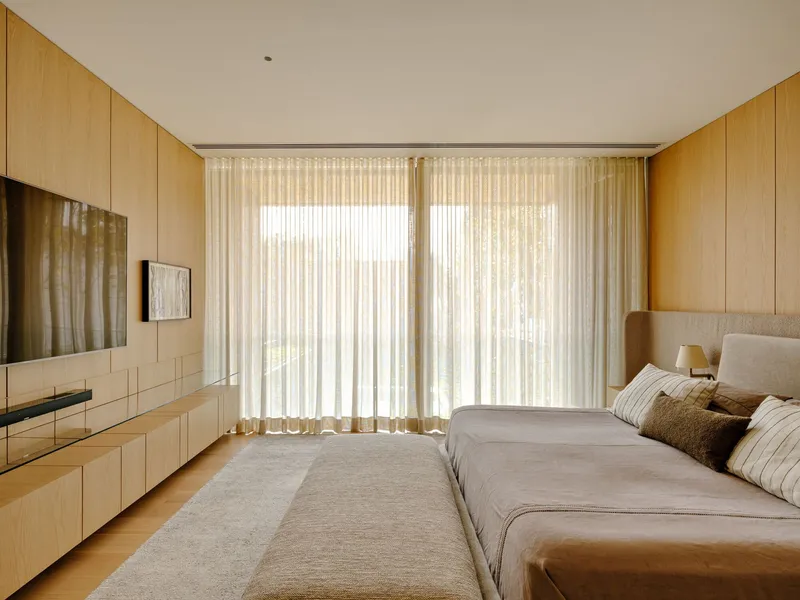
Upstairs, the bedrooms are calmer. Sage-green cabinetry, timber battens, and sheer curtains filtering daylight create rooms that feel protected without being dark. A home office with fluted wood shelving and a glass-topped desk positioned beside a floor-to-ceiling window suggests that the work-from-home brief was taken seriously. These private rooms benefit from the same material discipline as the public spaces, which keeps the house feeling like a single project rather than a collection of decorated rooms.
Plans and Drawings


The section drawing reveals the full extent of the block-assembly strategy: car parking is tucked to one side, with the residential volumes stepping up and over a central courtyard. The vertical separation between volumes creates the clerestory openings and ventilation gaps that make the house breathable. The two floor plans confirm that the blocks are not merely stacked but offset, creating covered terraces at their overlaps and open courtyards at their separations. The stair connecting the two main volumes is clearly legible as the hinge between social and private zones.
Why This Project Matters
Casa Lego matters because it takes a compositional idea, the assembly of distinct blocks, and follows it all the way through from massing to climate strategy. The gaps between volumes are not leftover space. They are the ventilation system, the lighting strategy, and the garden plan, all at once. In a city like São Paulo, where urban lots are hemmed in and cross-ventilation is a genuine engineering challenge, this is not just good design. It is responsible design.
It also demonstrates that Fernanda Marques can work at a monumental scale without losing material intimacy. The house is large, 1,390 square meters is not a modest program, but the combination of warm timber, bronze hardware, and planted courtyards keeps it from feeling institutional. The blocks read as separate pieces of a whole, which paradoxically makes the house feel more human than a single undifferentiated volume would. The toy metaphor, it turns out, was the right one.
Lego House (Casa Lego), designed by Fernanda Marques Arquitetos Associados, São Paulo, Brazil. 1,390 m². Completed 2025. Photography by Fran Parente.
About the Studio
Share Your Own Work on uni.xyz
If projects like this are the kind of work you want to make, uni.xyz is a place to publish your own, find collaborators, and enter design competitions.


Popular Articles
Popular articles from the community


Singing Woman: Contemporary Architecture Inspired by Estonia’s Voice and the Sea
Singing Woman turns Estonia’s song culture into flowing opera house architecture, blending public life, landscape, sea, and national memory.

Opera by the Sea Estonia: Three Shells Dissolving Architecture into Tallinn's Coastline
A winning opera house proposal replaces monumental form with interconnected shells that blur the boundary between building, park and Baltic Sea.

Manzana Morphosis: Stretching Barcelona's Grid into a Living Landscape for 2050
A radical reworking of the Eixample manzana turns density into a tool for generous public space, vertical ecology, and environmental performance.

Opera on the Sea: Driftwood Logic Shapes a Timber Opera House on Estonia's Coast
Trevor Orgill's opera house translates the entangled drift of floating timber into a civic building where wood, water, and music converge.

Similar Reads
You might also enjoy these articles

Bao Huynh Watercolor Atelier: A Serene Art Retreat in Hội An
Bao Huynh Watercolor Atelier in Hội An blends multifunctional art spaces, sustainable design, local materials, and family-friendly living in a serene environment.

Atelier Macri Concept Store Interior Design by CASE-REAL
Atelier Macri store features a "ko" counter, walnut wood details, cork displays, blending retail, gallery, and seamless customer experiences.

Manuel Vargas Izquierdo Stadium and High-Performance Sports Center: Architectural Excellence in Jalpa de Méndez
The Manuel Vargas Izquierdo Stadium blends sustainable design, inclusive sports facilities, and cultural-inspired architecture, revitalizing Jalpa de Méndez’s public spaces.

KAKR Buluh Awar Hall: Revitalizing Community and Ecology Through Bamboo Architecture
Community built bamboo hall revitalizes Buluh Awar village, empowering youth, restoring ecology, celebrating vernacular craftsmanship through sustainable architecture and culture.

Explore Adobe Brick Making Competitions
Discover active competitions in this discipline

Challenge to design a portable theatre

Challenge to design a portable music platform

Challenge to design an open learning module for the elderly

Challenge to design mud housing for contemporary communities
Comments (0)
Please login or sign up to add comments
No comments yet. Be the first to comment!