
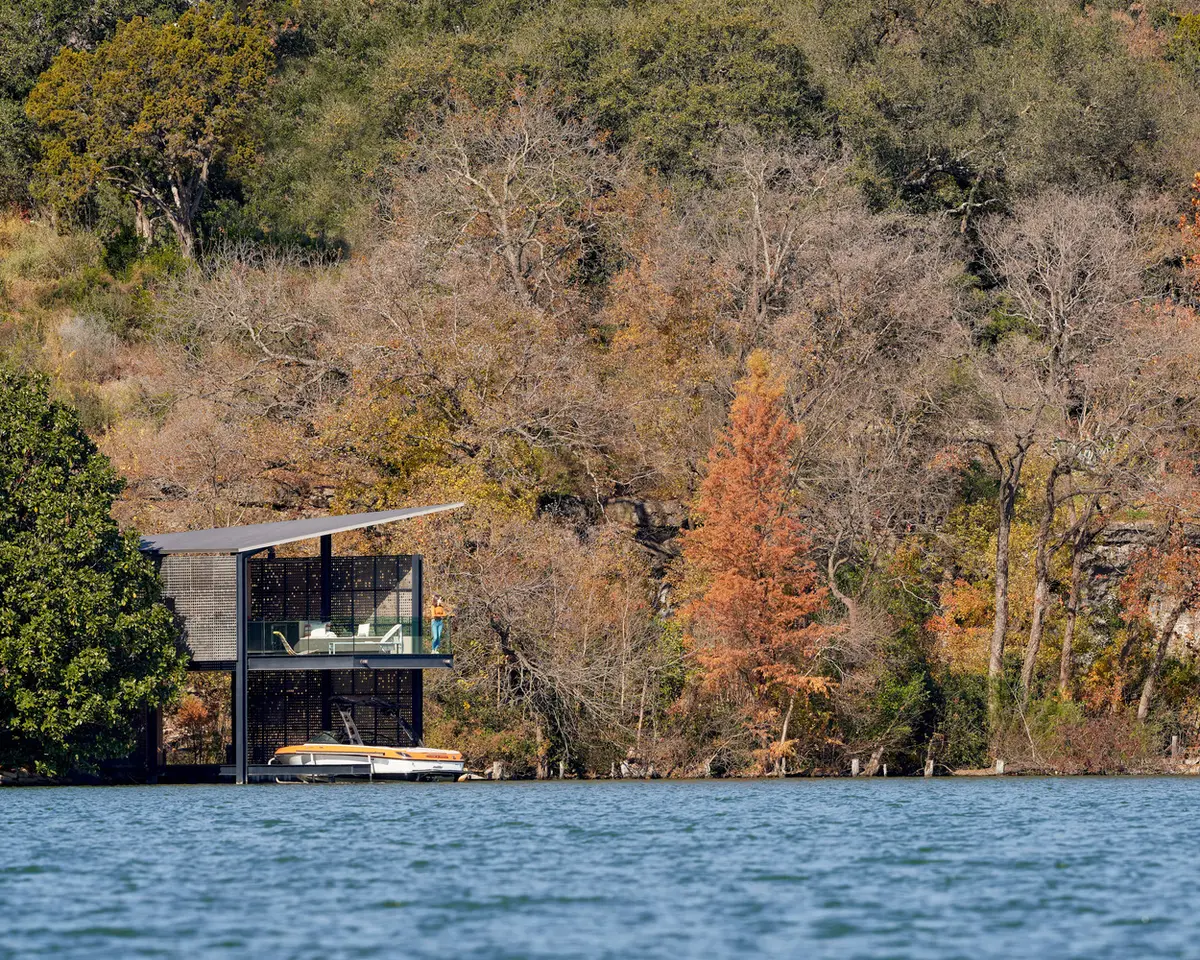
Filtered Frame Dock by Matt Fajkus Architecture
A minimalist waterfront dock harmonizing land, water, and sky through light-filtering design, seasonal balance, and natural material integration.


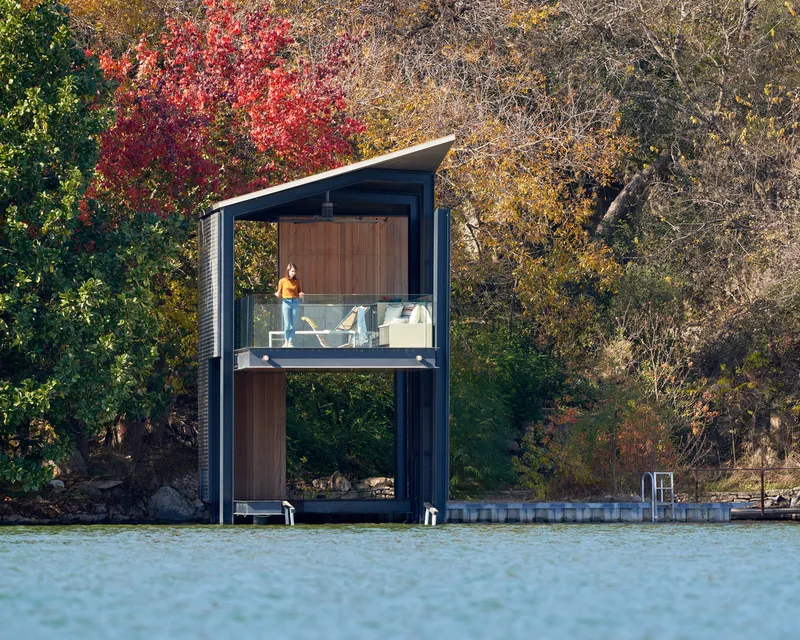
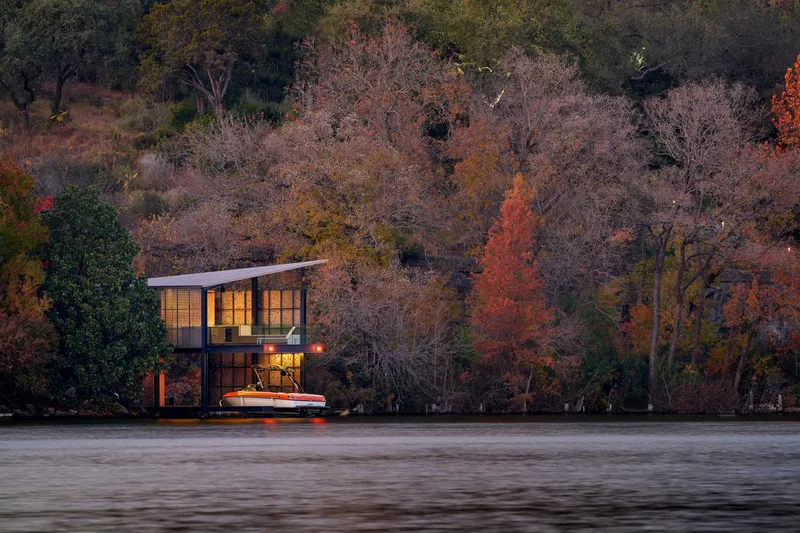
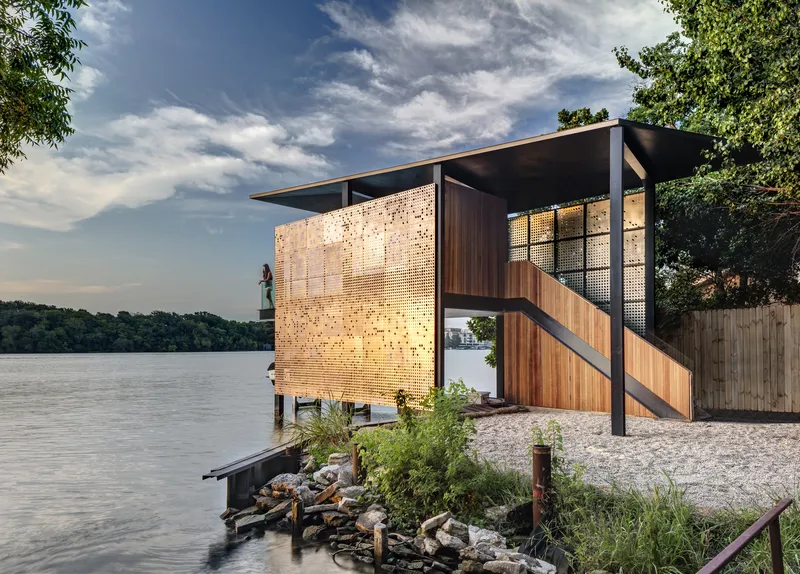
Located on the serene waterfront of Austin, Texas, the Filtered Frame Dock by Matt Fajkus Architecture is a poetic architectural response to its unique topography and environment. Tucked into the base of a steep ravine, the 550-square-foot boathouse harmonizes with the surrounding landscape, seamlessly linking land, water, and sky. Designed to be an experiential threshold, the dock becomes both a functional waterfront structure and a meditative observatory of nature.
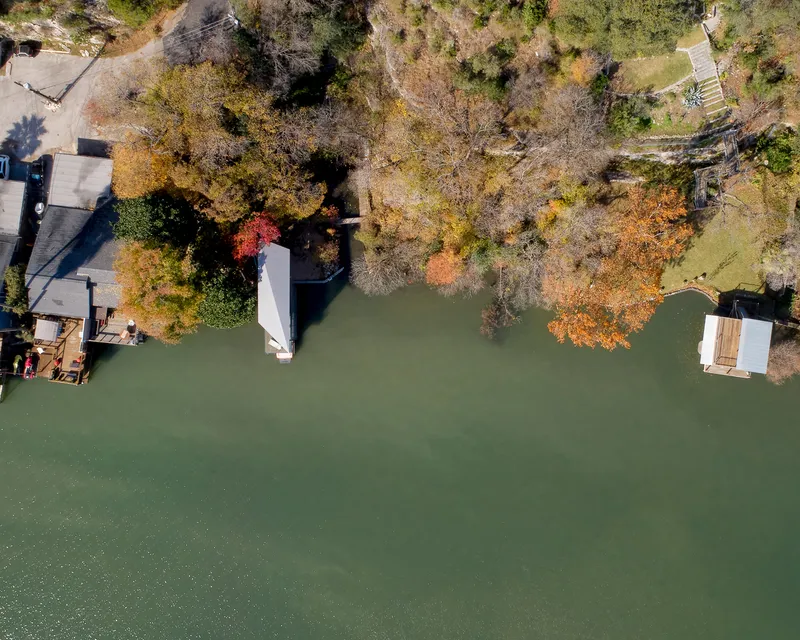
Purposefully Placed for Environmental Synergy
The dock is more than a shelter—it is an environmental instrument that choreographs natural elements to enhance human comfort and sensory engagement. Positioned at the convergence of terrain and water, the structure is aligned with a residence perched above. This intentional placement fosters a symbiotic relationship between the residence and its dock, creating a vertical sequence of interactions with the landscape.
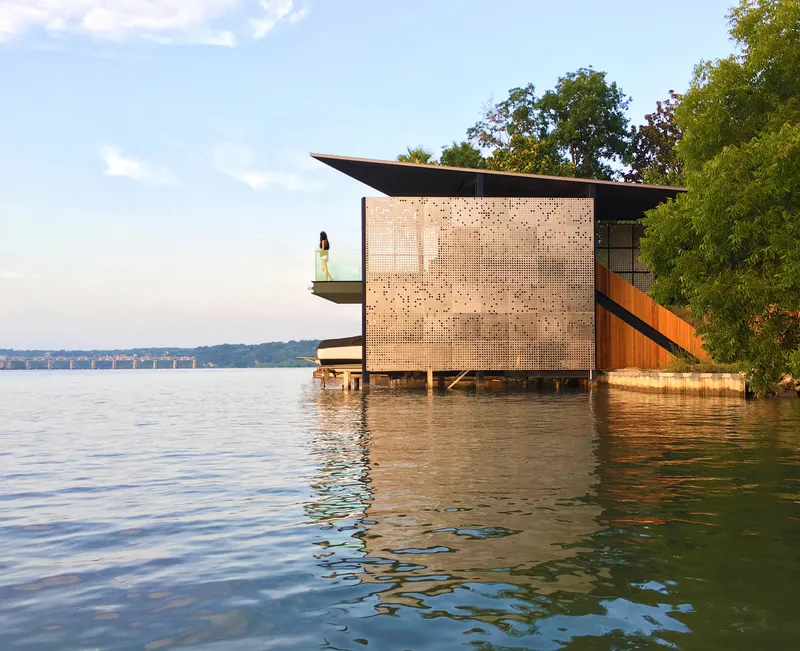
Light, Shade, and Seasonal Harmony
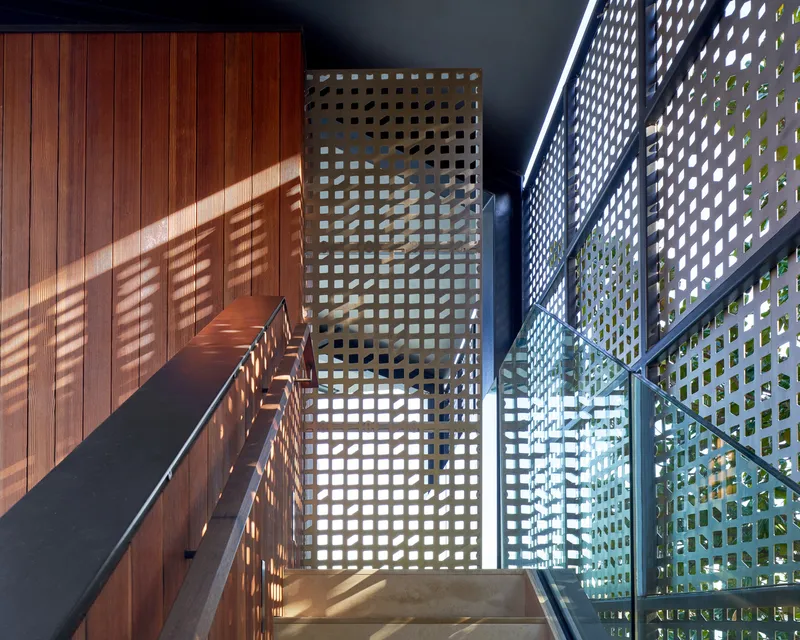
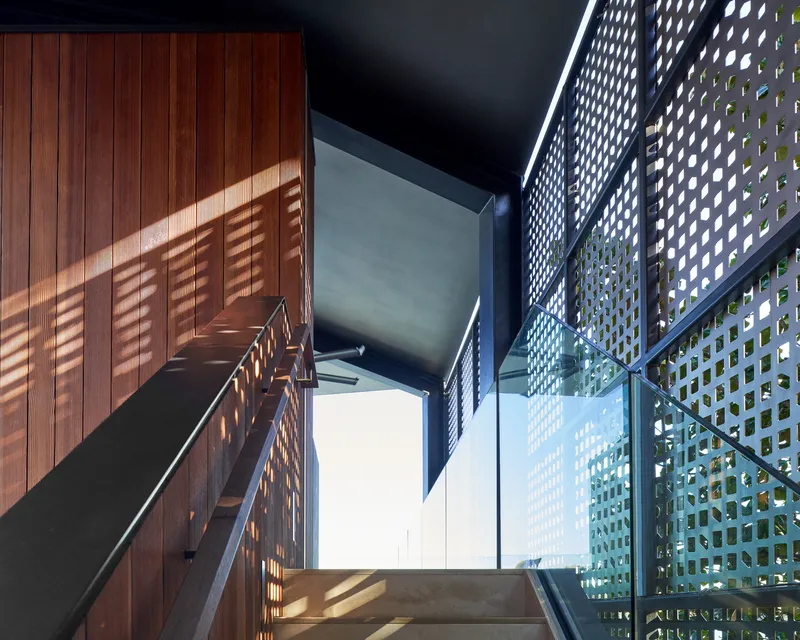
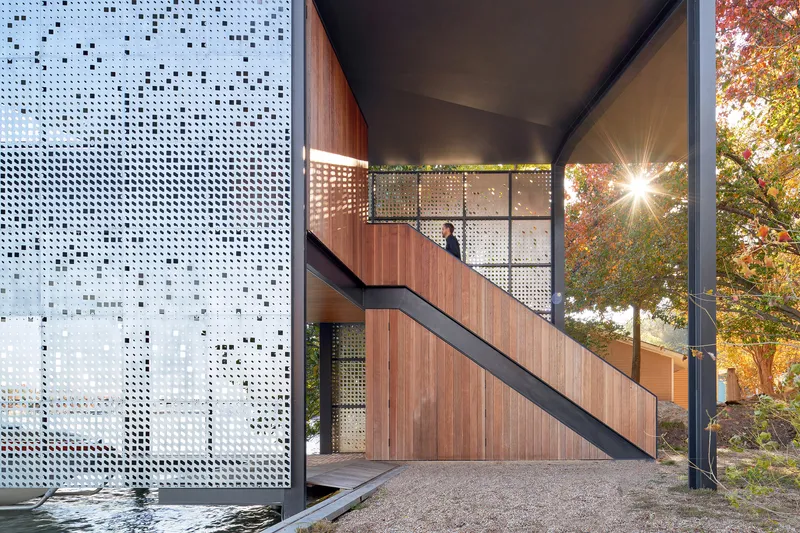
Central to the project is its calibrated shading system, which uses a perforated stainless steel screen and a dual-pitched steel roof to balance sunlight and shade year-round. On the equinox, the dock achieves 50/50 sun and shade, perfectly illustrating the design’s attunement to celestial rhythms. As seasons change, the dock dynamically adapts—offering generous shade in summer and inviting sunlight in the cooler months.
Structural Expression and Material Integrity
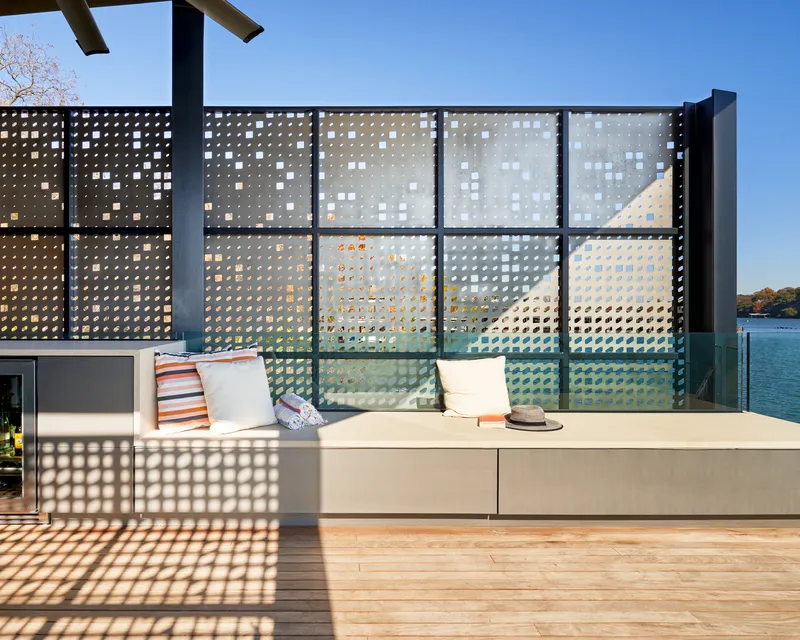
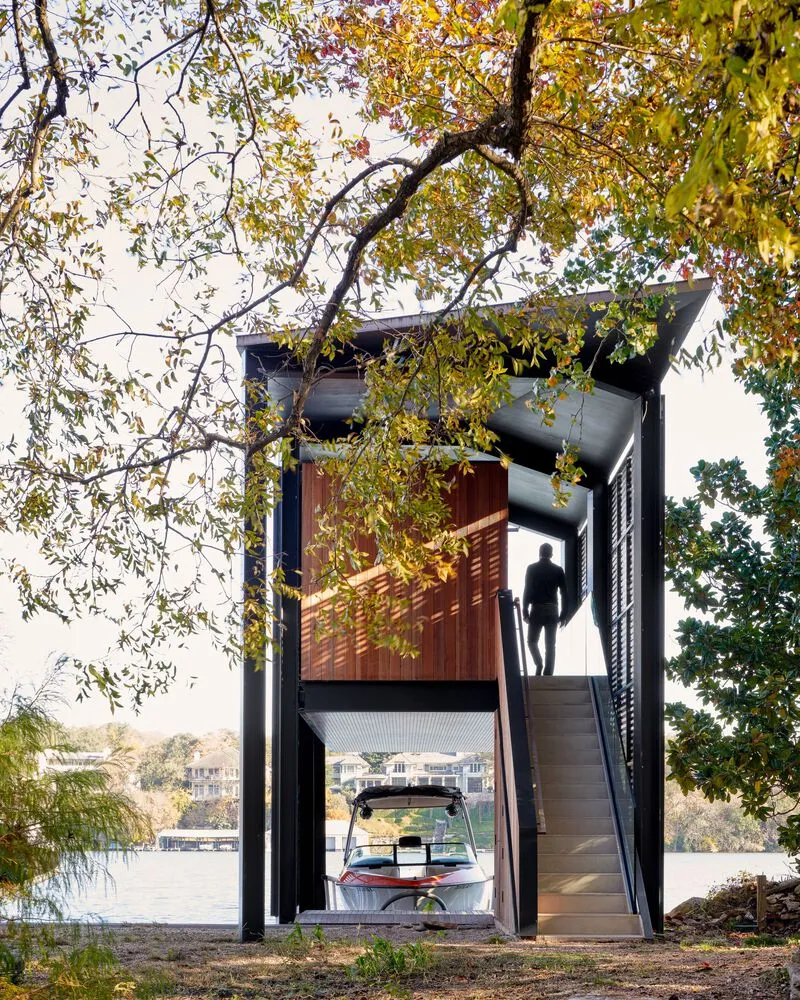
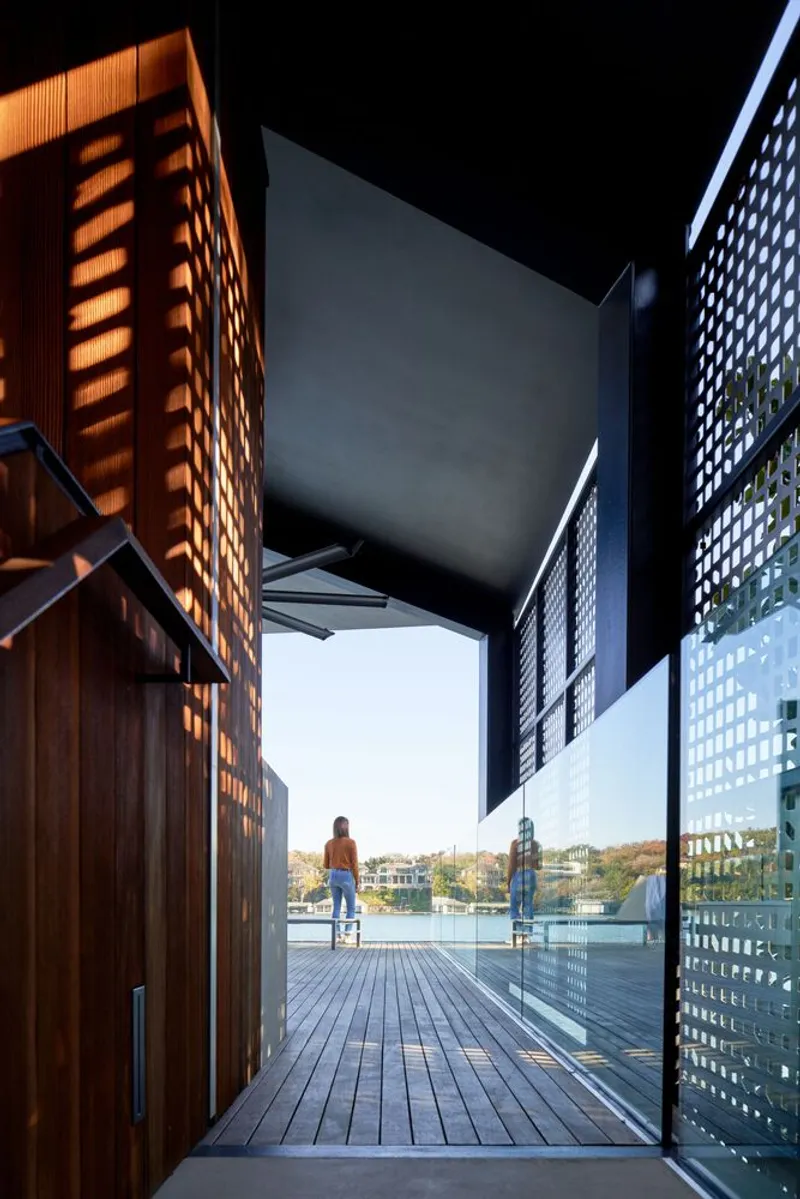
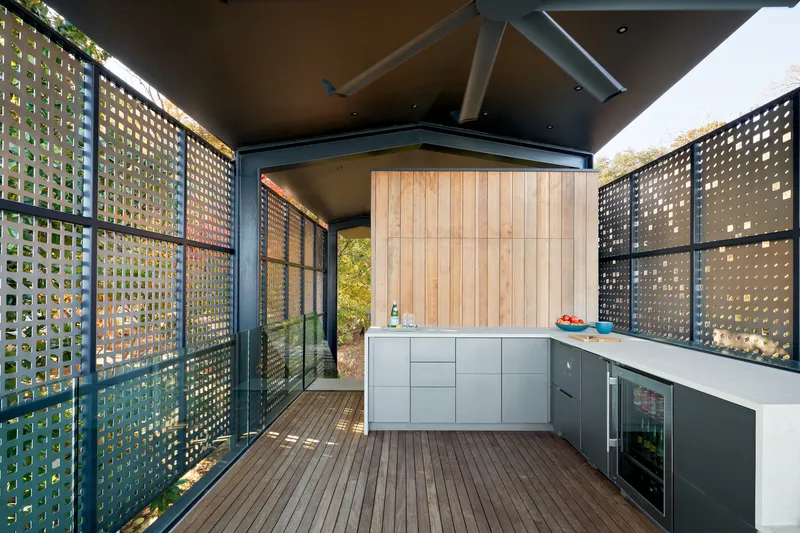
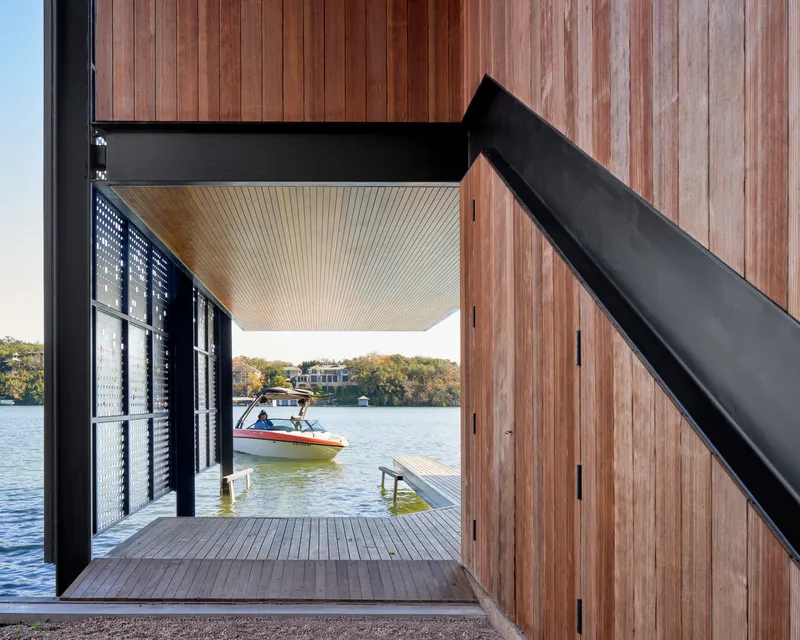
The dock’s mild steel frame, perforated screens, natural hardwood, and local stone together evoke a material narrative that is both tactile and durable. The exposed steel structure is designed to endure the marine environment, while still delivering a warm and refined aesthetic through its interplay with wood and filtered light.
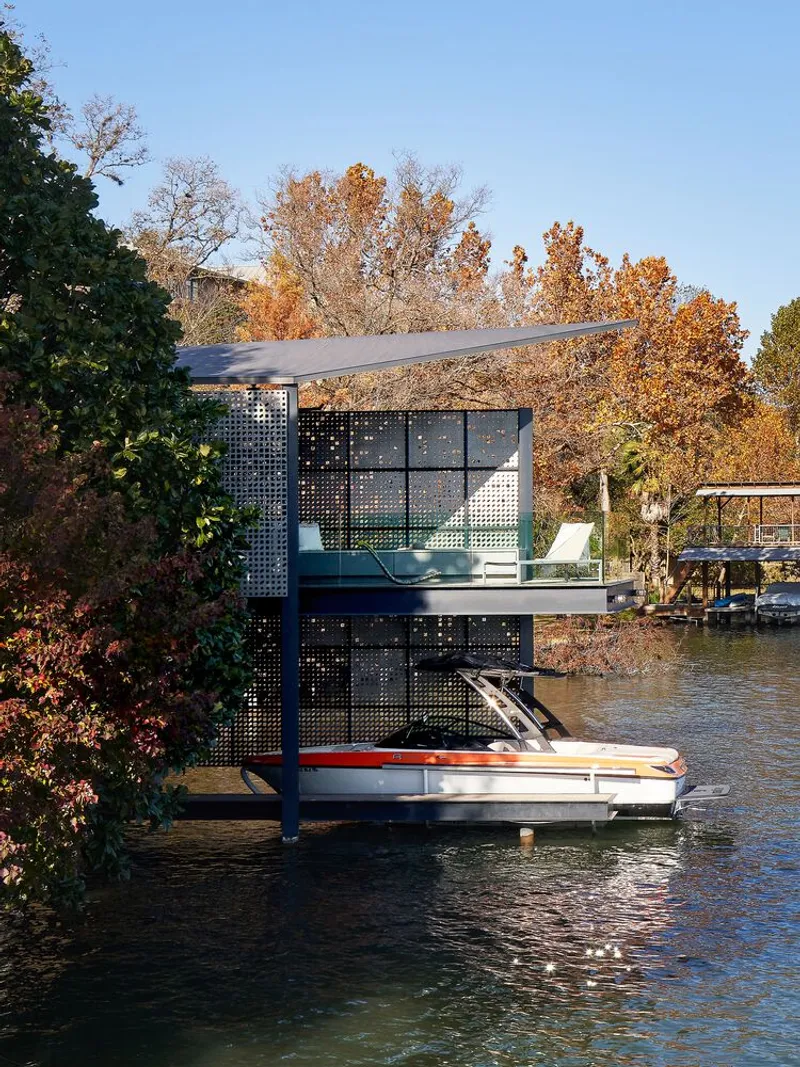
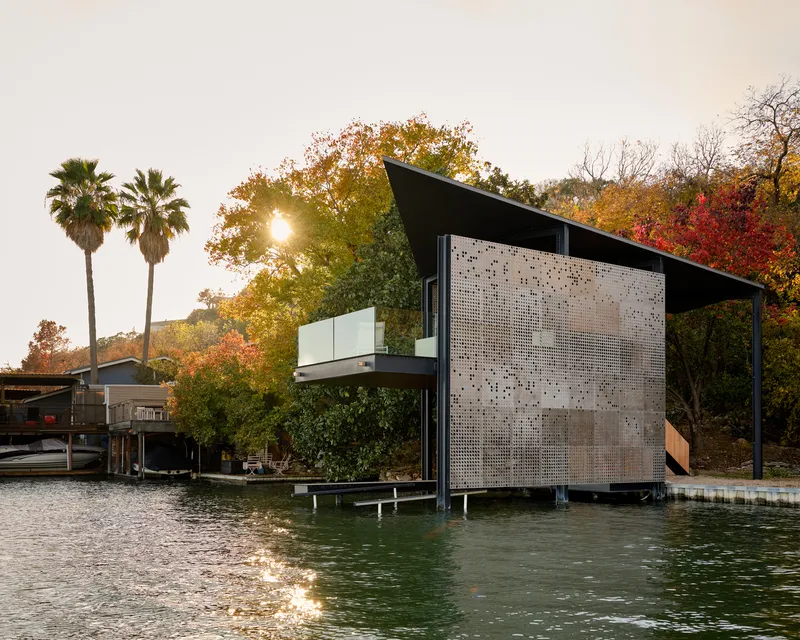
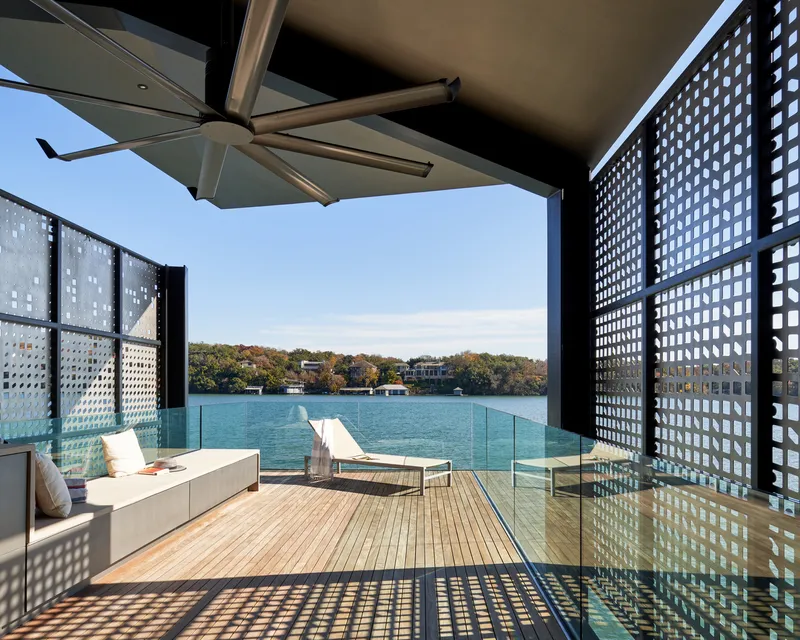
The roof’s angular geometry frames upward and outward views, enhancing the experience of sky, treetops, and water. Perforated screens on the north and south façades filter breezes and create ever-changing light patterns, turning the structure into a living canvas of shadow and sun.
A Dock as a Destination
More than a simple place to moor a boat, the Filtered Frame Dock is a multi-sensory space—a retreat, a stage for observation, and a responsive interface between human habitation and the natural world. Its open, shaded design provides year-round usability and invites users to slow down, observe, and reconnect with the landscape.
All the photographs are works of Leonid Furmansky, MF Architecture, Charles Davis Smith


Popular Articles
Popular articles from the community


Temporary Home for Dogs: A Reversed Zoo Rethinks Animal Shelter Architecture
In Bucharest, a sinuous corridor and freed landscape flip the logic of containment, designing a shelter that works to make itself unnecessary.

Extended Shell: Retrofitting Kolkata's Balconies as Living Urban Thresholds
A modular retrofit system recovers the social and environmental intelligence of Kolkata's historic verandas for contemporary Park Street residents.

Opera on the Sea: Driftwood Logic Shapes a Timber Opera House on Estonia's Coast
Trevor Orgill's opera house translates the entangled drift of floating timber into a civic building where wood, water, and music converge.

The Amber Palace Opera: A Geological Fiction Surfaces on Tallinn's Baltic Waterfront
Pierre Brillard reimagines a Baltic legend as a public landscape, opera house, and waterfront promenade rooted in Tallinn's coastal identity.

Similar Reads
You might also enjoy these articles


Hodi-Mandai Geram
Project Function: Preservation and revitalization of the Intangible heritage and socio-spatial identity of the Hodi by Housing, Cultural Memory Center, Sacred Grove, landscape, local tourism economy


Olio Towers: A Mid-Rise for Performers That Fuses Housing, Rehearsal, and Stage
Located blocks from Houston's Theater District, this modular tower stacks living units around a central performance atrium.

Oasis: Modular Green Housing Carved into Dhaka's Urban Fabric
A shortlisted Plugin Housing entry reclaims unauthorized settlements in Dhaka with stepped concrete volumes, green roofs, and ventilation-driven design.

Black Hole: A Floating Megastructure for the Post-Physical Era
Emiliano Mazzarotto envisions a spherical, self-scaling arena where e-sports, digital hotels, and holographic stadiums replace traditional public space.

Explore Fishing dock Competitions
Discover active competitions in this discipline

Challenge to reimagine the Iron Throne

Photograph architecture without architects

Illustrate the lost glory of Angkor Wat - Render Challenge

Design challenge to reuse E-waste
Comments (0)
Please login or sign up to add comments
No comments yet. Be the first to comment!