

Fishermen Light Cinema: A Thoughtful Renovation of Dongmen Pier by TheY Architects
Fishermen Light Cinema is a poetic renovation of Dongmen Pier, blending maritime heritage, cultural symbolism, and modern architectural transparency.


The Fishermen Light Cinema, a visionary project by TheY Architects, reimagines Dongmen Pier in Shipu Town, Xiangshan County, Ningbo City, China. This architectural intervention transforms a once-functional passageway into a poetic space that captures the spirit of coastal life. The renovation is not merely about repurposing an old structure but about blending history, culture, and contemporary design to create a place where locals and visitors alike can engage with the evolving narrative of the town.
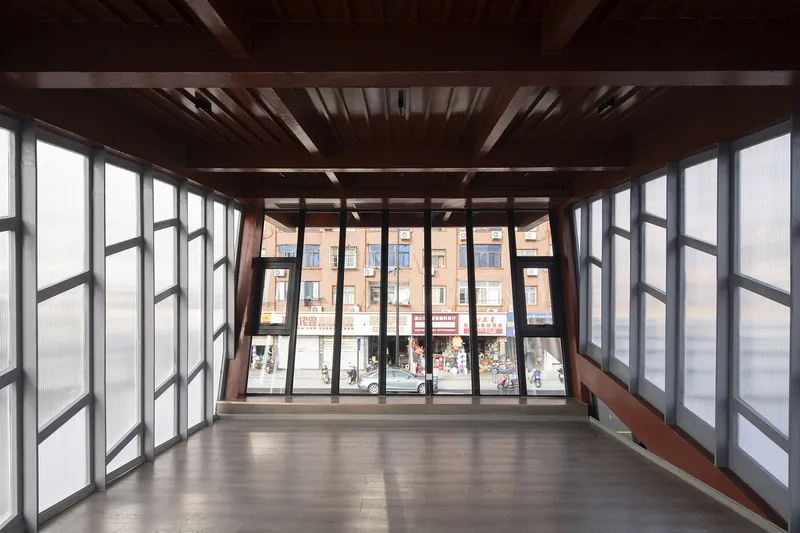
Preserving History Through Design
Shipu Town, often referred to as the "City of Fishermen Light," has a deep-rooted connection to maritime traditions. The name itself evokes images of flickering fishing boat lanterns that have illuminated the coastal waters for centuries. The region is also home to the iconic 1934 film "Song of the Fishermen", a cinematic masterpiece by Chusheng Cai that portrayed the struggles and aspirations of fishermen. Inspired by this historical backdrop, TheY Architects have woven past and present together, crafting a space that resonates with the cultural identity of Shipu.
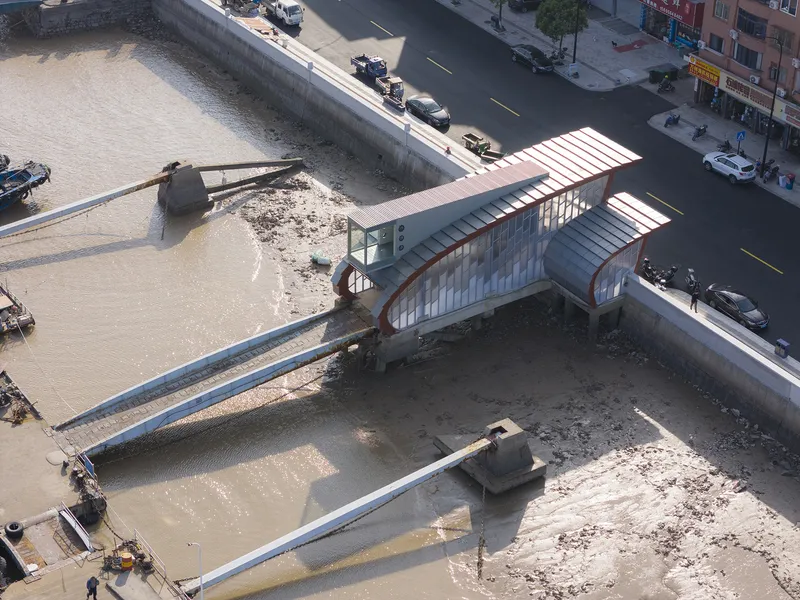
A Minimalist Yet Meaningful Renovation
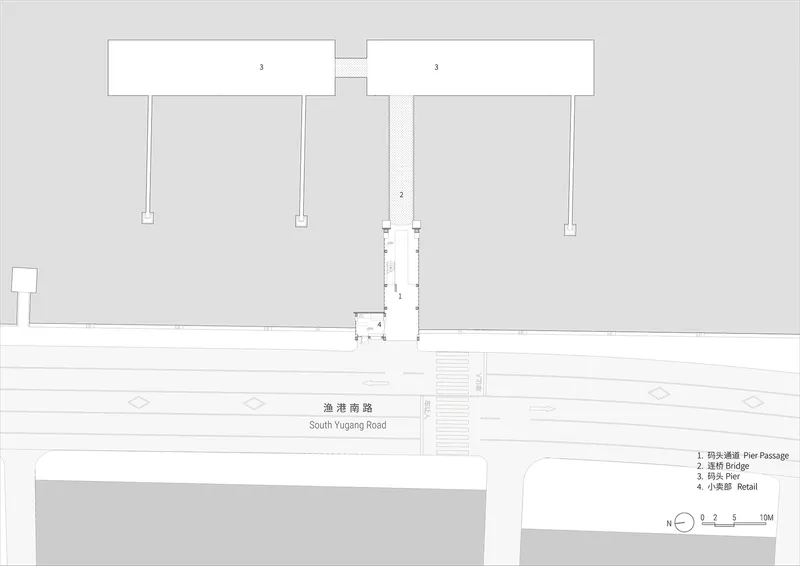
The 200-square-meter project retains the original steel structure of the passage building, ensuring that its architectural heritage remains intact. Rather than imposing drastic changes, the architects have adopted a light-touch approach, enhancing the functionality and aesthetic appeal of the space while preserving its essence.
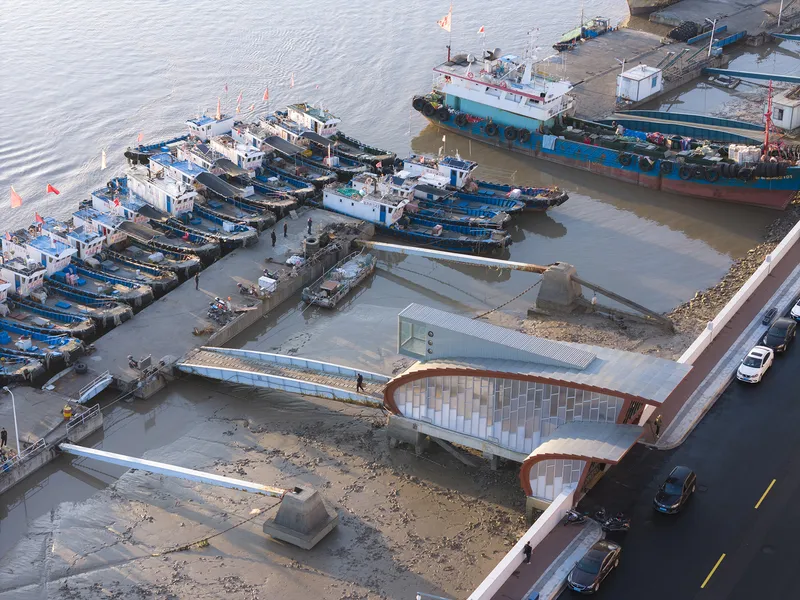
Structural Enhancements
- The passageway maintains its primary function as a transit space while incorporating a second-floor visitor lounge that serves as a resting and contemplation area.
- A single-flight staircase on the north side provides access to the upper level without obstructing the passage below.
- The design integrates a meditation space overlooking the fishing port, inviting locals and travelers to pause and reflect on the bustling maritime scene.
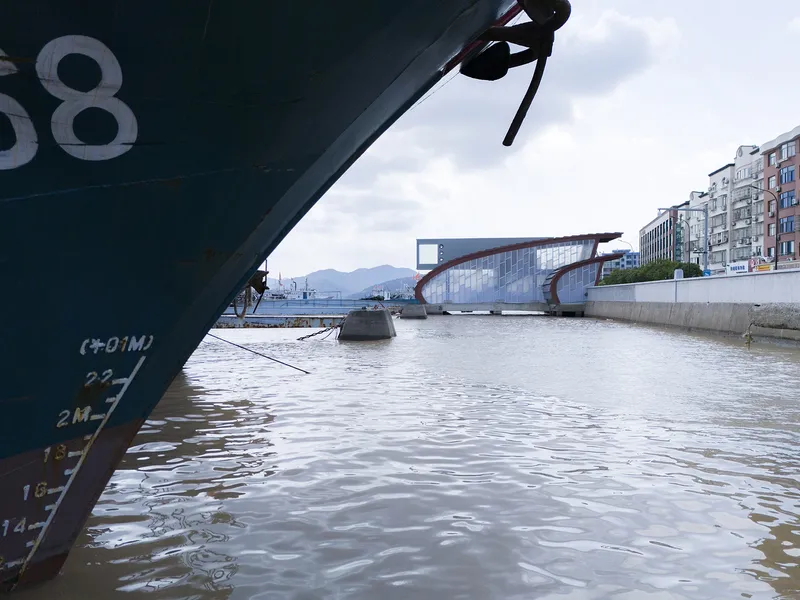
A Facade Inspired by the Sea
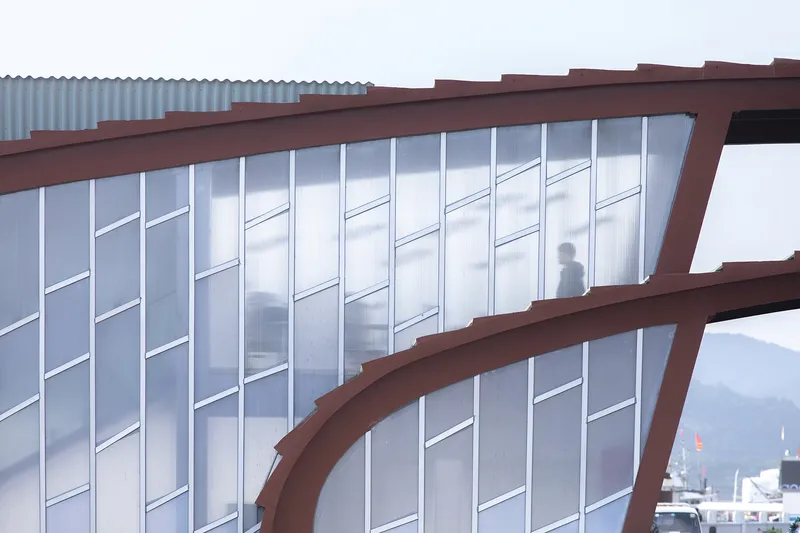
The most striking visual element of the renovation is its facade, which draws inspiration from the shimmering waves, fishing nets, and traditional fishing lanterns. By using polycarbonate panels with varying levels of transparency (35%, 67%, and fully transparent), the architects have created a semi-transparent skin that interacts dynamically with light and movement.
- The gradient transparency effect allows the building to feel open and ethereal, blurring the boundaries between the structure and its surroundings.
- As people move within the space, their silhouettes appear and disappear, mirroring the ephemeral nature of life on the pier.
- The facade transforms into a cinematic screen, subtly capturing the interplay of light, shadow, and human activity—a living tribute to the town's cinematic history.
An Elevated Perspective on Maritime Life
The second-floor meditation space extends beyond the roofline, offering a panoramic view of the pier, docked boats, and the vast sea stretching toward Dongmen Island. This vantage point allows visitors to experience Shipu from a new perspective, fostering a deeper connection to the rhythms of coastal life.
Locals, including boatmen and pier workers, often ascend to this space, revisiting familiar landscapes with fresh eyes. The design fosters an organic interaction between past and present, encouraging a sense of reflection and belonging.
Architecture as a Stage for Everyday Life
At its core, the Fishermen Light Cinema is a living stage, where the daily activities of fishermen, travelers, and townspeople unfold like an improvisational performance. The renovation does not seek to overwrite history but rather embraces the site's legacy, allowing old and new narratives to coexist in harmony.
By integrating cultural symbolism, sustainable design principles, and community-oriented spaces, TheY Architects have transformed Dongmen Pier into a place where architecture and life intertwine seamlessly.
All Photographs are works of Arch-Exist


Popular Articles
Popular articles from the community


U.GA Architects Wraps an Oval Rooftop Pool in Curved Board-Formed Concrete on Busan's Jeollidan-gil
In Busan's Jeonpo-dong, a 454 m² mixed-use block stacks a neighborhood facility, guest rooms and an oval rooftop pool inside spiraling concrete walls.

David Ortega Stacks a Two-Story Mexico City Penthouse Around a Steel Stair and a Pergola-Shaded Roof Terrace
In Colonia Roma, a 300 m² penthouse uses oak joinery, a planted steel stair and a slatted roof pergola to make a new-build apartment feel like a house.

Architekt Andreas Gruber Scatters 23 Dark Timber Chalets Across a South Tyrolean Forest Edge
In Molini di Tures, Amonti Chalets breaks a resort into a hamlet of gabled timber houses, with parking, storage and services pushed into the slope.

Jaramillo Van Sluys Arquitectura and Urbanismo Turn a Demolished Registry Lot in Quito into an Orchard Plaza
In Quito's Centro Histórico, a 2,800 m² plaza exposes the San Agustín convent wall and redraws its lost Augustinian orchard in volcanic stone.

Similar Reads
You might also enjoy these articles


Hodi-Mandai Geram
Project Function: Preservation and revitalization of the Intangible heritage and socio-spatial identity of the Hodi by Housing, Cultural Memory Center, Sacred Grove, landscape, local tourism economy


Olio Towers: A Mid-Rise for Performers That Fuses Housing, Rehearsal, and Stage
Located blocks from Houston's Theater District, this modular tower stacks living units around a central performance atrium.

Oasis: Modular Green Housing Carved into Dhaka's Urban Fabric
A shortlisted Plugin Housing entry reclaims unauthorized settlements in Dhaka with stepped concrete volumes, green roofs, and ventilation-driven design.

Black Hole: A Floating Megastructure for the Post-Physical Era
Emiliano Mazzarotto envisions a spherical, self-scaling arena where e-sports, digital hotels, and holographic stadiums replace traditional public space.

Explore Fishing dock Competitions
Discover active competitions in this discipline

Challenge to reimagine the Iron Throne

Photograph architecture without architects

Illustrate the lost glory of Angkor Wat - Render Challenge

Design challenge to reuse E-waste
Comments (0)
Please login or sign up to add comments
No comments yet. Be the first to comment!