

Forest Pools Zimmeregg: A Harmonious Blend of Nature and Modern Sports Architecture
Forest Pools Zimmeregg in Lucerne blends modern pool renovation, wooden architecture, and open recreational spaces, preserving forest charm sustainably for all.


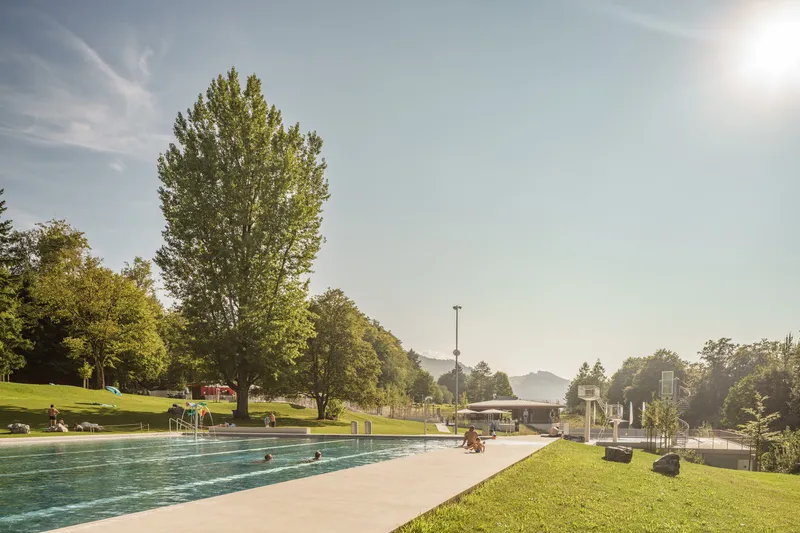
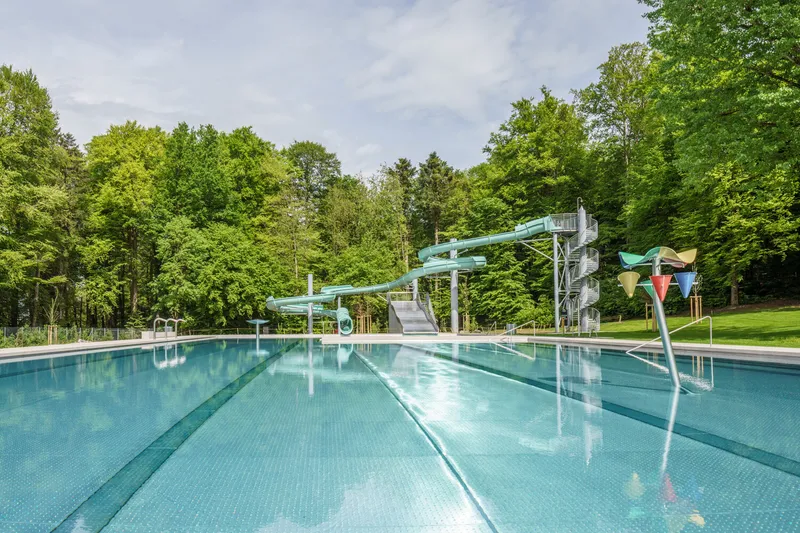
Located in the serene forested hills above Lucerne, Switzerland, Forest Pools Zimmeregg is a remarkable example of sustainable and functional sports architecture. Originally constructed in 1967, the pools have long served as a beloved recreational destination, nestled in an idyllic forest clearing. Over the decades, however, the gradual expansions and modifications led to noticeable defects and outdated infrastructure, necessitating a complete renovation to meet modern standards.
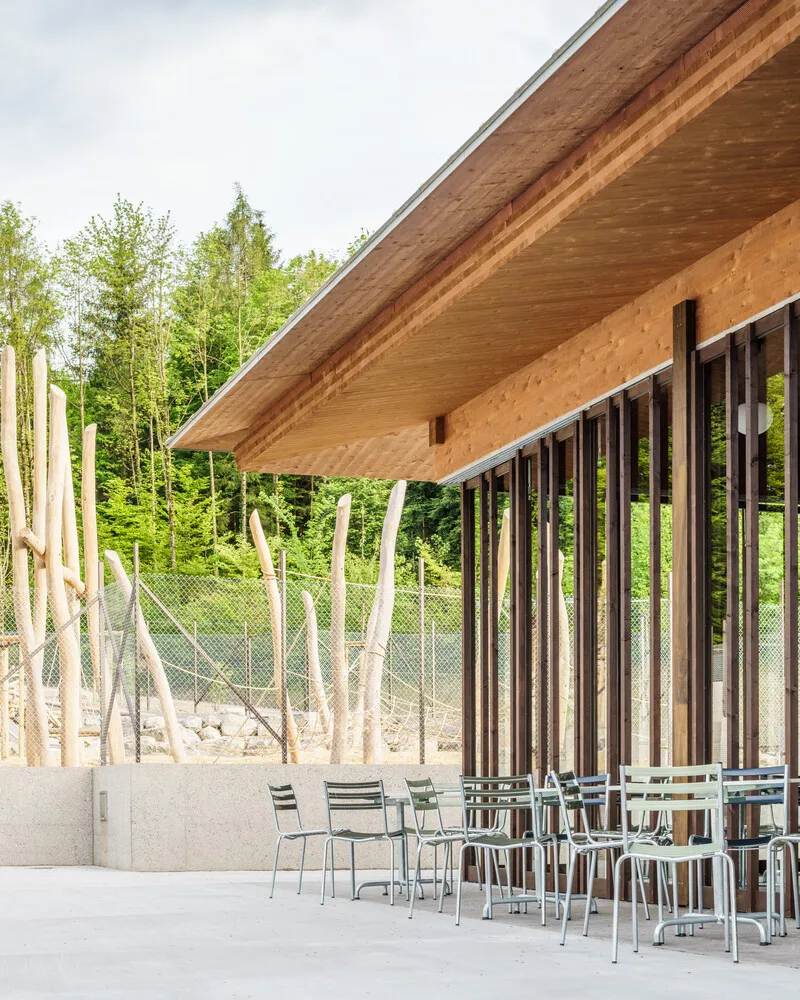
Designed by Brechbuehler Walser Architekten, the renovation of Forest Pools Zimmeregg in 2024 reimagines the facility while preserving its unique natural charm. Spanning 639 m², the project carefully balances functional improvements with ecological sensitivity, creating an environment that is both inviting and cost-efficient. Photographs by Andreas Buschmann capture the seamless integration of architecture and nature, highlighting the thoughtfully curated spaces.
Preserving and Enhancing the Forest Experience
The renovation aimed to retain the pools’ distinct forest character while improving accessibility, functionality, and sustainability. The surrounding forest clearing was tidied, and the various areas were reorganized to create a more coherent and welcoming experience for visitors. Existing attractions were refreshed and repositioned as needed, and new features were thoughtfully added to enhance the recreational offerings.
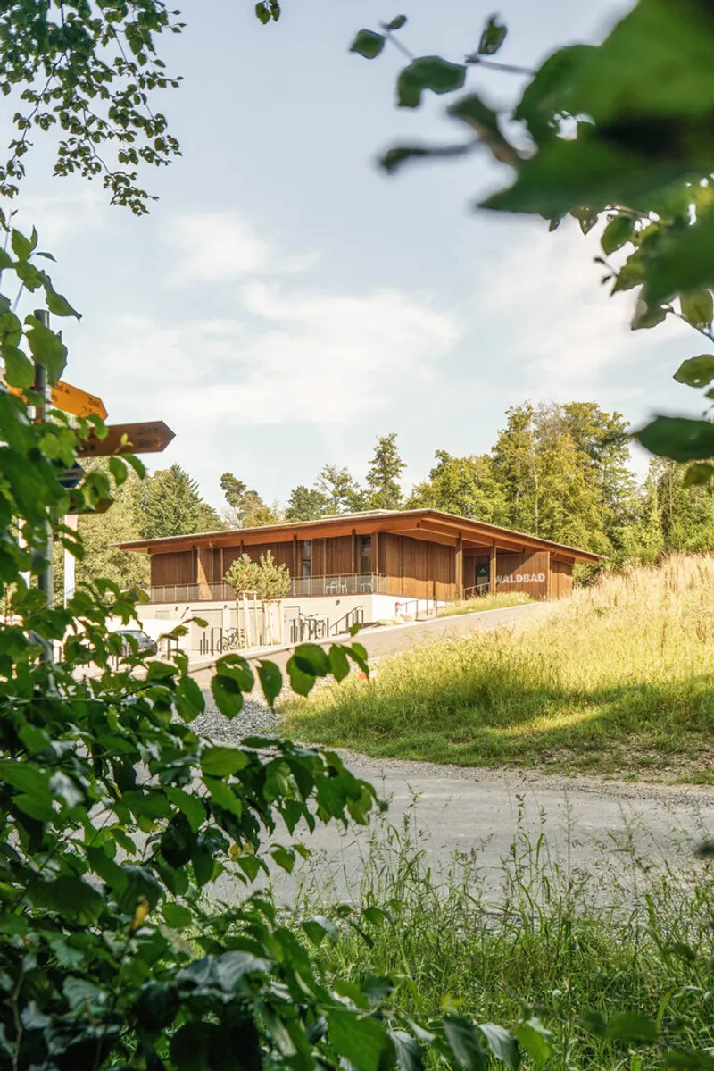
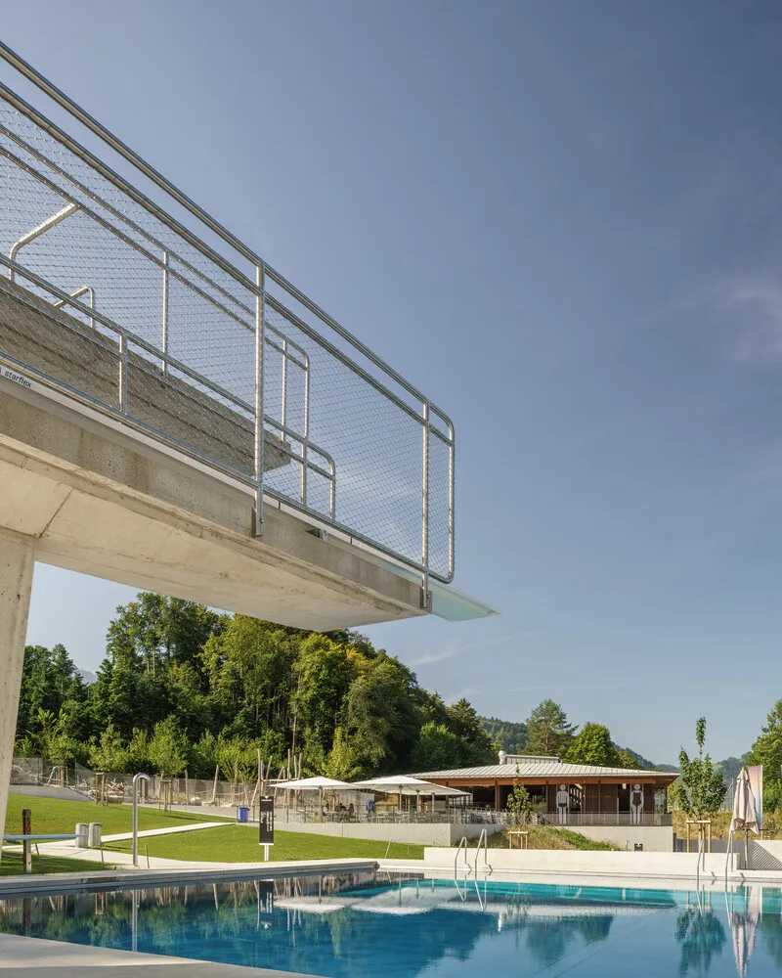
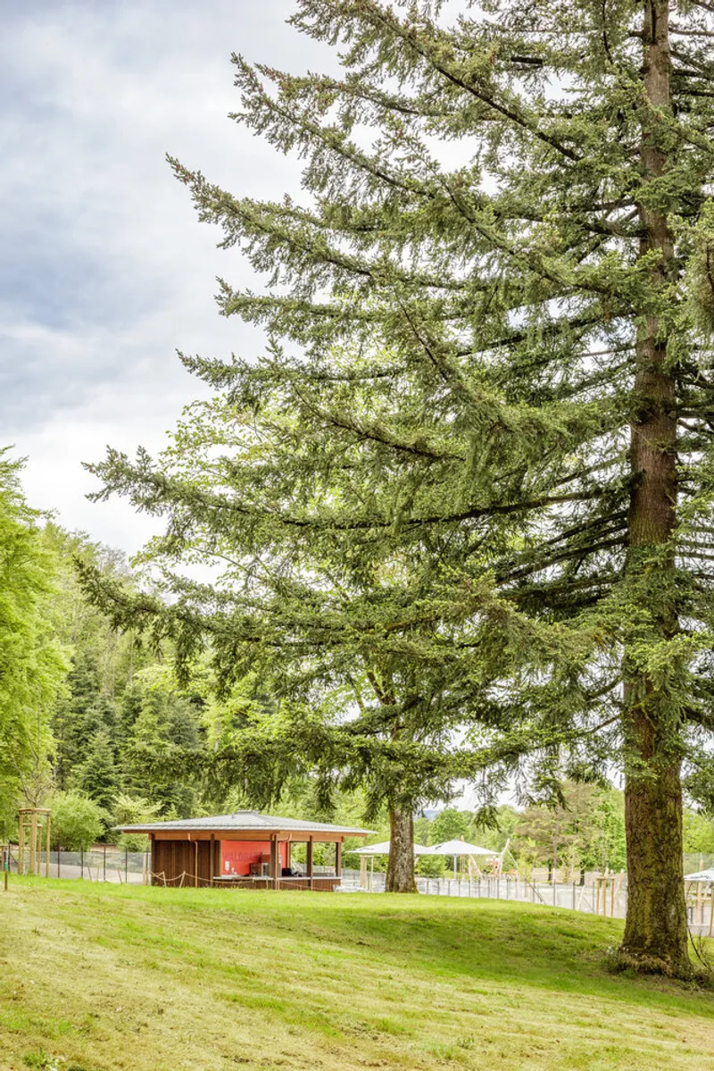
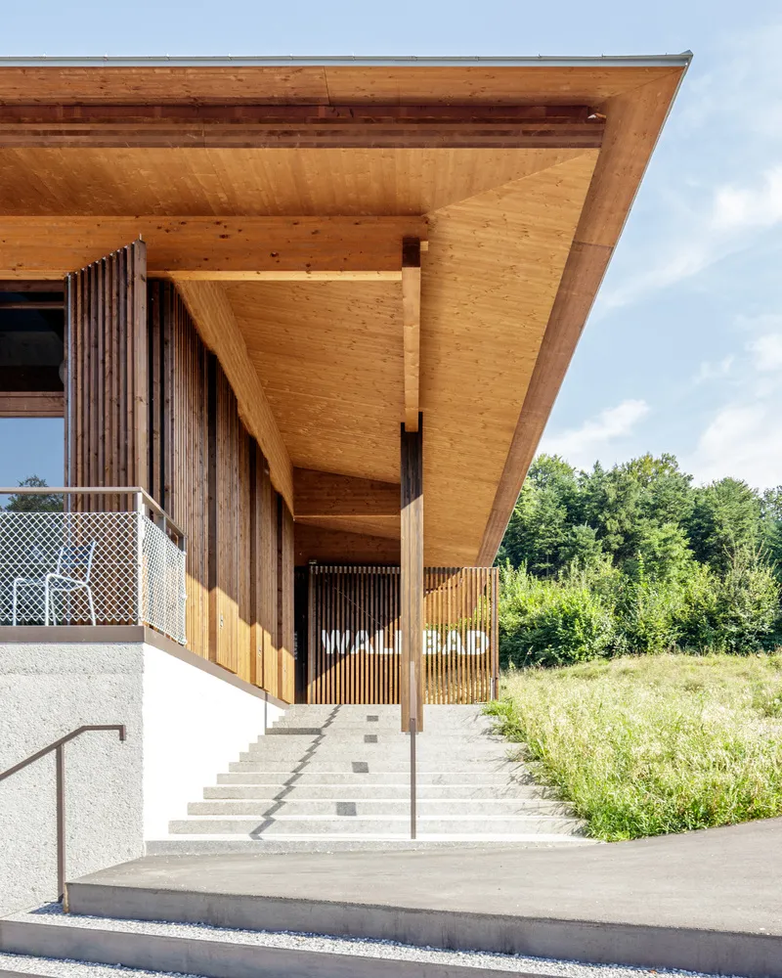
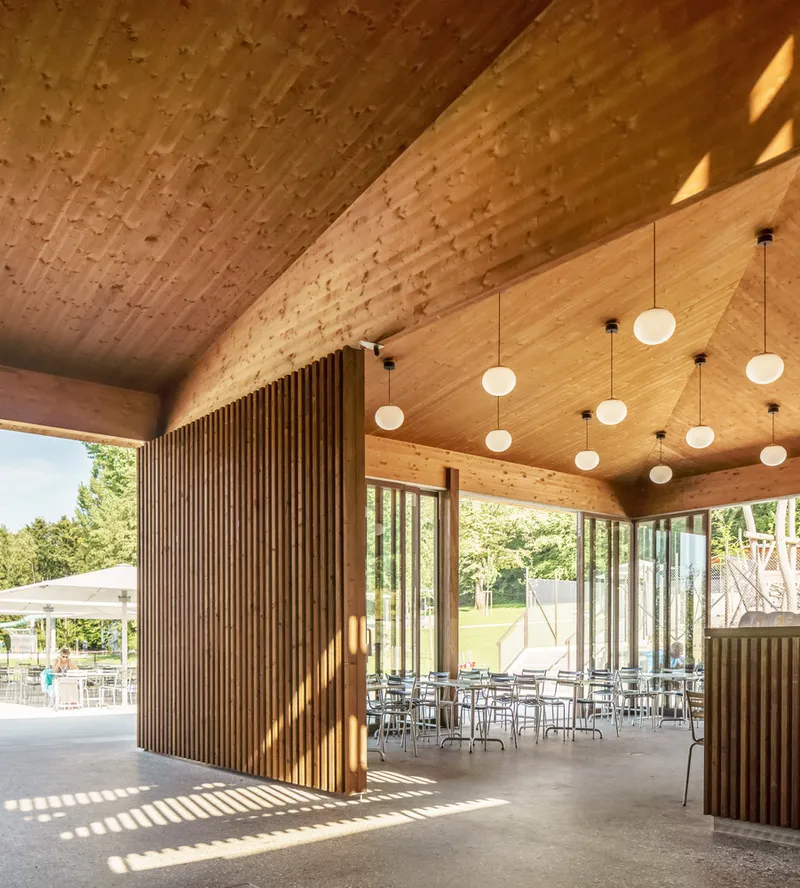
A key architectural intervention involved the construction of a new wooden forest cabin, strategically placed to replace the inefficient former operating building. This not only improved operational efficiency but also shortened the previously long and steep access path to the pools. Complementing this structure, a smaller elevated wooden pavilion, the forest bar, provides an inviting gathering space and enhances the visitor experience with scenic views of the surrounding park.
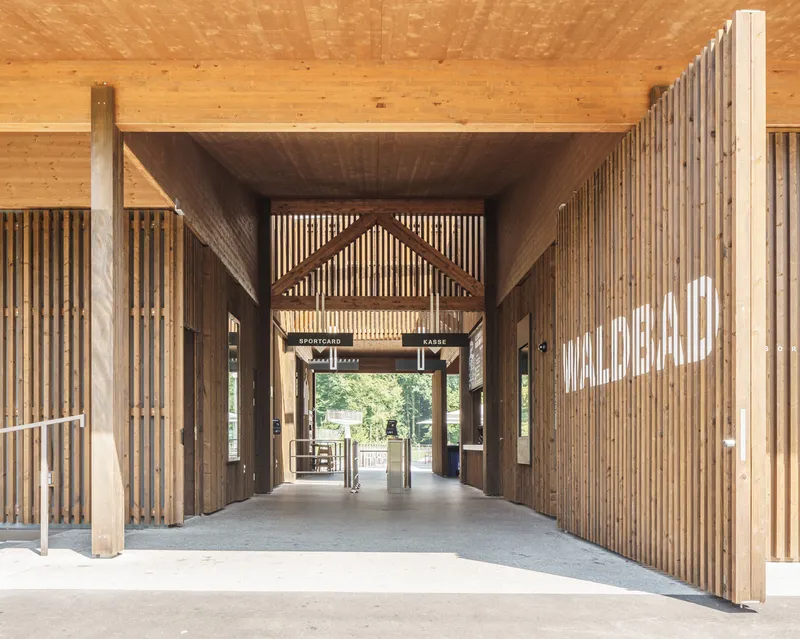
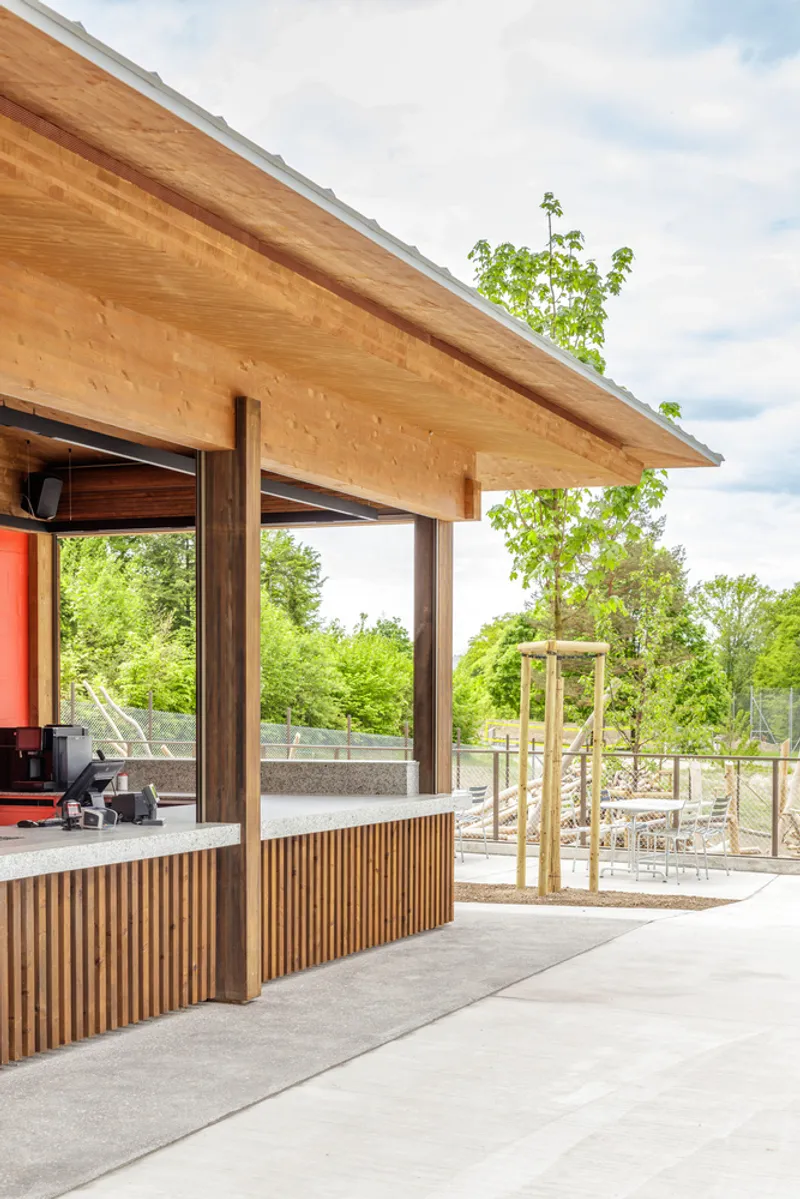
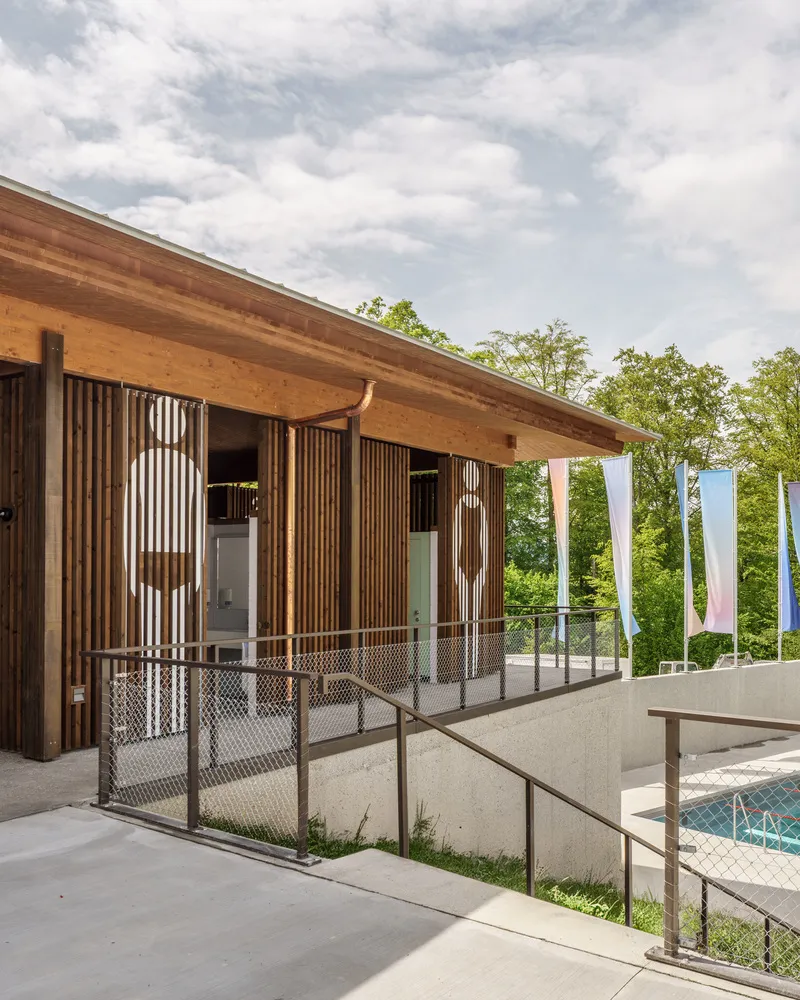
Open and Accessible Recreation
A significant highlight of the renovation is the transformation of the previously fenced playground into an open public space. This change makes the forest clearing accessible throughout the year for sports, outdoor play, and barbecues, even when the pool facilities are closed. By creating a more inclusive and multifunctional environment, the project reinforces the pools’ role as a key recreational hub for the citizens of Lucerne.
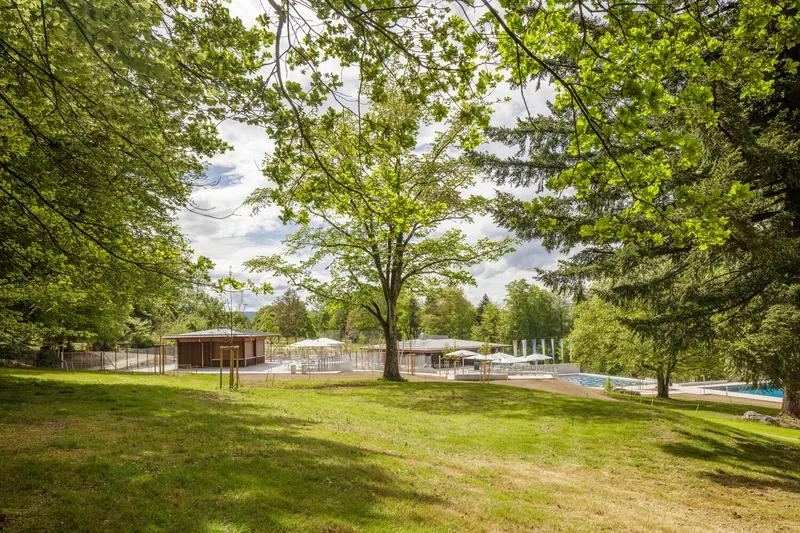
Sustainable Design and Modern Infrastructure
Alongside aesthetic and spatial improvements, the renovation addressed the outdated pool technology and structural wear, ensuring long-term durability and energy efficiency. Collaborating with local manufacturers such as Hodel & Partner, Iromet, Kost, Lötscher Tiefbau, Mensch Rolladen AG, and Stulz, the architects implemented modern systems while maintaining the natural and rustic character of the site.
A Legacy for Future Generations
Forest Pools Zimmeregg now stands as a benchmark for sustainable sports architecture, blending the serenity of the Swiss forest with contemporary design solutions. The project successfully revitalizes a historic recreational site, offering an enhanced experience for both leisure and sport while preserving its natural beauty for future generations.
- Location: Luzern, Switzerland
- Architects: Brechbuehler Walser Architekten
- Year: 2024
- Area: 639 m²
- Features: Forest cabin, wooden pavilion, open playground, modernized pool infrastructure
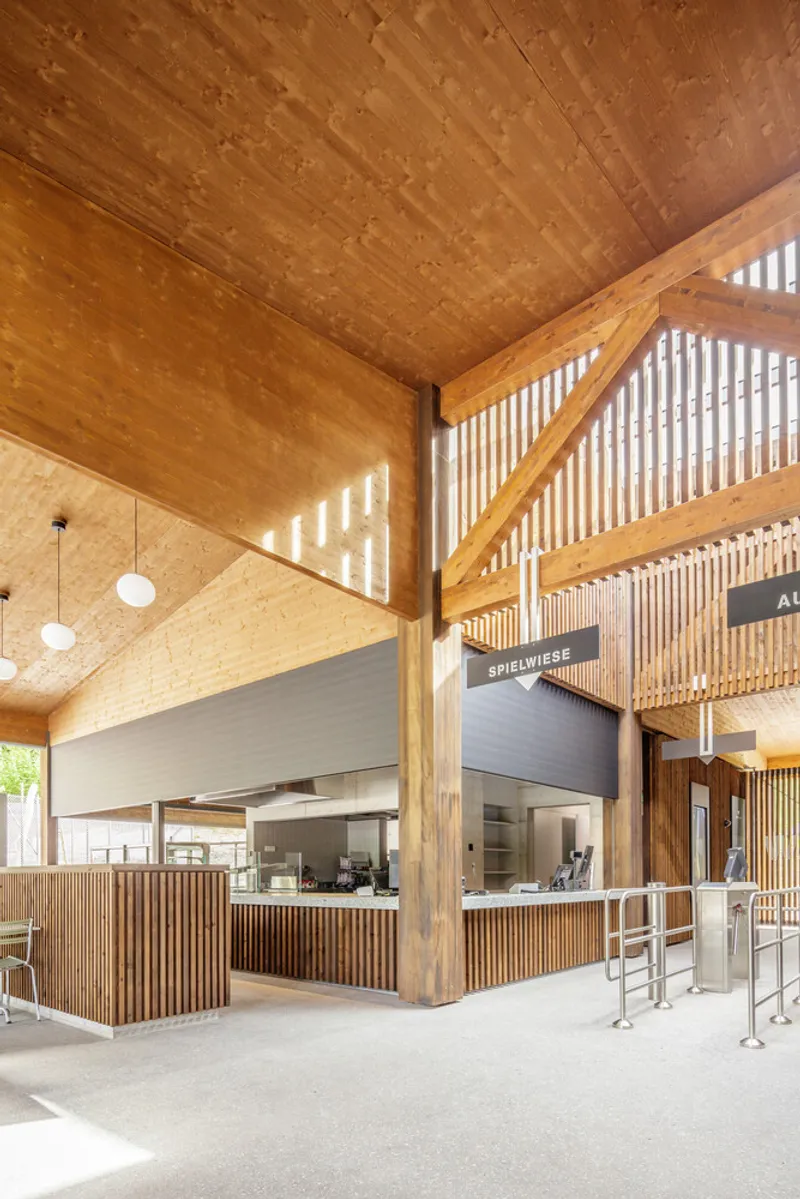
All photographs are works of Andreas Buschmann


Popular Articles
Popular articles from the community


Cloaked Colonization: A Mobile Underwater Habitat That Moves Like a Fish
Micah Abaya's shortlisted EHC Pacific entry reimagines ocean settlement as a dispersed network of self-sustaining architectural organisms.

Opera on the Sea: Driftwood Logic Shapes a Timber Opera House on Estonia's Coast
Trevor Orgill's opera house translates the entangled drift of floating timber into a civic building where wood, water, and music converge.

Extended Shell: Retrofitting Kolkata's Balconies as Living Urban Thresholds
A modular retrofit system recovers the social and environmental intelligence of Kolkata's historic verandas for contemporary Park Street residents.

Temporary Home for Dogs: A Reversed Zoo Rethinks Animal Shelter Architecture
In Bucharest, a sinuous corridor and freed landscape flip the logic of containment, designing a shelter that works to make itself unnecessary.

Similar Reads
You might also enjoy these articles


Hodi-Mandai Geram
Project Function: Preservation and revitalization of the Intangible heritage and socio-spatial identity of the Hodi by Housing, Cultural Memory Center, Sacred Grove, landscape, local tourism economy


Olio Towers: A Mid-Rise for Performers That Fuses Housing, Rehearsal, and Stage
Located blocks from Houston's Theater District, this modular tower stacks living units around a central performance atrium.

Oasis: Modular Green Housing Carved into Dhaka's Urban Fabric
A shortlisted Plugin Housing entry reclaims unauthorized settlements in Dhaka with stepped concrete volumes, green roofs, and ventilation-driven design.

Black Hole: A Floating Megastructure for the Post-Physical Era
Emiliano Mazzarotto envisions a spherical, self-scaling arena where e-sports, digital hotels, and holographic stadiums replace traditional public space.

Explore Swimming Pool Competitions
Discover active competitions in this discipline

Challenge to design a barrier free sports center

Challenge to design an outdoor ice-rink and park

Challenge to reimagine the Iron Throne

Photograph architecture without architects
Comments (0)
Please login or sign up to add comments
No comments yet. Be the first to comment!