
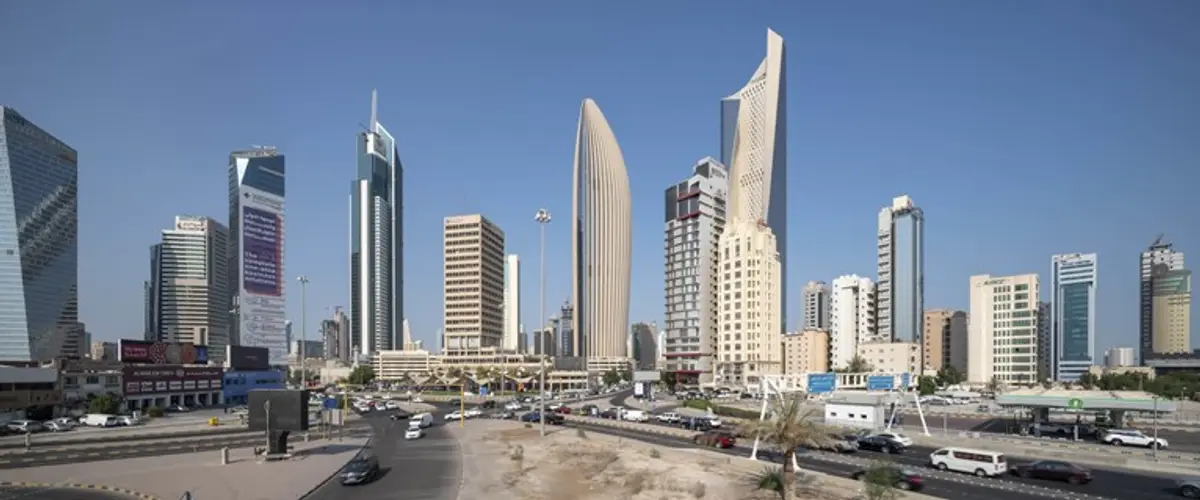
Foster + Partners completes National Bank of Kuwait HQ in Kuwait City
The sleek and sustainable design of the new National Bank of Kuwait HQ sets a new standard for modern architecture in the Middle East
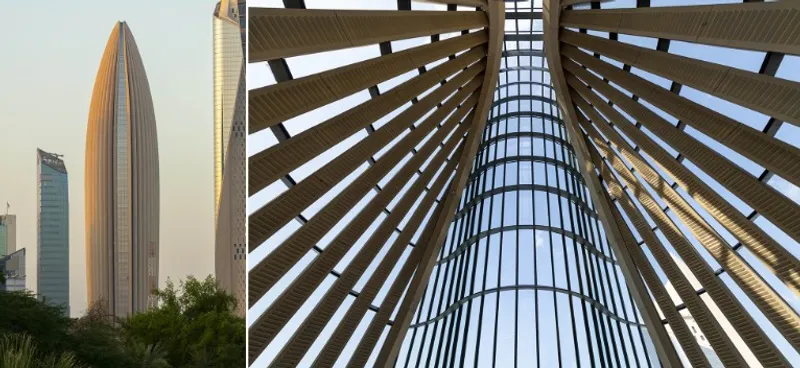
Foster + Partners has completed the new headquarters for the National Bank of Kuwait (NBK). Located in Kuwait City’s growing financial district of Sharq, the 300-metre skyscraper has a distinctive presence on the skyline. The new building brings together all of the bank’s corporate employees in a single location, promoting synergy and enhancing well-being. Combining sustainable features and structural innovation, the energy-efficient passive form of the building protects offices from the extremes of Kuwait's climate.
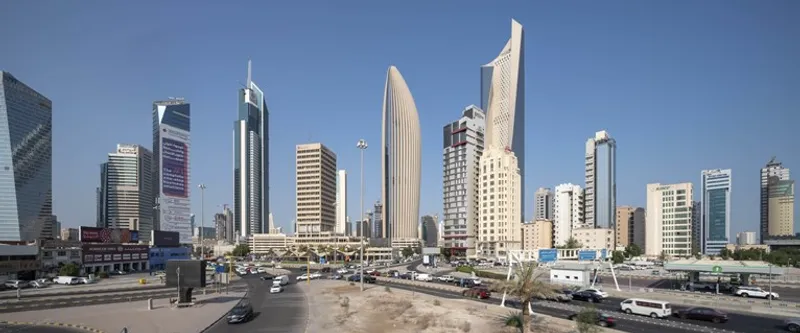
The building features a curved façade to the north, revealing panoramic views of the Arabian Gulf. Concrete fins extend the full height of the tower, providing structural support and contributing to the environmental strategy through shading. By tapering the floorplates inwards towards the base, the design maximises floor space at the upper levels and provides self-shading as the overhanging floorplates shelter the offices below. The use of passive and active measures minimises water consumption and energy use, while also improving indoor air quality.
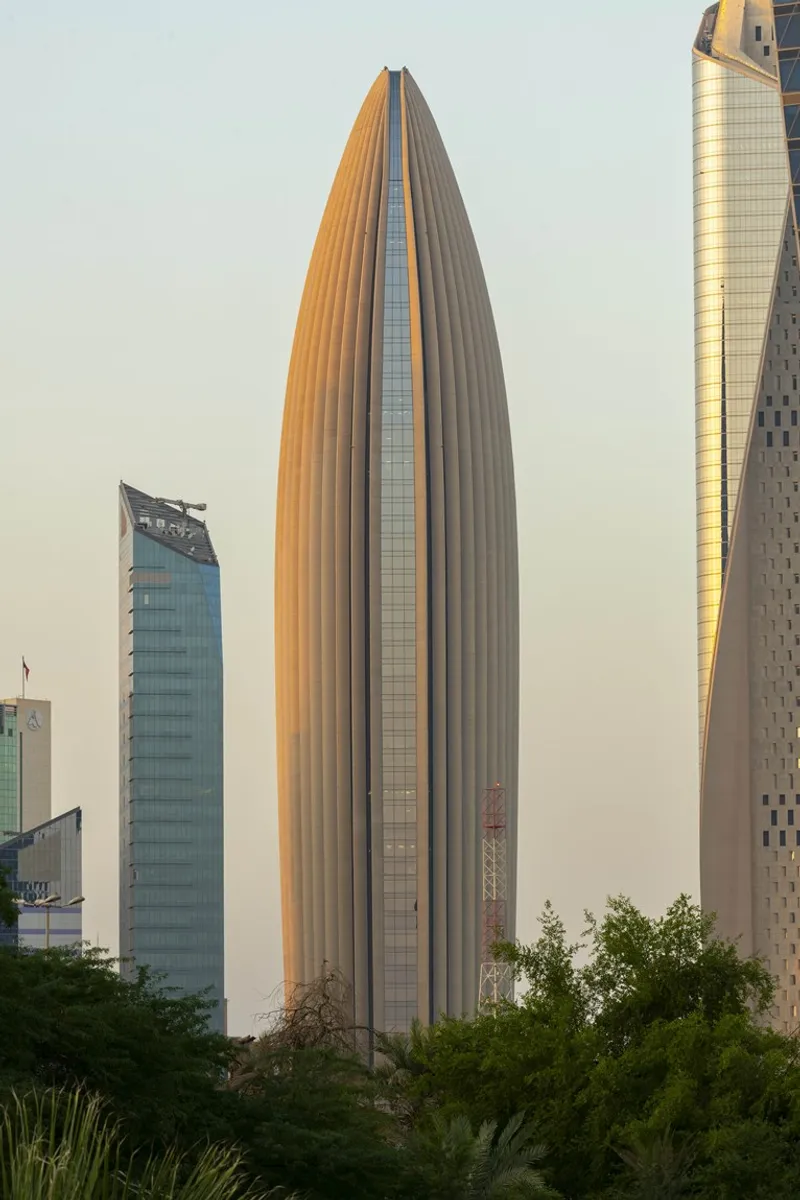
The tower’s distinctive shape creates wider floorplates towards the top, offering expansive views out to a greater number of people. The tower’s 63 floors are punctuated by sky lobbies, which provide a social focus and meeting facilities for staff. At the base of the tower, an 18-metre-high lobby greets employees and visitors. Level 18 features a double-height restaurant, followed by a state-of-the-art gym at level 19, a unique ballroom and auditorium on level 38 with panoramic views out to the bay and the rest of the city, and a triple-height boardroom on level 48. These communal areas are complemented by the chairman’s club in the dramatic, soaring volume at the tower’s apex, lit by a distinctive skylight that traces an arc through the space, offering panoramic views of the city and coastline.
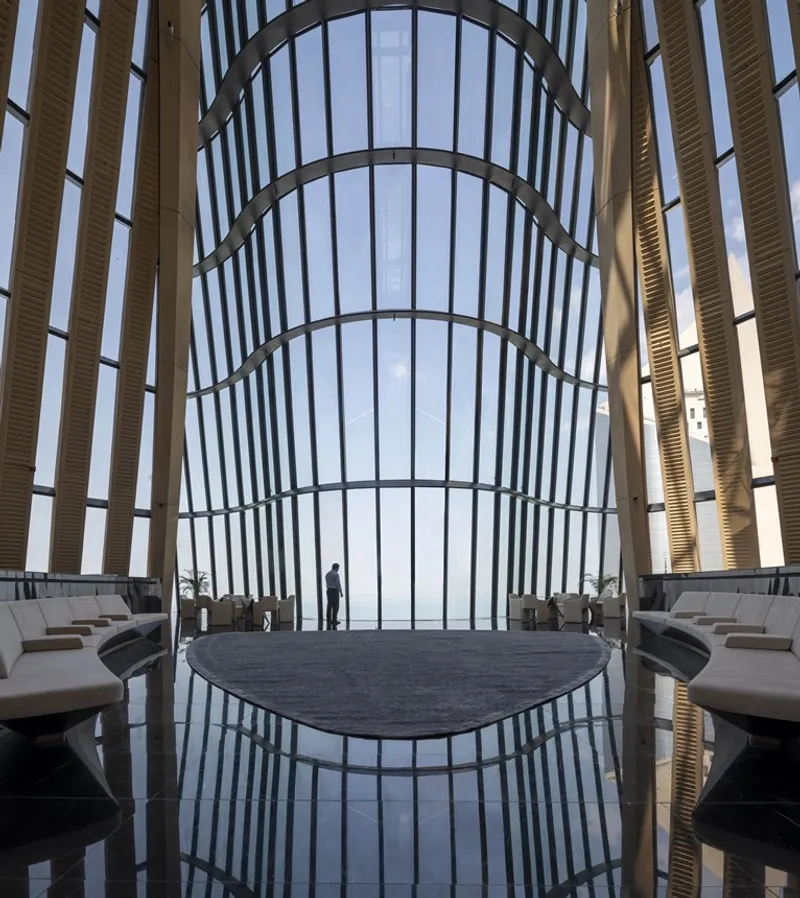
The innovative twin-lift strategy minimises the size of the cores to increase the net usable floorplate area. Foster + Partners has also designed the interior fit-out with bespoke furniture and lighting for key spaces within the tower. The boardroom features elegant blown-glass pendant lights, designed by the practice’s industrial design team, which form a cloud-like cluster above a grand 13-metre board table.

Stefan Behling, Head of Studio, Foster + Partners, said: “The new headquarters for the National Bank of Kuwait represents the coming together of an innovative environmental strategy and a diverse programme as a distinctive landmark that stands out on the Kuwaiti skyline. The building incorporates a sustainable, functional, and iconic design that signifies NBK’s unique presence and identity in the city.”

Nikolai Malsch, Senior Partner, Foster + Partners, said: “The form we’ve developed for the tower is driven by the needs of the bank and the internal spatial arrangement is tailored to its organisational requirements, whilst providing flexibility for future change and growth. We have created a customised working environment where everybody has their own unique space.”
Photos: ©Nigel Young / Foster + Partners

Popular Articles
Popular articles from the community


Cube Design Draws an Ecological Corridor Between Two Shenzhen Hills with the Nankai Building
Beside Shenzhen's container docks, the Nankai Building pairs stacked balconies with a climbing green screen to connect two hillsides across its height.

FCC Arquitectura Expands a Portuguese Granite House with a Board-Marked Concrete Wing
In Portugal, JV House pairs a cleaned-up whitewashed and granite dwelling with a timber-shuttered concrete extension, courtyards and a garden pool.

David Ortega Stacks a Two-Story Mexico City Penthouse Around a Steel Stair and a Pergola-Shaded Roof Terrace
In Colonia Roma, a 300 m² penthouse uses oak joinery, a planted steel stair and a slatted roof pergola to make a new-build apartment feel like a house.

ETEH Reworks the Shared Spaces of São Domingos School in Brazil Around Timber, Color and Hanging Plants
At São Domingos School in Brazil, 436 m² of hall, refectory and library are recast with timber joinery, a yellow and blue code and trailing greenery.

Similar Reads
You might also enjoy these articles


Rede Arquitetos Turns Circulation into Civic Space at the Educar II SESC School in Fortaleza
In Fortaleza, Brazil, Educar II SESC-CE trades a signature form for mesh screens, yellow thresholds and courtyard walkways built for equatorial heat.

116 Rokeby Building, Collingwood
Sustainable Collingwood office building featuring double-skin façade, natural ventilation, rooftop amenities, and carbon-neutral design focused on wellbeing and longevity.

Contemporary Apartment Renovation in Spain: RV House by BIAN Opens Up to the Sea
A minimalist 1930s apartment in Santander is transformed into a flexible, sea-facing home through contemporary Spanish renovation.

3 Marías House: A Contemporary Mediterranean Courtyard Retreat by Bajet Giramé + Burckhardt
Mediterranean courtyard home blending traditional architecture with modern design, terracotta flooring, flexible interiors, sustainable climate strategies, and garden integration.

Explore Skyscraper Competitions
Discover active competitions in this discipline


Challenge to reimagine the Iron Throne

Photograph architecture without architects

Illustrate the lost glory of Angkor Wat - Render Challenge

Design challenge to reuse E-waste
Comments (0)
Please login or sign up to add comments
No comments yet. Be the first to comment!