
Christian Kerez Reshapes Bahrain's Oldest City with Four Sculptural Concrete Car Parks
In the dense historic fabric of Muharraq, a series of board-formed concrete parking structures doubles as civic architecture.


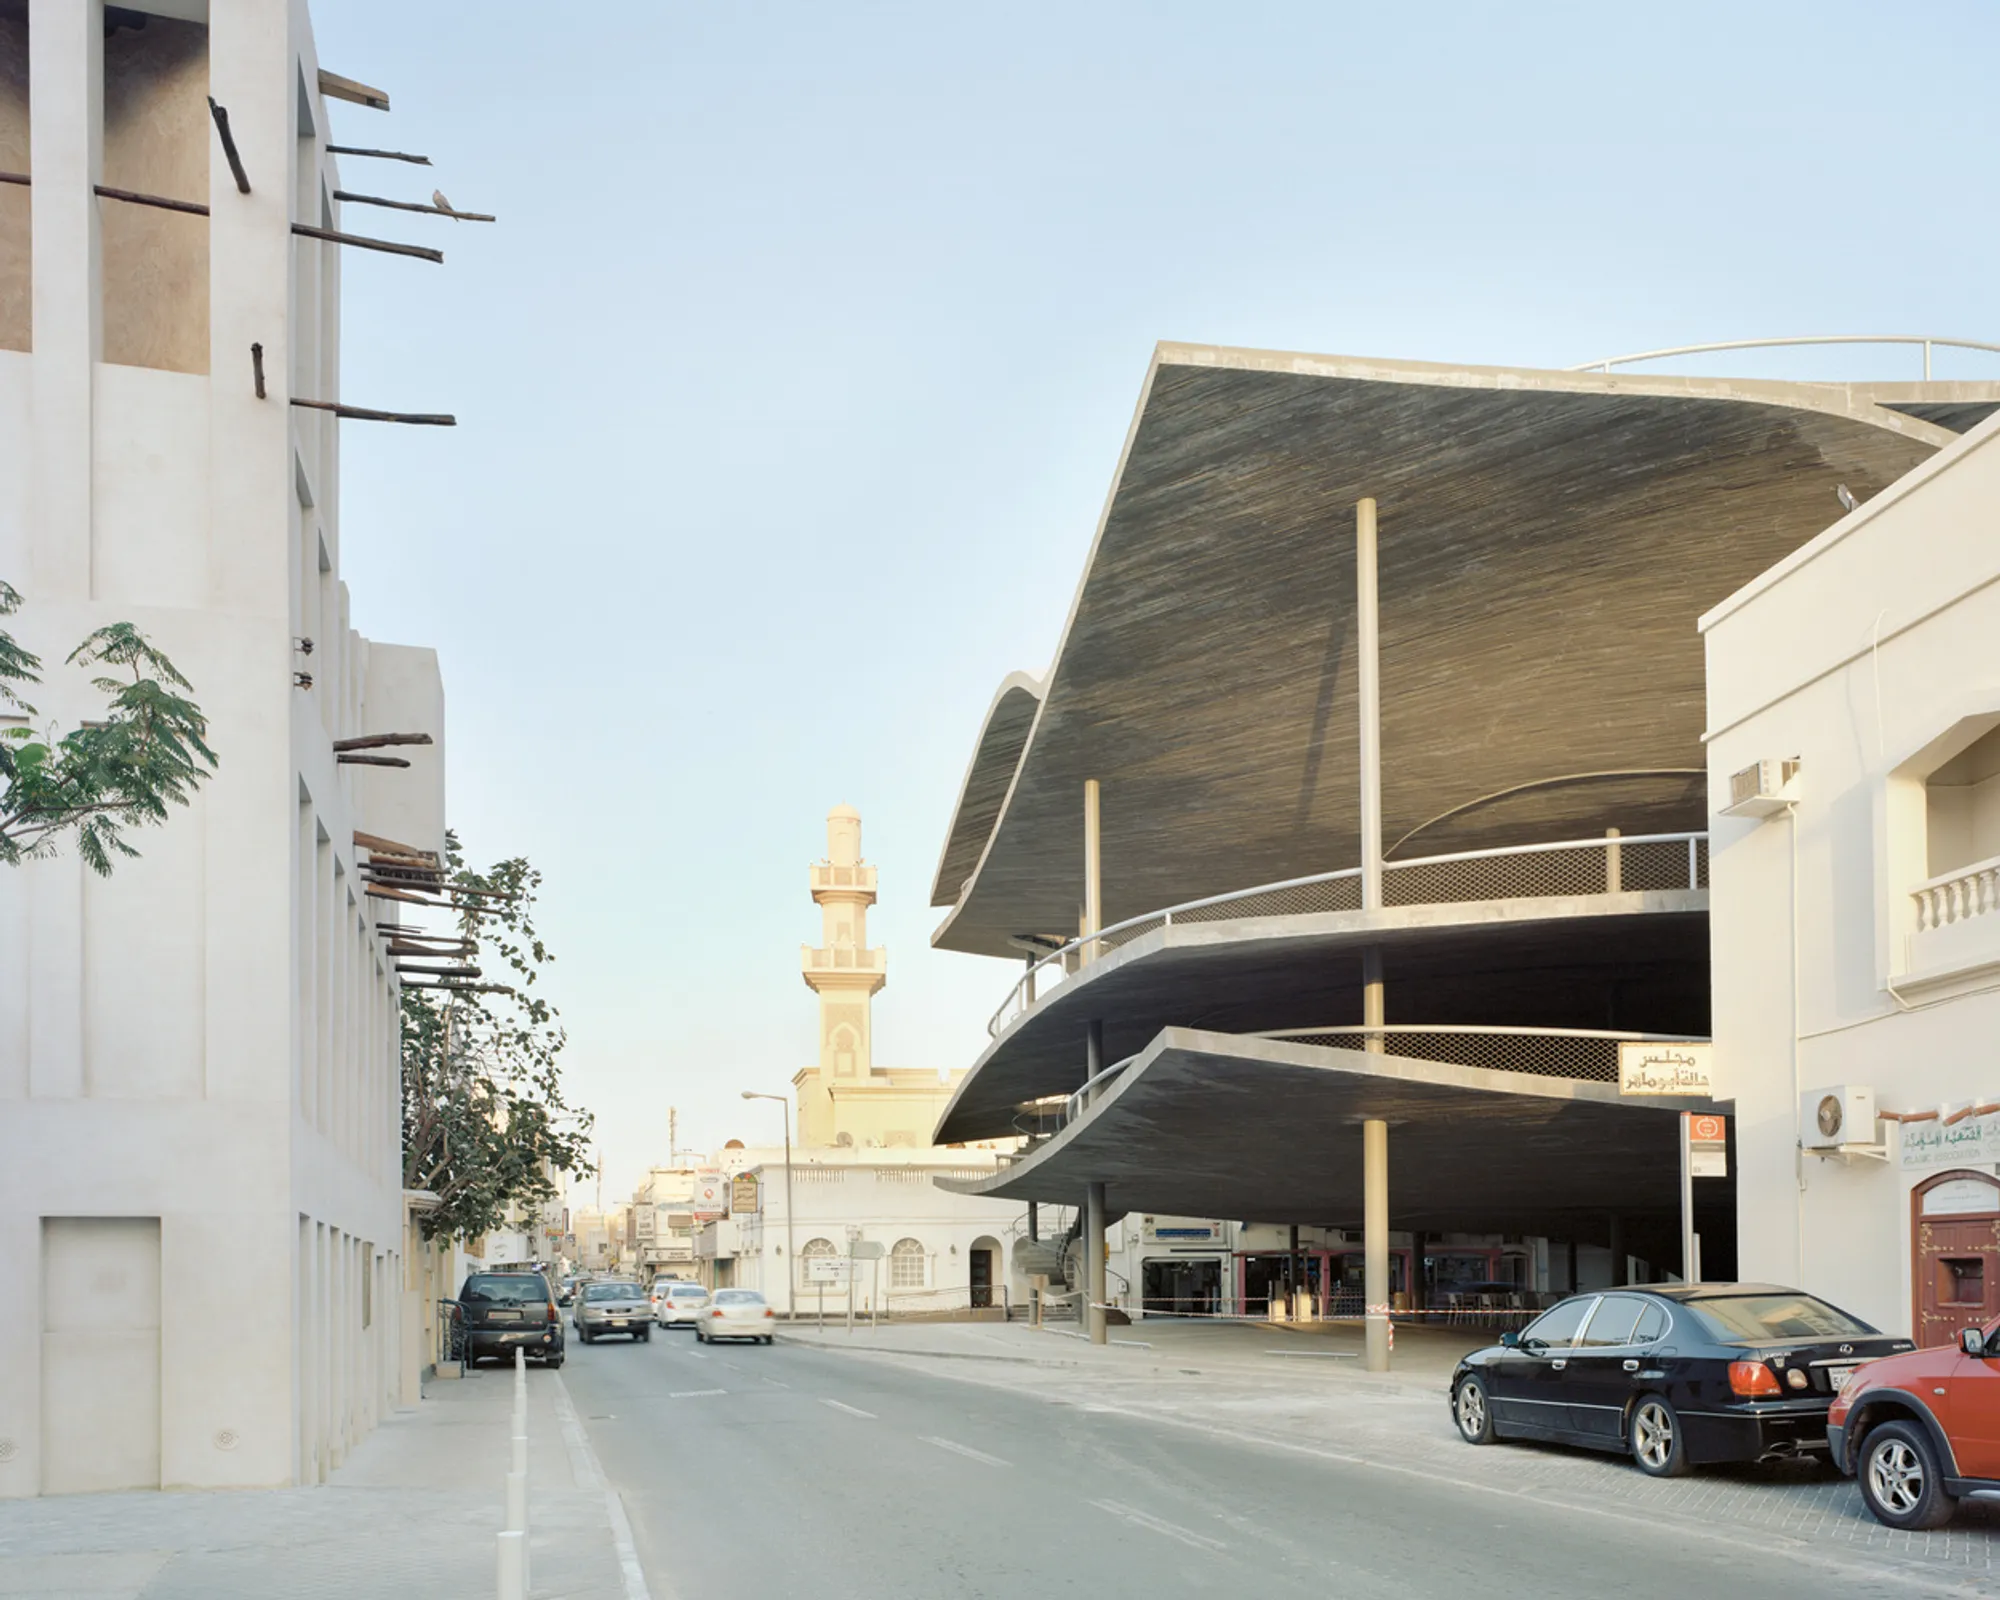
A car park is rarely considered architecture worth discussing. It is functional infrastructure, tolerated rather than celebrated, and almost never conceived as a design problem worthy of real ambition. In Muharraq, Bahrain's historic former capital, Christian Kerez treats the parking garage as something closer to public sculpture: four freestanding concrete structures that sit within the tight grain of a centuries-old urban block, each one a variation on the same structural theme of slender columns and undulating roof canopies.
What makes the project genuinely interesting is not the program but the formal strategy. Kerez uses board-formed concrete and minimal circular columns to create open, airy volumes that feel nothing like conventional parking decks. The rooflines curve and ripple, echoing the low-rise silhouette of the neighborhood without mimicking it. These are clearly modern insertions, yet they operate at the same scale and density as the surrounding houses, mosques, and narrow streets. The result is infrastructure that participates in the city rather than dominating it.
Concrete Canopies Against the Skyline
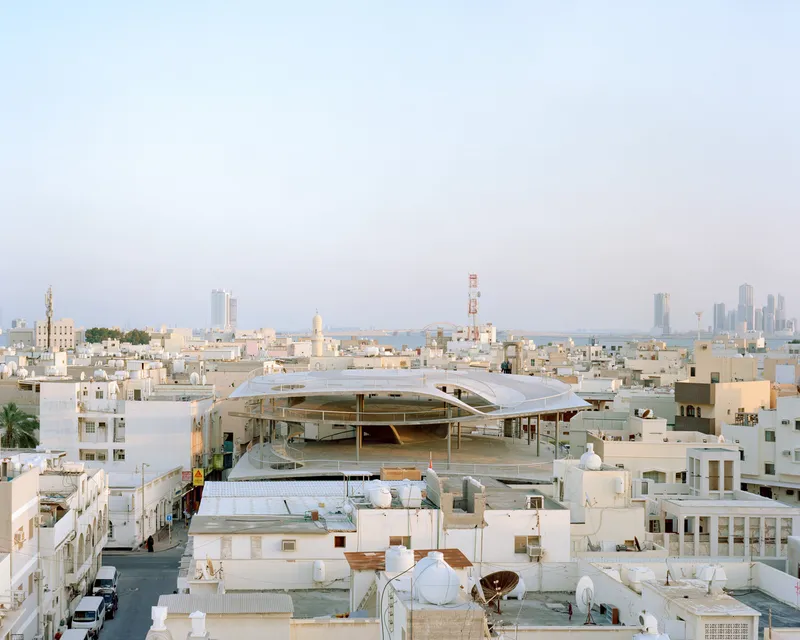
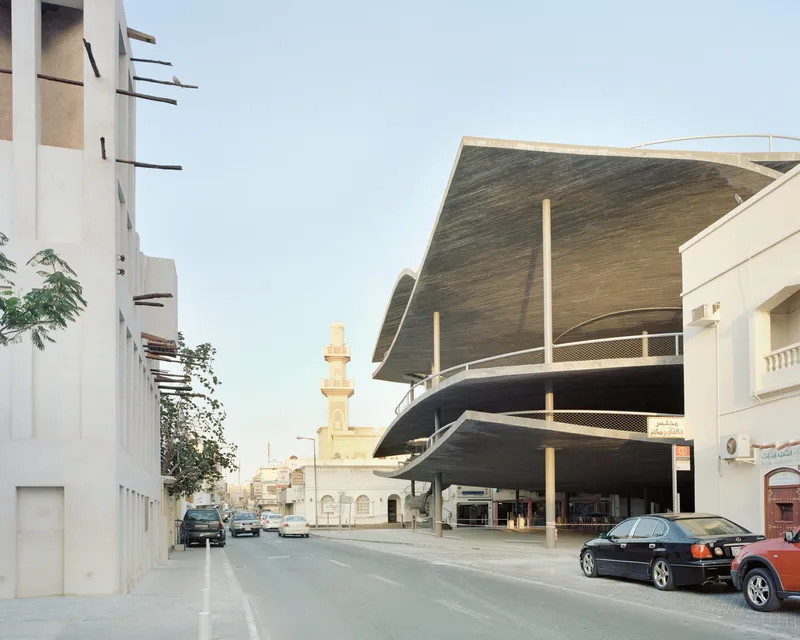
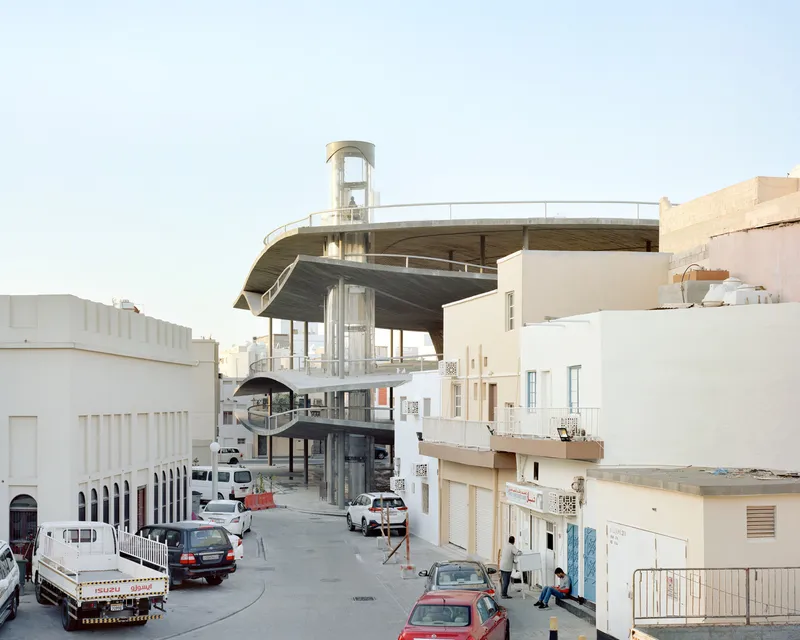
The most immediate impression of these structures is their profile. Curved concrete roof slabs rise above the rooftops of Muharraq like geological formations, their board-formed textures catching light in a way that softens what could otherwise read as brutalist intrusion. Against the backdrop of minarets and flat residential roofs, the canopies introduce a new silhouette without competing for attention. They sit just above the datum line of the neighborhood, visible but not overbearing.
Kerez is careful about proportion here. The columns are deliberately slender, almost impossibly thin relative to the mass they support. This gives the roof planes a floating quality, as though they have been draped over the site rather than built upon it. The choice of cylindrical columns, visible in the street views, reinforces a sense of lightness that contradicts the raw weight of the concrete.
Open Air Structure and Spatial Porosity
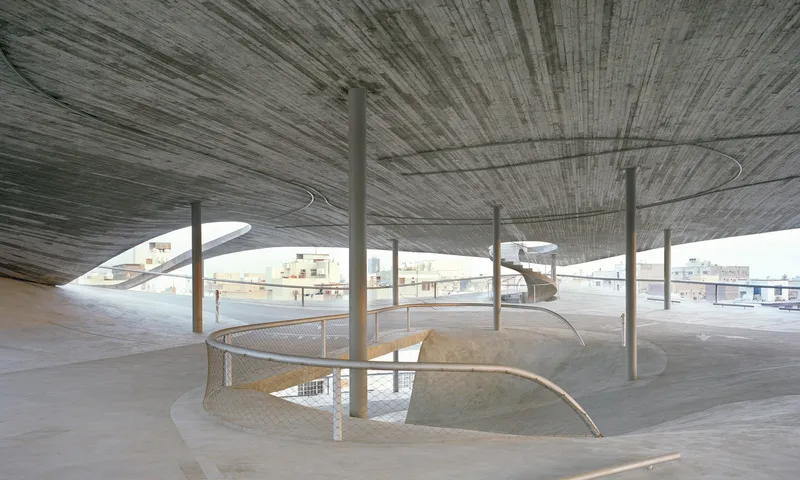
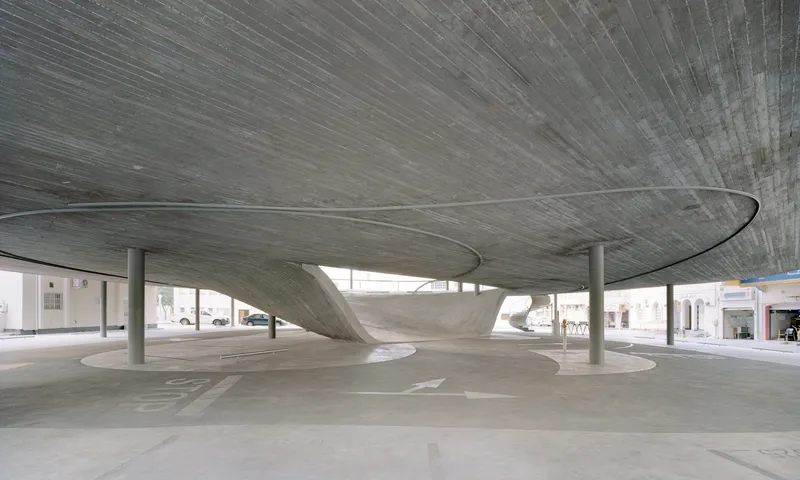
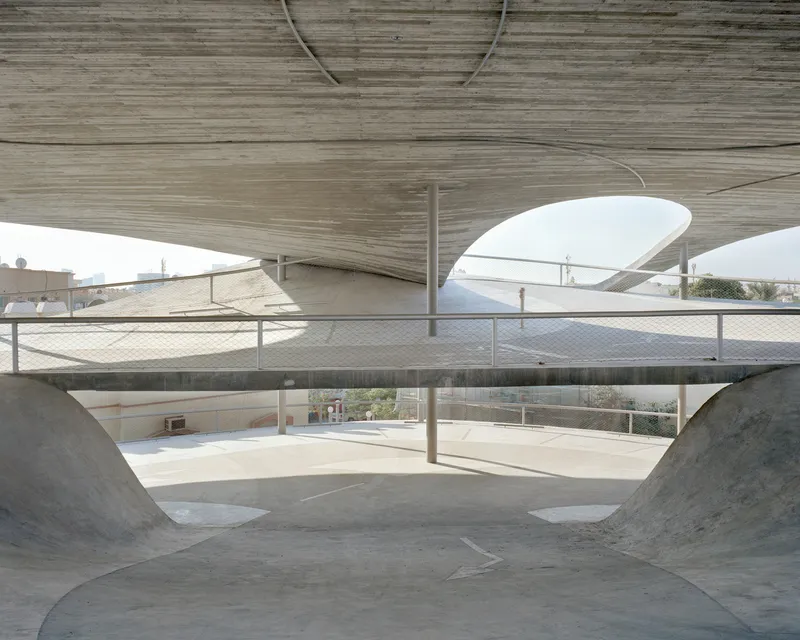
Step underneath the canopies and you find something unusual for a parking structure: genuine spatial generosity. The interior views reveal a forest of thin columns holding up ribbed concrete slabs, with curved openings cut through the floors for spiral stairs and ramps. There are no enclosing walls. Air, light, and sightlines pass through the structure freely, making the parking levels feel more like a covered public space than a utilitarian box.
The ribbed underside of the roof slab is particularly well resolved. The ribs add structural depth without bulk, and the board-formed finish gives the concrete a textile quality that rewards close looking. Mesh safety railings and simple steel handrails keep the detailing intentionally restrained, so nothing competes with the primary conversation between column and slab.
Navigating the Levels
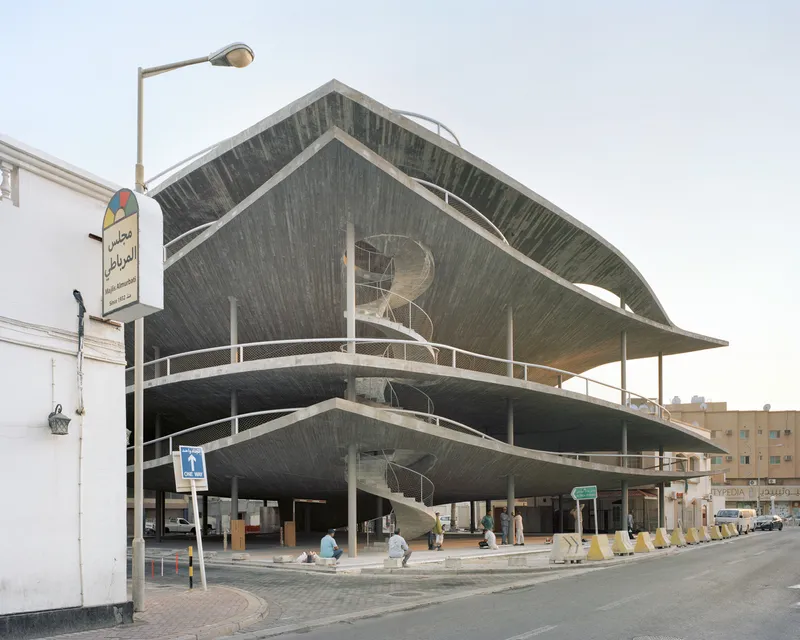
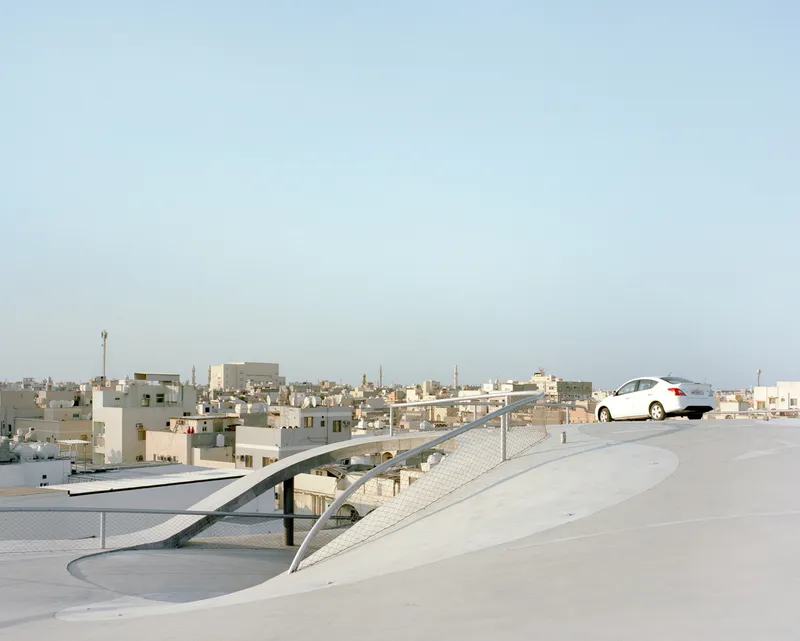
The ramp and stair systems are not hidden or treated as afterthoughts. Spiral stair towers punctuate the structures, and curving vehicular ramps become part of the architectural expression. From the rooftop, a parked car sits on a gently curving deck with the low-rise residential skyline stretching out behind it, and you realize the top level functions almost like a belvedere. It is an elevated vantage point over a neighborhood that otherwise offers very few.
The street-level interface is equally considered. Board-formed concrete shells wrap the open levels, and steel railings define edges without closing them off. Pedestrians pass alongside without encountering a blank facade. The structures meet the street the way a colonnade meets a sidewalk: they frame it rather than wall it off.
Building in a Dense Historic Context
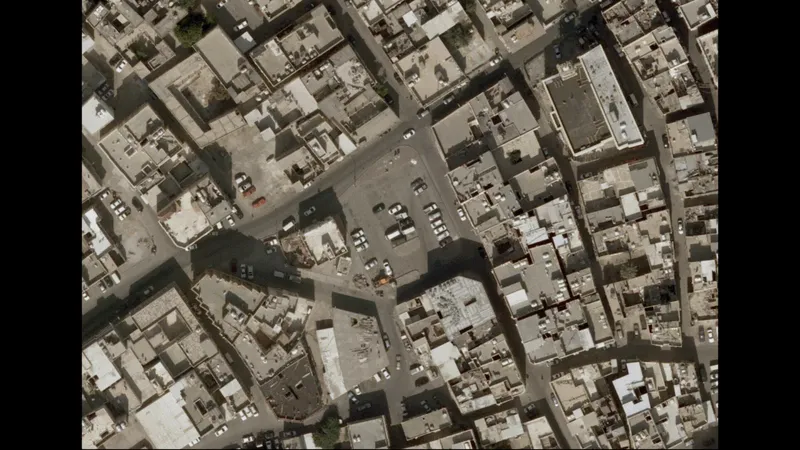
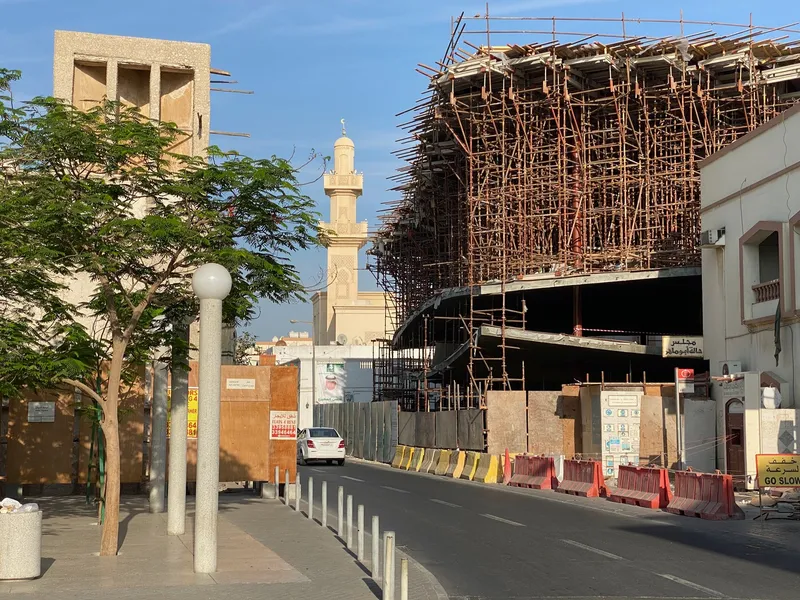
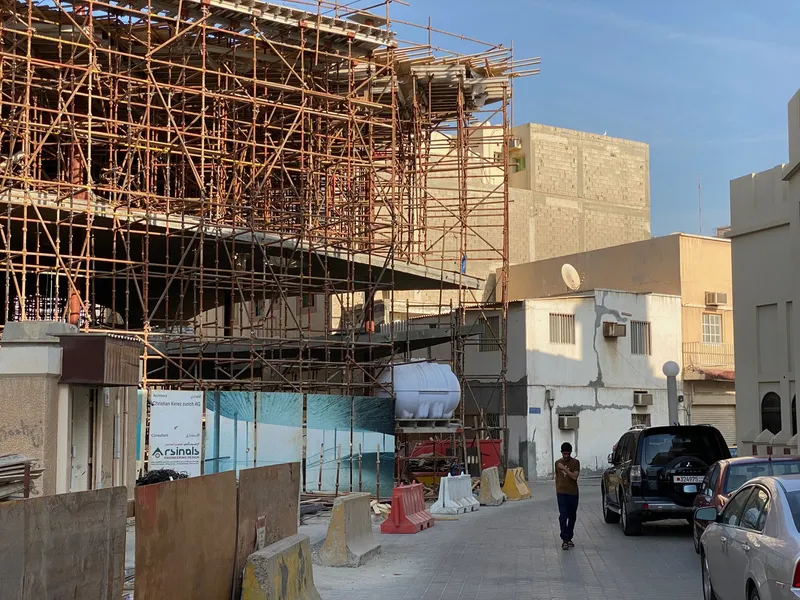
An aerial view of Muharraq reveals the challenge. The urban grain is extraordinarily tight: flat-roofed houses, narrow lanes, and a patchwork of courtyard walls fill every block. Inserting new structures of any kind into this fabric requires sensitivity to scale, access, and adjacency. The construction photographs show just how constrained the sites are, with timber scaffolding rising directly next to residential buildings and minarets, workers moving through streets barely wide enough for a single vehicle.
This density is precisely what gives the project its logic. Muharraq needs parking, but it cannot absorb large-footprint buildings. Kerez's solution distributes the program across four smaller structures rather than concentrating it in one. Each car park is scaled to the block it occupies, fitting within the existing lot pattern instead of requiring demolition or consolidation.
Construction Process
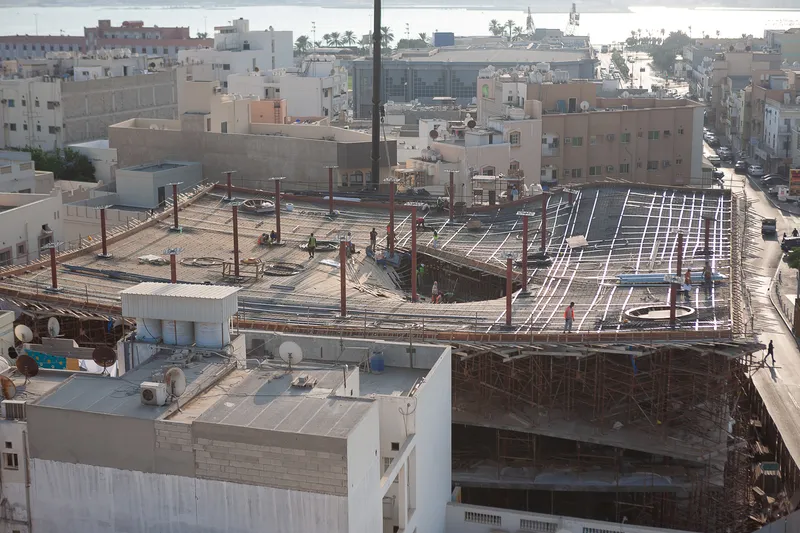
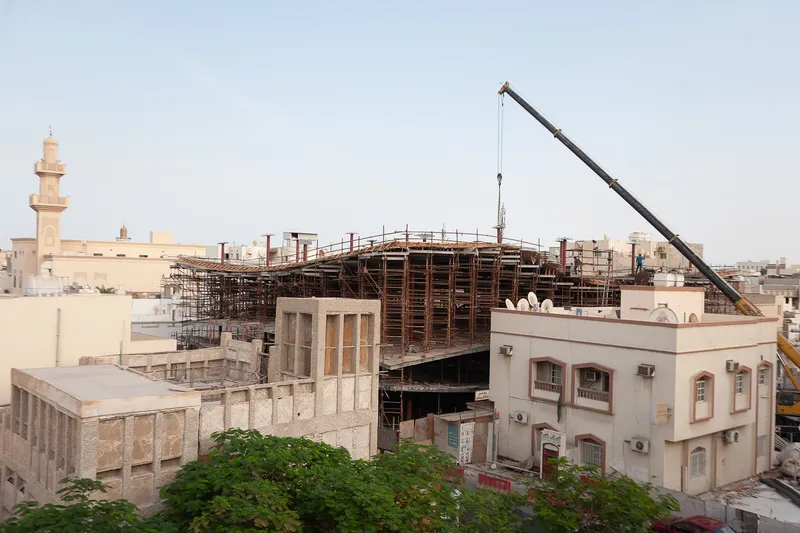
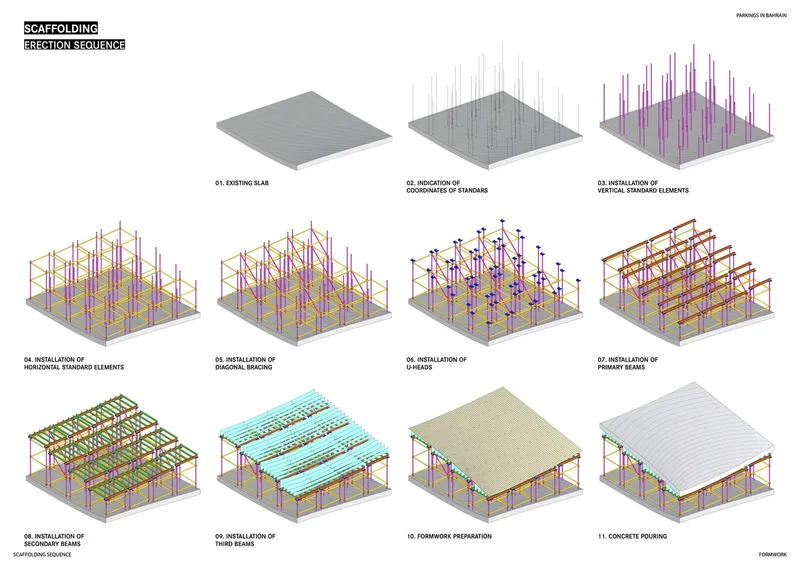
The construction images are telling. Steel rebar formwork for the curved roofs rises in midday sun, revealing the geometric complexity hidden beneath the finished surfaces. Timber formwork shapes the vaults, and a crane hovers over the scene at dusk, lifting materials into a neighborhood where heavy equipment access is limited. The process was clearly labor-intensive and required careful sequencing, something the axonometric construction diagrams confirm.
Board-formed concrete is often used as an aesthetic choice. Here it also appears to be a practical one. The texture comes from the timber shuttering required to shape these curved surfaces, turning a construction necessity into a finished expression. Nothing is clad. What you see is what was built.
Physical Models and Design Development
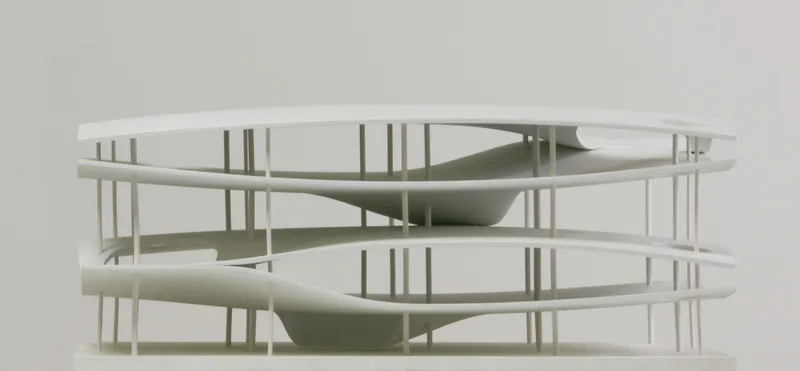

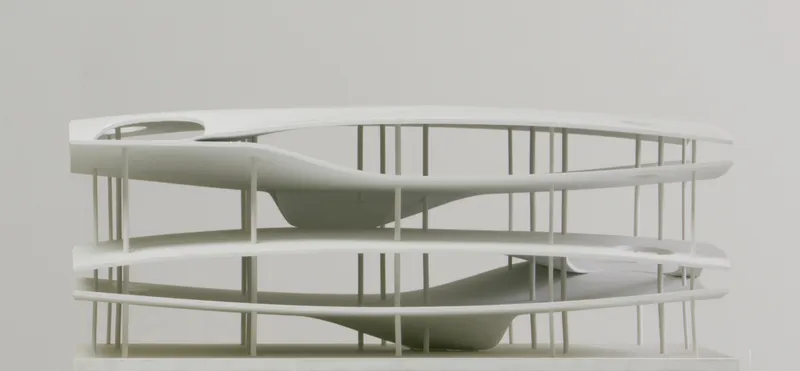
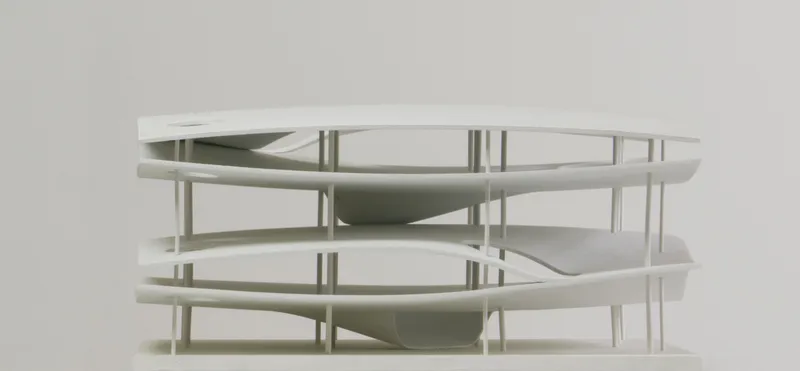
Kerez's studio models reveal a design process rooted in physical form-finding. The white models show circular multi-level structures with continuous curved floor plates supported by perimeter columns, and you can see how the interlocking levels and slender vertical supports were tested and refined. One model presents a sectional cut that exposes the relationship between stacked parking decks and the curved interior volumes they create.
What the models clarify is the structural ambition. These are not conventional post-and-beam frames with flat decks. The floor plates curve and interlock, creating a continuous spatial flow from level to level. The circular plan geometry generates a perimeter column rhythm that is even and legible from every direction, which is why the structures read so cleanly from the street despite their formal complexity.
Plans and Drawings
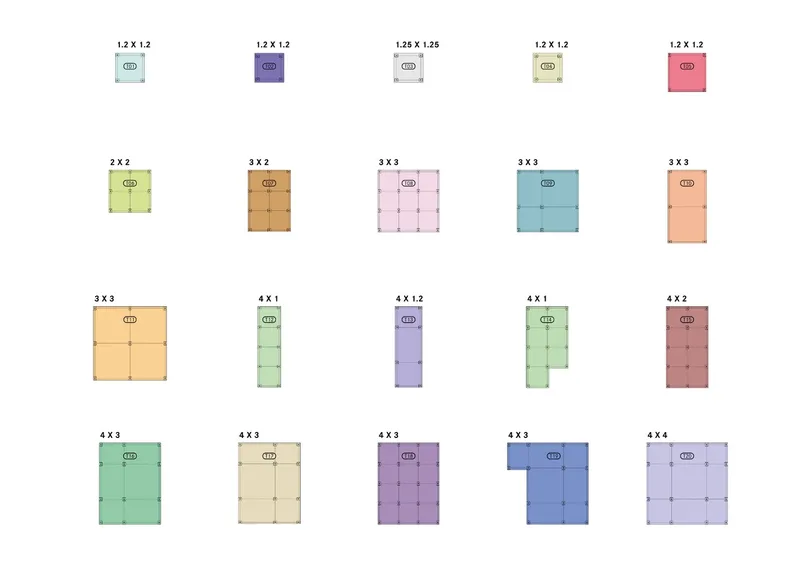
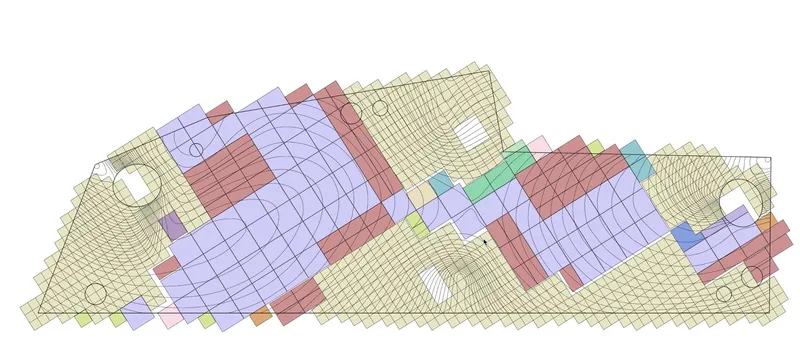
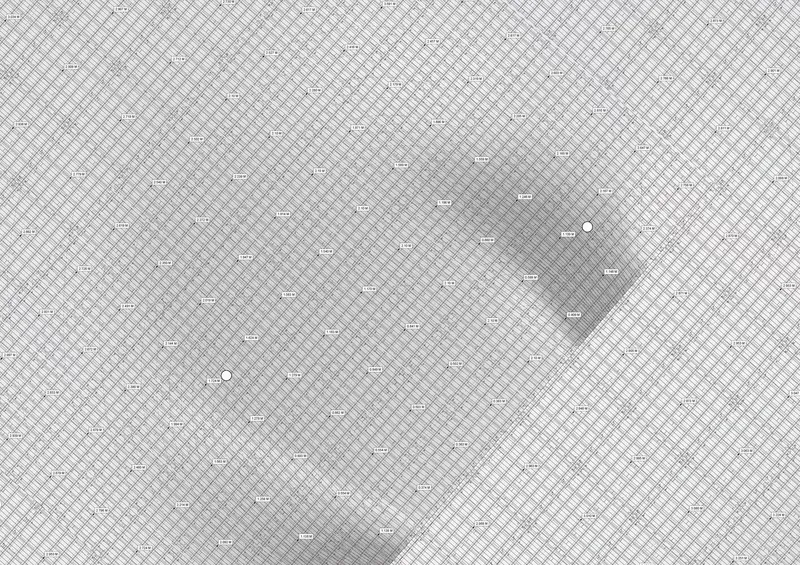
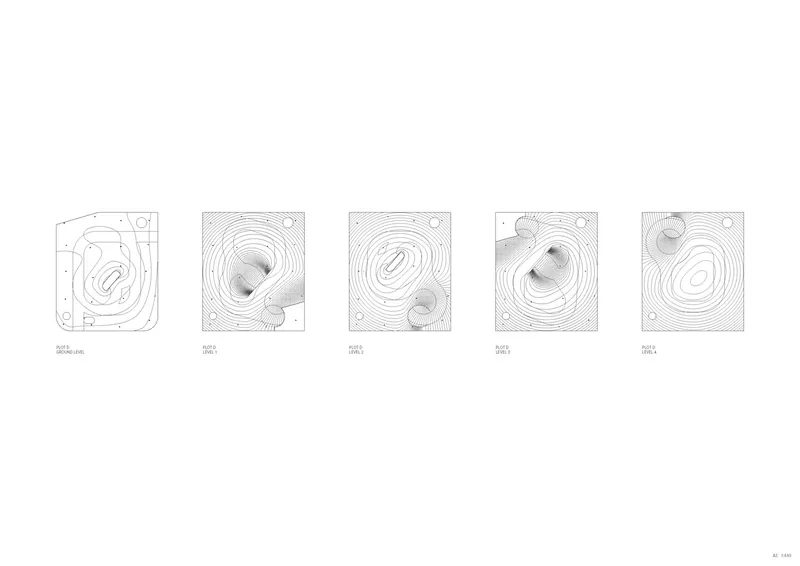
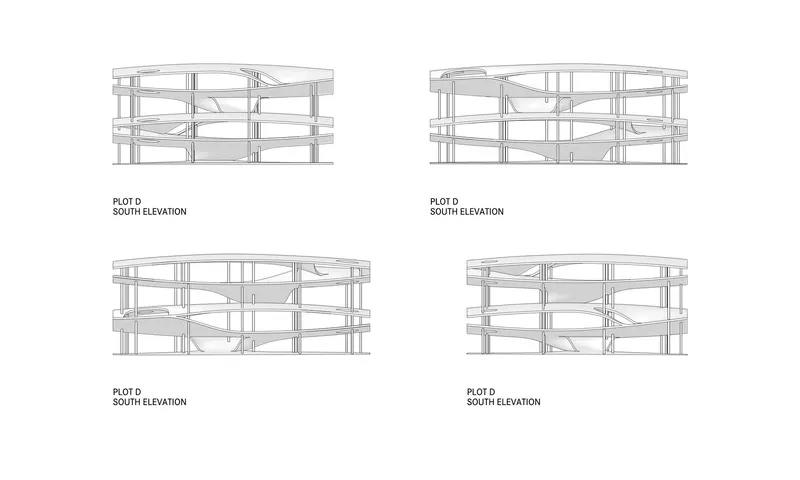

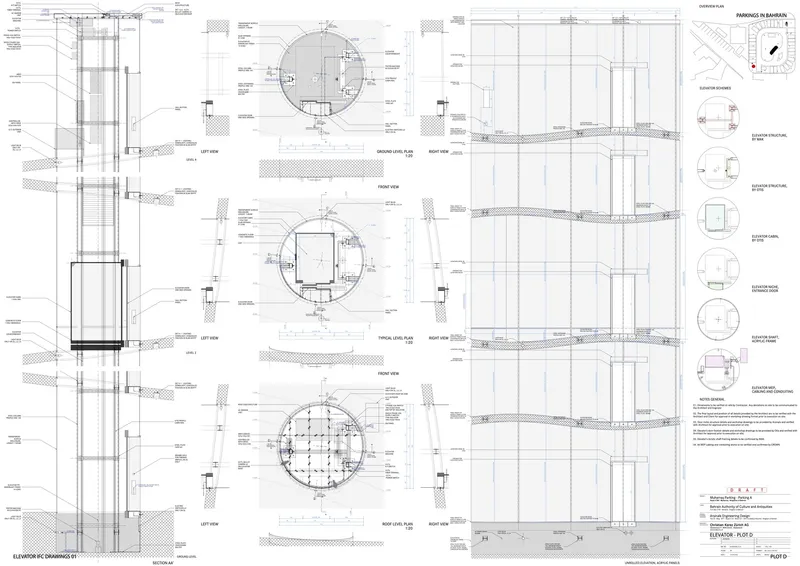
The drawings reveal the systematic rigor behind the formal exuberance. Color-coded modular plan configurations show how different grid dimensions and orientations generate varied spatial arrangements within a consistent structural logic. A site plan places the circular footprint within the crosshatched urban grid of Muharraq, making clear how precisely the geometry is calibrated to the existing block structure.
An axonometric construction sequence diagram walks through the build process from foundation slab to concrete vault pouring, while south elevation drawings display four structural variations with horizontal slabs and vertical columns. Progressive plan studies show the development of concentric vault contours and structural openings, and detailed sections annotate the technical specifications. Together, these documents confirm that the project's apparent spontaneity is the product of exhaustive structural and geometric study.
Why This Project Matters
The car park is one of the most ubiquitous building types in any city, and one of the least loved. Kerez's project in Muharraq does not attempt to disguise the function or wrap it in a decorative skin. Instead, it elevates the structural and spatial questions inherent in multi-level parking to the level of genuine architectural inquiry. Slender columns, curved concrete canopies, and open perimeters turn a utilitarian program into something that contributes positively to the public realm of a historic neighborhood.
More importantly, the project offers a model for how infrastructure can be inserted into dense, sensitive urban contexts without erasure. By distributing the program across four structures, working within existing lot patterns, and calibrating the height and scale to the surrounding roofline, Kerez demonstrates that even the most prosaic brief can yield architecture of conviction. In Muharraq, the parking garage is no longer something the city endures. It is something the city gains.
Four Car Parks, Muharraq, Bahrain. Architect: Christian Kerez. Photography by Maxime Delvaux.
About the Studio
Share Your Own Work on uni.xyz
If projects like this are the kind of work you want to make, uni.xyz is a place to publish your own, find collaborators, and enter design competitions.




Popular Articles
Popular articles from the community


Co-life: Sustainable Architecture for Age-Friendly Community Living
Co-life reimagines sustainable architecture for seniors through courtyards, rammed earth, shared gardens, and spaces designed for belonging.

The Earth Pod: 3D Printed Homes for Resilient Refugee Communities
The Earth Pod reimagines refugee housing through 3D printed homes made from clay, combining resilience, self-sufficiency, and rapid shelter.

Co-Life: Senior Housing Design That Reconnects Older Adults With the City
Co-Life reimagines senior housing design through healing gardens, shared streets, workshops, and a sustainable community across generations.

AL-JANNAH: Sustainable Architecture and Permaculture for Afghan Widows
AL-JANNAH uses sustainable architecture and permaculture to create resilient oasis of housing, learning, work and renewal for Afghan widows.


Similar Reads
You might also enjoy these articles


Hodi-Mandai Geram
Project Function: Preservation and revitalization of the Intangible heritage and socio-spatial identity of the Hodi by Housing, Cultural Memory Center, Sacred Grove, landscape, local tourism economy


Olio Towers: A Mid-Rise for Performers That Fuses Housing, Rehearsal, and Stage
Located blocks from Houston's Theater District, this modular tower stacks living units around a central performance atrium.

Oasis: Modular Green Housing Carved into Dhaka's Urban Fabric
A shortlisted Plugin Housing entry reclaims unauthorized settlements in Dhaka with stepped concrete volumes, green roofs, and ventilation-driven design.

Black Hole: A Floating Megastructure for the Post-Physical Era
Emiliano Mazzarotto envisions a spherical, self-scaling arena where e-sports, digital hotels, and holographic stadiums replace traditional public space.


Explore Vertical Parking Competitions
Discover active competitions in this discipline



Challenge to reimagine the Iron Throne


Photograph architecture without architects


Illustrate the lost glory of Angkor Wat - Render Challenge


Design challenge to reuse E-waste
Comments (0)
Please login or sign up to add comments
No comments yet. Be the first to comment!