
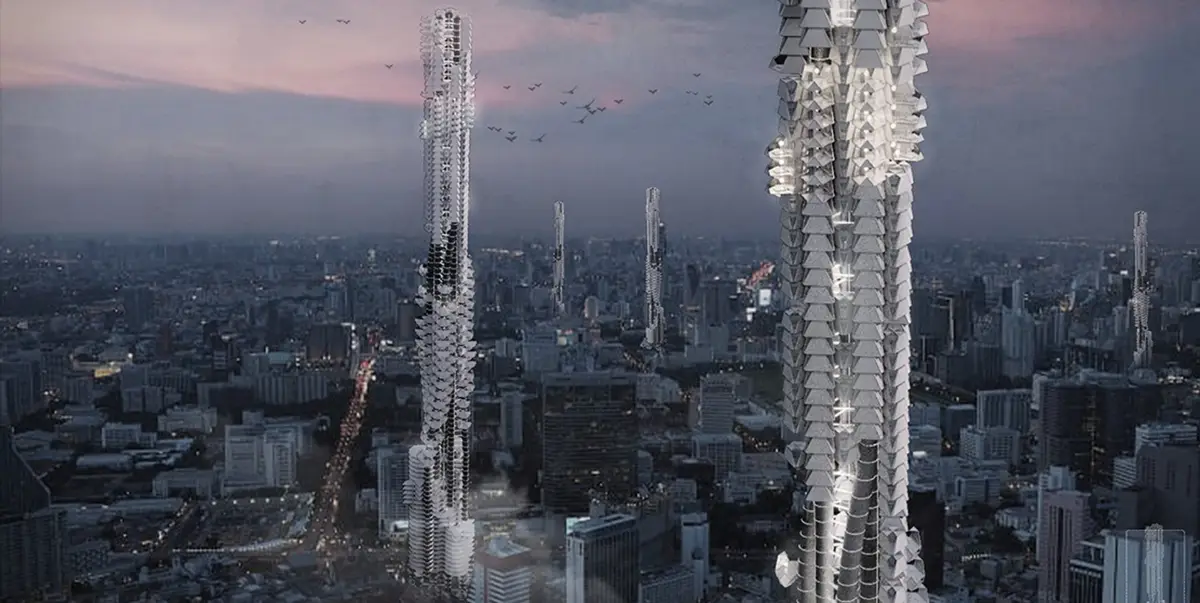
Fourth Place: Modular Architecture for Digital Nomad Living
Fourth Place reimagines modular architecture as a vertical community where digital nomads live, work, connect, and adapt across urban lives.


The conventional boundaries separating domestic life, professional activity, and leisure are steadily dissolving. Remote work, digital communication, global mobility, and flexible schedules have created lifestyles that no longer fit comfortably within the traditional division of home, office, and recreational space.
Fourth Place, a project by Wang Zhiyue and a shortlisted entry of NomadHouse 2020, responds to this transformation through an experimental modular architecture concept for digital nomads. The proposal imagines a vertically organised community where residents can live, work, socialise, and move between cities without abandoning a sense of belonging.
Rather than treating the skyscraper as a fixed collection of repetitive floors, the project interprets it as an evolving spatial framework. Residential, working, and communal modules can be arranged around a permanent structural core according to the needs of inhabitants and the surrounding urban context.
The result is a new kind of high-rise environment that combines the first place, second place, and third place into what the project defines as the fourth place.
Understanding the Fourth Place Concept
The project develops its central idea from the established distinction between three categories of everyday space.
The first place is the home. It provides privacy, rest, and domestic stability. The second place is the workplace, where professional activity and productivity are traditionally concentrated. The third place refers to social and leisure environments such as cafés, clubs, libraries, cultural venues, and other informal gathering spaces.
Fourth Place proposes that contemporary lifestyles are no longer organised through these isolated spatial categories. Digital nomads may work from their homes, socialise inside coworking environments, travel between countries, or transform temporary accommodation into both an office and a place of leisure.
This behavioural shift creates several hybrid conditions.
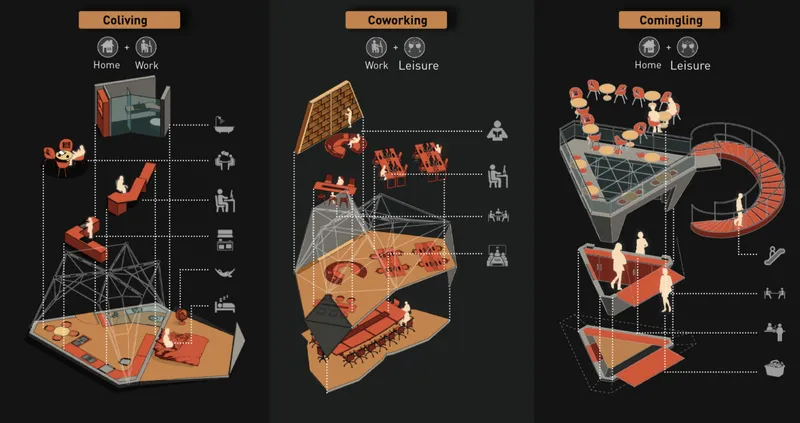
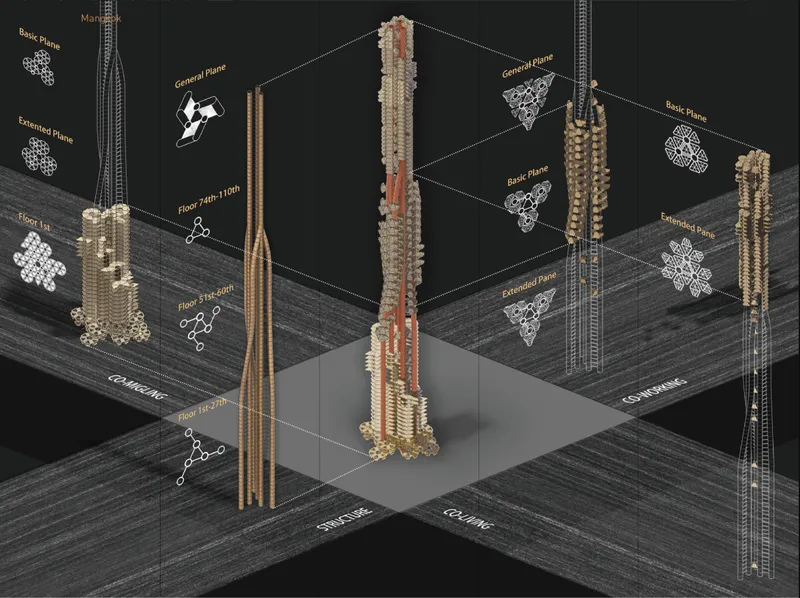
Coliving combines home and work. Coworking combines work and leisure. Commingling combines home and leisure. The fourth place emerges when all three conditions are integrated into a single architectural ecosystem.
Through this model, modular architecture becomes more than a construction method. It becomes a mechanism for organising constantly changing relationships between people, technology, work, mobility, and urban life.
Modular Architecture for Digital Nomads
Digital nomads require spaces that can respond to movement, temporary occupation, remote employment, and changing social networks. A standard apartment tower offers residential stability, but it rarely accommodates the fluid relationship between work, leisure, and community that defines a nomadic lifestyle.
Fourth Place addresses this challenge through a collection of adaptable architectural modules. These units are organised into three principal categories: coliving, coworking, and commingling.
Each category supports a different aspect of daily life while remaining connected to the wider vertical community. Residents can select modules according to their preferred activities, working habits, social expectations, and duration of stay.
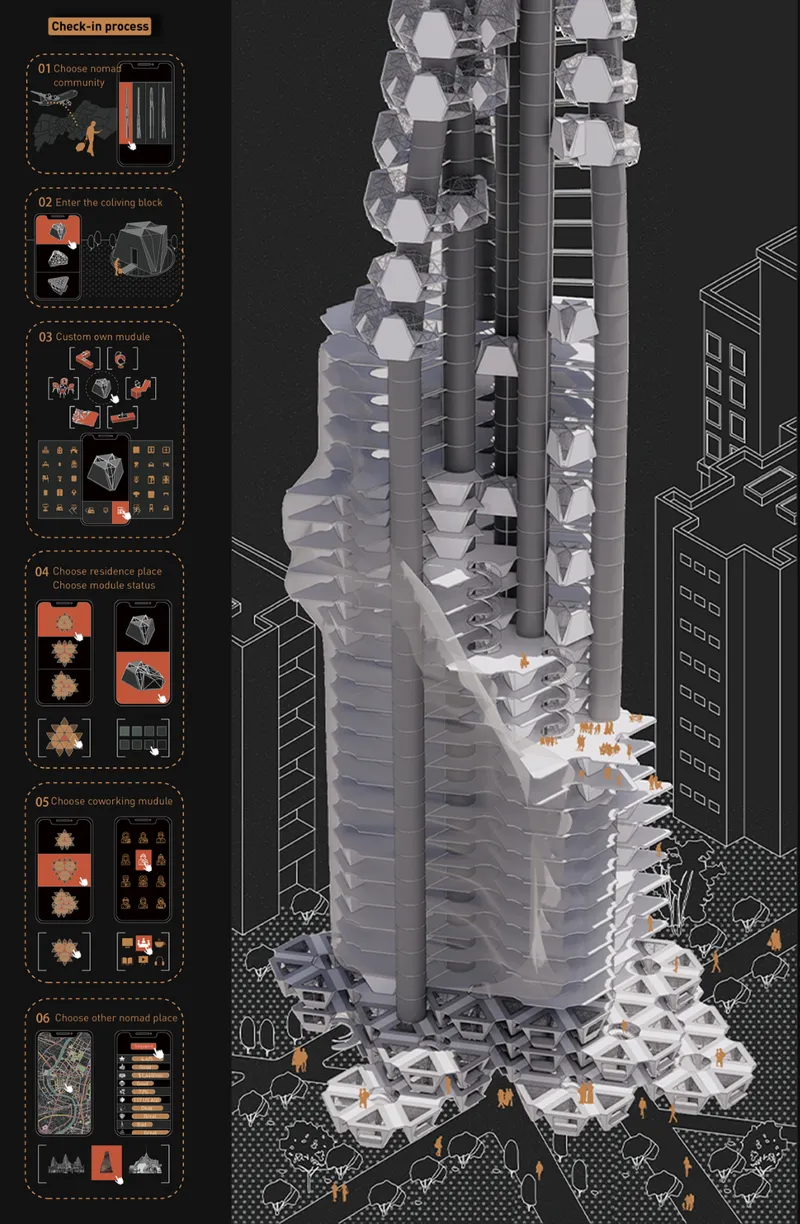
Instead of occupying a permanent and predetermined apartment, inhabitants participate in configuring their own environment. Digital interfaces allow users to choose a nomad community, enter a coliving block, customise modules, select residential locations, and identify coworking or communal spaces.
This interaction transforms residents from passive occupants into active participants in the continuing development of the building.
Coliving Modules: Combining Domestic and Professional Life
The coliving modules respond to the increasingly blurred relationship between living space and workspace. Digital nomads may work at irregular hours, travel frequently, or alternate between concentrated work and domestic activity throughout the day.
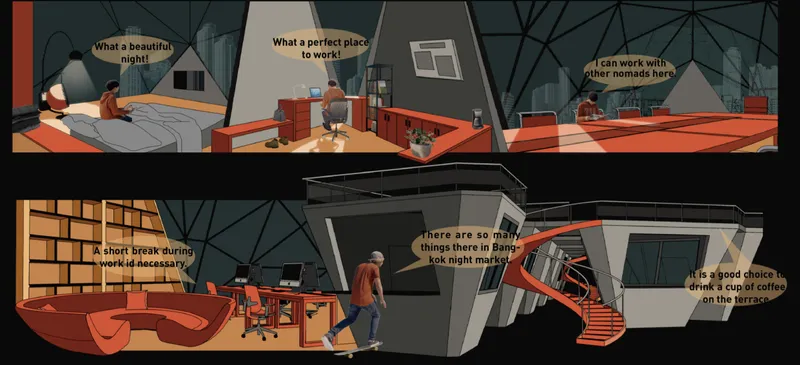
Within Fourth Place, the residential modules support sleeping, cooking, working, relaxing, and informal gathering. Foldable elements allow furniture and functional surfaces to be rearranged according to different activities.
A bed, work desk, dining surface, storage area, or lounge setting can be integrated within the same compact spatial system. The module can therefore change throughout the day rather than assigning a separate permanent room to every function.
This flexibility is important within modular architecture because it allows a limited physical footprint to support multiple patterns of occupation. The home is no longer treated as a static interior. It becomes a responsive setting that can change with the inhabitant’s schedule.
Coworking Modules as Vertical Communities
Coworking modules provide shared professional environments for residents who prefer working within a community. The spaces combine desks, meeting areas, collaborative worktables, informal seating, presentation facilities, libraries, and service infrastructure.
The design recognises that coworking is not only about providing a desk and an internet connection. It is also about creating opportunities for communication, collaboration, and the exchange of knowledge.
Digital nomads often work independently, but shared environments can connect individuals from different industries, cultures, and professional backgrounds. Fourth Place uses architecture to encourage these interactions.
The coworking modules are designed as shared platforms rather than conventional offices. Open work areas sit beside quieter zones, discussion spaces, and informal lounges. This variety allows residents to choose environments suited to focused work, group collaboration, or temporary breaks.
By distributing these modules vertically throughout the tower, the project creates professional communities at multiple levels instead of concentrating all working areas within a single office zone.
Commingling Spaces for Culture and Leisure
The commingling modules combine domestic comfort with social and recreational activity. These spaces are intended for dining, cultural exchange, events, informal meetings, entertainment, and community gatherings.
Their form can change depending on the city in which the system is located. A module might operate as a terrace café, a shared dining room, a workshop, a performance space, or a temporary market.
The project illustrates how local conditions could influence these activities. In Bangkok, for example, a group of modules might be reorganised to support a night market. In another city, the same architectural framework could accommodate a cultural event, public exhibition, or community gathering.
This ability to absorb local customs prevents the tower from becoming an isolated object with an identical programme in every location. Although the structural system remains consistent, its social identity can respond to the district and its inhabitants.
A Triangular Grid and Adaptable Building Plan
The plan of Fourth Place is generated through a triangular grid. The grid points establish different spatial conditions, including residential units, circulation areas, structural positions, and extended platforms.
Triangular geometry allows the modules to combine in multiple directions. Small clusters can form compact rooms, while larger assemblies can produce shared spaces or external terraces.
The building is therefore not organised around a uniform rectangular floor plate. Its profile expands, contracts, and changes according to the density and type of modules attached to the central structure.
This approach gives the skyscraper its irregular and evolving appearance. The façade becomes a visible record of occupation, movement, and changing spatial demand.
Areas with a high concentration of residential modules appear denser, while coworking and commingling zones can create larger openings, extended platforms, and shared terraces.
Foldable Metal and Membrane Modules
Each unit is developed from a folded triangular metal plate combined with a soft tensioned membrane structure. The module can take six different states, allowing it to support a variety of functions.
The hard metal surfaces provide structure and enclosure, while the tensioned membrane partially fills the gaps between the plate edges. This combination creates a module that is simultaneously rigid and adaptable.
The folding sequence allows a flat triangular element to transform into a three-dimensional enclosure. Different configurations can produce coliving rooms, coworking spaces, circulation platforms, or commingling areas.
This morphogenetic process is central to the project’s modular architecture strategy. Rather than designing every room as an independent object, Fourth Place develops a shared geometric system capable of producing multiple spatial outcomes.
The same underlying component can therefore be repeated, modified, grouped, or replaced as requirements evolve.
Structural Tubes and Movable Units
The modular units are supported by hollow structural tubes that rise vertically through the building. These elements perform several roles.
They provide structural support, contain functional services, and establish tracks along which modules can move. Horizontal and vertical rails positioned outside the tubes allow units to travel between different areas of the skyscraper.
This infrastructure separates the permanent structure from the adaptable occupied spaces. The structural tubes remain relatively stable, while the attached modules can be maintained, replaced, relocated, or updated.
The distinction between structure and module gives the building a longer adaptive life. Instead of demolishing or extensively rebuilding the tower when lifestyles change, individual units can be modified or exchanged.
The architecture is therefore conceived as an open system rather than a finished composition.
A Skyscraper That Responds to Its City
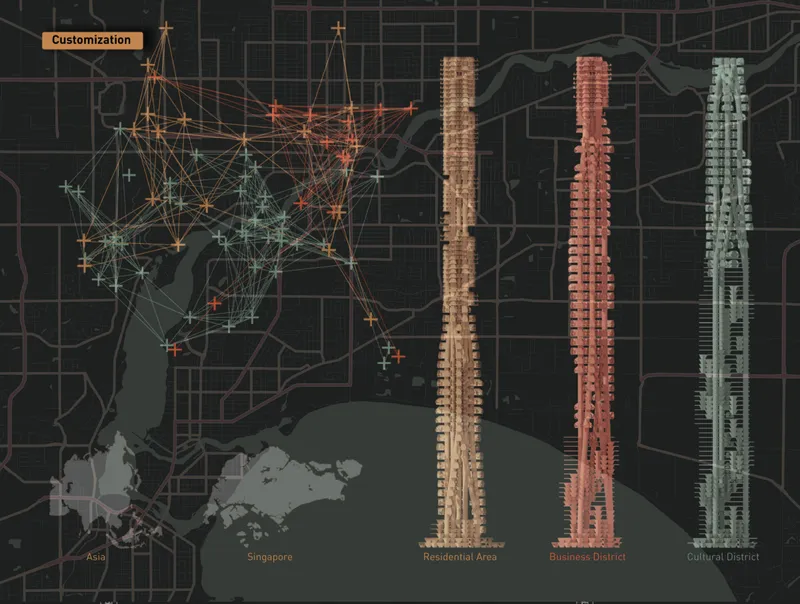
Fourth Place is designed as a customisable system that can be adapted to different urban districts. Its programme, density, proportions, and appearance can change according to local conditions and resident feedback.
A tower located within a residential district may contain a larger proportion of coliving modules. In a commercial district, coworking environments may become more prominent. Near cultural destinations, commingling spaces could expand to accommodate events, exhibitions, public programmes, and social activities.
This contextual flexibility allows the building to develop different identities while retaining the same underlying construction logic.
The proposal also presents a wider network of towers connected to patterns of global migration. Digital nomads could move between different locations while continuing to use a recognisable architectural and digital system.
Each tower would belong to the same broader network, but its configuration would reflect the particular social and spatial conditions of its host city.
Digital Customisation and the Check-In Process
Technology plays an important role in connecting residents to the architectural system. The project proposes a digital check-in process through which users can select communities, customise modules, choose locations, and access shared facilities.
The process begins with the selection of a nomad community. Residents can then choose a coliving block and customise the internal arrangement of their module. They may select the position of their residence, determine whether the unit is active or stationary, and connect to coworking modules.
Users can also explore other Fourth Place locations through the platform. This creates continuity between physical movement and digital identity.
The system allows architecture to respond directly to user preferences. Information gathered through the platform can influence the proportion and location of different modules, helping the tower evolve according to patterns of actual occupation.
Architecture as an Evolving Framework
One of the most distinctive qualities of Fourth Place is its rejection of the completed building as a permanent final object.
Traditional skyscrapers are generally designed around fixed cores, repetitive floors, and predetermined programmes. Fourth Place preserves the vertical structural framework but allows the inhabited components to change over time.
New modules can be introduced as working habits, technologies, or social practices develop. Existing modules can be replaced when they no longer meet current needs. Different combinations can emerge without rebuilding the entire tower.
Standardised module dimensions also simplify assembly and maintenance. The project anticipates that future lifestyles may require spatial arrangements that cannot be fully predicted today.
Its solution is not to create one universally perfect configuration, but to establish a system capable of continuous adjustment.
Rethinking the Future of Urban Living
Fourth Place presents a provocative model for the future of digital nomad housing. It imagines a skyscraper that functions simultaneously as residence, workplace, social network, cultural setting, and adaptable urban infrastructure.
Its importance lies in the relationship between architectural form and changing lifestyles. The irregular tower is not shaped only for visual effect. Its profile emerges from the arrangement of modular units, shared platforms, circulation systems, and local programmes.
The project also raises broader questions about permanence and belonging. Digital nomads may move frequently, but they still require community, privacy, professional infrastructure, and opportunities for cultural engagement.
Fourth Place suggests that mobility does not have to result in isolation. A distributed network of modular communities could provide continuity while allowing residents to experience different cities.
Fourth Place and the Future of Modular Architecture
As a shortlisted entry of NomadHouse 2020, Fourth Place by Wang Zhiyue offers an ambitious interpretation of modular architecture for a globally connected generation.
The project combines foldable units, tensioned membranes, structural service tubes, movable components, triangular grids, and digital customisation within a single vertical system. Coliving, coworking, and commingling are not treated as separate developments. They are integrated into one evolving environment.
Rather than forcing emerging lifestyles into conventional building types, Fourth Place allows architecture to transform alongside its inhabitants.
The project ultimately proposes a new relationship between residents, buildings, and cities. Home, work, and leisure are no longer isolated destinations. They become interconnected conditions within a flexible urban community designed for movement, adaptation, and exchange.


Popular Articles
Popular articles from the community


Co-Life: Senior Housing Design That Reconnects Older Adults With the City
Co-Life reimagines senior housing design through healing gardens, shared streets, workshops, and a sustainable community across generations.

Conexión: Biophilic Design Reimagines High-Rise Living in Hong Kong
Conexión reimagines high-rise living in Hong Kong through biophilic design, green facades, shared spaces, daylight, water and nature within.

The Ocean Hive: Sustainable Architecture for a Self-Sufficient Civilization at Sea
The Ocean Hive imagines sustainable architecture at sea, where modular habitats, algae, wave power and ocean waste sustain a growing colony.

Hill & Cross Opera: Sculptural Opera House Architecture Shaped by Tallinn’s Landscape and Identity
Hill & Cross Opera reimagines opera house architecture in Tallinn through its sculptural hill, civic plaza, glass wave and a luminous cross.

Similar Reads
You might also enjoy these articles


Eco Chapel: A Green Architecture Pavilion Designed in Symbiosis with the Forest
Eco Chapel uses green architecture to weave prayer, learning and reuse into a forest pavilion shaped by modular hexagonal canopies for life.

Kaffeebühnen: Coffee Shop Architecture Designed as a Civic Stage Between Vienna’s City and Park
Kaffeebühnen turns coffee shop architecture into a civic stage, linking Vienna’s park edge, urban life, warm timber yards, and coffee craft.

Healing Façade: Sustainable Architecture for Reforestation, Community, and Sacred Ecology in Ethiopia
Healing Façade reimagines sustainable architecture as a living wall that restores soil, catches water and renews Ethiopia's forest churches.


Urban Forest: A Vertical Ecosystem for 5,000 Workers in Singapore's Changi Business Park
Radially stacked pods and layered green decks turn a 7-acre plot into 47 acres of ecological workspace projected for 2040.

Comments (0)
Please login or sign up to add comments
No comments yet. Be the first to comment!