
Fragmentos Scatters a 43-Villa Hotel Beneath the Cork Oaks and Pines of Comporta
Sublime Comporta Sand builds a low-density retreat across a 51-hectare Portuguese estate without cutting a single tree.


Comporta has become shorthand for a certain strain of barefoot European luxury, the kind that pairs polished concrete with thatched roofs and charges accordingly. The risk with any new hotel here is that it slides into pastiche, mimicking the local cabana vernacular without earning it. Fragmentos, working with co-author José Charrua, sidesteps the trap by treating the 51-hectare site as the primary design instrument. Trees were surveyed before a single line was drawn, and none were cut. The 43 villas, a main hub, pools, restaurants, and spa are distributed across the estate along a network of timber walkways, producing something closer to a slowly accumulated fishing village than a resort master plan.
What makes Sublime Comporta Sand genuinely interesting is the degree to which it subordinates architecture to landscape. The buildings are small, gabled, timber-clad, and intentionally self-effacing. The 25,000 square meters of program are broken into pieces that rarely rise above the tree canopy. The result reads less like a hotel and more like an inhabited forest, one that pays tribute to the Palafítico da Carrasqueira wharf and the palafita building traditions of the Alentejo coast. It is a project that stakes its identity on restraint.
A Village That Found Its Own Order
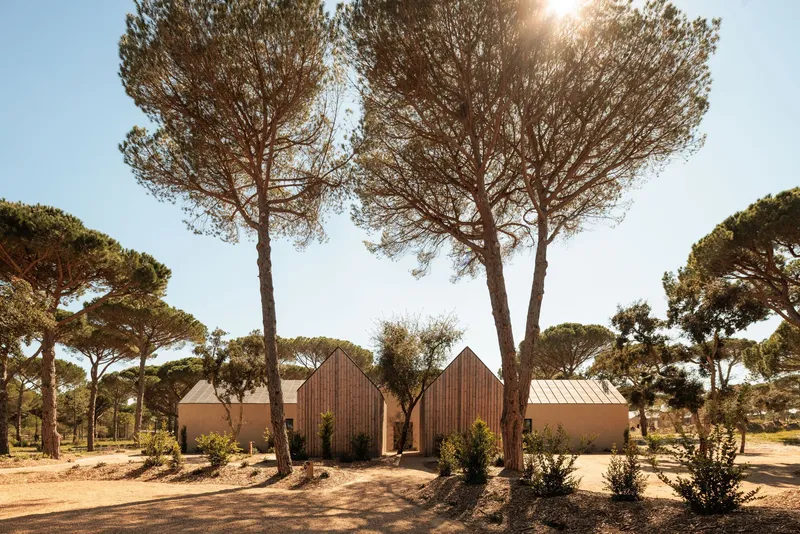
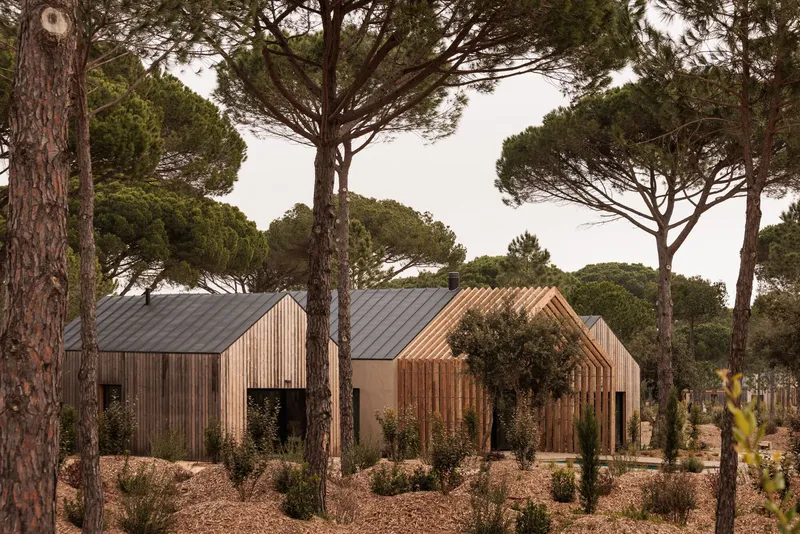
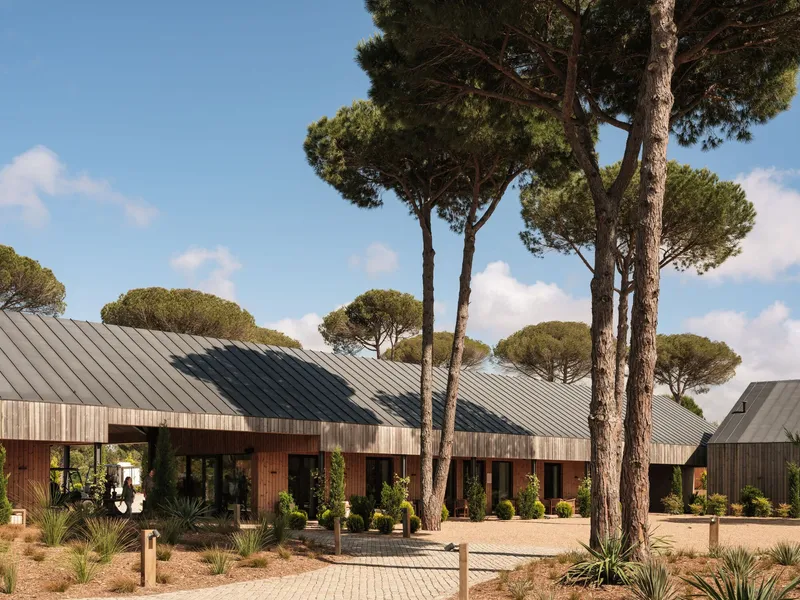
From ground level, the compound reveals itself in fragments. Gabled volumes with vertical timber cladding and corrugated metal roofs appear between tall stone pines, each building scaled to feel domestic rather than institutional. The sandy ochre tones of the facades and the silvering trajectory of the local timber mean the architecture is designed to fade, not announce itself. Clusters of two or three pitched-roof pavilions form micro-compounds, their proportions referencing the cabana typology that Comporta farmers and fishermen have been building with wood and thatch for generations.
The entrance sequence is deliberately understated. A timber facade flanked by pines, corrugated metal overhead, a gravel forecourt. There is no grand porte-cochère. Fragmentos wants you inside the tree canopy before you register that you have arrived.
Aerial Logic and the Canopy Compact
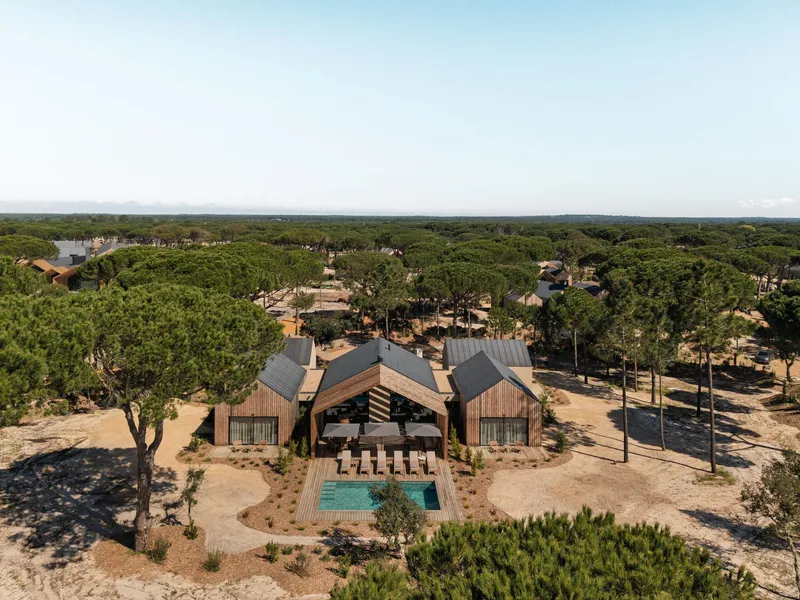
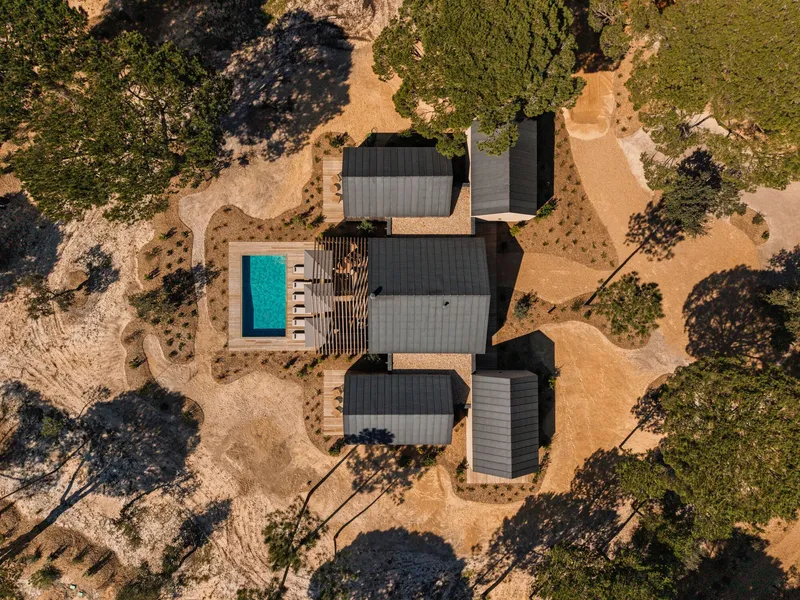
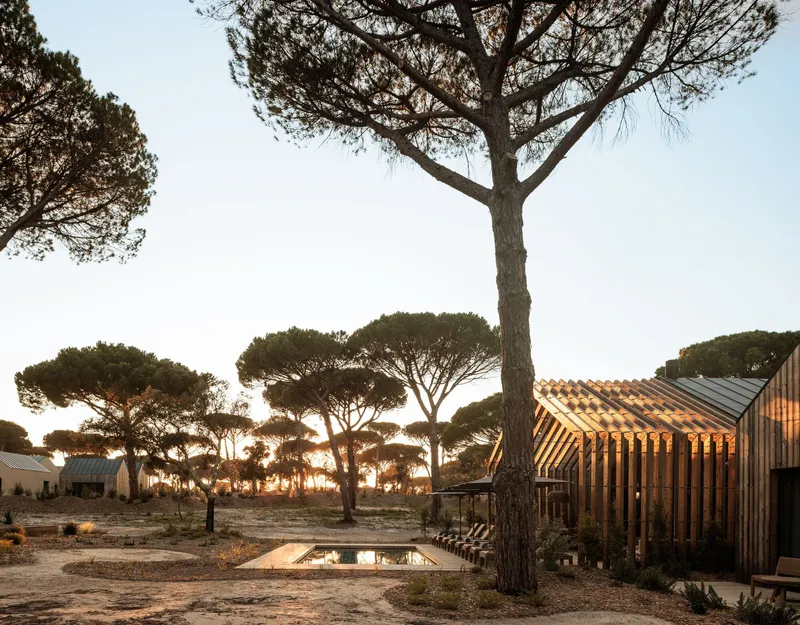
From above, the site strategy becomes legible. Dark metal roofs are scattered across sandy terrain, their positions dictated by the existing canopy of cork oaks and umbrella pines. The central hub organizes the communal program around a courtyard pool and timber deck, while the villas radiate outward along winding pathways. The low density is the point: at 43 units across 51 hectares, each villa sits in what amounts to its own clearing, a pocket of privacy guaranteed by nature rather than walls.
The landscape architecture, handled by Greengest, uses only autochthonous species, reinforcing the impression that the buildings were placed within an existing ecology rather than on a cleared site. Organic gardens built on permaculture principles and solar panels round out a sustainability strategy that earns its claims through specificity rather than marketing language.
Poolside and the Threshold Between Inside and Out
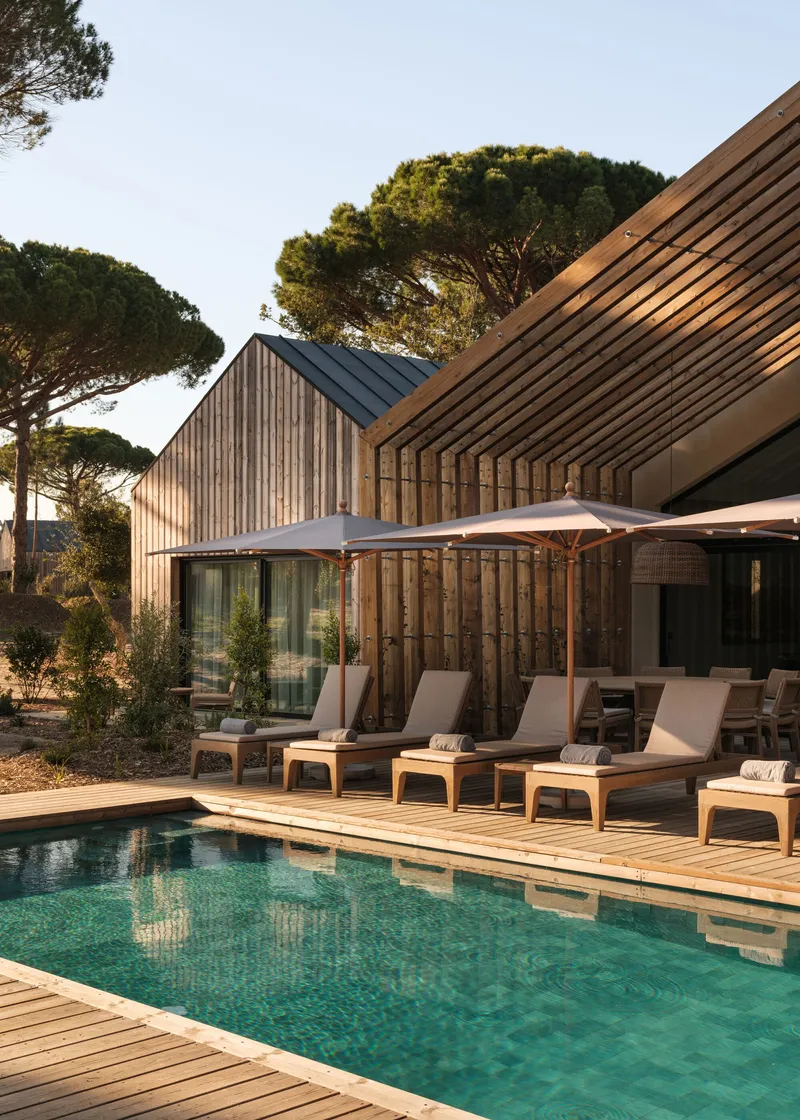
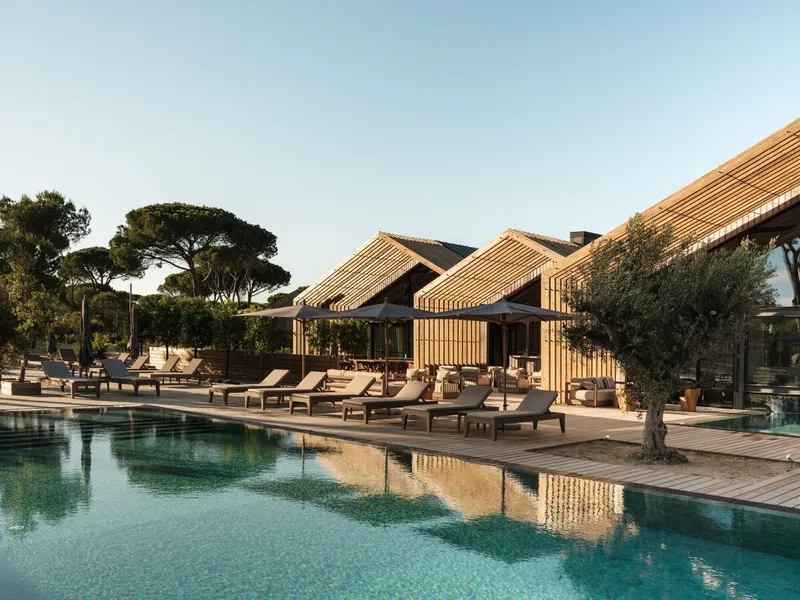
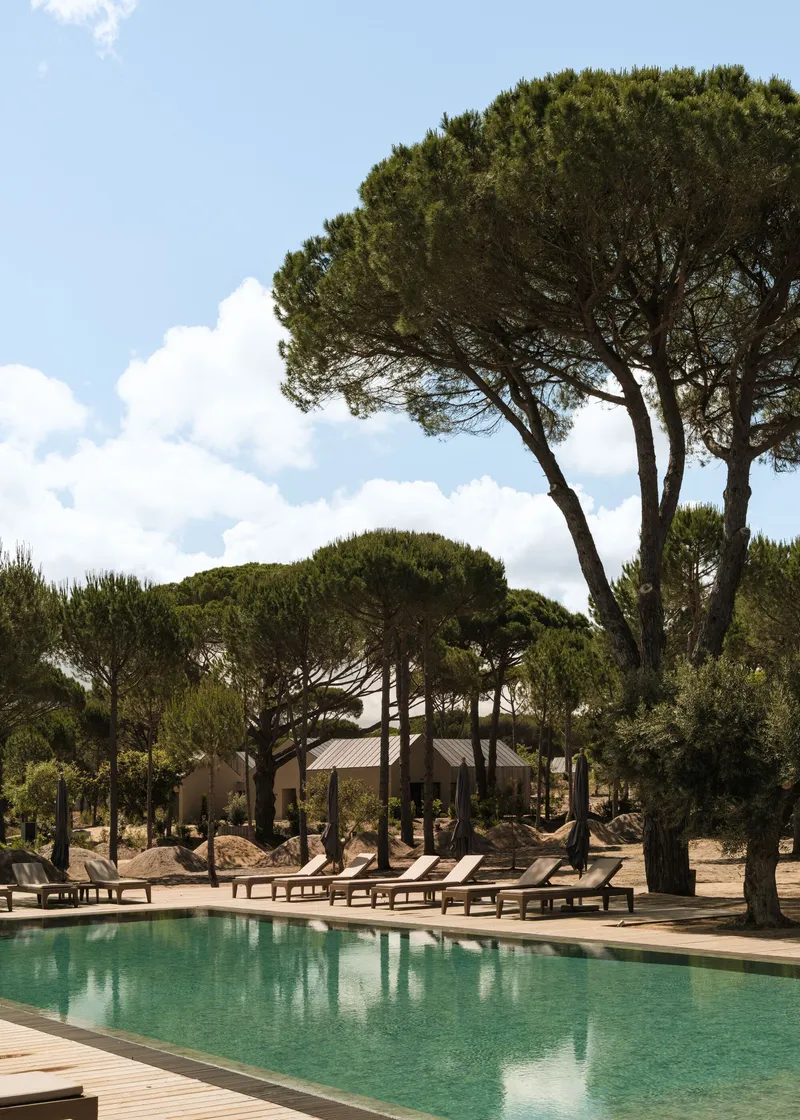
Water is everywhere in this project, but it is never monumental. The communal pool sits beneath louvered timber canopies that filter light into striped patterns across loungers and deck. Private pools at each villa are modest, proportioned for wading and looking rather than laps. The real work these pools do is spatial: they extend the living room outward through floor-to-ceiling sliding glass doors, collapsing the distinction between villa interior and wood-planked patio.
Sunset views across the pool decks frame the umbrella pines as vertical counterpoints to the horizontal planes of water and timber. It is a carefully composed asymmetry, managed without feeling art-directed.
Common Ground: The Main Hub

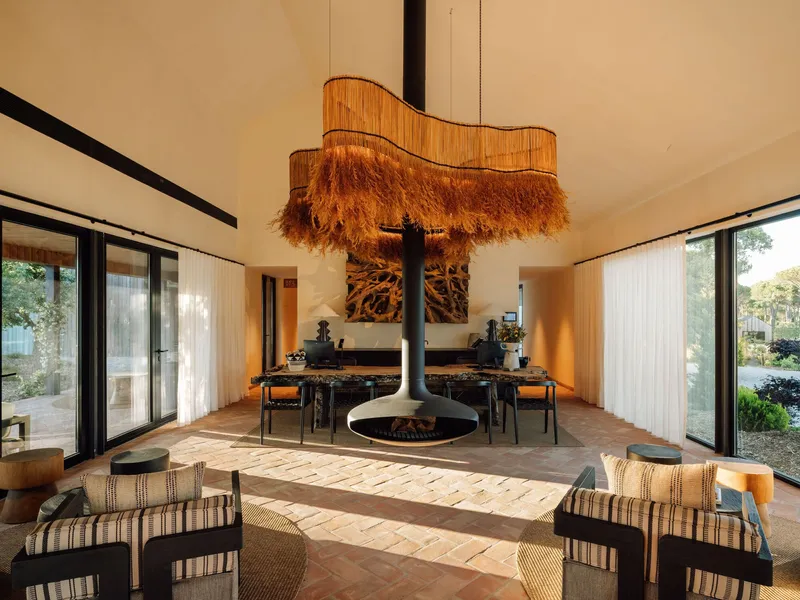
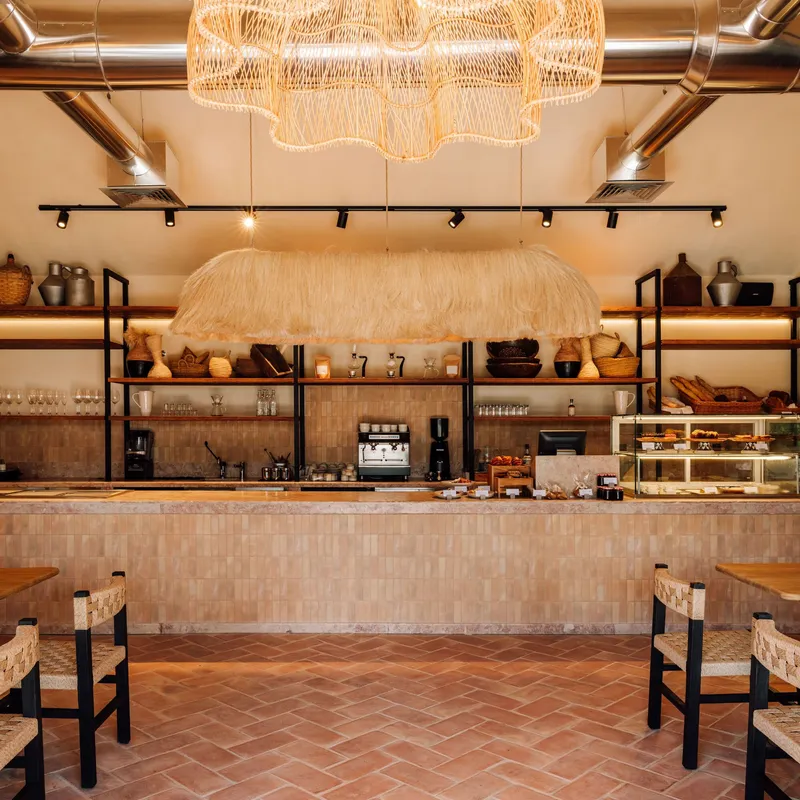
The heart of the hotel is a set of connected pavilions housing restaurants, bars, and lounge spaces. Interior design by Andringa Studio takes its cues from the architecture: timber-lined vaulted ceilings, copper pendant lights, mosaic-tiled service counters, woven fixtures. The material palette is warm without being heavy. A central suspended fireplace in the dining space acts as both functional heat source and spatial anchor, drawing the eye upward into a fringed timber chandelier that reads as sculptural without trying too hard.
The corrugated metal bar front in the lounge is a smart touch, echoing the roof cladding and pulling the exterior material language indoors. Open shelving displaying local ceramics and woven pendant lights give the service areas a workshop quality, as though the hotel were still being assembled by hand.
Inside the Villas: Calibrated Minimalism
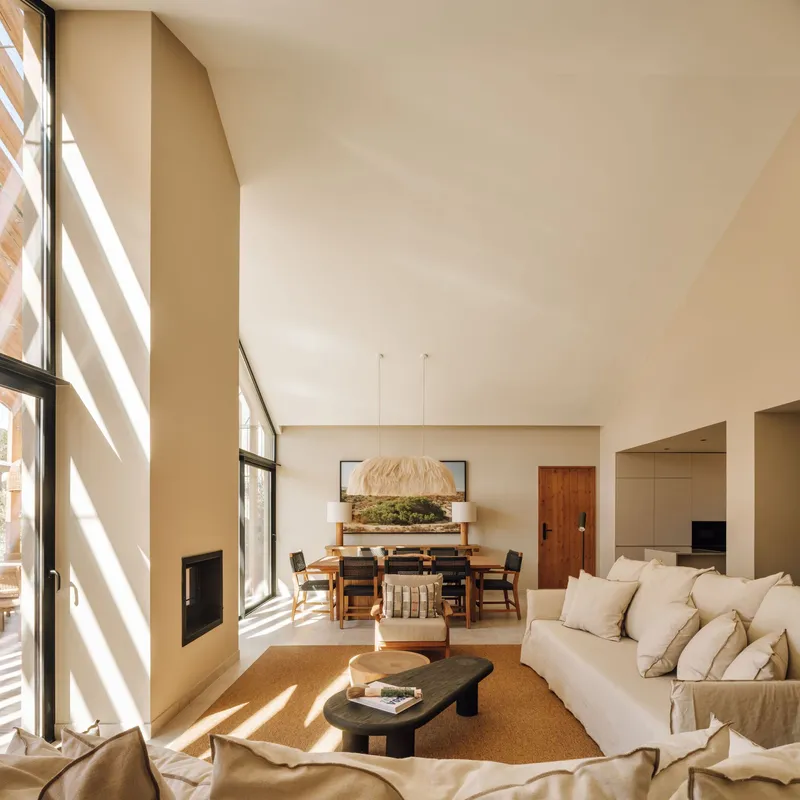
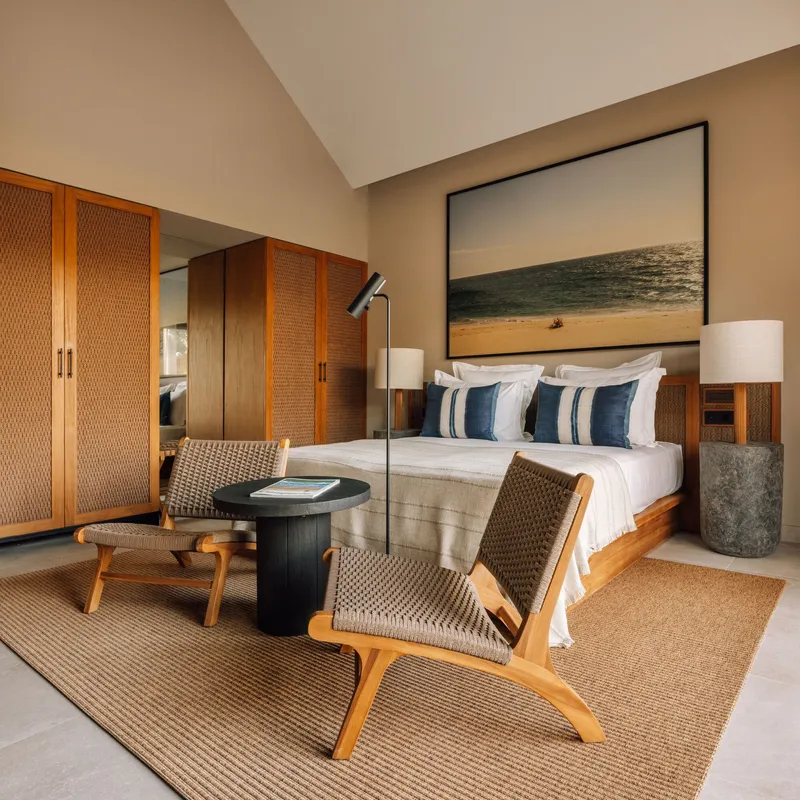
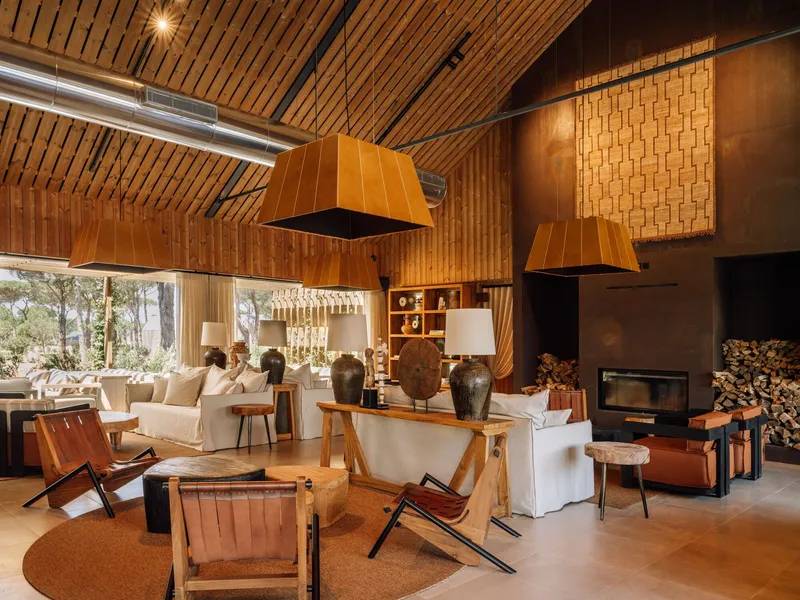
Villa interiors range from 25 to 300 square meters, but even the smallest units feel spacious thanks to slanted timber ceilings and generous glazing. The double-height living spaces with floor-to-ceiling windows are the project's strongest interior move: morning light rakes across polished concrete floors in long diagonal bands, animating surfaces that might otherwise read as austere. Fireplaces with stacked firewood are present in every unit, a nod to the Alentejo winter that most guests will never experience but that grounds the design in a specific climate.
Bedrooms are quieter. Woven-panel timber wardrobes and vaulted ceilings over platform beds create a cocoon effect. The material choices, wood and straw and concrete, are limited and repeated with discipline. Andringa Studio resists the urge to decorate, trusting the architecture to carry the atmosphere.
Gathering Spaces and Small Rituals
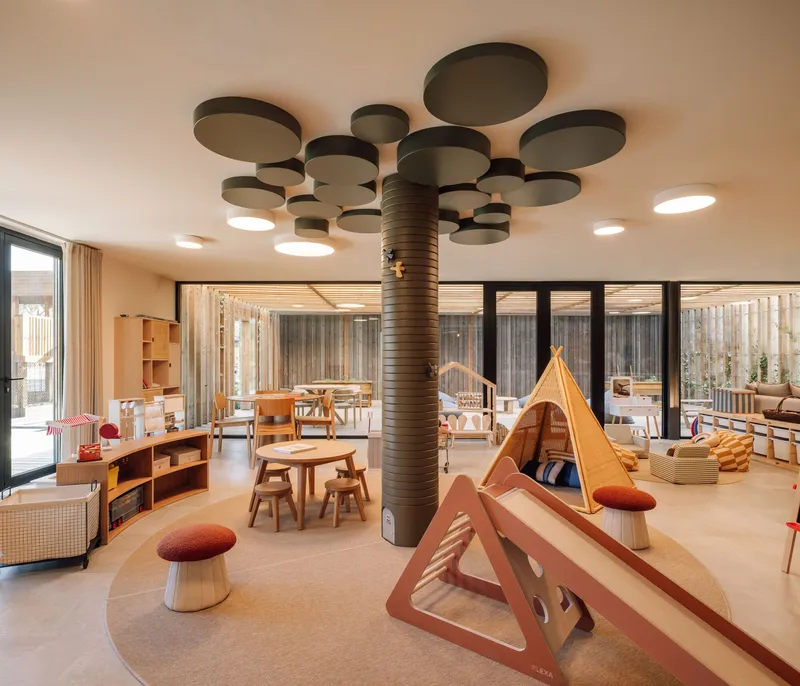
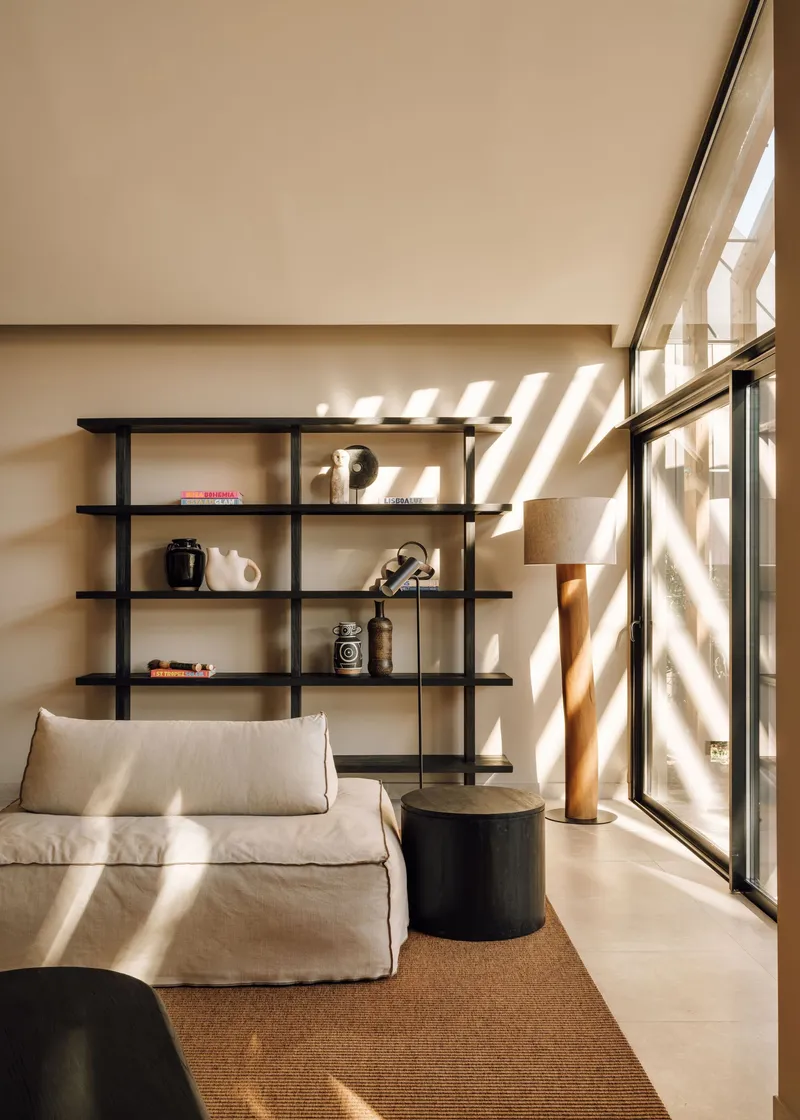
The project is dotted with moments that reward slow use. A sunken fire pit beneath pine trees with a slatted timber pavilion overhead becomes the kind of place where conversations stretch past midnight. A play area with clustered circular ceiling panels and canvas tents reads as inventive rather than generic. A reading nook with wall-mounted shelving casting diagonal shadows through a glazed door offers the sort of quiet alcove that most resort architecture forgets to provide.
These spaces matter because they move the hotel beyond the bedroom-pool-restaurant loop. They suggest a place that accommodates different moods and tempos, a richer program than the word "resort" usually implies.
Dusk and the Architecture of Illumination
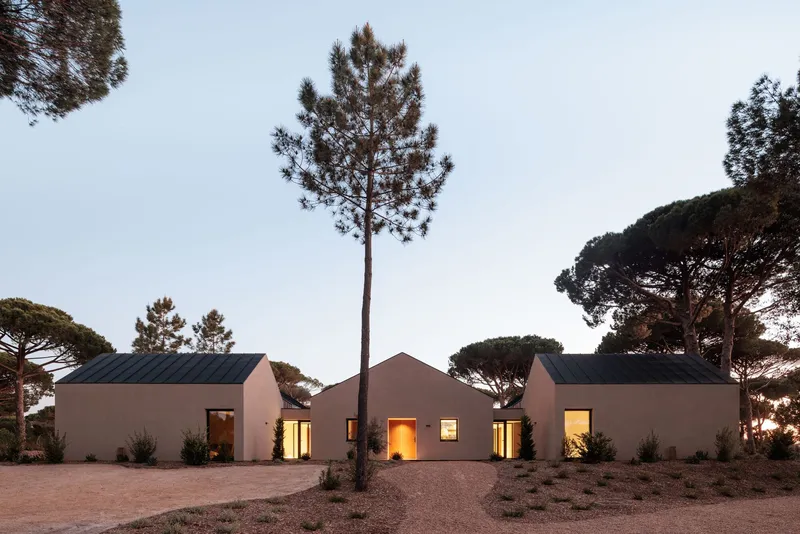
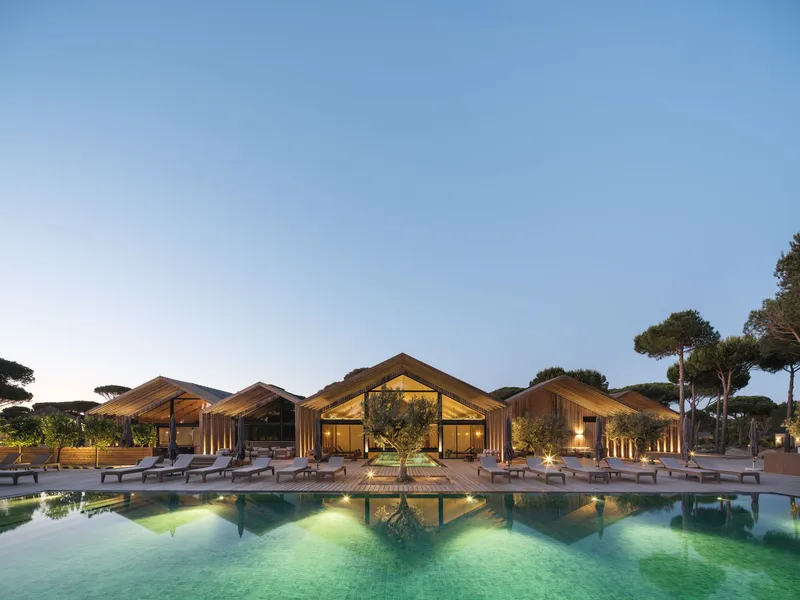
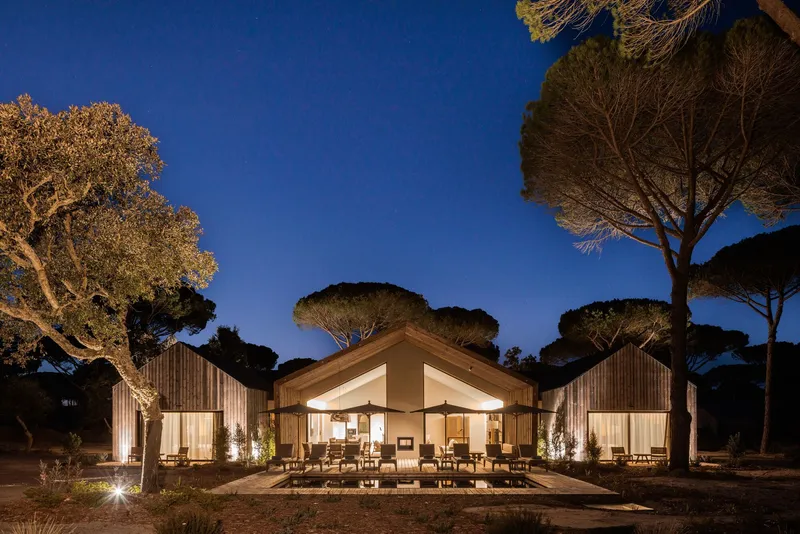
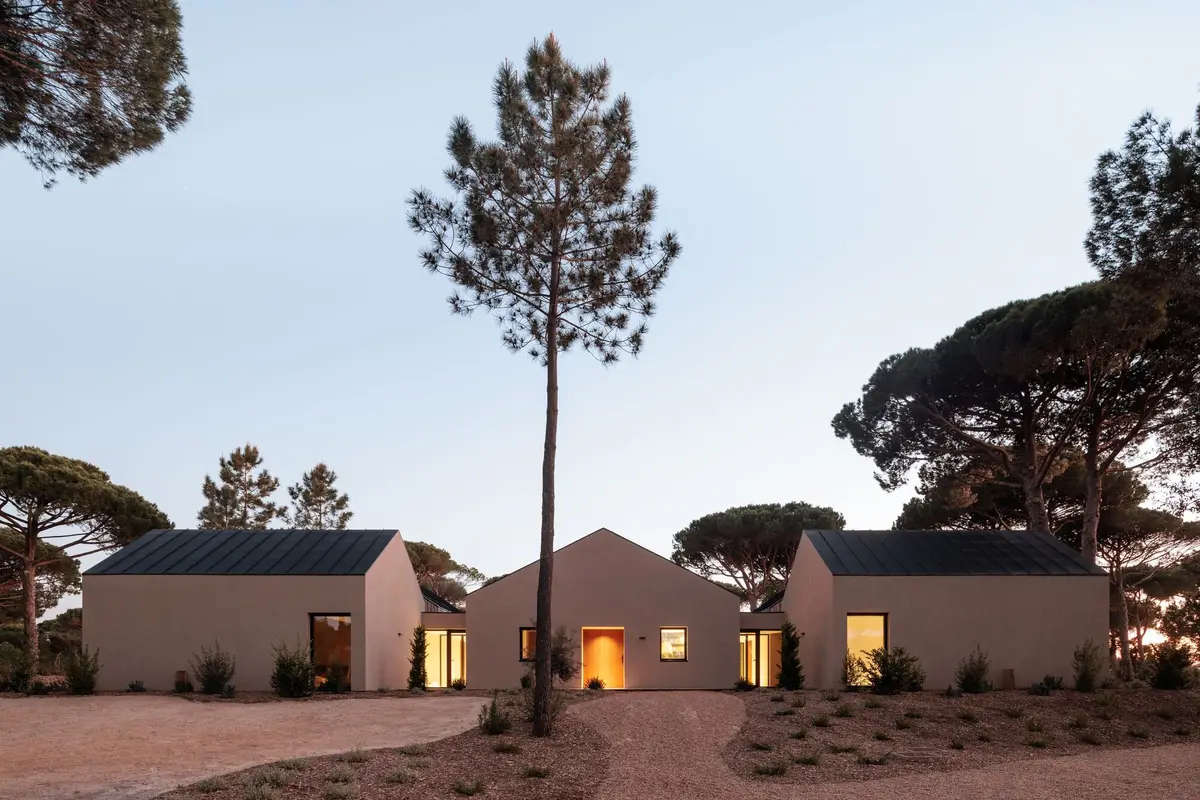
Several of the strongest images of this project are captured at dusk, and that is not a coincidence. The glazed walls of the central pavilion glow from within, turning the gabled volumes into lanterns set against illuminated pine trunks. The exposed rafters of the poolside pavilions are legible as structure even in low light, their rhythm reinforcing the repetitive, village-like quality of the plan. Fragmentos has clearly thought about how the architecture performs after sunset: warm interior light spills through openings, the timber pathways are softly lit, and the pine canopy becomes a dark ceiling overhead.
The courtyard entrance at dusk, with interiors visible through openings beneath a solitary pine, is the project's signature image. It communicates exactly what Sublime Comporta Sand is trying to be: a place where architecture is discovered through the landscape, not imposed upon it.
The Stucco Counterpoint
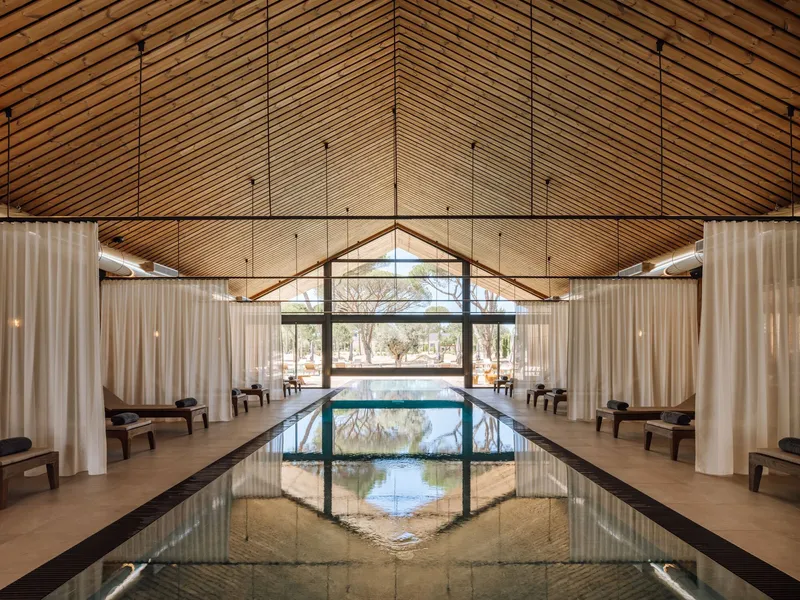
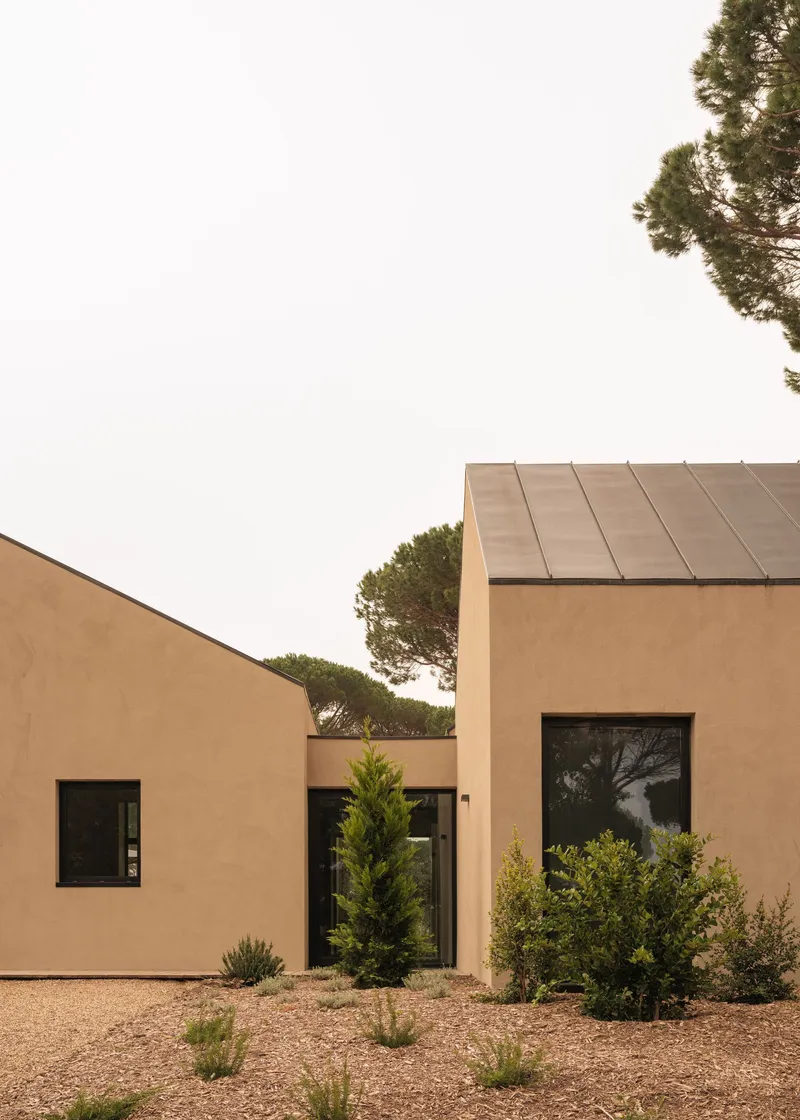
Not everything is timber. The ochre stucco volumes with metal roofs that house parts of the program introduce a masonry counterpoint to the dominant wood palette. These buildings, with their planted courtyards of gravel and shrubs, reference a broader Mediterranean tradition and give the compound tonal variety. The interior lap pool, housed under a gabled wood-slat ceiling with white curtains flanking lounging alcoves, represents the most refined interior space in the project: controlled light, filtered views, and water held still in a timber frame.
Plans and Drawings
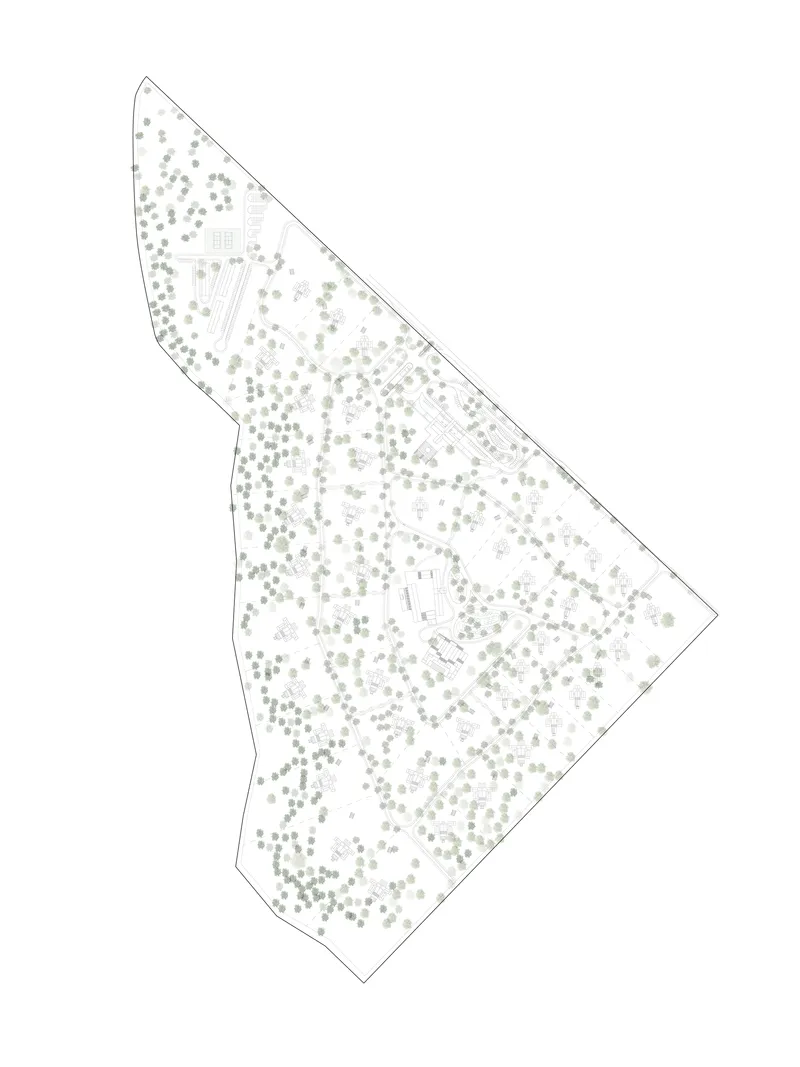
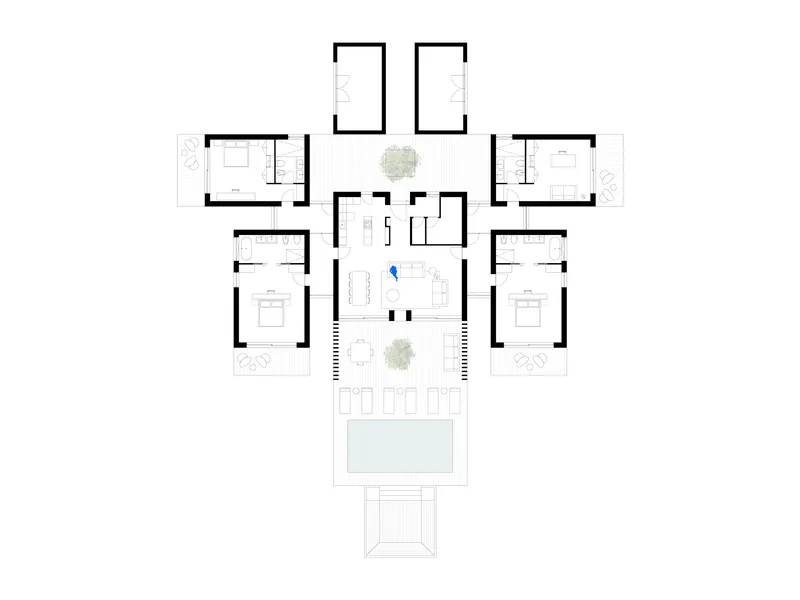
The site plan reveals the project's true ambition. Building footprints are tiny relative to the drawn tree canopies, which cover the triangular property boundary in an almost continuous field of green. The villas are positioned in gaps within this canopy, their orientations determined by existing clearings rather than an imposed grid. The floor plan of a typical villa shows symmetrical bedroom wings radiating from a central living area with pool terrace, a compact and legible diagram that repeats across the estate with variations in size.
What the drawings confirm is that this is a landscape project that happens to contain buildings, not the other way around. The architecture is subordinate to the trees, and the trees are subordinate to nothing.
Why This Project Matters
Luxury hospitality in southern Europe is saturated with projects that claim to respect their context while quietly bulldozing it. Sublime Comporta Sand belongs to a smaller, more credible category: hotels where the commitment to landscape preservation is legible in the plan, the materiality, and the density. Fragmentos and José Charrua have produced a project where the strongest design move was deciding what not to build. The 51 hectares could have supported far more program. That they didn't pursue it is the project's defining act of discipline.
The vernacular references, timber cladding, thatched and metal roofs, village-like scatter, are handled with enough restraint to avoid nostalgia. The project looks forward by looking locally, using autochthonous species, solar energy, and permaculture gardens as pragmatic commitments rather than checkboxes. In a region where development pressure is real and growing, Sublime Comporta Sand offers a model for how tourism architecture can occupy a sensitive landscape without consuming it.
Sublime Comporta Sand, designed by Fragmentos and José Charrua. Located in Grândola, Portugal. 25,000 m². Completed 2026. Interior design by Andringa Studio. Landscape architecture by Greengest. Engineering by A400. Construction by Grupo ACA. Photography by Francisco Nogueira.
About the Studio
Share Your Own Work on uni.xyz
If projects like this are the kind of work you want to make, uni.xyz is a place to publish your own, find collaborators, and enter design competitions.


Popular Articles
Popular articles from the community


The Amber Palace Opera: A Geological Fiction Surfaces on Tallinn's Baltic Waterfront
Pierre Brillard reimagines a Baltic legend as a public landscape, opera house, and waterfront promenade rooted in Tallinn's coastal identity.

Temporary Home for Dogs: A Reversed Zoo Rethinks Animal Shelter Architecture
In Bucharest, a sinuous corridor and freed landscape flip the logic of containment, designing a shelter that works to make itself unnecessary.

Singing Woman: An Opera House That Performs Before the Curtain Rises
Ovidiu Cristian Pavel's conceptual opera house translates Estonia's choral identity into a sculpted waterfront landmark facing the Baltic Sea.

Cloaked Colonization: A Mobile Underwater Habitat That Moves Like a Fish
Micah Abaya's shortlisted EHC Pacific entry reimagines ocean settlement as a dispersed network of self-sustaining architectural organisms.

Similar Reads
You might also enjoy these articles

Pixel Gardens: One Repeated Module Stacked Into a Terraced Social Housing Tower for Famagusta
Salem Bader's shortlisted housing tower builds a vertical neighbourhood from one repeated module, offsetting units to carve terraces, light and air.

Bao Huynh Watercolor Atelier: A Serene Art Retreat in Hội An
Bao Huynh Watercolor Atelier in Hội An blends multifunctional art spaces, sustainable design, local materials, and family-friendly living in a serene environment.

Atelier Macri Concept Store Interior Design by CASE-REAL
Atelier Macri store features a "ko" counter, walnut wood details, cork displays, blending retail, gallery, and seamless customer experiences.

Manuel Vargas Izquierdo Stadium and High-Performance Sports Center: Architectural Excellence in Jalpa de Méndez
The Manuel Vargas Izquierdo Stadium blends sustainable design, inclusive sports facilities, and cultural-inspired architecture, revitalizing Jalpa de Méndez’s public spaces.

Explore Seaside Competitions
Discover active competitions in this discipline

Challenge to reimagine the Iron Throne

Photograph architecture without architects

Illustrate the lost glory of Angkor Wat - Render Challenge

Design challenge to reuse E-waste
Comments (0)
Please login or sign up to add comments
No comments yet. Be the first to comment!