FreshMart: Parasitic Architecture Reimagining Food, Community, and Urban Life in TokyoFreshMart: Parasitic Architecture Reimagining Food, Community, and Urban Life in Tokyo

FreshMart: Parasitic Architecture Reimagining Food, Community, and Urban Life in Tokyo

UNI Editorial
UNI Editorial published Results under Urban Design, Conceptual Architecture on

A New Social Layer Above the Everyday City

FreshMart is a compelling example of parasitic architecture that transforms the roof and edge of an ordinary convenience store into a productive community resource. Designed by Carmen Kam, Kaia Nielsen-Roine, and Yiguan Liu, the proposal introduces a communal kitchen and hydroponic food garden above a FamilyMart in Toshima City, Tokyo.

Rather than treating the existing building as an obsolete structure to be replaced, FreshMart recognizes its location, familiarity, and daily footfall as valuable urban assets. The intervention adds a lightweight architectural layer to the host while preserving the convenience store’s original commercial function.

The project responds to three interconnected urban concerns: reduced access to locally cultivated food, social isolation among residents, and the pressures associated with contemporary working culture. Through food production, collective cooking, and informal social interaction, the proposal turns an underused rooftop condition into a welcoming civic space.

FreshMart received recognition as a Runner-up entry of Parasitic Architecture 2020, demonstrating how a relatively compact intervention can produce meaningful environmental and social effects within an established neighborhood.

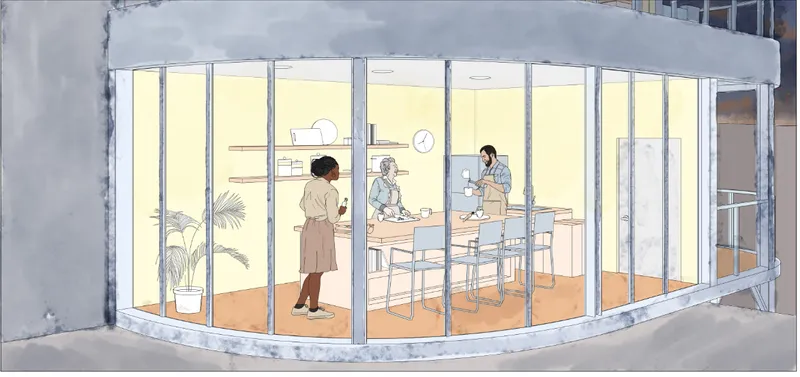
A transparent communal kitchen creates a welcoming space for cooking, dining, and neighborhood interaction.
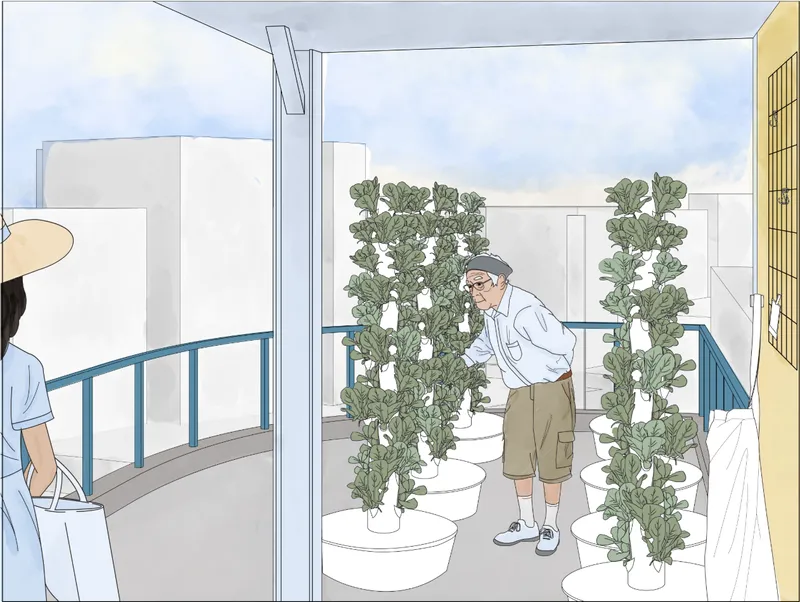
Hydroponic towers transform the rooftop into a productive garden maintained by local volunteers.

Understanding the FreshMart Parasitic Architecture Concept

In architecture, a parasitic intervention is generally understood as a structure that occupies, attaches to, or depends upon an existing host. It uses available surfaces, infrastructure, circulation, or structural opportunities to introduce a new function without requiring complete demolition or conventional ground-up development.

FreshMart advances this relationship in a largely symbiotic direction. The new structure benefits from the visibility, accessibility, and established presence of FamilyMart. In return, it expands the store from a transactional retail environment into a place that supports food education, urban cultivation, social care, and community participation.

The project does not simply place an additional commercial floor over the store. It introduces a complementary program that changes how residents interact with the familiar convenience store. A destination previously associated with packaged food and quick purchases becomes the starting point for growing ingredients, preparing meals, meeting neighbors, and exchanging knowledge.

This relationship between the host and the added structure is central to the project’s architectural identity. The parasite retains its own spatial expression while strengthening the social role of the existing building.

Why a FamilyMart in Toshima City?

The proposal is positioned above a detached, single-storey FamilyMart in a dense neighborhood of Toshima City. The area contains residential streets while remaining close to busier office districts, allowing the project to serve several user groups throughout the day.

FamilyMart was selected because convenience stores are recognizable and widely used elements of daily life in Japan. Their familiarity reduces the psychological barrier that can sometimes make formal community centres feel separate from ordinary routines.

Residents would not need to travel to an unfamiliar institution to participate. They could purchase ingredients, meet volunteers, access the kitchen, or visit the garden as part of an existing neighborhood journey.

The selected store also offers an unusual spatial opportunity. Unlike convenience stores incorporated into larger buildings, the detached single-storey host provides an accessible rooftop and perimeter where an independent steel structure can be constructed.

By using this condition, FreshMart demonstrates how parasitic architecture can identify development opportunities in places that may appear fully occupied at ground level. The project expands usable urban space vertically without replacing the host or consuming another plot.

Three Connected Objectives

The architectural and social program is organized around three primary objectives:

Providing Healthier Home-Cooked Meals

Patrons can purchase prepared ingredient packages from the FamilyMart and take them to the communal kitchen above. These packages are supplemented with produce grown in the rooftop garden.

The system offers an alternative to eating another fully prepared convenience meal. Users still benefit from the accessibility and efficiency of the store, but they are encouraged to participate in cooking and learn how fresh ingredients can be incorporated into everyday meals.

Expanding Urban Agriculture

The rooftop garden introduces food production into an area where available land is limited and redevelopment can threaten temporary growing spaces.

Hydroponic towers allow the project to cultivate produce without the weight and depth associated with traditional raised planting beds. The vertical format also makes efficient use of the compact rooftop area.

Combating Social Isolation

FreshMart creates opportunities for people from different age groups and social backgrounds to meet through ordinary activities.

Instead of forcing social interaction through a formal event, the project uses gardening, cooking, eating, and teaching as natural points of connection. These shared tasks create a setting where relationships can develop gradually.

A Communal Kitchen as Social Infrastructure

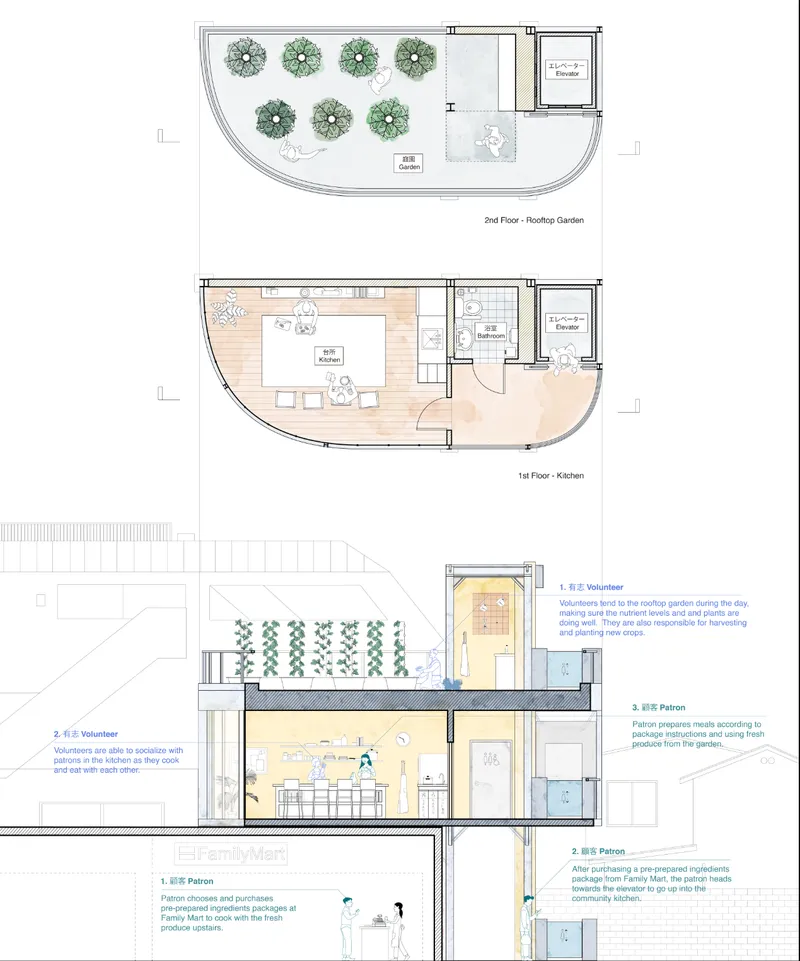
The first occupied level of the intervention contains the communal kitchen, dining counter, bathroom, circulation area, storage, and supporting facilities.

A large central kitchen island forms the spatial and social heart of the interior. Volunteers can demonstrate preparation methods while patrons cook, ask questions, or contribute to the meal. Seating around the island encourages participants to remain in the space rather than treating cooking as an isolated task.

The kitchen is enclosed by a gently curved glazed facade. This transparency allows the activities inside to remain visually connected to the surrounding neighborhood. From the street, the illuminated room becomes a visible sign of collective activity above the store.

The curved frontage also softens the relationship between the new construction and the rectangular commercial building below. Instead of reproducing the host’s box-like massing, the parasite develops a lighter and more open architectural language.

Warm interior finishes, open shelving, domestic-scale equipment, plants, and informal seating prevent the kitchen from feeling institutional. The room is conceived as a shared neighborhood kitchen rather than a commercial restaurant or training facility.

How the Food System Works

The FreshMart experience begins inside the host building. A patron selects and purchases a pre-prepared ingredient package designed for a particular meal.

After completing the purchase, the patron moves toward the dedicated elevator and ascends to the communal kitchen. The accessible vertical circulation route allows elderly residents, wheelchair users, parents with children, and people carrying groceries to reach the new floors comfortably.

Once inside the kitchen, the patron combines the packaged ingredients with seasonal produce harvested from the rooftop garden. Volunteers are available to provide cooking instructions, demonstrate techniques, and help participants complete their meals.

This process creates a direct relationship between retail, cultivation, preparation, and consumption. The food is not simply purchased and consumed. It becomes part of a social and educational sequence.

The kitchen can also be used by people who want to reheat a meal, prepare tea, or take a break during the working day. This flexibility helps the architecture remain active beyond organized dinner sessions.

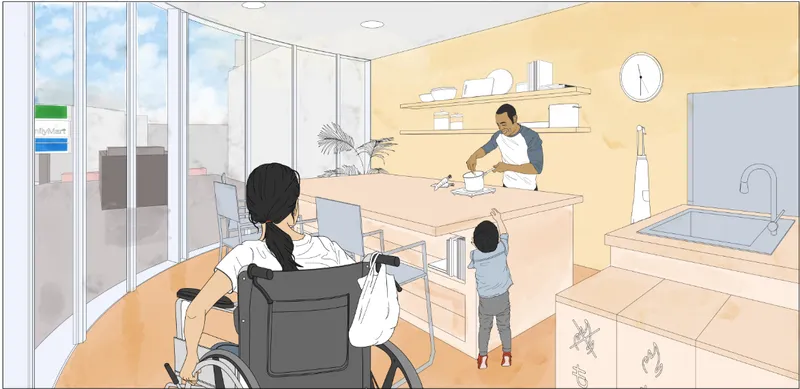
An accessible kitchen supports inclusive meal preparation for families and users of different abilities.
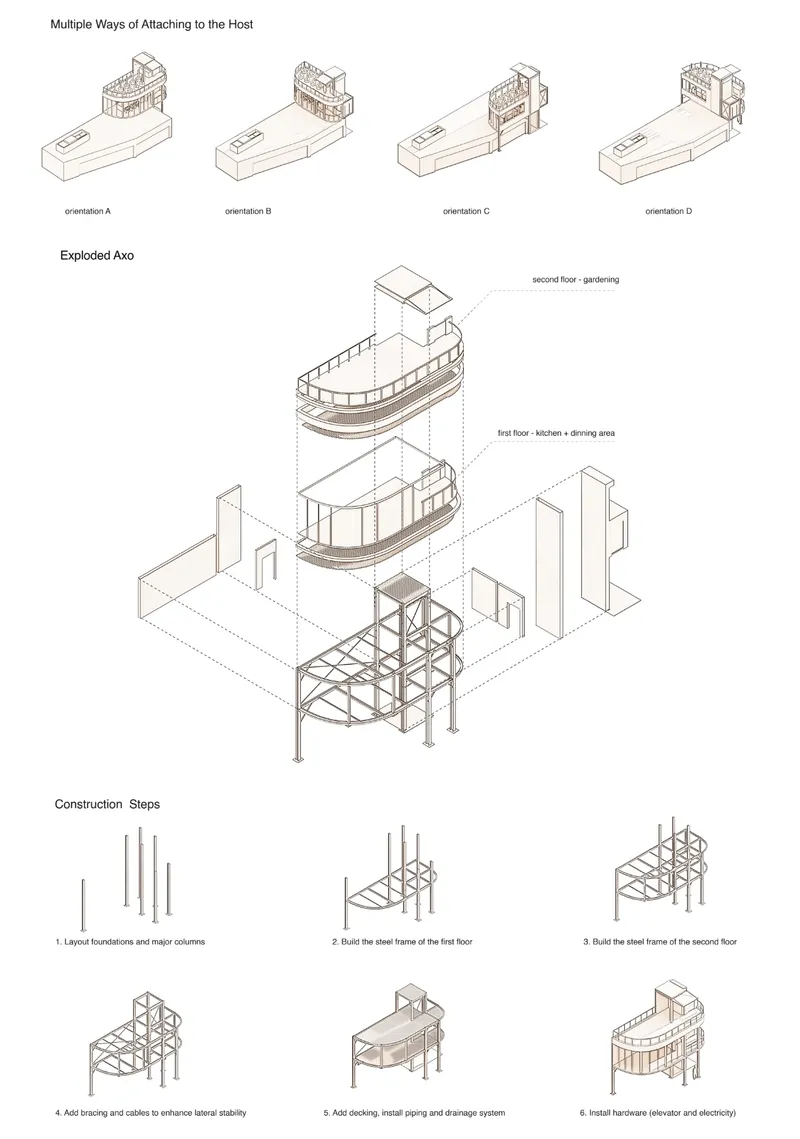
Exploded axonometric and construction diagrams reveal the adaptable steel-frame parasitic structure.

Rooftop Urban Agriculture

The upper level is dedicated to a productive rooftop garden composed of hydroponic growing towers.

The vertical planters are arranged to maintain clear circulation while providing sufficient cultivation capacity. Volunteers can move between the towers to inspect plants, harvest produce, and plant new crops.

Hydroponic cultivation is particularly suitable for this urban agriculture architecture because it minimizes structural loading and uses space efficiently. The system avoids the large quantities of soil required by conventional planting beds while allowing vegetables and herbs to grow vertically.

The garden is more than a source of ingredients. It is also a social space where volunteers can work together, exchange gardening knowledge, and remain active within their neighborhood.

Senior residents are envisioned as important participants in the cultivation program. Their experience, available time, and local familiarity can contribute to the daily operation of the garden. In return, the project offers meaningful routine, social contact, and a visible role within community life.

The productive roof therefore combines environmental performance with social participation.

Responding to the Loneliness Epidemic Through Design

One of the project’s most significant qualities is its understanding that isolation cannot be addressed by architecture alone. A room labelled as a community space does not automatically create a community.

FreshMart instead organizes its architecture around recurring activities that require modest forms of cooperation. A volunteer waters plants. A patron asks for help preparing a meal. A child watches vegetables being harvested. A worker drinks tea at the counter. An older resident explains how an ingredient should be cooked.

These interactions may appear small, but they provide repeated opportunities for recognition and connection.

The design also brings together groups whose daily routines may not otherwise overlap. Office workers can use the kitchen during lunch or after work. Nearby seniors can maintain the garden during the day. Families can participate in meal preparation. Children can observe where food comes from.

By positioning these activities above a familiar retail destination, the project integrates social infrastructure into everyday life rather than separating it within a specialist institution.

Form Finding and Volume Reduction

The development of the architectural form begins with two primary volumes: the communal kitchen and the rooftop garden. An elevator core is positioned at the end of the intervention to provide independent vertical access.

The initial arrangement has a total volume of approximately 150 cubic metres. To remain within the proposed 100-cubic-metre restriction, the designers refine the geometry and remove non-essential areas.

The final enclosed and occupied form is reduced to approximately 95 cubic metres. The curved corners help preserve the functional width of the kitchen while reducing unnecessary volume along its outer edge.

External circulation platforms are then introduced to connect the elevator, kitchen, and garden. The structure is moved slightly to the side so users can continue to pass through the existing ground-level passageway.

This process demonstrates that the final curved profile is not merely a visual gesture. It emerges from volume control, circulation requirements, existing site movement, program distribution, and the need to minimize interference with the host.

Multiple Ways of Attaching to the Host

The project investigates several possible orientations for positioning the intervention around the FamilyMart building.

These configurations show how the system could be adjusted to different host conditions. Depending on available space, access, surrounding streets, and structural limitations, the parasite could occupy a rooftop edge, wrap around a corner, or sit adjacent to the existing building.

This adaptability gives FreshMart potential beyond a single site. Although the proposal is designed for a specific FamilyMart in Toshima City, its essential components could be modified for other detached convenience stores.

The repeatable system would include:

  • An independently supported steel frame
  • A compact communal kitchen
  • Accessible vertical circulation
  • A lightweight hydroponic garden
  • External platforms connecting the programs
  • A flexible relationship with the existing store

The project could therefore function as a prototype for distributed neighborhood infrastructure rather than a one-off architectural object.

Structural Independence and Constructability

FreshMart is supported by a self-standing steel structure positioned around the corner of the existing building. This strategy reduces the load transferred directly to the FamilyMart and limits major changes to the host.

A central structural tower supports the cantilevered floors, garden planters, and elevator system. Columns extend to new foundations at ground level, while beams, bracing, and cables provide lateral stability.

The proposed construction sequence begins with the foundations and primary columns. The first-floor steel frame is then assembled, followed by the second-floor structure. Bracing and cables are installed to stabilize the frame before decking, drainage, plumbing, and electrical systems are added.

The elevator and remaining architectural components are installed after the primary structure has been completed.

This phased process allows the intervention to be constructed with relatively limited disruption to the functioning convenience store. The system also supports the fundamental principle of parasitic architecture: introducing new capacity while preserving the host.

Accessibility as a Core Design Principle

The elevator is not treated as an optional addition. It is integral to the circulation and structural organization of the project.

This is particularly important because the program is intended to involve senior volunteers, wheelchair users, families, and patrons carrying food packages. A stair-only rooftop facility would exclude many of the people the project hopes to serve.

The kitchen floor includes generous circulation zones around the central island. The bathroom is positioned near the elevator, and the principal activities remain organized on level surfaces.

The project boards also depict users with different physical abilities participating in the communal kitchen. This representation reinforces the idea that inclusive access is part of the project’s social purpose, not simply a matter of technical compliance.

Daytime and Evening Programs

FreshMart is designed to change throughout the day.

During daytime hours, volunteers maintain the hydroponic garden, inspect crops, organize harvested produce, and prepare the kitchen. The kitchen can also operate as an informal lunch space for office workers and local patrons.

In the evening, the room becomes a setting for guided meal preparation and communal dining. Patrons purchase ingredient packages downstairs before joining volunteers in the kitchen.

The program can include pre-set meal instructions based on the produce available in the rooftop garden. Food preparation becomes a collective activity, while the dining counter provides a place to eat and continue conversations.

This temporal flexibility ensures that the architecture is not dependent on a single event or user group. Different activities overlap while remaining connected through food and social participation.

Architectural Transparency and Neighborhood Identity

The glazed facade makes the communal kitchen visible from surrounding streets and buildings. At night, the illuminated interior acts almost like a neighborhood lantern, revealing people cooking, eating, and gathering above the familiar FamilyMart signage.

This visual openness gives the project a public presence despite its compact size.

The architecture also establishes a deliberate contrast between the solid retail box below and the lightweight, transparent structure above. Curved glazing, slender framing, outdoor planting, and exposed circulation communicate that the new addition has a distinct purpose and identity.

At the same time, the intervention does not overpower the host. Its pale materials and restrained profile allow it to appear as an additional layer of urban life rather than an entirely separate building.

A Symbiotic Model of Parasitic Architecture

Although the term “parasite” often implies an unequal or harmful relationship, FreshMart proposes a mutually beneficial exchange.

The new structure receives a prominent location, access to customers, and a connection to the store’s food supply. FamilyMart gains an expanded social role and a stronger relationship with the surrounding community.

Residents gain access to fresh produce, cooking facilities, social support, and gardening opportunities. The neighborhood gains productive space without losing an existing service or requiring additional land.

The intervention therefore shifts the idea of parasitic architecture toward symbiosis. Its success is measured not only by how efficiently it occupies unused space, but by how effectively the host and parasite improve one another.

FreshMart as a Replicable Urban Strategy

Tokyo contains many compact commercial structures surrounded by dense development. While not every site would support the same architectural configuration, the FreshMart concept demonstrates a broader method for identifying overlooked urban capacity.

Rooftops, setbacks, side passages, and residual spaces can support small but impactful additions. These additions could accommodate kitchens, gardens, classrooms, workshops, care facilities, or other neighborhood services.

FreshMart also shows why architectural reuse does not always require transforming the existing interior. In this case, the host continues performing its original retail function while a new layer extends its value.

Such an approach may be particularly useful where land is limited, buildings remain operational, and communities require additional services at a local scale.

Recognition in Parasitic Architecture 2020

FreshMart was selected as a Runner-up entry of Parasitic Architecture 2020.

The proposal stands out because its architectural intervention is inseparable from its social program. The cantilevered steel structure, curved glazed kitchen, hydroponic garden, accessible elevator, and circulation platforms are all designed around a clear sequence of community participation.

The project does not use parasitic architecture merely as a formal experiment. It uses the typology to address practical questions about food, isolation, aging, accessibility, urban land, and daily life.

FreshMart presents parasitic architecture as a tool for strengthening existing communities rather than simply adding more built volume.

By positioning a communal kitchen and rooftop food garden above a FamilyMart in Toshima City, the project connects urban agriculture with a highly familiar part of Tokyo’s commercial landscape. The host remains active, while the parasite introduces cultivation, learning, cooking, dining, and social interaction.

The proposal’s lightweight steel construction minimizes dependence on the existing building. Its compact 95-cubic-metre form responds carefully to site and volume restrictions. Its elevator and open floor plan support inclusive access, while the hydroponic garden makes productive use of limited rooftop space.

Most importantly, FreshMart recognizes that architecture can create conditions for people to care for plants, prepare meals, share knowledge, and spend time together.

Designed by Carmen Kam, Kaia Nielsen-Roine, and Yiguan Liu, this Runner-up entry of Parasitic Architecture 2020 transforms an overlooked urban surface into a small but meaningful piece of social infrastructure.

Plans and sections illustrate the connection between the rooftop garden, communal kitchen, elevator, and FamilyMart below.
UNI Editorial

UNI Editorial

Where architecture meets innovation, through curated news, insights, and reviews from around the globe.

Share your ideas with the world

Share your ideas with the world

Write about your design process, research, or opinions. Your voice matters in the architecture community.

Comments (0)

No comments yet. Be the first to comment!

Similar Reads

You might also enjoy these articles

publishedResults0 months ago
Eco Chapel: A Green Architecture Pavilion Designed in Symbiosis with the Forest
publishedResults0 months ago
Kaffeebühnen: Coffee Shop Architecture Designed as a Civic Stage Between Vienna’s City and Park
publishedResults1 month ago
Healing Façade: Sustainable Architecture for Reforestation, Community, and Sacred Ecology in Ethiopia
publishedResults2 months ago
Urban Forest: A Vertical Ecosystem for 5,000 Workers in Singapore's Changi Business Park

Explore Urban Design Competitions

Discover active competitions in this discipline

UNI Editorial
Search in