

From Eyesore to Eco-Friendly: Stunning Transformation of 1970s Block into Chic Boutique Commercial Space!
Can sustainability and style coexist? This 1970s block-turned-commercial gem says YES!


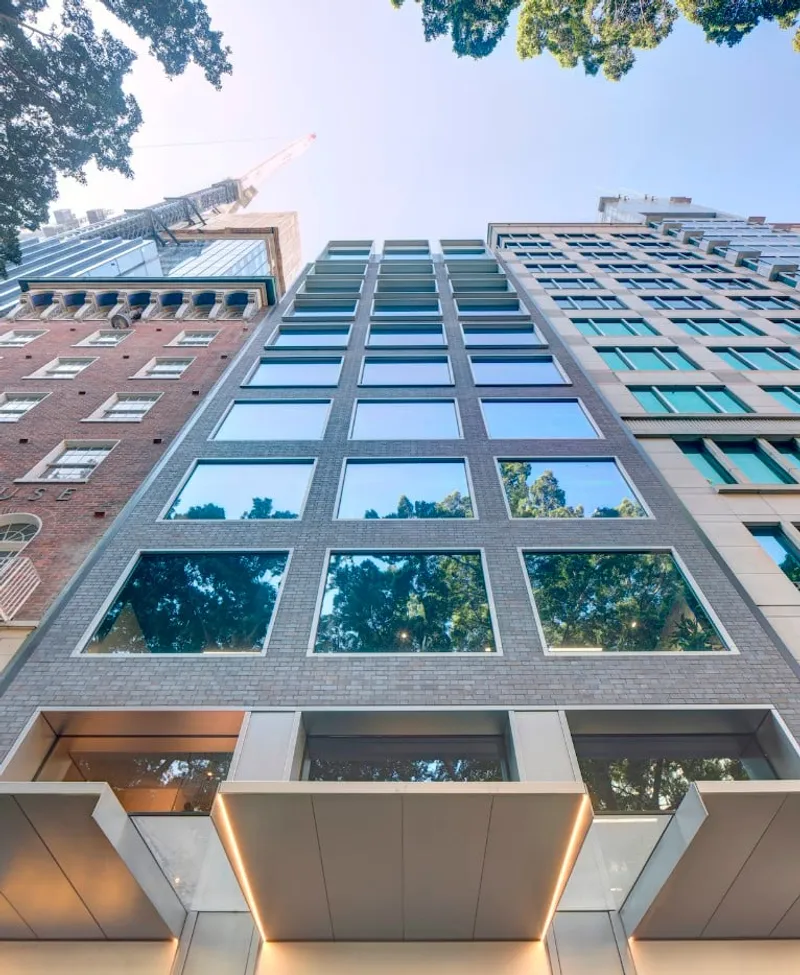
Make Architects has completed a sustainable renovation of a 10-storey office building on Carrington Street in Sydney's CBD, transforming it into a boutique office with flexible, efficient open-plan spaces. The refurbishment, commissioned by Brookfield Properties, retained the majority of the existing concrete structure, minimising waste and maximising efficiency.
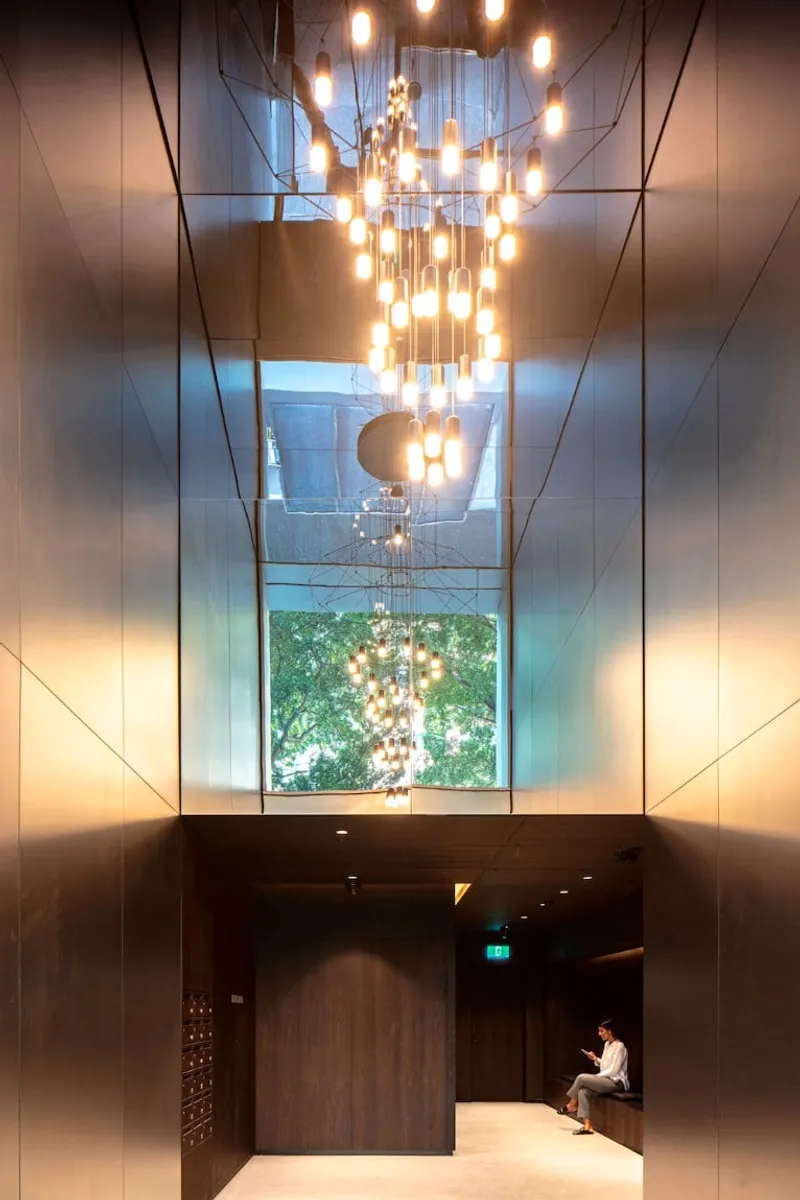
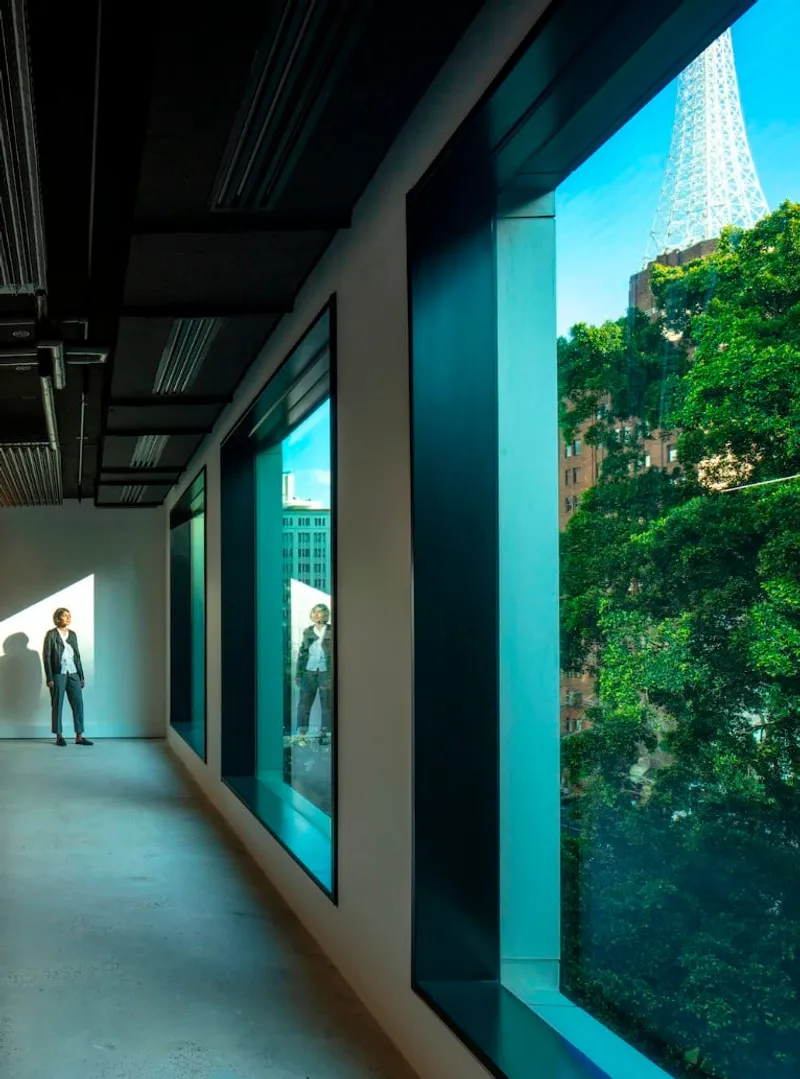
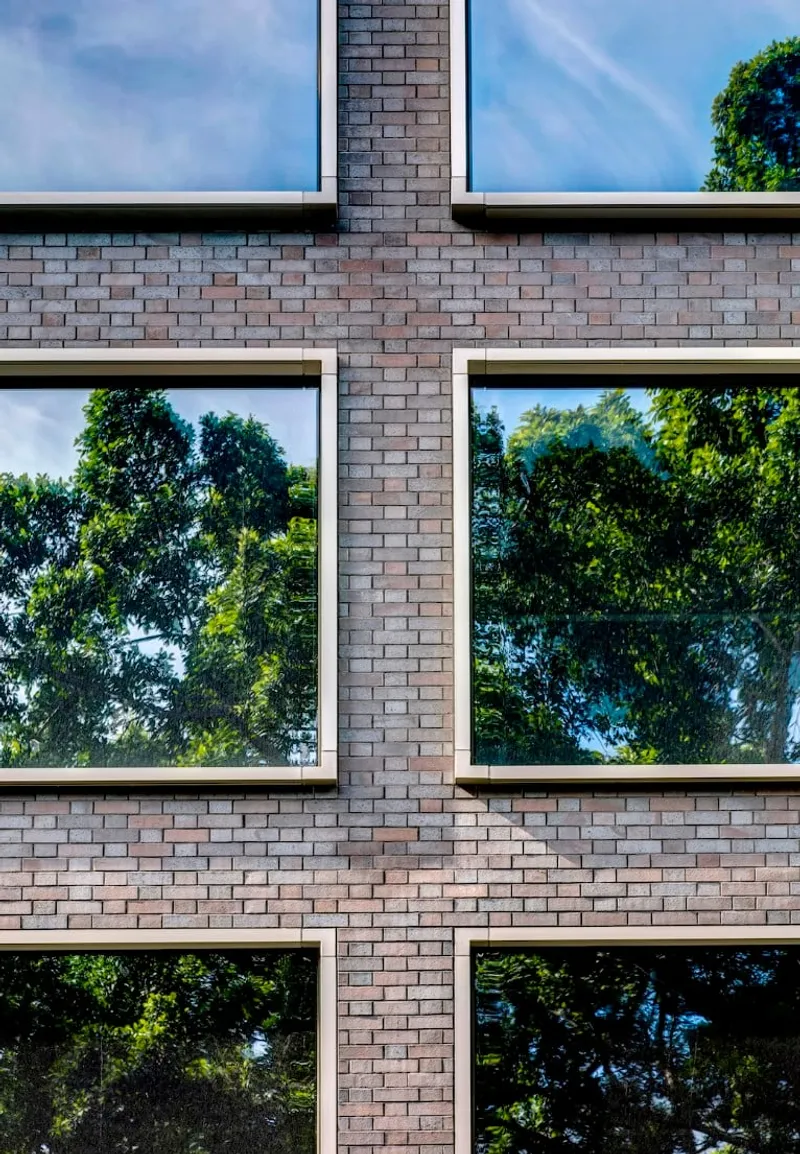
The building features floor-to-ceiling window bays, referencing the design of the adjacent listed Lisgar House, and offers an enriched mix of uses to enhance activity and interest at the street level. The entrance lobby and retail units on Carrington Street create a double-height, light-filled space, while on Wynyard Lane, there is potential for a bar or restaurant and a speakeasy bar in the basement unit.
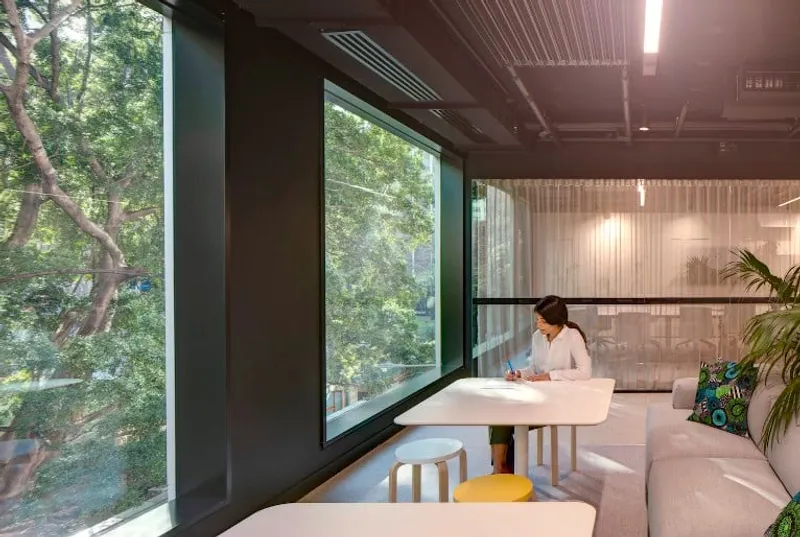
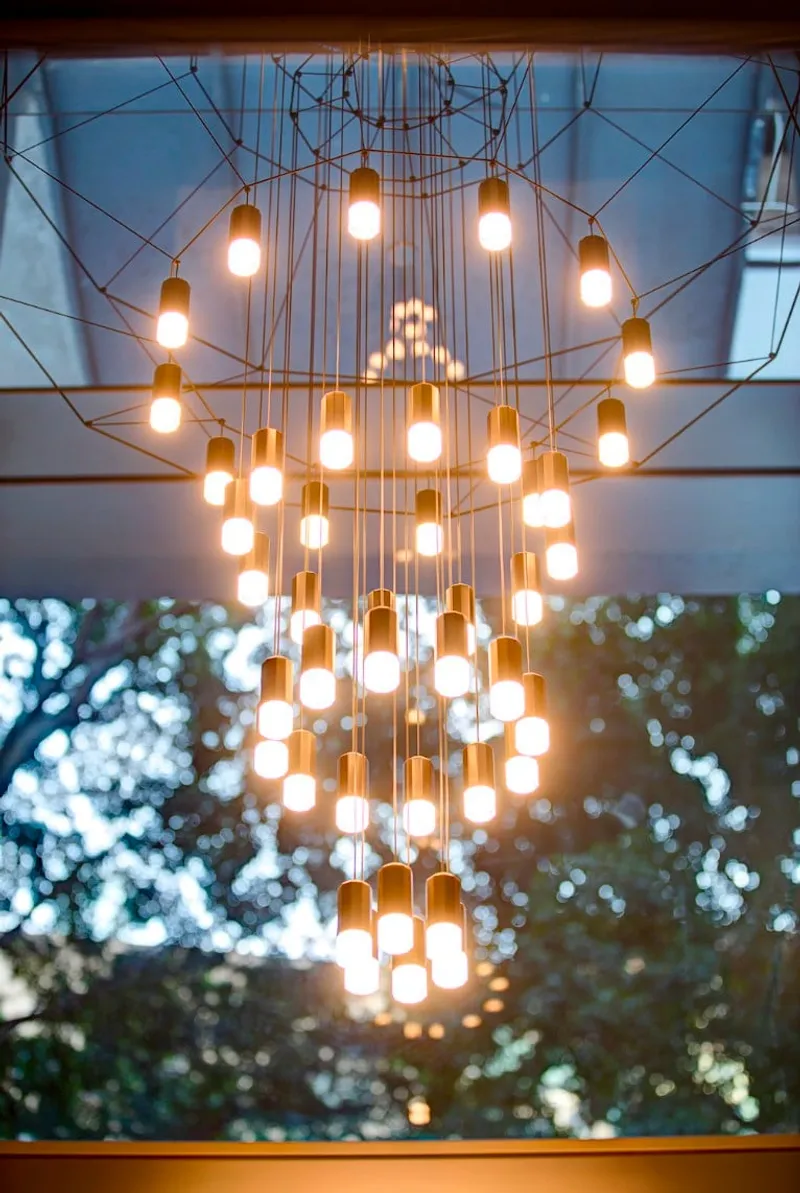
Make Architects’ interior design concept centres on transitioning from light to dark, with lift lobbies and amenity spaces clad in grey laminate and smoked oak veneer. The entrance sequence features a bright, double-height lobby entrance clad in bead-blasted stainless steel, followed by a secondary reception space with smoked oak veneer linings and black leather banquette seating.
The existing concrete slab, beams and services have been left exposed throughout the building, providing authenticity to the expression and experience of the building. Highly insulated cladding systems and updated services provide heating and cooling within the offices, and the deep reveals around the double-glazed windows offer solar shading.
The building also features 29 cycle spaces and associated amenities and is to informally target a NABERS rating. Brookfield Properties Development Manager, Rebecca McKee, said the project exemplifies Brookfield Properties' commitment to excellence and will be an important linkage in the broader Wynyard precinct.
The boutique office has already achieved a 40% pre-let for Brookfield Properties, demonstrating confidence in the investment and the wider reinvention of the area. With its sustainability focus and unique design, the refurbished office building is set to become a coveted location for businesses in the Sydney CBD.





Popular Articles
Popular articles from the community


Opera by the Sea Estonia: Three Shells Dissolving Architecture into Tallinn's Coastline
A winning opera house proposal replaces monumental form with interconnected shells that blur the boundary between building, park and Baltic Sea.

Opera on the Sea: Driftwood Logic Shapes a Timber Opera House on Estonia's Coast
Trevor Orgill's opera house translates the entangled drift of floating timber into a civic building where wood, water, and music converge.

Cloaked Colonization: A Mobile Underwater Habitat That Moves Like a Fish
Micah Abaya's shortlisted EHC Pacific entry reimagines ocean settlement as a dispersed network of self-sustaining architectural organisms.

Singing Woman: An Opera House That Performs Before the Curtain Rises
Ovidiu Cristian Pavel's conceptual opera house translates Estonia's choral identity into a sculpted waterfront landmark facing the Baltic Sea.

Similar Reads
You might also enjoy these articles

116 Rokeby Building, Collingwood
Sustainable Collingwood office building featuring double-skin façade, natural ventilation, rooftop amenities, and carbon-neutral design focused on wellbeing and longevity.

Contemporary Apartment Renovation in Spain: RV House by BIAN Opens Up to the Sea
A minimalist 1930s apartment in Santander is transformed into a flexible, sea-facing home through contemporary Spanish renovation.

3 Marías House: A Contemporary Mediterranean Courtyard Retreat by Bajet Giramé + Burckhardt
Mediterranean courtyard home blending traditional architecture with modern design, terracotta flooring, flexible interiors, sustainable climate strategies, and garden integration.

NZ10 Apartment by auba studio: Adaptive Reuse in Palma de Mallorca
Adaptive reuse apartment transforms bakery into light-filled home with patios, privacy layers, and wood interiors enhancing urban living experience.

Explore Eco Building Competitions
Discover active competitions in this discipline


Challenge to reimagine the Iron Throne

Photograph architecture without architects

Illustrate the lost glory of Angkor Wat - Render Challenge

Design challenge to reuse E-waste
Comments (0)
Please login or sign up to add comments
No comments yet. Be the first to comment!