Frozen Station: Space Architecture for a Self-Sustaining Colony on Ceres
Frozen Station transforms Ceres’ ice caves into a self-sustaining space architecture network for mining, farming, research and human living.
As humanity looks beyond Earth for future settlements, the question is no longer limited to how people might reach another celestial body. The greater challenge is how they could remain there, produce essential resources, build habitats, generate food and energy, and establish an environment capable of sustaining life over extended periods.
Frozen Station, a project by Siddanth Raoand Harshad Manglori, approaches this challenge through an ambitious vision of space architecture developed for Ceres. Recognized as an Editor's Choice entry of Leap, the proposal transforms the extreme conditions of an extraterrestrial mining expedition into the foundation for a permanent and increasingly self-reliant settlement.
Rather than treating the hostile environment of Ceres solely as an obstacle, Frozen Station turns its physical characteristics into architectural opportunities. Beneath the crust, a network of spaces carved through ice becomes what the project describes as the Frozen Colony. Mining infrastructure, habitation, agriculture, laboratories, transportation, production facilities, water treatment systems and launch operations are organized as interconnected components of a larger planetary system.
The result is not simply a collection of futuristic habitats. It is a comprehensive proposal for how space architecture could evolve alongside resource extraction, food production and long-term human occupation.


Building a Frozen Colony Beneath Ceres
The central concept of Frozen Station is based on inhabiting the underground ice formations of Ceres.
Instead of constructing an entirely independent city on the exposed surface, the architecture penetrates the crust and establishes major elements of the settlement within existing subterranean conditions. Cavities and tunnels created through the mining process gradually become part of an inhabitable network.
This establishes a close relationship between architecture and extraction.
Mining does not operate as an isolated industrial activity positioned somewhere beyond the colony. It becomes one of the mechanisms through which the colony itself is formed. The excavation required to access resources simultaneously creates the spatial framework from which new infrastructure can expand.
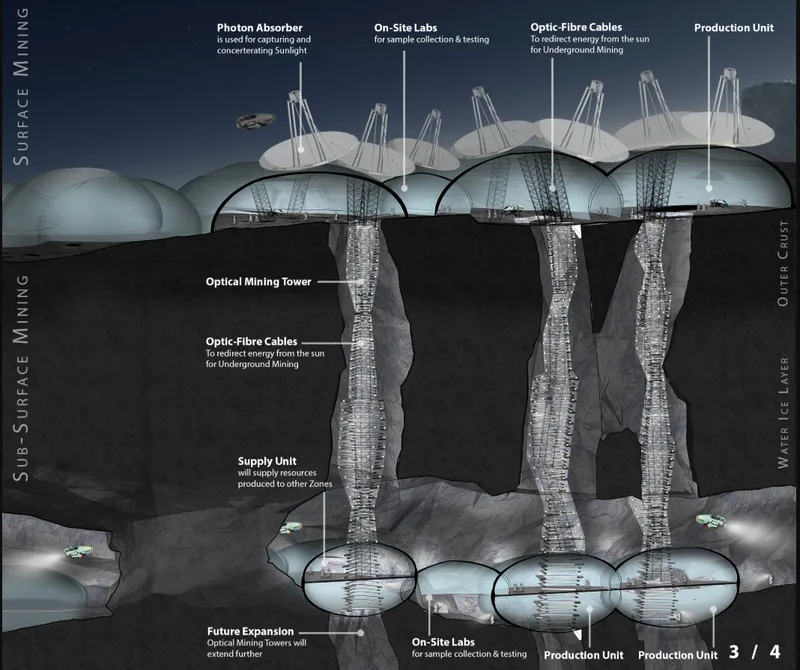
Large vertical mining shafts connect surface installations with production chambers positioned deep below the crust. Horizontal passages then link these structures with laboratories, supply units, habitation areas and other zones.
The settlement therefore develops vertically as much as horizontally, creating an unusual model of extraterrestrial space architecture where the geology of Ceres actively determines circulation, infrastructure and spatial organization.
A Three-Stage Mission for Long-Term Settlement
Frozen Station is conceived as a gradual operation rather than an immediate act of colonization.
The project's mission planning divides the development of Ceres into three major stages, allowing infrastructure to be established before large-scale human occupation begins.
Stage 1: Unmanned Expedition
The first stage relies on autonomous machines.
An unmanned mission consisting of robotic systems would travel to Ceres and begin executing predetermined operations after reaching the landing area. These machines would excavate the frozen terrain by melting ice and begin creating tunnels beneath the surface.
Through this operation, an underground network would gradually emerge between the project's different zones.
Once cavities have been produced, the tunnels would be insulated and prepared to support an atmosphere appropriate for future human occupation. The architecture therefore begins forming before people arrive.
This strategy reduces the amount of construction that would have to be undertaken by the first human crew.
Rather than arriving on a completely undeveloped world, astronauts would encounter a partially prepared infrastructural landscape.
Stage 2: The First Manned Mission
The second phase introduces permanent human activity.
Once Stage 1 has completed the necessary excavation and initial preparation, the first manned mission arrives on Ceres. Its primary task is to establish a functioning mining station capable of supplying resources required by the settlement itself.
This phase introduces several systems essential to long-term survival, including water production, food generation, material processing and the fabrication of architectural components.
The project proposes producing 3D-printed building modules using materials obtained directly from mining activities. Instead of depending entirely on construction materials transported from Earth, the settlement gradually develops an in-situ production economy.
Food, water and essential medical supplies also become central priorities.
At this stage, Frozen Station begins transitioning from an expeditionary outpost into an increasingly autonomous colony.
Stage 3: Commercial Mining and Forward Operations
Once the settlement becomes sufficiently self-sustaining, the objectives expand.
Mining operations move beyond supplying the colony and begin producing resources for commercial purposes. Materials obtained from Ceres could potentially be transported elsewhere, while the settlement itself develops into a larger logistical node.
Stage 3 also introduces a Forward Operations Launch Station.
This shifts the role of Ceres dramatically.
Instead of functioning only as the destination of an expedition, the dwarf planet becomes an intermediate platform for future exploration. The launch station supports mass transportation of personnel and resources while operating as a refueling and research facility.
Frozen Station consequently imagines space architecture not as a static destination but as infrastructure capable of supporting humanity's continued movement deeper into space.
Mission Timing and the Journey to Ceres
Mission planning is closely connected to the orbital relationship between Earth and Ceres.
The proposal identifies launch windows separated by approximately 4.5 years and develops two strategies around these conditions.
In the first option, the unmanned Stage 1 mission departs before the human crew. Stage 2 follows during a subsequent launch opportunity after the robotic systems have already had significant time to prepare the underground environment.
The second strategy proposes launching Stage 1 and Stage 2 together.
Under this scenario, the unmanned mission lands first while the human spacecraft remains in orbit around Ceres until the underground infrastructure has been sufficiently prepared.
The strategy could reduce the total waiting period between construction and occupation, although the project acknowledges the implications of keeping a human crew in microgravity while the initial operations are completed.
These scenarios demonstrate that Frozen Station extends beyond architectural form. Orbital mechanics, construction sequencing, transportation and settlement planning all influence the design.
Optical Mining as Architectural Infrastructure
Mining forms the technological foundation of the colony.
Frozen Station proposes a combination of surface mining and sub-surface mining, supported by an optical mining system that redirects and concentrates sunlight.
At surface level, a field of dome-like structures accommodates production units, laboratories and mining infrastructure. Large photon absorbers capture sunlight, while optic-fibre systems redirect concentrated solar energy beneath the crust.
This energy is delivered to vertical Optical Mining Towers, allowing underground mining operations to take place without relying entirely on conventional excavation techniques.
The mining shafts themselves become major architectural elements.
They extend vertically between the surface and subterranean production zones, connecting two dramatically different environments while providing an infrastructural spine for the expanding settlement.
Future mining towers can be added as new resources are required, giving the system an expandable organizational logic.

Turning Local Resources Into Architecture
One of the most significant aspects of Frozen Station is the way resource extraction supports construction and daily life.
Surface mining produces several materials with different potential uses within the colony.
Graphite can become a raw material for producing 3D-printed blocks, enabling architectural components and habitats to be manufactured locally.
The project also identifies sulphur-based materials for industrial applications, while salt deposits provide compounds that can contribute to agriculture, medicine and domestic activities.
Ammonium chloride is connected to fertilizer production.
Sodium carbonate can support domestic use as well as chemical and industrial processes.
Magnesium sulphate is identified for pharmaceutical purposes.
This approach transforms the mining station into far more than an extraction facility.
It becomes a material production ecosystem in which resources pass through processing, fabrication and distribution systems before being reintegrated into architecture and everyday life.
For sustainable space architecture, this closed relationship between extraction and construction is particularly significant. Every kilogram of useful material produced locally reduces dependence on supplies transported across enormous distances.
Sub-Surface Ice as a Life-Support Resource
If mineral extraction supports construction, the ice beneath Ceres supports survival.
Frozen Station treats the frozen crust as one of the colony's most valuable resources.
Extracted ice can be processed and filtered to produce liquid water. Once treated, this water supports both agricultural production and domestic activities within the settlement.
Water can also enter additional processing systems.
Through electrolysis, it can be separated into hydrogen and oxygen.
Oxygen becomes essential for maintaining a habitable atmosphere, while hydrogen can contribute to energy generation and propulsion systems.
The resulting infrastructure links mining, water production, energy generation and life support into a continuous network.
Frozen Station therefore demonstrates how architecture on another world might need to function simultaneously as shelter, factory, utility network and ecological system.
The Agriculture Zone as the Colony's Life-Support Core
While the Mining Station provides raw materials, the Agriculture Zone sustains the colony biologically.
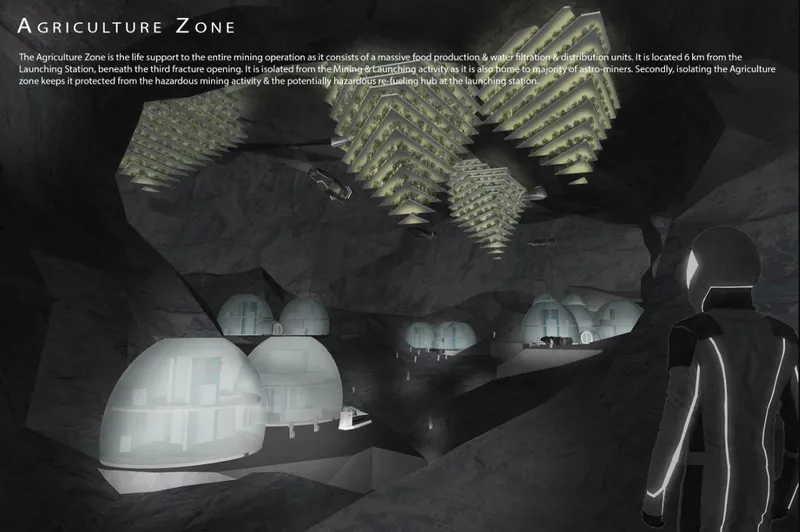
Positioned separately from hazardous mining operations and refueling activities, the zone contains a large network of food-production infrastructure, habitat modules, research spaces and water-treatment systems.
Its underground setting produces one of the project's most striking architectural environments.
Rather than conventional agricultural fields, cultivation occurs through suspended farming systems installed within vast cavernous spaces.
Layered platforms descend from the cavern ceiling, producing an artificial agricultural landscape beneath the surface of Ceres.
Artificial lighting supports photosynthesis, allowing food cultivation to continue independently from conventional terrestrial conditions.
The Agriculture Zone consequently becomes both productive infrastructure and inhabited landscape.
Suspended Farming for Extraterrestrial Agriculture
Food production is one of the defining challenges of permanent off-world habitation.
Frozen Station responds through a large-scale suspended agricultural system designed to provide a primary food source for the settlement.
Instead of occupying valuable ground surfaces, cultivation layers are suspended within the underground void.
The solution takes advantage of the three-dimensional volume available inside the excavated environment.
Large planting surfaces appear to float above circulation and habitation areas, producing an architecture where agriculture occupies the ceiling as much as the floor.
Water from the project's treatment infrastructure is supplied directly to these farms, while artificial illumination provides the energy required for plant growth.
The strategy creates a closed relationship between water extraction, purification, cultivation and consumption.
Modular Habitats for a Growing Population
Human accommodation is distributed throughout the Agriculture Zone in a series of compact modular habitats.
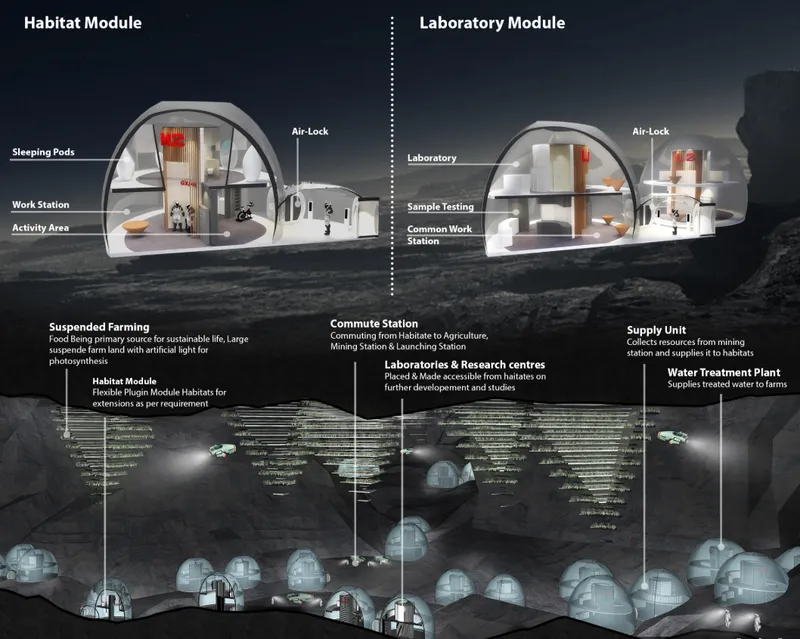
The Habitat Module includes sleeping pods, workstations and activity areas connected through controlled air-lock systems.
Rather than proposing a monumental residential complex, Frozen Station employs smaller units that can be distributed throughout the underground landscape.
The modules are conceived as flexible and expandable.
Additional components can be connected as the population grows or programmatic requirements change.
This plug-in strategy allows architecture to develop incrementally alongside the colony itself.
Such flexibility is particularly relevant to space architecture, where population, resources and mission requirements may change significantly over time.
Laboratories and Research Infrastructure
Scientific research is integrated directly into the settlement.
Dedicated laboratory modules include testing areas, common workstations and controlled access points. Larger laboratory and research centers are distributed within the agricultural landscape and positioned to remain accessible from nearby habitats.
On-site laboratories are also incorporated into the Mining Station.
Samples extracted from both surface and underground operations can therefore be collected, tested and processed close to their point of origin.
The project connects these facilities through an internal transportation network rather than concentrating all scientific activity in a single isolated complex.
Research becomes part of the everyday functioning of the colony.
An Underground Mobility Network
The scale of Frozen Station requires transportation to become a fundamental component of the architecture.
Commute stations connect the Habitat Zone with the Agriculture Zone, Mining Station and Launch Station.
This creates a distributed settlement rather than a single enclosed building.
Different functions remain physically separated according to operational and environmental requirements, but mobility infrastructure allows them to act as one interconnected system.
Supply units provide another layer of circulation.
Resources produced at the Mining Station are collected and redistributed toward habitation and agricultural zones. Water moves through treatment facilities before being supplied to farming areas, while materials and equipment travel between production units and research centers.
Architecture becomes inseparable from logistics.
The Launch Station as a Gateway Beyond Ceres
The Launch Station is positioned approximately 2.6 kilometres from the Agriculture Zone and 1.6 kilometres from the Mining Station.
Its first function is logistical.
It allows crews and resources to move between Ceres and other destinations while operating as a refueling station supported by locally produced resources.
However, its long-term purpose is considerably more ambitious.
The project proposes that the facility eventually operate as a Forward Operations Launch Station, enabling missions to continue beyond the immediate Ceres settlement.
This establishes a compelling shift in the logic of extraterrestrial colonization.
Infrastructure created for survival gradually becomes infrastructure for exploration.
Ceres changes from destination to departure point.
A Connected Model of Sustainable Space Architecture
The strength of Frozen Station lies in the relationship between its individual systems.
Mining produces raw materials.
Raw materials enable local fabrication.
Sub-surface ice produces water.
Water supports humans and agriculture.
Water processing can contribute oxygen and hydrogen.
Agriculture provides food.
Research improves the understanding and processing of local resources.
Transportation connects the settlement.
The launch station enables future expeditions.
Each element supports another.
Instead of designing a spectacular standalone habitat, Siddanth Rao and Harshad Manglori propose an entire operational ecology in which architecture becomes part of a circular network of resources, production and habitation.
This systems-based approach gives the project considerable relevance within contemporary discussions of space architecture.
Architecture Formed Through Extraction
Frozen Station also challenges the conventional distinction between landscape and building.
On Earth, architecture is typically placed onto or within an existing landscape. On Ceres, the project's architecture emerges partially through the removal of material.
Excavation creates mining shafts.
Mining creates chambers.
Chambers become laboratories, production spaces and transportation networks.
Larger underground voids accommodate housing and suspended agriculture.
The physical act of extracting resources therefore produces the spatial conditions required for occupation.
This reciprocal relationship between resource extraction and space-making is one of Frozen Station's most distinctive ideas.
The colony is not simply constructed inside the landscape. It develops through continuous transformation of the landscape itself.
Frozen Station and the Future of Human Settlement
Frozen Station ultimately presents Ceres as more than an isolated mining site.
It imagines a progressive sequence in which robotic exploration becomes human occupation, human occupation develops into self-sufficiency, self-sufficiency supports commercial production, and commercial infrastructure eventually enables further exploration.
Architecture connects every stage.
The project's Mining Station, Agriculture Zone, modular habitats, research facilities, suspended farms, underground circulation systems and Forward Operations Launch Station collectively form a speculative blueprint for a new kind of settlement.
By turning ice caves, mineral deposits and subterranean space into the resources from which an entire colony can grow, Frozen Station by Siddanth Rao and Harshad Manglori proposes an ambitious model for future space architecture.
As an Editor's Choice entry of Leap, the project demonstrates how architectural thinking can extend beyond the design of individual extraterrestrial habitats and address the much larger question of how a human settlement might actually survive, expand and become increasingly independent from Earth.
Frozen Station's most compelling proposition is therefore not simply that humanity could inhabit Ceres. It is that the very conditions that make the dwarf planet difficult to inhabit could become the foundation from which its architecture is created.

Popular Articles
Popular articles from the community
Riyadh For All: Intergenerational Urban Design for Active Aging in Rabat
Riyadh For All reimagines urban design in Rabat with intergenerational co-living, adaptive courtyards, and Moroccan cultural exchange today.
The Earth Pod: 3D Printed Homes for Resilient Refugee Communities
The Earth Pod reimagines refugee housing through 3D printed homes made from clay, combining resilience, self-sufficiency, and rapid shelter.
Lunar Spiral: Space Architecture Shaped by the Mathematics of the Universe
Lunar Spiral reimagines space architecture through Fibonacci geometry, lunar regolith, levitating habitats, and self-sustaining Moon living.
The Ocean Hive: Sustainable Architecture for a Self-Sufficient Civilization at Sea
The Ocean Hive imagines sustainable architecture at sea, where modular habitats, algae, wave power and ocean waste sustain a growing colony.
Similar Reads
You might also enjoy these articles

Eco Chapel: A Green Architecture Pavilion Designed in Symbiosis with the Forest
Eco Chapel uses green architecture to weave prayer, learning and reuse into a forest pavilion shaped by modular hexagonal canopies for life.
Kaffeebühnen: Coffee Shop Architecture Designed as a Civic Stage Between Vienna’s City and Park
Kaffeebühnen turns coffee shop architecture into a civic stage, linking Vienna’s park edge, urban life, warm timber yards, and coffee craft.
Healing Façade: Sustainable Architecture for Reforestation, Community, and Sacred Ecology in Ethiopia
Healing Façade reimagines sustainable architecture as a living wall that restores soil, catches water and renews Ethiopia's forest churches.
Urban Forest: A Vertical Ecosystem for 5,000 Workers in Singapore's Changi Business Park
Radially stacked pods and layered green decks turn a 7-acre plot into 47 acres of ecological workspace projected for 2040.
Explore Architecture Competitions
Discover active competitions in this discipline
Challenge to reimagine the Iron Throne
Photograph architecture without architects
Illustrate the lost glory of Angkor Wat - Render Challenge
Design challenge to reuse E-waste
Comments (0)
Please login or sign up to add comments
No comments yet. Be the first to comment!