
FurniTeacher
Challenge to merge furniture with learning

This project caught my attention straight away the idea of merging furniture, something that is considered an object and often times having a singular use to transform it in to something diverse and multifunctional was truly an interesting challenge I took upon.
Knowledge is the most powerful thing in this world it is what keeps us evolving, what sparks our curiosity and stimulates us to learn succeed and expand ourselves as people. Therefore every person especially child should have the best possible resources to receive and learn. Sadly this is not always possible and I believe that this projects does exactly what is most important giving everyone a chance to learn and to have better conditions to do so.
The idea of merging furniture with learning helps us achieve this goal, furniture often takes shape and has a singular use, however with this challenge we are trying to do the exact opposite to make it multifunctional, different and innovative all with the goal to spread knowledge to those who need it most.
I started this project with mostly hand drawn sketches and scribbles until I could get a more clear visual on what I wanted to create.
My idea for this project was to make something simple and cost friendly yet efficient and useful, most importantly to fit in the environment and benefit the students that are going to use it.
I was inspired by the big boards we use at my university of architecture, their angle is adjustable and they are very handy to draw on. However you still need paper to make these boards useful. So what if paper was out of the picture what if the very surface of the furniture/desk was our paper or drawing board. This is where the white boards come in, they are being used more and more internationally and have been loved by students and teachers. They are an excellent way to transfer knowledge, to take quick notes, to stimulate visual learning and much more, the best thing about them is they are never permanent you can easily wipe away a mistake or start a new project or note. White boards are easy to maintain and usually last long years keeping their quality. They are also very affordable and the materials they are made of are easily accessible.
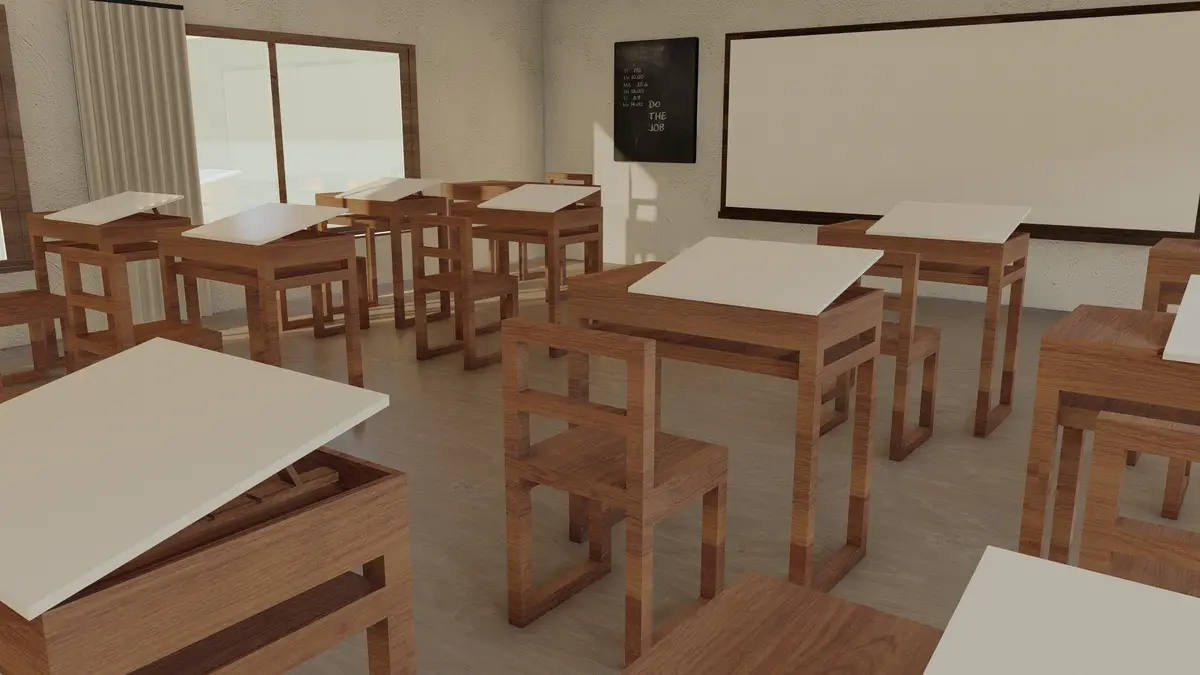
The final design works as a desk that is divided in to two parts one part consists of an adjustable white board which height angle can be altered by the students preference, it can also ley completely flat and combine itself with the rest of the school desk, creating a flat working surface of 40/70cm. On the left side there is a flat surface with two vertical openings. These opening serve as extra space for storing school supplies and other learning materials. Underneath the main working surface there is a shelf embedded in to the legs of the desk. The use of this ‘’shelf’’ is also to stack and store school materials.
Each student gets their own desk which they can use while being at the school.
The materials that are used in making this design are affordable the white board is melamine – melamine is a laminate that is plastic back by a pressboard, this type of white board is the most economical choice, because it is made out of inexpensive laminate. The rest of the school table is made from solid plastic that is covered in laminate giving it a high quality wood appearance but at the same time being very affordable.
The chairs are made from hard plastic, which is very resistant and long lasting the plastic just like the table is covered in laminate to give of that beautiful wood like appearance.
The desk and the chair are considered one module and they are arranged in three rows consisting of five modules spread out horizontally. There is plenty of space for student to walk to their places and also to walk freely in the classroom.
This is my first time taking part in an architecture competition and I truly had a great experience working on this project and bettered my skills as a student using multiple softwares as well as improving my creative skills. I am excited to see the projects of the other competitors and I wish best of luck to everyone regarding the results.

Popular Articles
Popular articles from the community


FCC Arquitectura Expands a Portuguese Granite House with a Board-Marked Concrete Wing
In Portugal, JV House pairs a cleaned-up whitewashed and granite dwelling with a timber-shuttered concrete extension, courtyards and a garden pool.

Cube Design Draws an Ecological Corridor Between Two Shenzhen Hills with the Nankai Building
Beside Shenzhen's container docks, the Nankai Building pairs stacked balconies with a climbing green screen to connect two hillsides across its height.


Singing Woman: An Opera House That Performs Before the Curtain Rises
Ovidiu Cristian Pavel's conceptual opera house translates Estonia's choral identity into a sculpted waterfront landmark facing the Baltic Sea.

graciastudio Turns a Viewless Tijuana Lot Inward Around a Courtyard of Concrete, Timber and Trees
In Tijuana, Jorge Gracia's GA2 House stacks a timber-clad private floor over exposed concrete and replaces a missing view with a planted interior patio.

Similar Reads
You might also enjoy these articles

Vereda Arquitetos Renovates a 40-Square-Meter Apartment Inside Niemeyer's Copan Building
A compact unit in São Paulo's most iconic residential tower gets a material overhaul that pairs exposed concrete with bold blue Formica.

Shakur's House: Exposed Brick as an Interior Organiser in a 168 m² Mashhad Residence
Brick moves indoors in this Mashhad residence, where masonry walls, glass partitions and teal planes sequence a compact home without closing it off.

Day and Night Park: A Time-Based Urban Newsstand in Beijing
A temporary urban newsstand in Beijing blending travel, light, and reading through poetic colors, compact form, and community-focused design.

Modernist Patio Renovation in El Masnou, Barcelona by Oliver Segura Arquitectura + Cebrià Arquitectura
Modernist patio renovation blending tradition and innovation with a movable pool, leveled floors, and Catalan materials in El Masnou.


Comments (0)
Please login or sign up to add comments
No comments yet. Be the first to comment!