

Future Market: A Vertical Urban Farm That Stacks Taipei's Xinfu Market into a Civic Tower
EnLai Tong's CityScraper 2020 Editor's Choice entry threads terraces, ramps and gardens through a tower so the food cycle becomes public space.


Traditional markets rarely die in one blow. They fade as shopping habits drift online and younger residents stop treating the vegetable stall as a daily ritual. Future Market refuses to let Taipei's Xinfu Market fade that way. Instead of demolishing it or freezing it as heritage, the proposal stretches the market upward into a vertical community where growing, cooking, learning and selling food share the same stack of terraces. The core argument is simple: if the market is going to survive, it has to become more than a place for transactions.
Designed by EnLai Tong of the National University of Singapore, School of Design and Environment, the project received the Editor's Choice Award in CityScraper 2020. The site sits within an established community district in Taipei, and the original Xinfu vegetable market, a nearby cultural square and the surrounding traditional food streets form the base of the scheme. Tong treats that context as the foundation of the design, not as something to clear away, so the tower reads as an extension of collective memory rather than a replacement for it.
Circulation That Walks You Through the Harvest
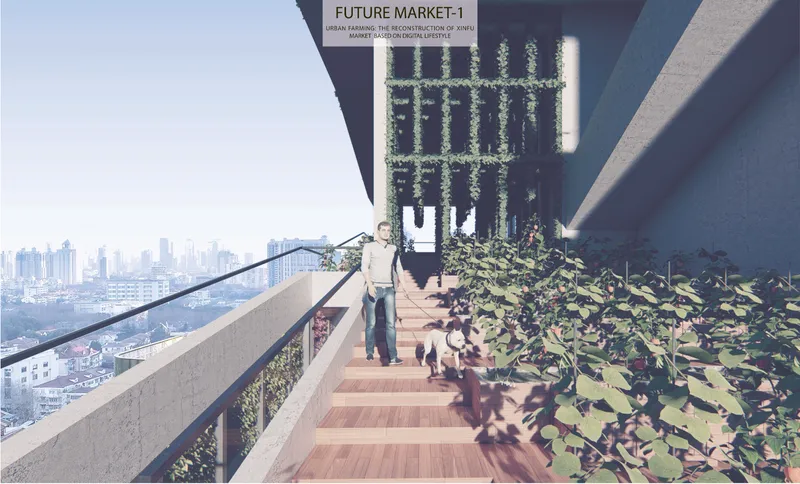
The most persuasive move in the project is that circulation and cultivation occupy the same space. A timber stair rises beside a concrete parapet, fruiting vines grow within arm's reach, and a resident walks a dog past them with the hazy Taipei skyline behind. Tong organises the tower as volumes of varying sizes linked by terraces, bridges and outdoor ramps, so moving between floors means passing through gardens and open platforms instead of sealed corridors.
This matters because it makes farming visible to people who never came looking for it. Someone heading upstairs sees produce ripening on the way, and that casual contact is how the market rebuilds the everyday relationship between city dwellers and their food. The ramps also give each floor a view of the others, a visual continuity that encourages unplanned encounters, which is exactly what the old market street used to provide at ground level.
Quiet Rooms Carved Between the Productive Layers

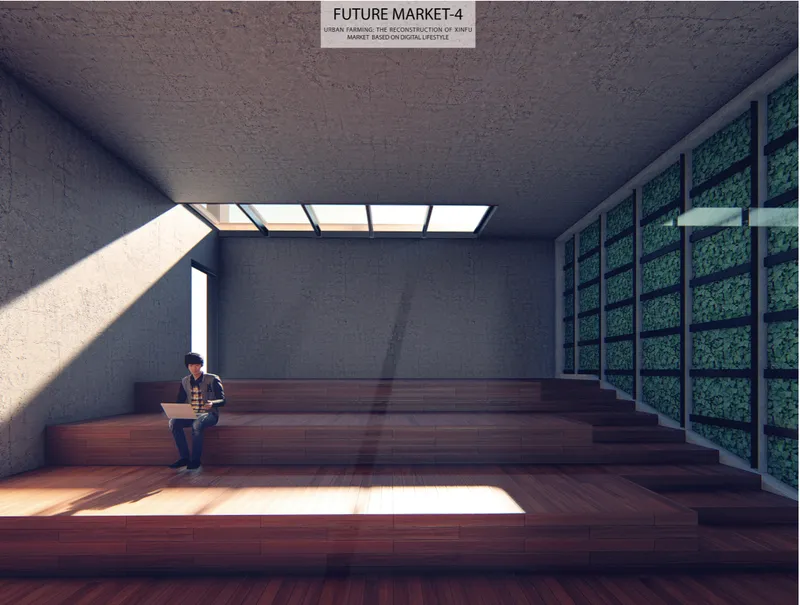
Not every space in Future Market is busy. A curved concrete wall opens to the sky above a courtyard bench, where a man reads among pigeons and fallen leaves. Elsewhere, a stepped timber seating room sits beneath a skylight, with a green wall catching afternoon sun while someone works on a laptop. These views show the project's softer side: the vertical community needs places to pause as well as places to produce.
The stepped seating hints at the educational ambitions of the brief. Tong describes a building where visitors can follow every stage of the food cycle, from cultivation and harvesting to cooking, teaching and distribution. A tiered room like this could host a workshop as easily as a solitary afternoon of work, and the green wall keeps the agricultural theme present even indoors. The pairing of concrete and timber across both images gives the interiors a grounded, tactile quality that suits a building meant to feel lived in.
A Section Shaped by Sun and Wind
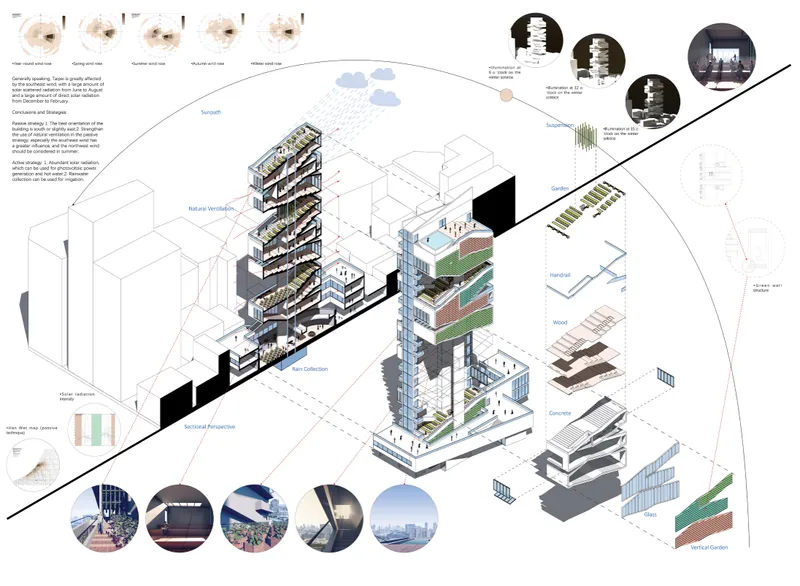
The axonometric and sectional drawing makes the tower's logic legible. Terraced gardens step up a stacked form, and an exploded view separates the layers of wood, concrete and glass that make up the building. Sun and wind diagrams sit alongside, and they are not decoration: environmental analysis informed the tower's orientation to maximise natural ventilation, and passive strategies run through the whole proposal.
This is where the project earns credibility. Urban farming towers often lean on imagery of greenery without confronting the physics of growing things at height. Here, the terraces that carry planting also open the section to light and air, so the same move serves agriculture, comfort and public life at once. Reading the exploded layers, you can see how the material palette divides labour: concrete for structure and mass, timber for the human-scale surfaces people touch, glass where light needs to pass.
A Rounded Base That Holds the Old Market Footprint
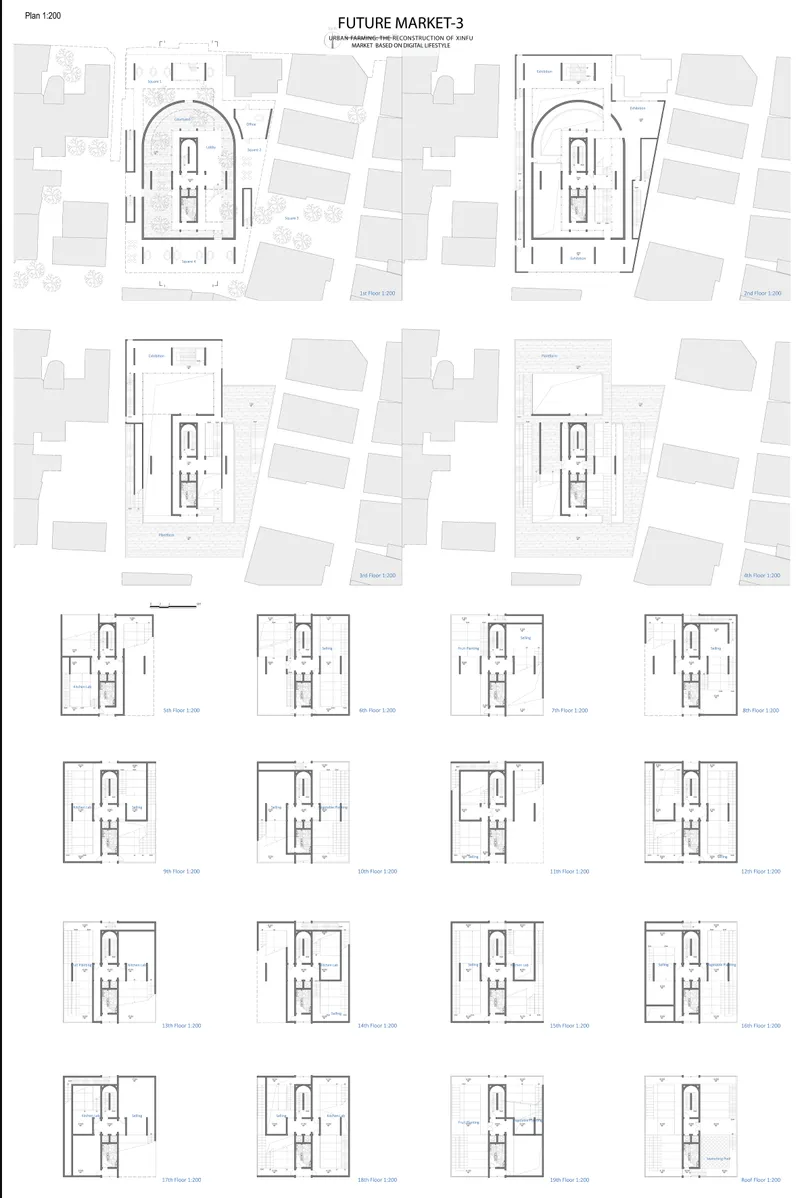
The floor plans, drawn at 1:200, show a rounded ground-level footprint with repeated narrow tower floors rising above it, all set among the outlines of neighbouring buildings. That contrast is telling. The broad, curved base belongs to the street and the market crowd, while the slimmer upper floors carry the layered programme of farming, education and community space.
Placing the plans within their surrounding building outlines reinforces Tong's claim that the design responds to an existing district rather than landing on a blank site. The ground floor keeps the porous, public character a traditional market needs, so residents, tourists, farmers, students and entrepreneurs can all enter on equal terms before the tower sorts them into its many activities above.
Why This Project Matters
Future Market tackles a problem facing many Asian cities: what happens to the traditional market when commerce goes digital and density keeps climbing. Tong's answer is to widen the market's purpose instead of defending a shrinking retail role. By folding production, learning, recreation and selling into one vertical ecosystem, the proposal gives the market a reason to exist that online shopping cannot replace, namely shared, physical contact with food and with neighbours.
The project also shows a useful discipline for a competition entry. Its greenery is tied to circulation and to environmental performance, and its form is tied to an actual site with real history. That combination of civic generosity and grounded reasoning is likely what caught the editors' attention, and it offers a model for how heritage sites can grow upward without losing the social life that made them worth keeping.
View the Full Project
About the Designers
Designer: EnLai Tong
Enter a Design Competition on uni.xyz
uni.xyz runs architecture and design competitions year-round that reward proposals with spatial conviction and real site intelligence.
Project credits: Cityscraper- Future Market by EnLai Tong CityScraper 2020 (uni.xyz).


Popular Articles
Popular articles from the community


Cloaked Colonization: A Mobile Underwater Habitat That Moves Like a Fish
Micah Abaya's shortlisted EHC Pacific entry reimagines ocean settlement as a dispersed network of self-sustaining architectural organisms.

Extended Shell: Retrofitting Kolkata's Balconies as Living Urban Thresholds
A modular retrofit system recovers the social and environmental intelligence of Kolkata's historic verandas for contemporary Park Street residents.

The Amber Palace Opera: A Geological Fiction Surfaces on Tallinn's Baltic Waterfront
Pierre Brillard reimagines a Baltic legend as a public landscape, opera house, and waterfront promenade rooted in Tallinn's coastal identity.

Temporary Home for Dogs: A Reversed Zoo Rethinks Animal Shelter Architecture
In Bucharest, a sinuous corridor and freed landscape flip the logic of containment, designing a shelter that works to make itself unnecessary.

Similar Reads
You might also enjoy these articles


Healing Façade: A Modular Chapel System That Restores Ethiopia's Sacred Forests
Winner of the Eco-Chapel competition, this circular timber façade collects water from air to rebuild soil and reforest degraded Ethiopian landscapes.

Kaffeebühnen: Where Coffee Shop Architecture Becomes a Civic Stage in Vienna
A linear sequence of timber boxes, transparent shells, and open yards turns the Viennese café tradition into a public performance space.

Eco Chapel: A Modular Forest Pavilion That Grows Like the Landscape It Protects
Hexagonal timber modules weave through existing trees, turning a chapel into a living system for prayer, education, and reforestation.


Urban Forest: A Vertical Ecosystem for 5,000 Workers in Singapore's Changi Business Park
Radially stacked pods and layered green decks turn a 7-acre plot into 47 acres of ecological workspace projected for 2040.


Comments (0)
Please login or sign up to add comments
No comments yet. Be the first to comment!