
Futuristic Architecture in Shanghai: The Weaving Double Helix by HCCH Studio
Explore the Weaving Double Helix, a fusion of traditional and futuristic architecture at a commercial district entrance in Shanghai.


Shanghai, known for its dazzling skyline and rapid urban development, is now home to a striking new piece of futuristic architecture—the Weaving Double Helix by HCCH Studio. Situated at the entrance of a Shikumen-style commercial district, this installation not only serves as a gateway to the bustling city but also stands as a testament to innovative architectural trends that blend historical aesthetics with futuristic designs.
The Design Concept of the Weaving Double Helix
Overview
The Weaving Double Helix installation was conceived as part of the opening exhibition for the newly built commercial district in Shanghai. This piece combines elements of traditional Chinese culture with a modern, sci-fi aesthetic, creating a fusion that captures both the past and the future of Shanghai architecture.
Architectural Details
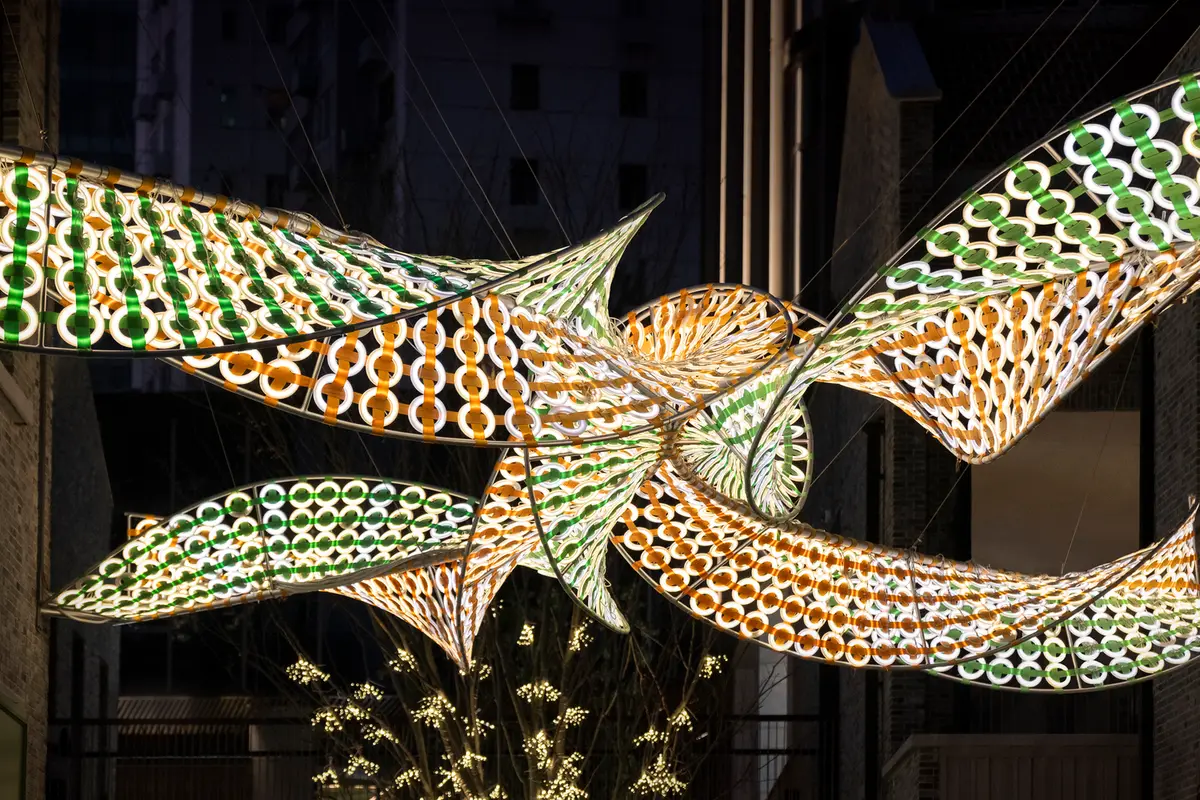
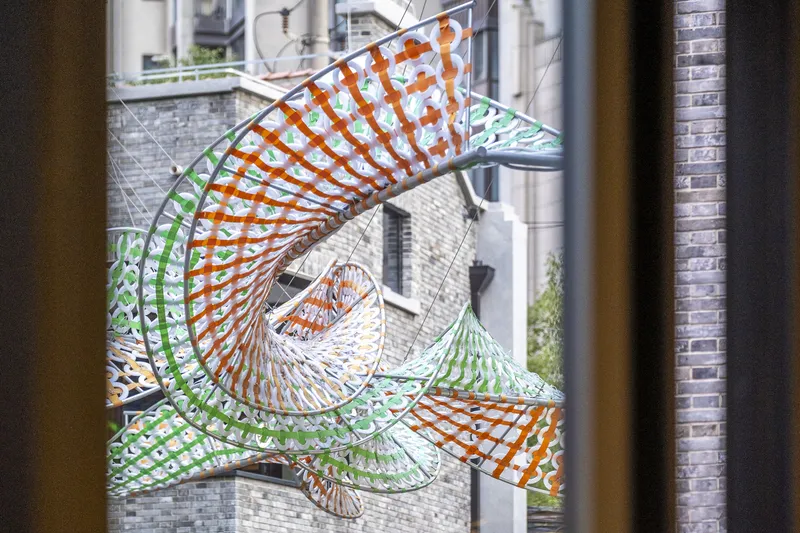
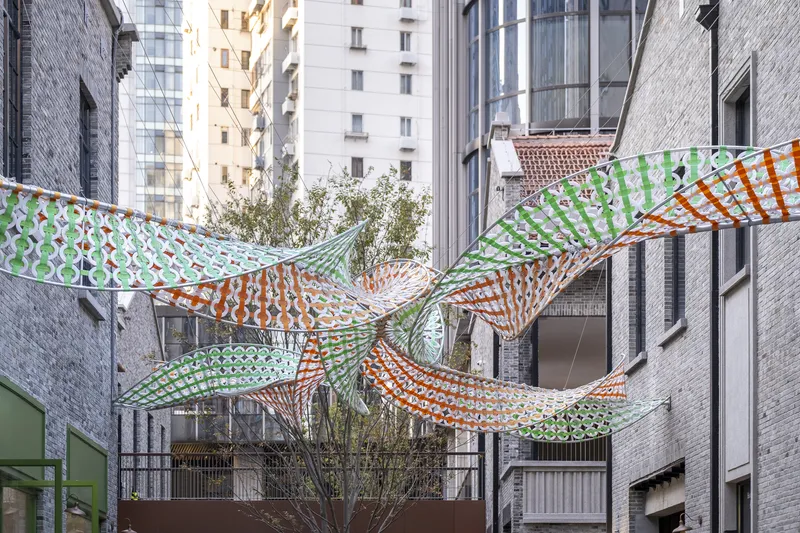
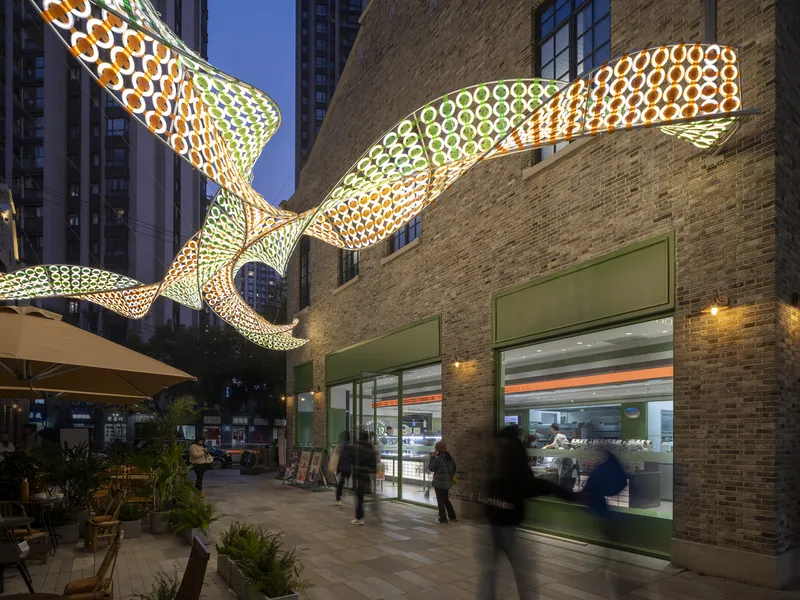
The installation itself features two intertwined double helices that form an X-shaped steel frame. This frame is suspended by steel cables, creating a hovering effect above the district's main promenade. The design is inspired by the youtiao, a traditional Shanghai breakfast food, and resembles a dragon-shaped monster—a symbolic guardian for the Lunar New Year celebrations.
Innovative Materials and Construction Techniques
Use of Acrylic and Weaving Patterns
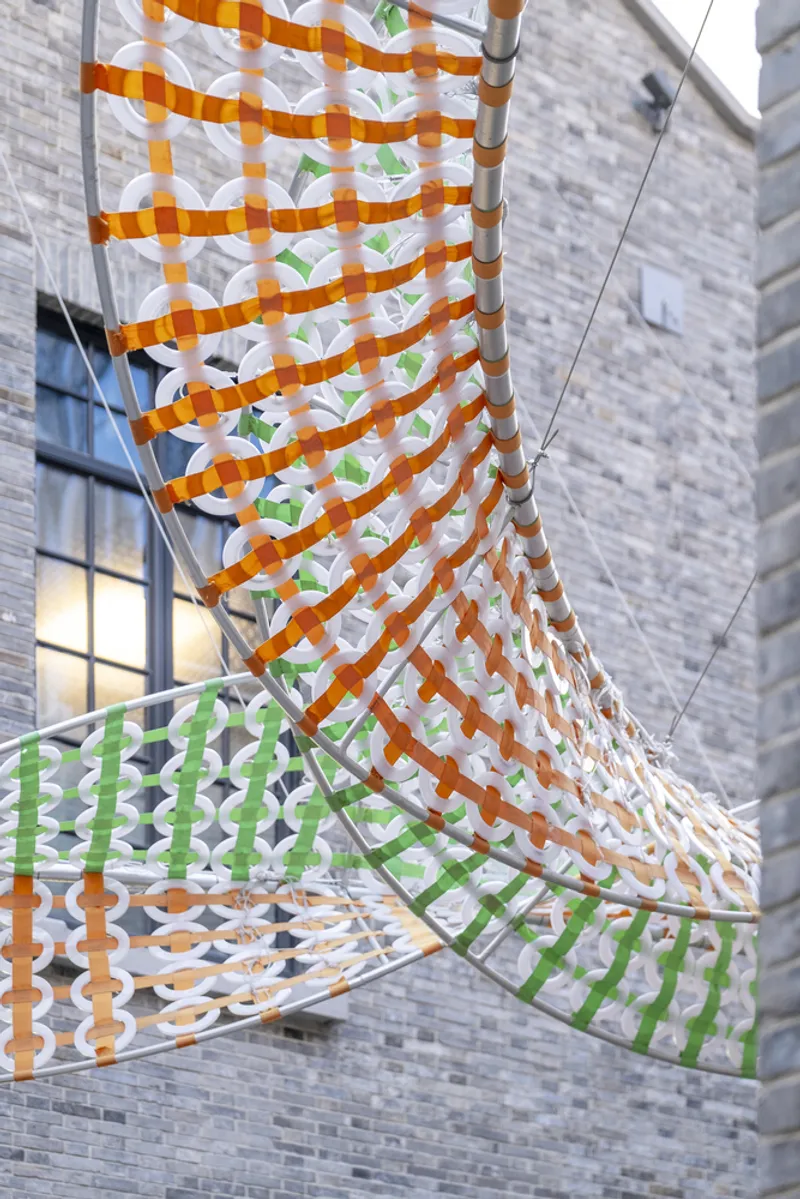
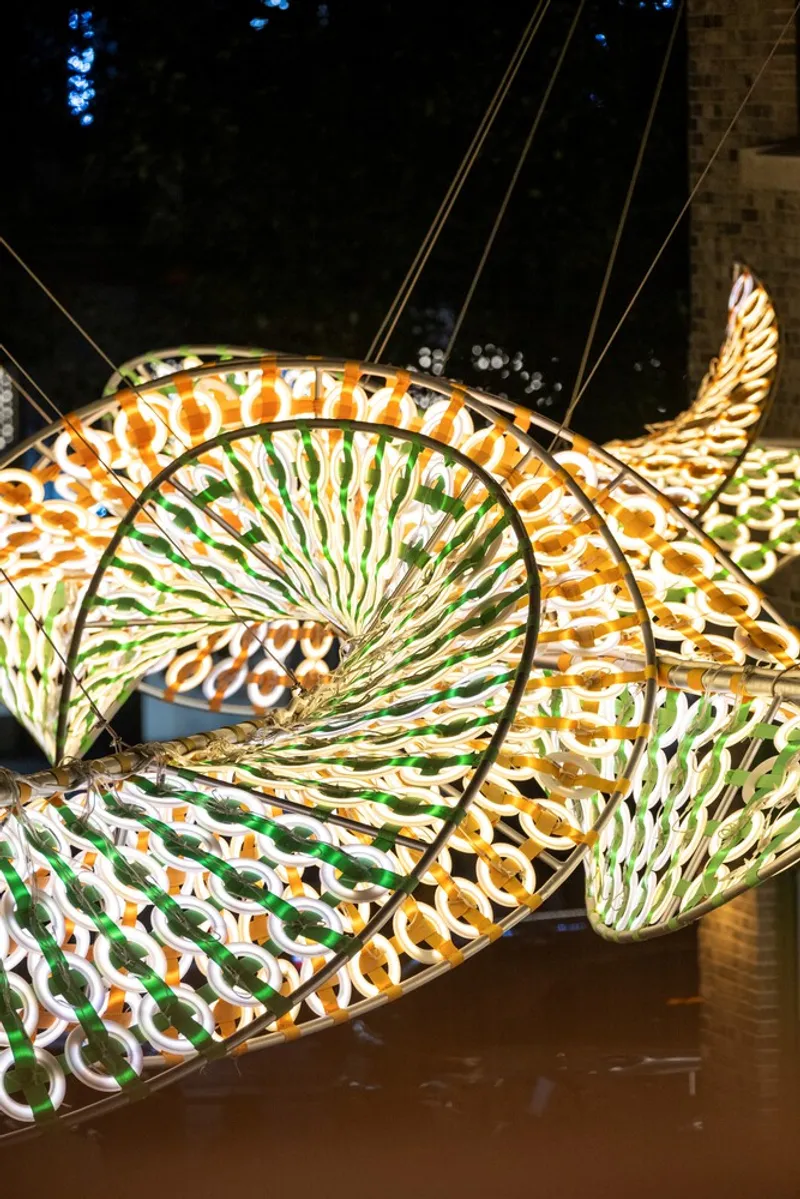
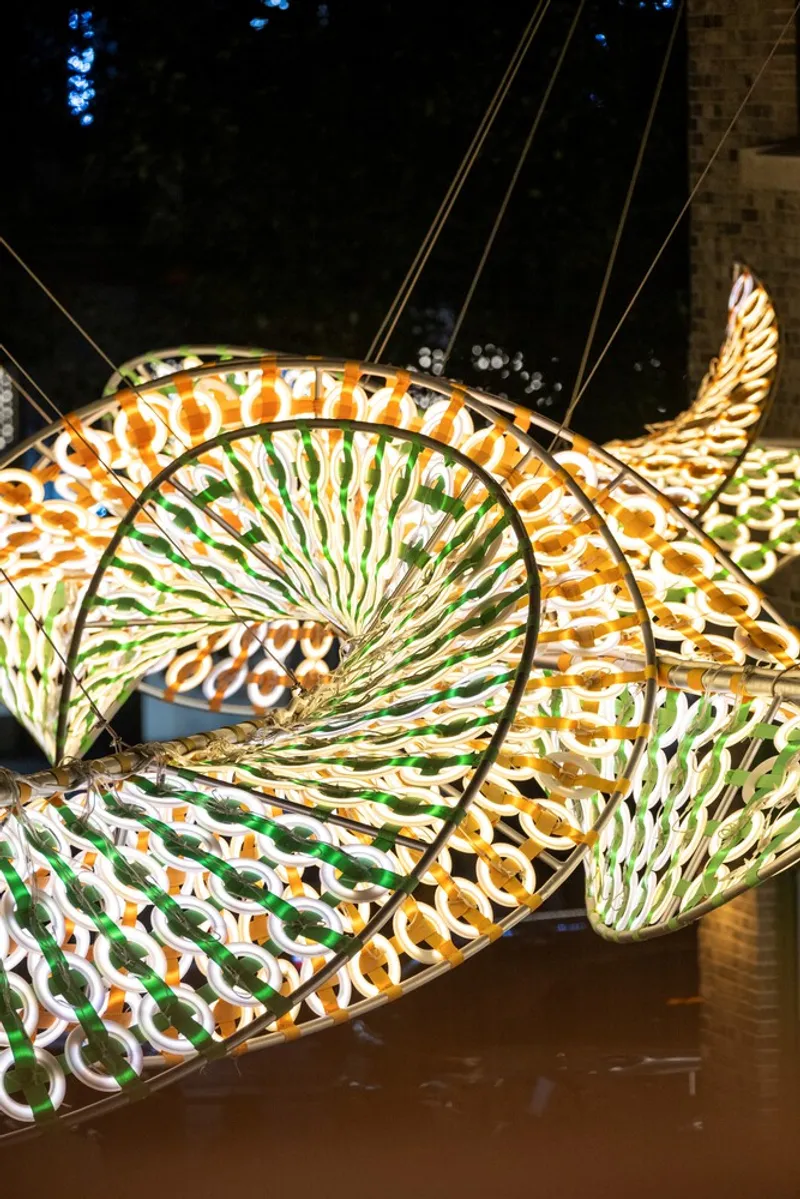
A key feature of the Weaving Double Helix is its use of 1,300 elliptical acrylic rings, which are illuminated on both sides. These rings are connected by weaving straps commonly used in traditional Chinese tote bags. The connection technique is inspired by historical weaving patterns, showcasing a blend of artisan craftsmanship and modern materials.
Handcrafted Elements
Each component of the Weaving Double Helix was handcrafted on site, emphasizing the detailed work that goes into creating such futuristic installations. The weaving and threading not only provide structural integrity but also add a tactile quality that contrasts with the urban environment of Shanghai.
Impact on Local Community and Urban Environment
Cultural and Aesthetic Impact
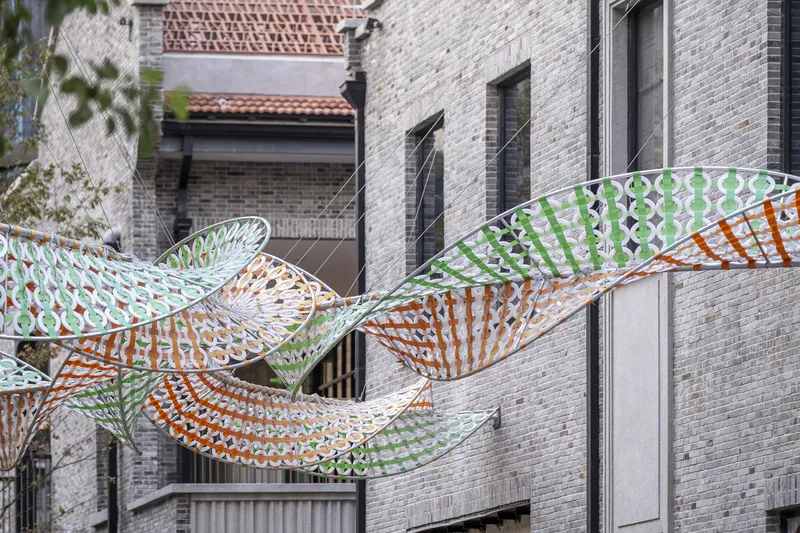
The Weaving Double Helix installation has transformed the entrance to the commercial district into a vibrant, visually captivating space. Its continuously rolling surfaces, highlighted by green and orange straps, offer a dynamic and ever-changing perspective to visitors and locals alike.
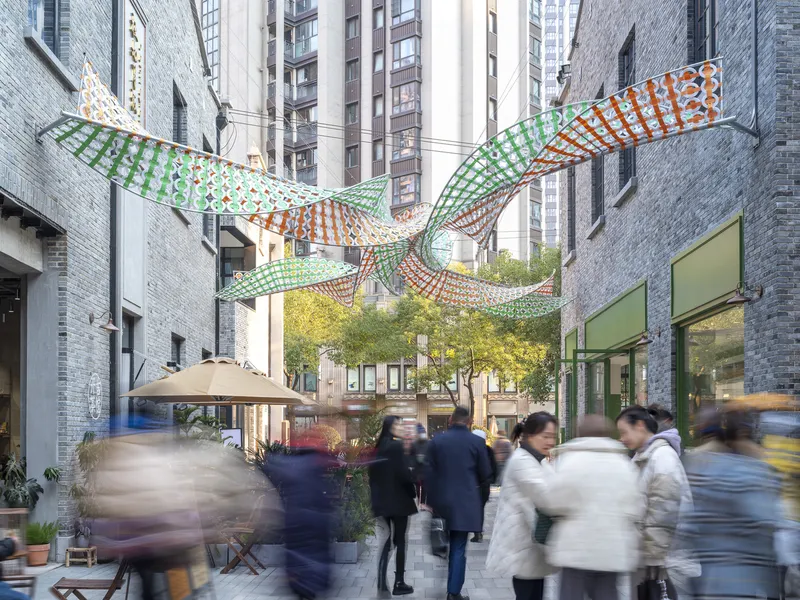
Integration with Urban Space
Despite its compact layout, the district benefits significantly from this overhead installation, which adds artistic value without occupying ground space. This approach is particularly effective in dense urban areas like Shanghai, where space is at a premium.
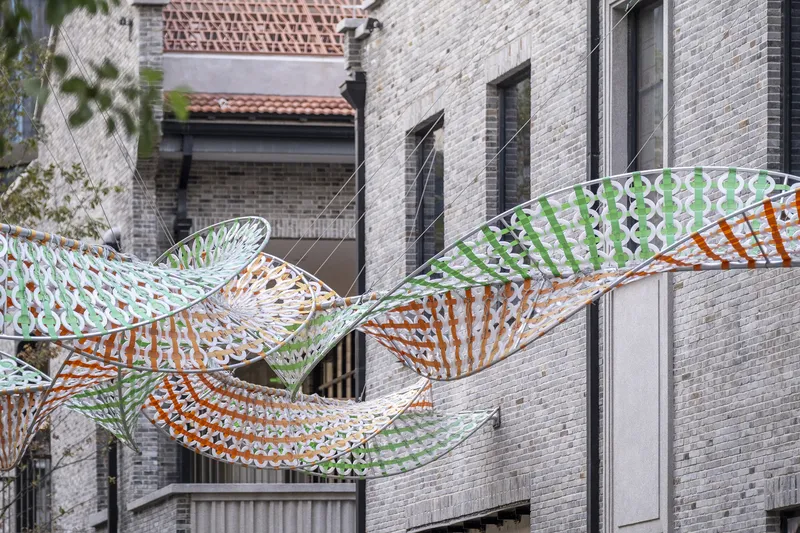
The Future of Architecture in Shanghai
The Weaving Double Helix by HCCH Studio is more than just an architectural project; it is a symbol of how futuristic architecture in Shanghai can seamlessly integrate elements of the city’s rich cultural past with forward-thinking design principles. As Shanghai continues to evolve, projects like these will not only enhance the urban landscape but also inspire future innovations in the field of architecture.
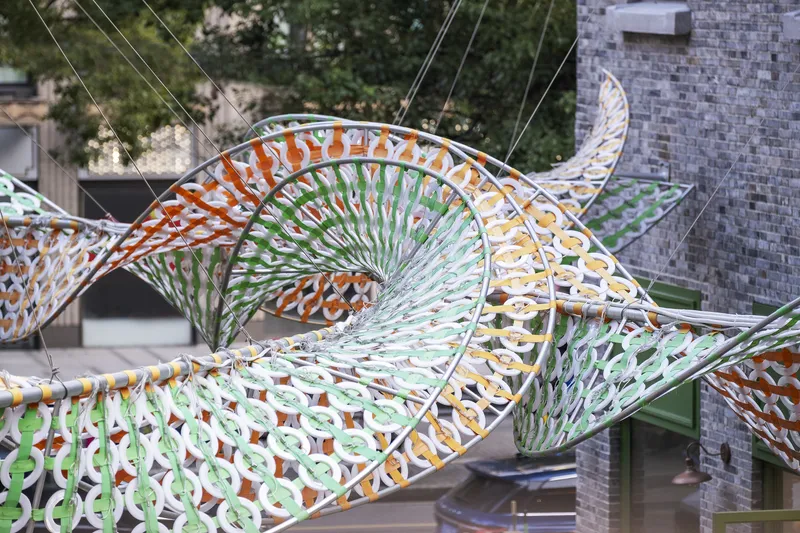
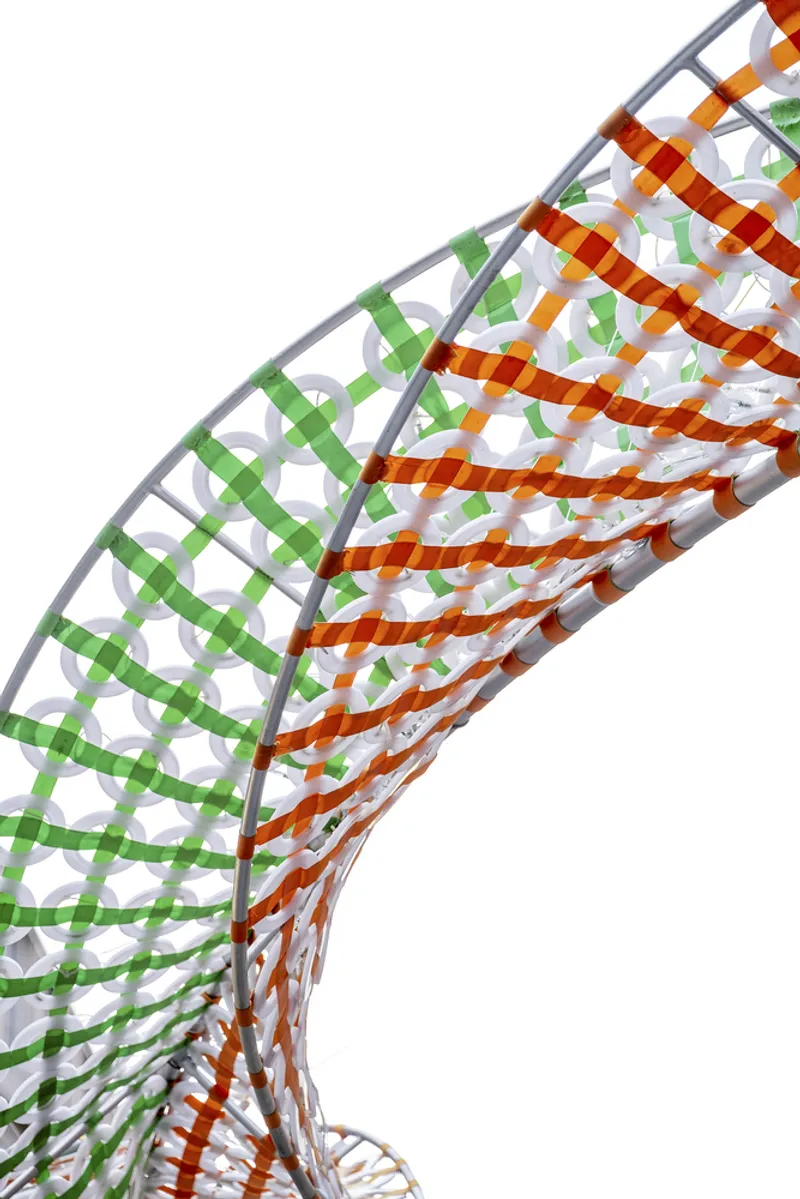
All the photographs are work of STUDIO FANG


Popular Articles
Popular articles from the community


ALGAL REALM: A Bio-Integrated Lunar Habitat Design for Life Beyond Earth
ALGAL REALM reimagines lunar habitat design with algae-powered life support, 3D-printed regolith, and vertical living for a lunar future.

Hill & Cross Opera: Sculptural Opera House Architecture Shaped by Tallinn’s Landscape and Identity
Hill & Cross Opera reimagines opera house architecture in Tallinn through its sculptural hill, civic plaza, glass wave and a luminous cross.

Co-Life: Senior Housing Design That Reconnects Older Adults With the City
Co-Life reimagines senior housing design through healing gardens, shared streets, workshops, and a sustainable community across generations.

Co-life: Sustainable Architecture for Age-Friendly Community Living
Co-life reimagines sustainable architecture for seniors through courtyards, rammed earth, shared gardens, and spaces designed for belonging.

Similar Reads
You might also enjoy these articles


Hodi-Mandai Geram
Project Function: Preservation and revitalization of the Intangible heritage and socio-spatial identity of the Hodi by Housing, Cultural Memory Center, Sacred Grove, landscape, local tourism economy


Olio Towers: A Mid-Rise for Performers That Fuses Housing, Rehearsal, and Stage
Located blocks from Houston's Theater District, this modular tower stacks living units around a central performance atrium.

Oasis: Modular Green Housing Carved into Dhaka's Urban Fabric
A shortlisted Plugin Housing entry reclaims unauthorized settlements in Dhaka with stepped concrete volumes, green roofs, and ventilation-driven design.

Black Hole: A Floating Megastructure for the Post-Physical Era
Emiliano Mazzarotto envisions a spherical, self-scaling arena where e-sports, digital hotels, and holographic stadiums replace traditional public space.

Explore Cultural Architecture Competitions
Discover active competitions in this discipline

Challenge to reimagine the Iron Throne

Photograph architecture without architects

Illustrate the lost glory of Angkor Wat - Render Challenge

Bring back Drive In's
Comments (0)
Please login or sign up to add comments
No comments yet. Be the first to comment!