

Futuristic Architecture: StarShade — The Pinnacle of Space Habitat Design
Explore StarShade: a marvel of futuristic architecture setting new standards in space habitat design and cosmic exploration.


Futuristic Architecture in Space
As we stand on the cusp of a new era, where the final frontier is closer than ever before, the concept of futuristic architecture transcends beyond Earth's atmosphere. StarShade represents not just a leap but a quantum jump in space habitat design.

The Genesis of StarShade
"In our young universe, the tapestry of the night sky is painted with the vivid hues of distant galaxies, nebulae, and star systems, a boundless source of inspiration," says Gabriel Palileo, the visionary behind the runner-up entry of Spacestop, StarShade. Palileo's design philosophy reflects a profound connection between space and those who dare to explore its depths.

The Vision of StarShade
Envisioned as a multi-purpose space station, StarShade is an architectural marvel designed to deepen our bond with the cosmos. It stands as a testament to human ingenuity, embodying the values that will propel the next generation of space explorers.
The Technological Marvel
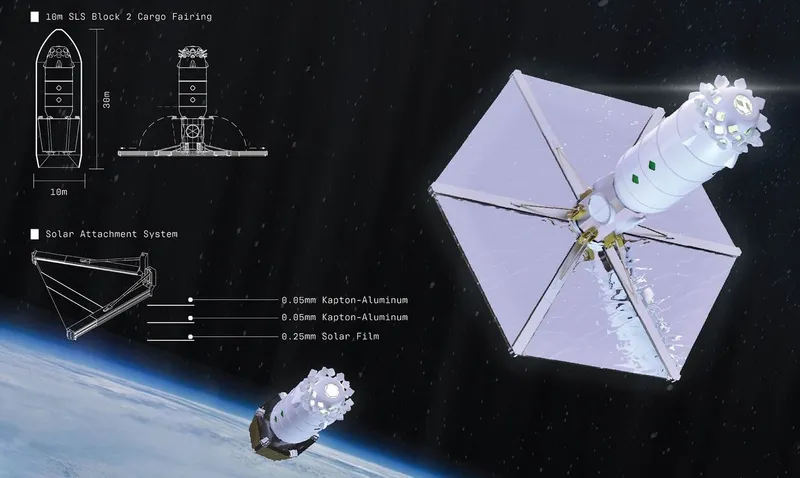
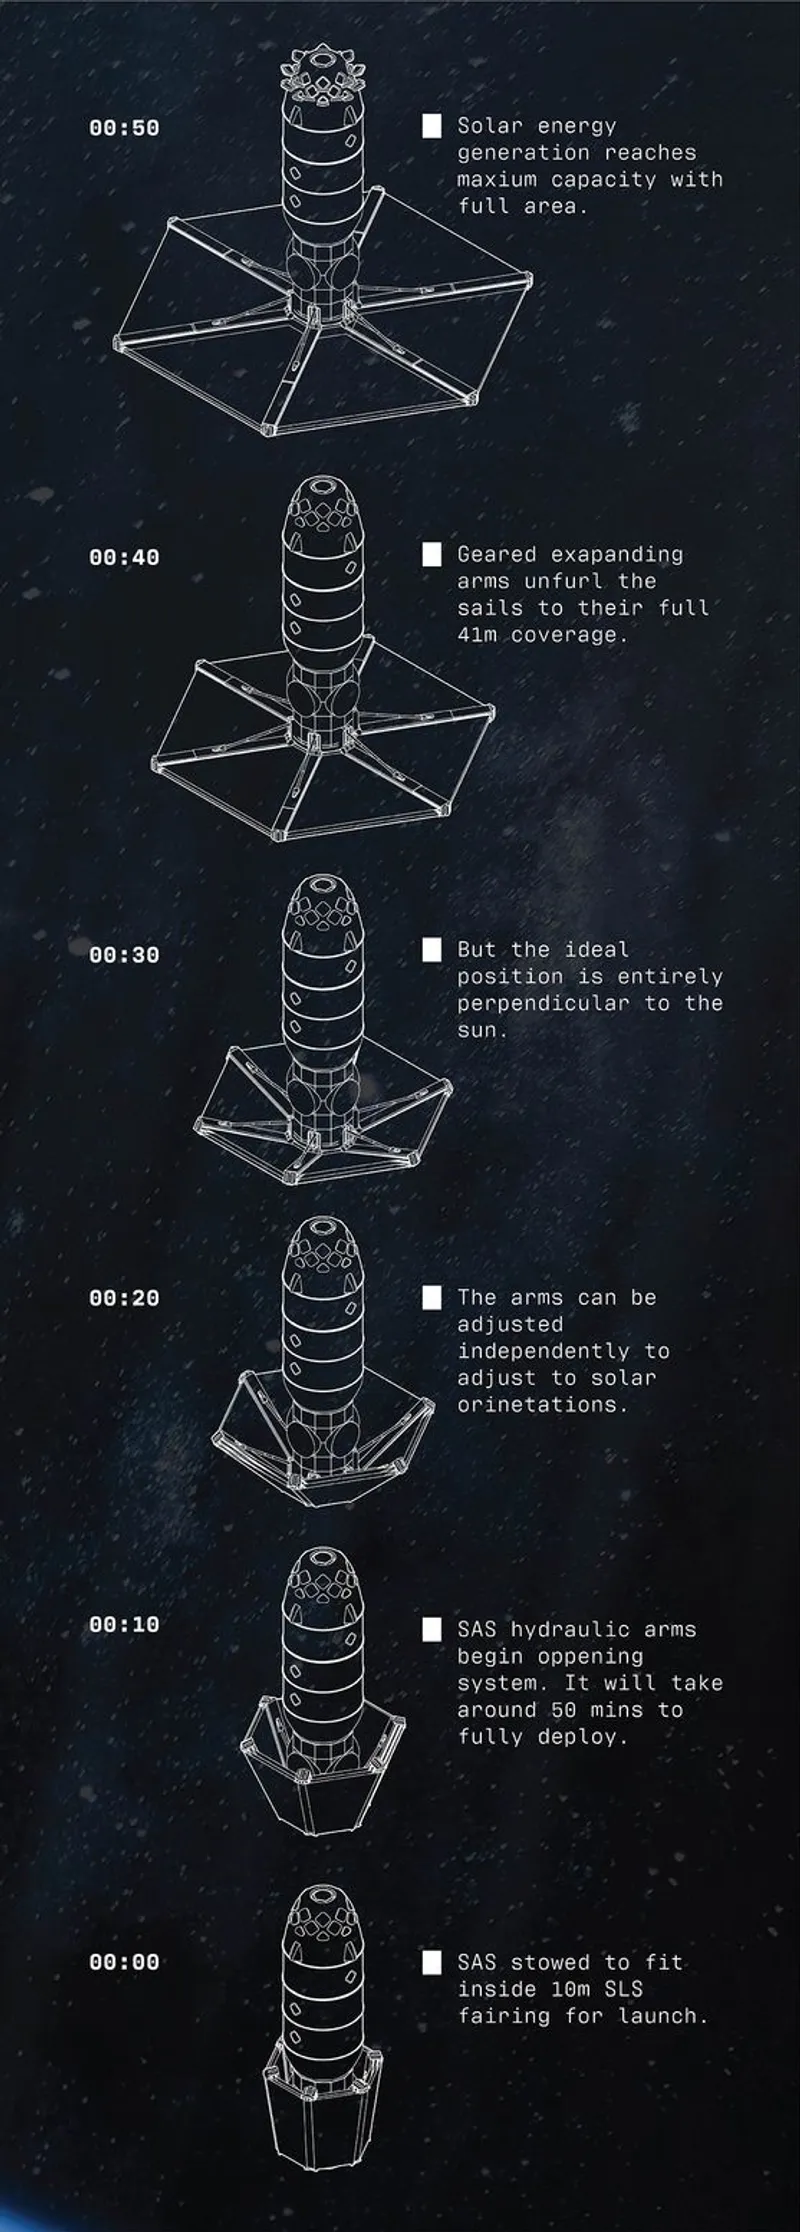
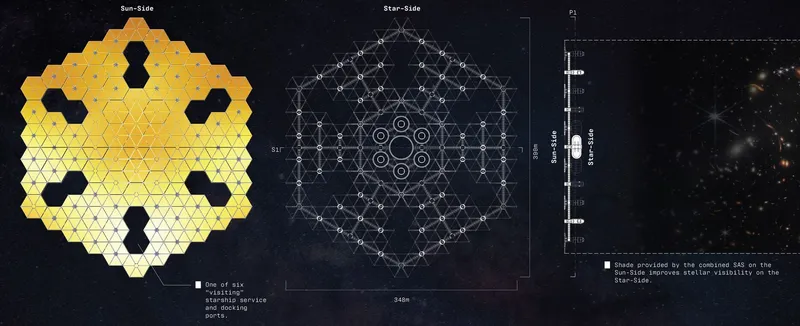
Constrained to the dimensions of a 10-meter wide SLS cargo fairing, StarShade pushes the limits of futuristic architecture. Drawing inspiration from the James Webb Space Telescope, its hexagonal modules are a marvel of engineering, offering awe-inspiring views from the Sun-Side and a stellar observatory on the Star-Side.

The Journey to StarShade
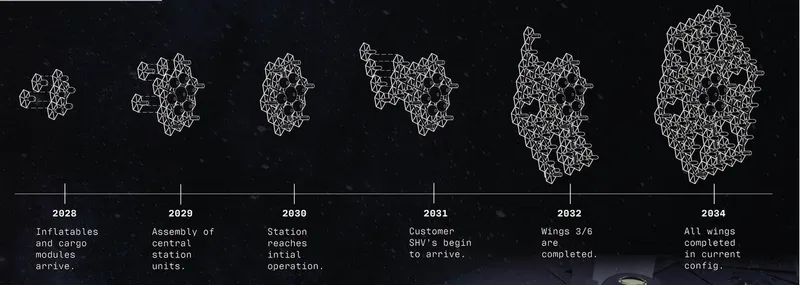
In 2033, your odyssey to StarShade begins with intensive training, preparing you for the marvels of zero-gravity living in a vessel designed for beyond-earth living. Your SHV (StarShade Habitation Vehicle) is not just a means of protection; it is your window to the universe.
The 30-Day Voyage
Traversing 1.5 million kilometers to Lagrange Point 2, the journey is as much about reaching the destination as it is about the transformational experience of travel.
Life at StarShade
Your new home is a dynamic environment where each SHV is a cell in a larger organism. The Sun-Side bathes in solar glory, while the Star-Side offers a perpetual nocturne for the astrophile.
Zero-Gravity Living
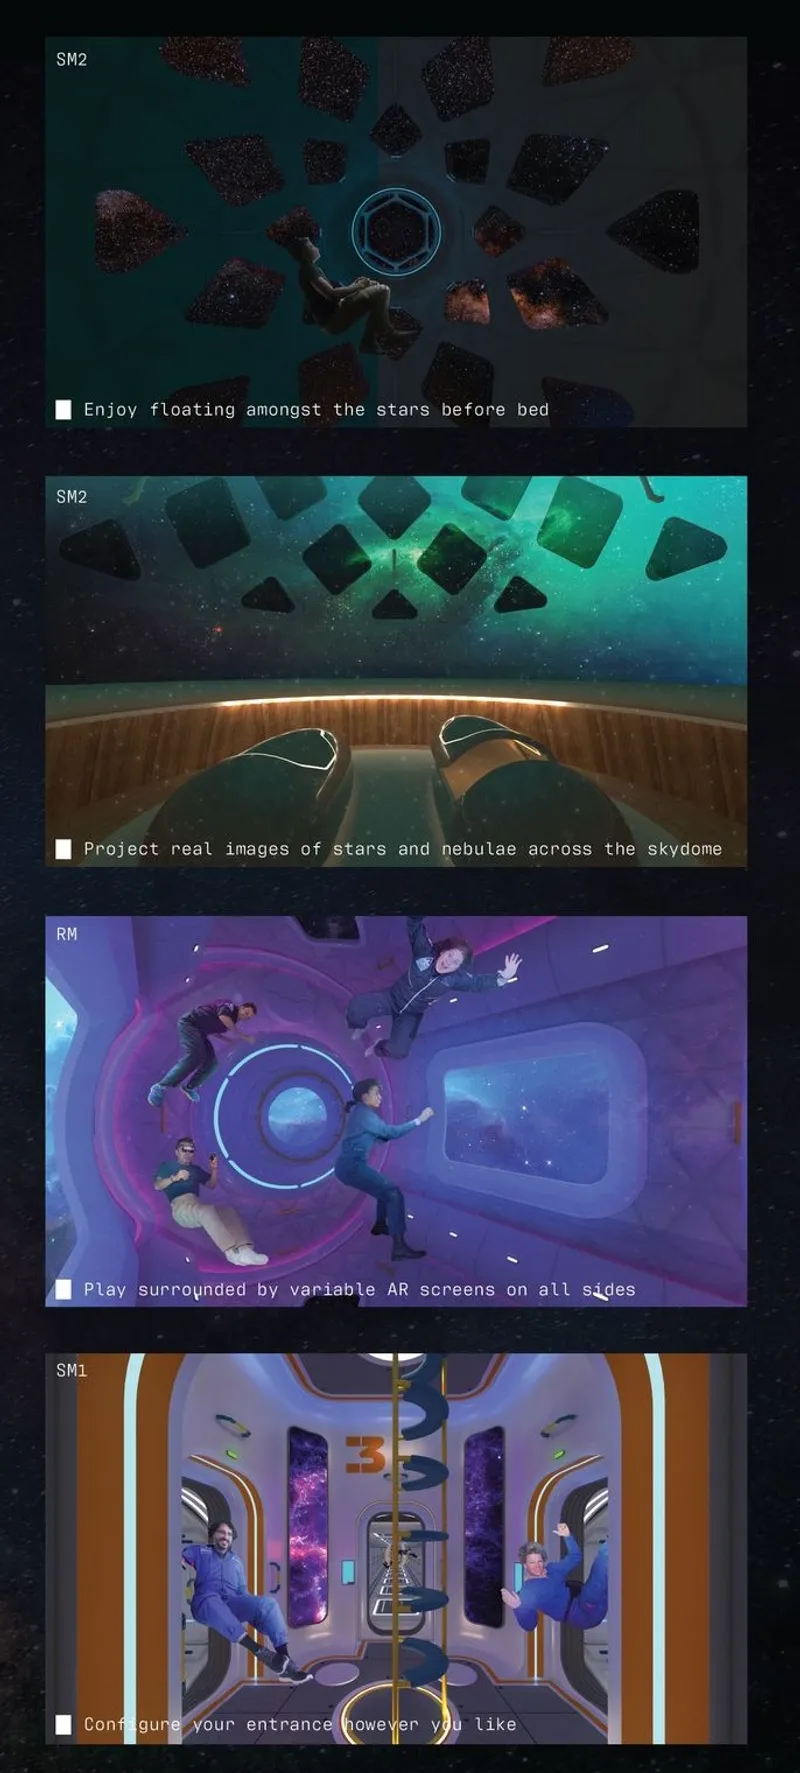
Within the zero-gravity confines of StarShade, life is a blend of work, play, and celestial wonder. From zero-gravity sports to sleeping under an authentic starlit sky, futuristic architecture meets functionality in every aspect.
The Social Sphere
Central inflatable structures host the recreational heart of the station, a space where friendships are forged amidst the backdrop of humanity's greatest adventure.
The Cultural Impact of StarShade
StarShade isn't merely a habitat; it's a cultural hub. It's a living archive of human space exploration, constantly capturing and reflecting the beauty of the universe around us.
The Legacy of StarShade
As your stay concludes, StarShade hopes to leave you with a newfound respect for the cosmos and the delicate dance of celestial mechanics. It's a reminder to cherish our home planet as much as the new frontiers we dare to explore.
StarShade stands as a beacon of futuristic architecture — a symbol of what humanity can achieve when we reach for the stars. As Gabriel Palileo aptly puts it, sometimes, in the darkest spaces, we find the brightest lights.


Popular Articles
Popular articles from the community


David Macias Steps a Doorless Stone and Plaster House Down a Tropical Colombian Hillside
In the humid hills of Colombia, Threshold House replaces the front door with an open void and terraces its 850 m² down the slope instead of fighting it.

GROUP A Strips a 1969 Rotterdam Harbor Headquarters to Its Frame and Wraps It in Timber Louvers
In Rotterdam's M4H harbor district, Ferro Offices reuses a 1969 frame, adds one timber storey and reaches BREEAM-NL Outstanding.

Jaramillo Van Sluys Arquitectura and Urbanismo Turn a Demolished Registry Lot in Quito into an Orchard Plaza
In Quito's Centro Histórico, a 2,800 m² plaza exposes the San Agustín convent wall and redraws its lost Augustinian orchard in volcanic stone.

Openfabric, caarpa and FM Ingegneria Recast the Grounds of the Reggia di Rivalta as a 25-Hectare Public Park
At the Reggia di Rivalta in Italy, a radiating plan of lawns, basins and steel pergolas turns historic palace grounds into an ecological commons.

Similar Reads
You might also enjoy these articles


Vereda Arquitetos Renovates a 40-Square-Meter Apartment Inside Niemeyer's Copan Building
A compact unit in São Paulo's most iconic residential tower gets a material overhaul that pairs exposed concrete with bold blue Formica.

Shakur's House: Exposed Brick as an Interior Organiser in a 168 m² Mashhad Residence
Brick moves indoors in this Mashhad residence, where masonry walls, glass partitions and teal planes sequence a compact home without closing it off.
Day and Night Park: A Time-Based Urban Newsstand in Beijing
A temporary urban newsstand in Beijing blending travel, light, and reading through poetic colors, compact form, and community-focused design.

Modernist Patio Renovation in El Masnou, Barcelona by Oliver Segura Arquitectura + Cebrià Arquitectura
Modernist patio renovation blending tradition and innovation with a movable pool, leveled floors, and Catalan materials in El Masnou.

Explore Futuristic Design Competitions
Discover active competitions in this discipline

Challenge to reimagine the Iron Throne

Photograph architecture without architects

Illustrate the lost glory of Angkor Wat - Render Challenge

Design challenge to reuse E-waste
Comments (0)
Please login or sign up to add comments
No comments yet. Be the first to comment!