

From Cell to Universe: Inflatable Architecture Scaled from Biology to Space
A shortlisted Moontrip 2019 entry reimagines the space center as a cellular, inflatable landscape that grows and adapts like a living organism.


What if architecture could grow the way a cell divides? Theo Chevret's From Cell to Universe takes that question literally, proposing a space center built from inflatable, modular volumes that mimic the logic of biological growth. The result is a landscape of undulating roof forms, ribbed facades, and layered underground voids that feel less like a building and more like a terrain shaped by organic forces.
Shortlisted in the Moontrip 2019 competition, the project asks how architecture for space exploration might be radically lightweight, deployable, and adaptive. Rather than defaulting to rigid, industrial forms, Chevret draws from biomimicry to propose structures that expand and contract as needed, built from inflatable components that minimize material consumption while maximizing spatial flexibility.
A Topography of Inflatable Volumes
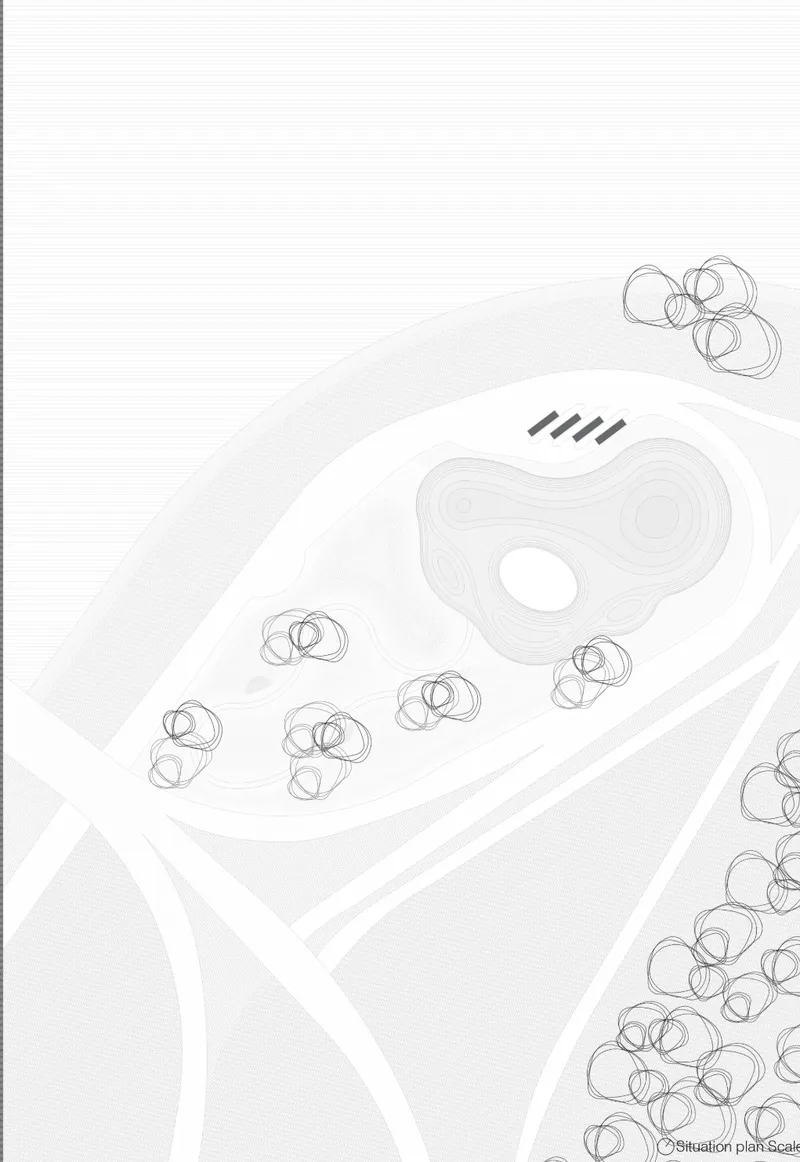
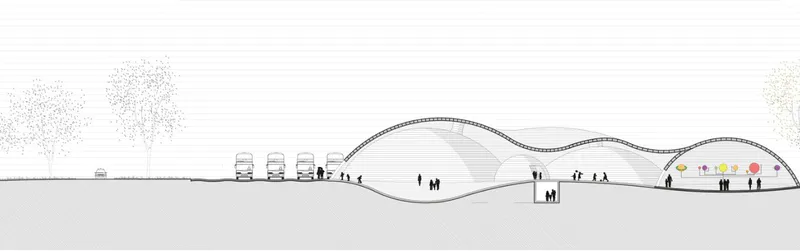
The site plan reads like a contour map of a new geological formation. Clustered tree symbols surround organic roof shapes that billow outward from a central core, their edges blending with the surrounding landscape rather than cutting against it. The section drawing below reinforces this reading: undulating roof volumes hover over a horizontal ground plane, with human figures and vehicles providing scale. The roofline never flattens into a conventional profile. Instead, it swells and dips in a continuous rhythm, suggesting a structure that could keep inflating, keep colonizing ground, as programmatic needs evolve.
Three Scales of Spatial Organization
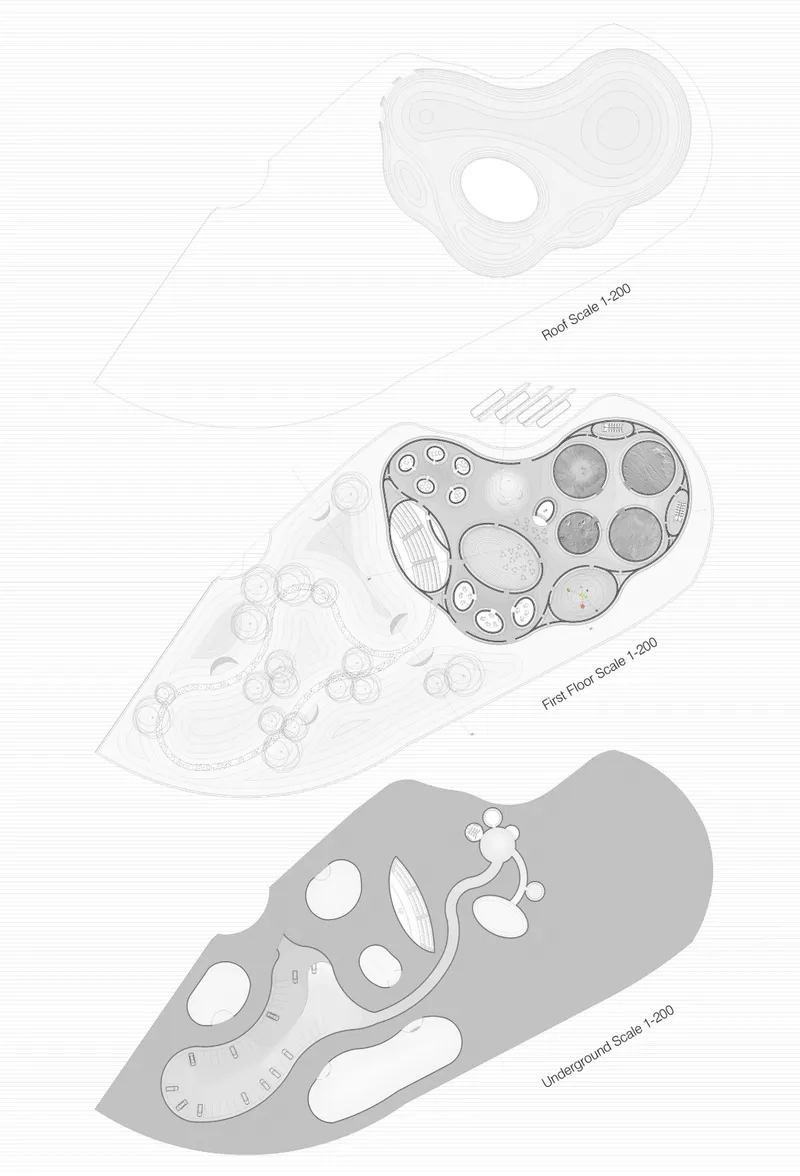
Chevret presents the project through layered plan drawings at three distinct scales, moving from roof contours to interior spatial arrangements to underground voids. The strategy is deliberate: it mirrors the project's conceptual arc from cell to universe. At the smallest scale, individual rooms and circulation paths nest within the inflatable envelope. At the intermediate scale, clusters of program become visible, organized around shared voids. At the largest scale, the entire complex appears as a single organism sprawling across its site. Each layer reveals spatial decisions invisible at the others, reinforcing the argument that this architecture operates across scales simultaneously.
Ribbed Facades and Circular Openings
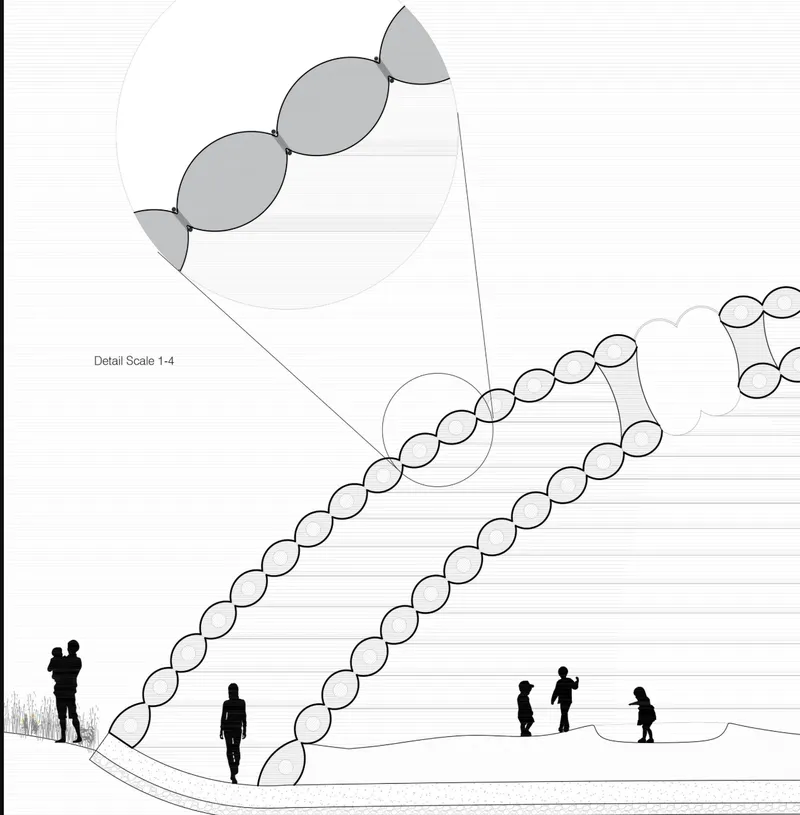
The detail elevation drawing shows the building at its most tactile. A ribbed facade, structured by repeating vertical members, is punctuated by circular openings of varying diameters. Human figures at ground level reveal the scale: these openings range from porthole dimensions to full-height apertures. The ribbing reads as both structural and expressive, recalling the segmented membranes of biological cells or the reinforcing ribs of pneumatic structures under pressure. It is the most resolved moment in the project, where the inflatable concept finds a convincing tectonic language.
Interior Space Beneath a Flowing Canopy
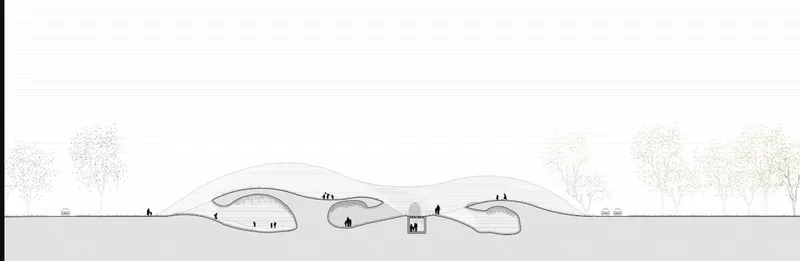
The final section drawing reveals the interior experience most directly. Flowing roof curves create a canopy of variable height over interior spaces populated by silhouetted figures and trees. The sections suggest generous, cave-like interiors where ceiling heights shift continuously, creating intimate zones and expansive gathering spaces within the same enclosure. Trees growing inside the structure reinforce the project's commitment to blurring the boundary between built environment and natural landscape, a critical consideration for habitats designed for long-duration human occupation.
Why This Project Matters
From Cell to Universe is compelling because it refuses the default vocabulary of space architecture. Where most proposals for lunar or extraterrestrial habitats lean into hard-edged, mechanical aesthetics, Chevret proposes softness, adaptability, and biological logic as the foundation for a deployable building system. The inflatable concept is not merely a material choice; it is a design philosophy that prioritizes lightweight construction, modular growth, and reduced resource consumption.
The project's strength lies in its scalar ambition. By developing the concept from the level of a single cell to the layout of an entire campus, Chevret demonstrates that biomimetic thinking can organize architecture at every resolution. Whether or not inflatable space centers ever land on the Moon, the underlying argument is transferable: that architecture shaped by biological principles can be simultaneously lightweight and spatially rich, deployable and deeply considered.
View the Full Project
About the Designers
Designer: Theo Chevret
Enter a Design Competition on uni.xyz
uni.xyz runs architecture and design competitions year-round that reward proposals with spatial conviction and real site intelligence.
Project credits: From Cell to Universe by Theo Chevret Moontrip 2019 (uni.xyz).


Popular Articles
Popular articles from the community


Jaramillo Van Sluys Arquitectura and Urbanismo Turn a Demolished Registry Lot in Quito into an Orchard Plaza
In Quito's Centro Histórico, a 2,800 m² plaza exposes the San Agustín convent wall and redraws its lost Augustinian orchard in volcanic stone.

David Ortega Stacks a Two-Story Mexico City Penthouse Around a Steel Stair and a Pergola-Shaded Roof Terrace
In Colonia Roma, a 300 m² penthouse uses oak joinery, a planted steel stair and a slatted roof pergola to make a new-build apartment feel like a house.

David Macias Steps a Doorless Stone and Plaster House Down a Tropical Colombian Hillside
In the humid hills of Colombia, Threshold House replaces the front door with an open void and terraces its 850 m² down the slope instead of fighting it.

GROUP A Strips a 1969 Rotterdam Harbor Headquarters to Its Frame and Wraps It in Timber Louvers
In Rotterdam's M4H harbor district, Ferro Offices reuses a 1969 frame, adds one timber storey and reaches BREEAM-NL Outstanding.

Similar Reads
You might also enjoy these articles


Vereda Arquitetos Renovates a 40-Square-Meter Apartment Inside Niemeyer's Copan Building
A compact unit in São Paulo's most iconic residential tower gets a material overhaul that pairs exposed concrete with bold blue Formica.

Shakur's House: Exposed Brick as an Interior Organiser in a 168 m² Mashhad Residence
Brick moves indoors in this Mashhad residence, where masonry walls, glass partitions and teal planes sequence a compact home without closing it off.

Day and Night Park: A Time-Based Urban Newsstand in Beijing
A temporary urban newsstand in Beijing blending travel, light, and reading through poetic colors, compact form, and community-focused design.

Modernist Patio Renovation in El Masnou, Barcelona by Oliver Segura Arquitectura + Cebrià Arquitectura
Modernist patio renovation blending tradition and innovation with a movable pool, leveled floors, and Catalan materials in El Masnou.

Explore Futuristic Design Competitions
Discover active competitions in this discipline

Challenge to design locus for the upliftment of human rights

VR headsets Storefront design competition

Design challenge to reuse E-waste
Comments (0)
Please login or sign up to add comments
No comments yet. Be the first to comment!