

Futuristic Retail Store Design: Gozeal Store by Wanawa Studio
Gozeal Store by Wanawa Studio sets a new standard in futuristic retail design, combining dynamic aesthetics with functional innovation.


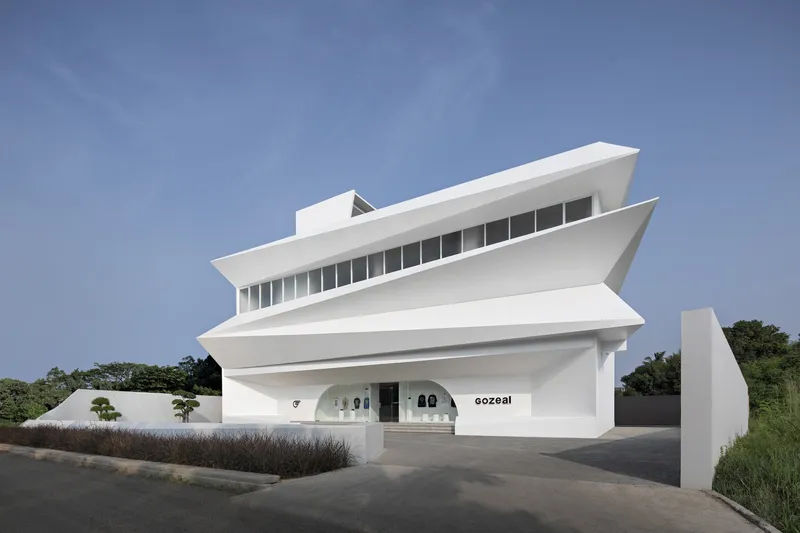
The Gozeal Store, located in Kecamatan Serang, Indonesia, represents a bold step forward in retail design. Designed by Wanawa Studio, this 1,157-square-meter store combines futuristic aesthetics with functional efficiency, creating a dynamic shopping environment. Through innovative architectural techniques and a cohesive design language, Gozeal Store sets a new benchmark for immersive retail experiences.
A Bold Vision for Retail Architecture
A Futuristic Aesthetic
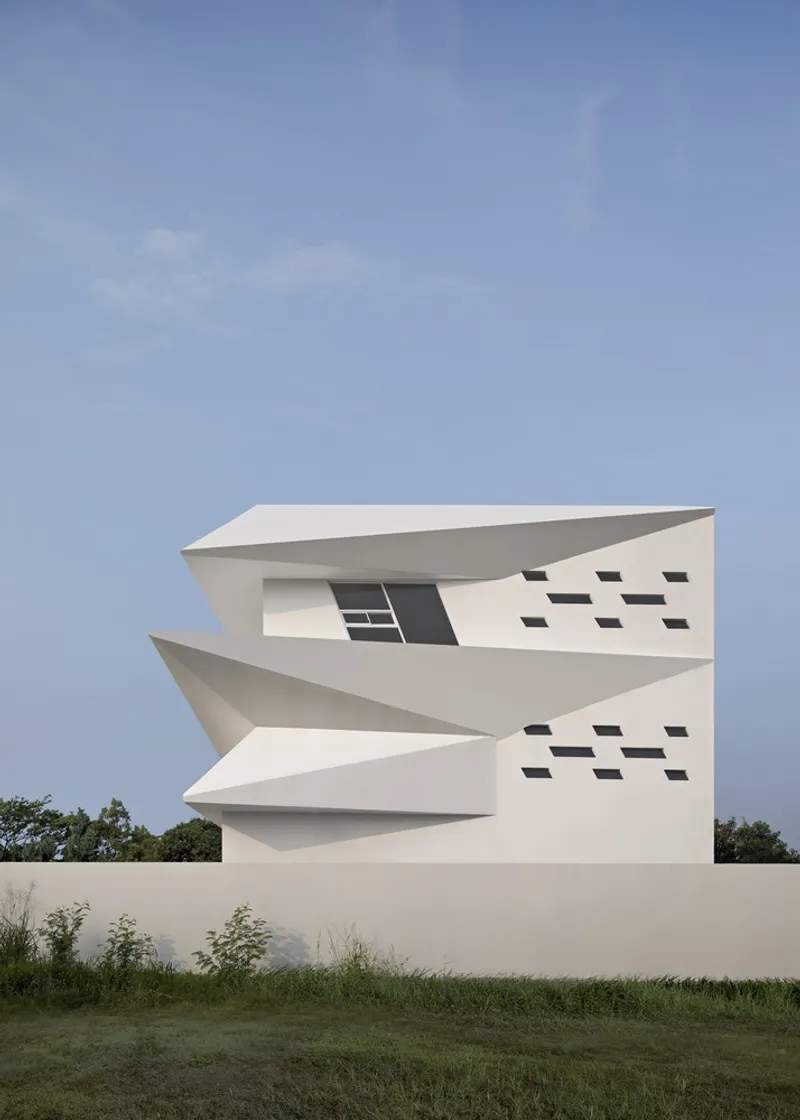
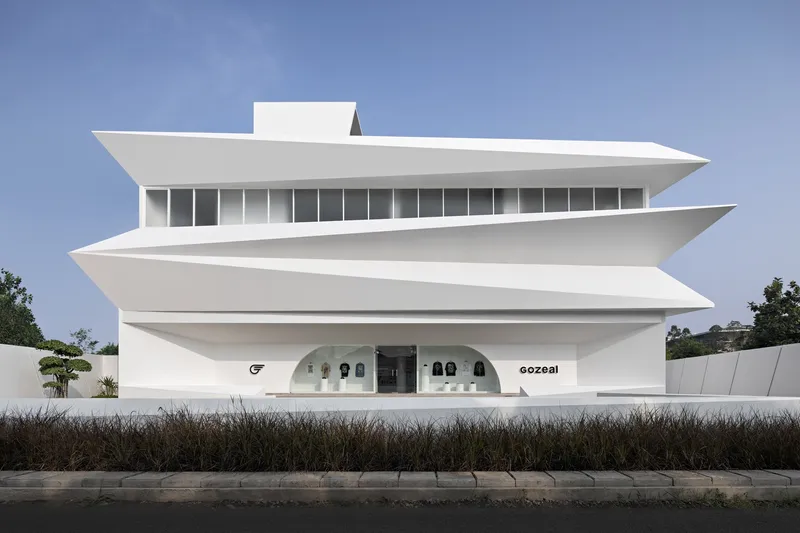
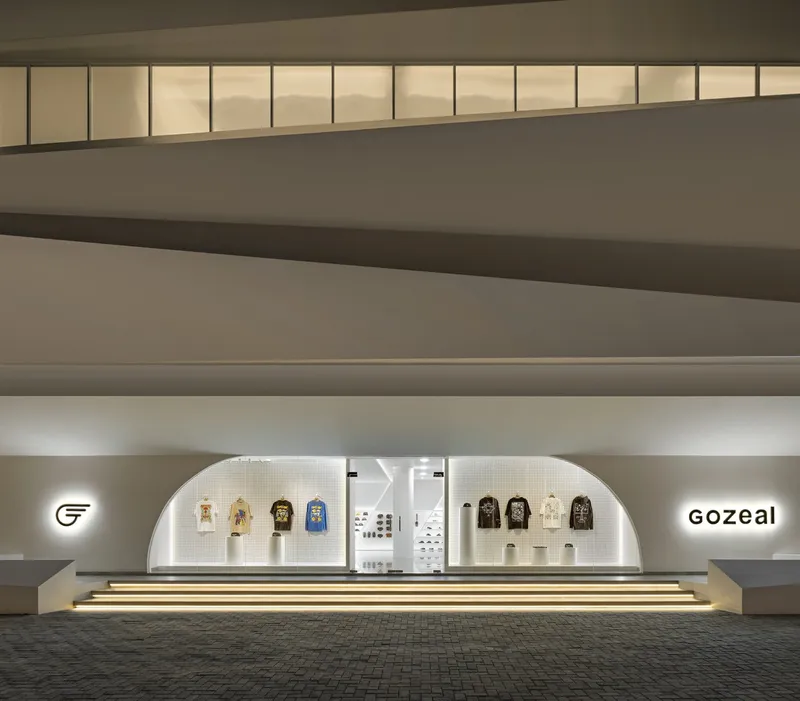
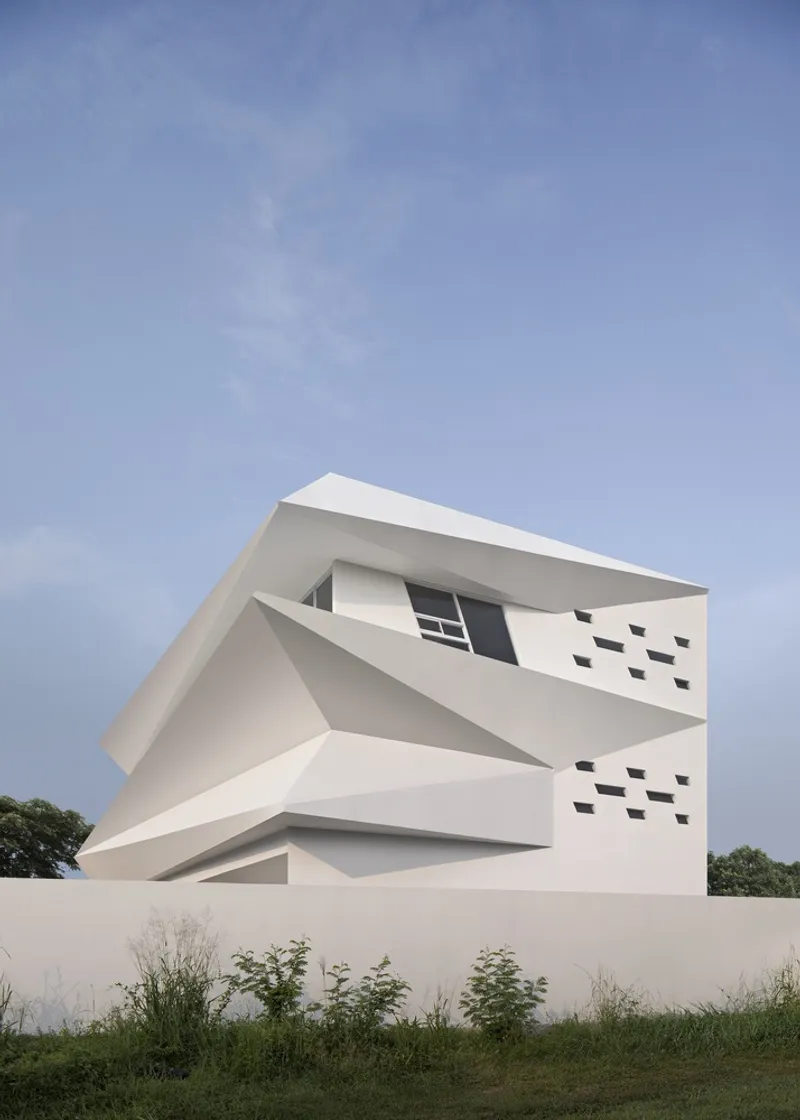
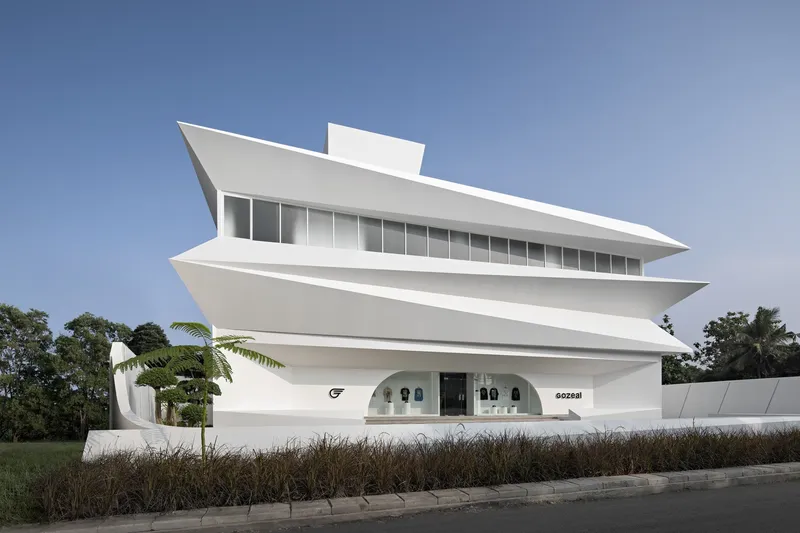
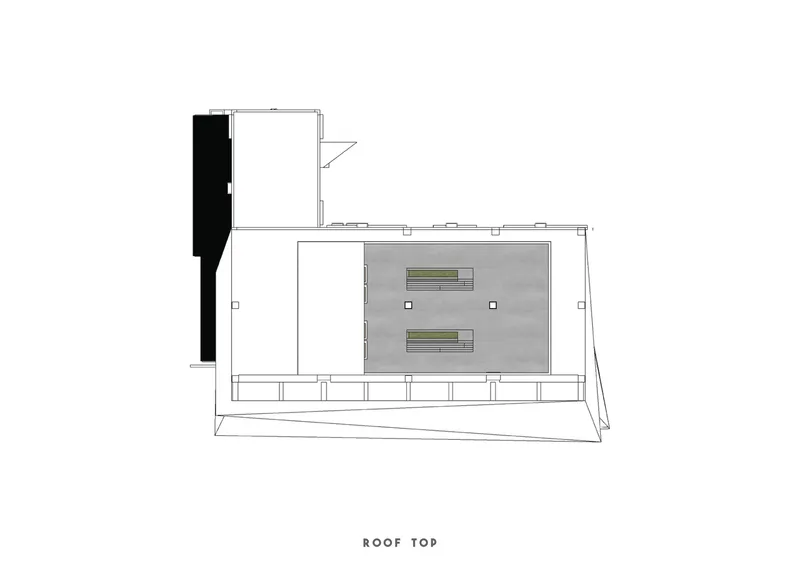
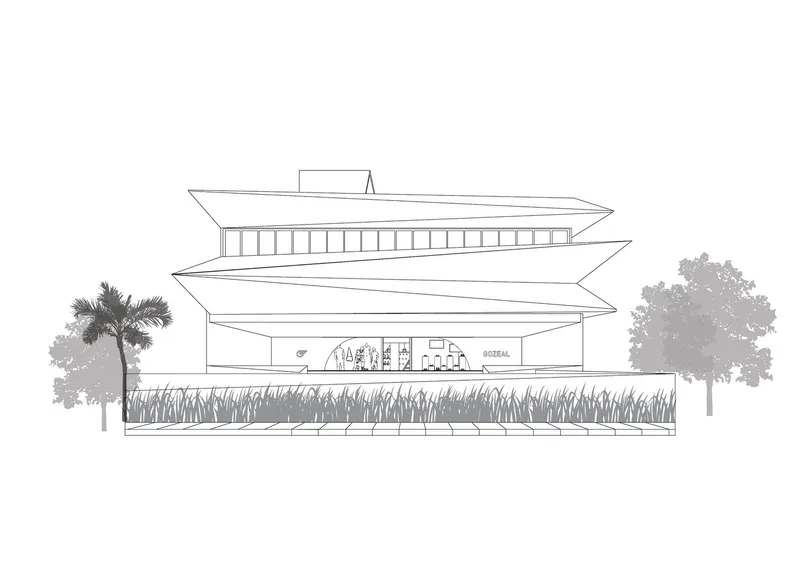
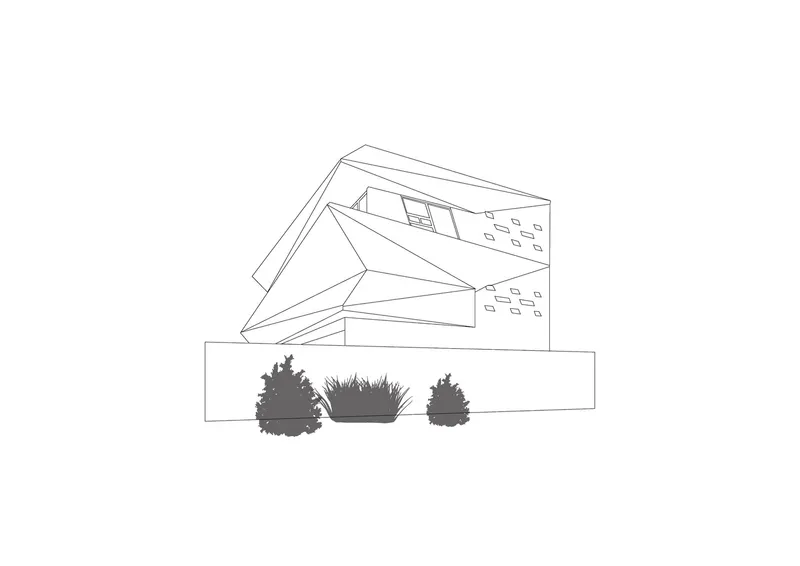
Gozeal Store's design centers around a futuristic concept, with sharp angles, sloping lines, and a cohesive geometric theme. This vision extends from the building's exterior façade to its interiors, ensuring a consistent visual language throughout the space.
Material and Design Innovation
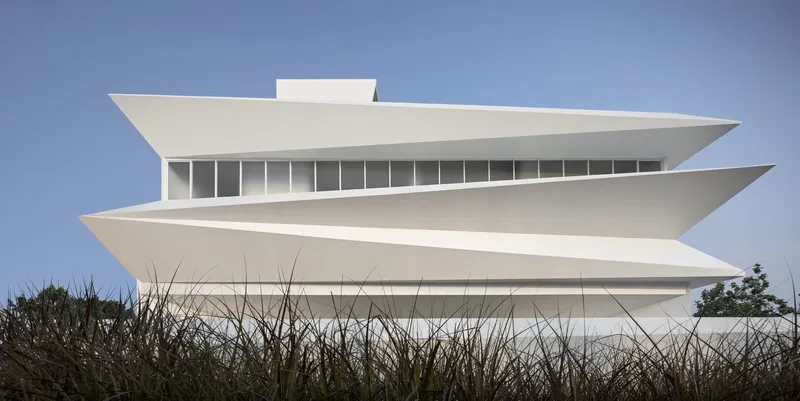
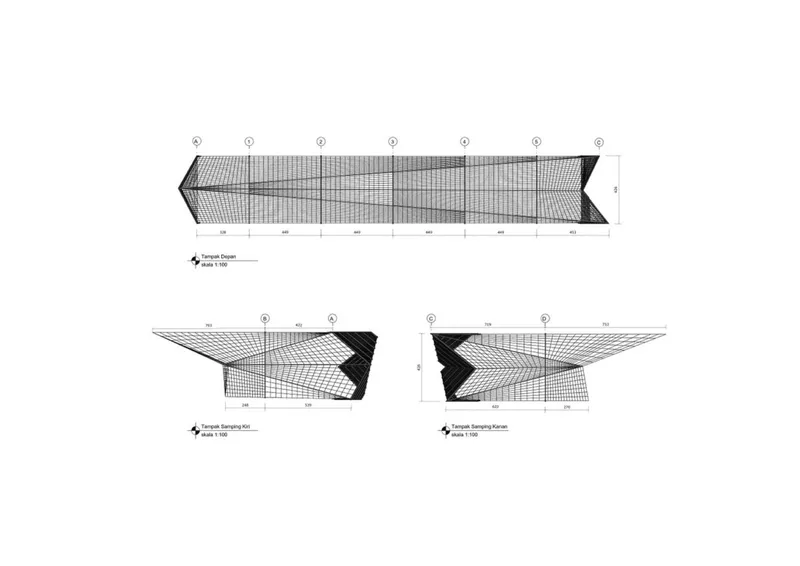
The use of cast concrete, glass, and steel was critical in achieving the store’s striking appearance. The façade, characterized by bold angles and sloping forms, posed significant challenges during construction but ultimately delivered an iconic, structurally sound design.
Design Challenges and Solutions
Overcoming Spatial Limitations
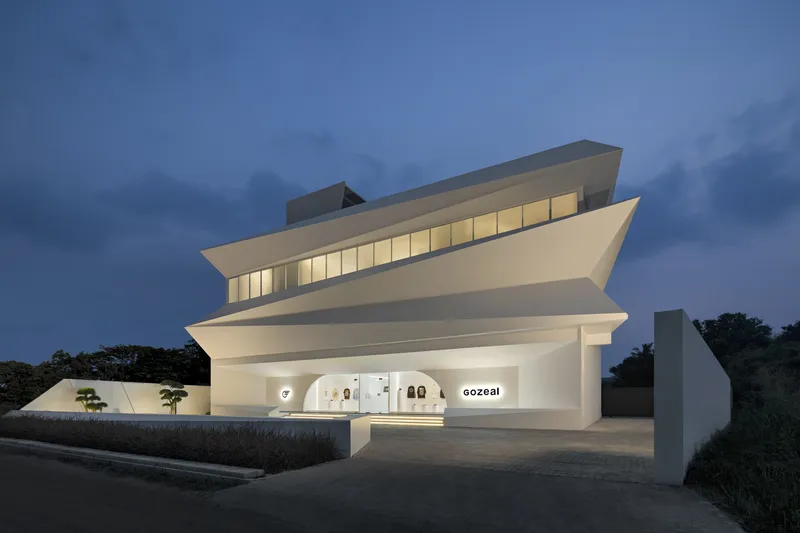
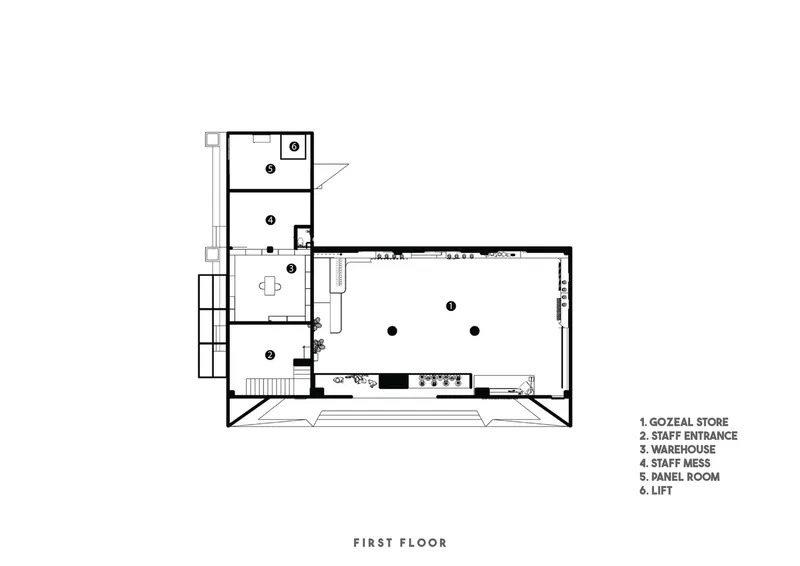
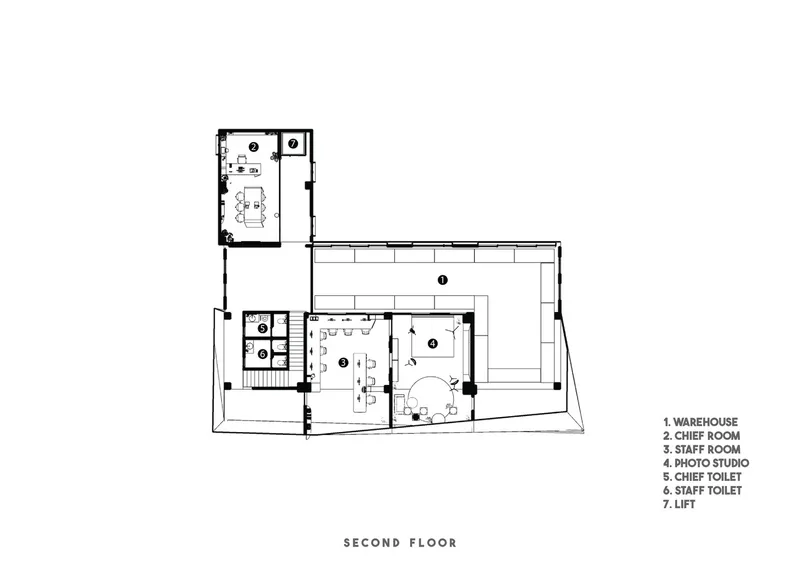
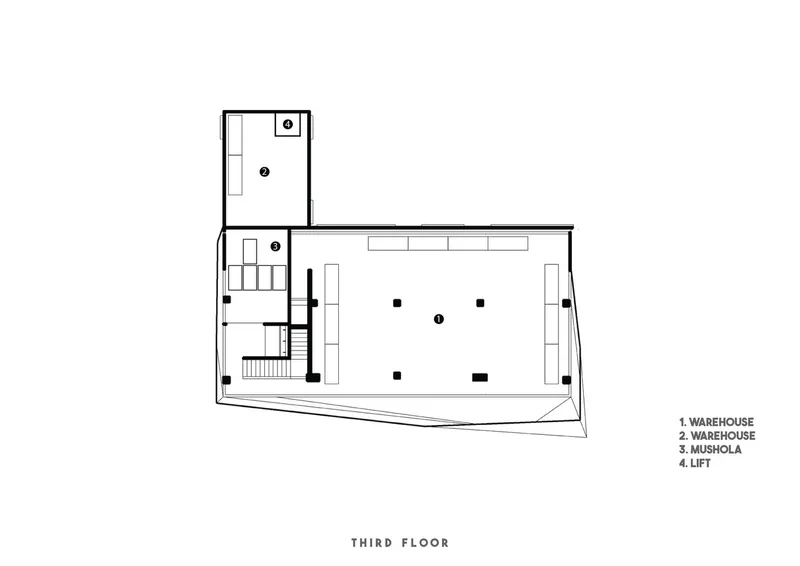
The compact site required Wanawa Studio to develop creative spatial configurations. The angular layout not only enhances visual appeal but also maximizes functional space, guiding customer movement intuitively through the store.
Precision Construction Techniques
Building with cast concrete demanded innovative construction methods. Advanced techniques ensured the desired aesthetics without compromising structural integrity, successfully bringing the futuristic vision to life.
Interior Design and Functionality
Lighting as a Design Element
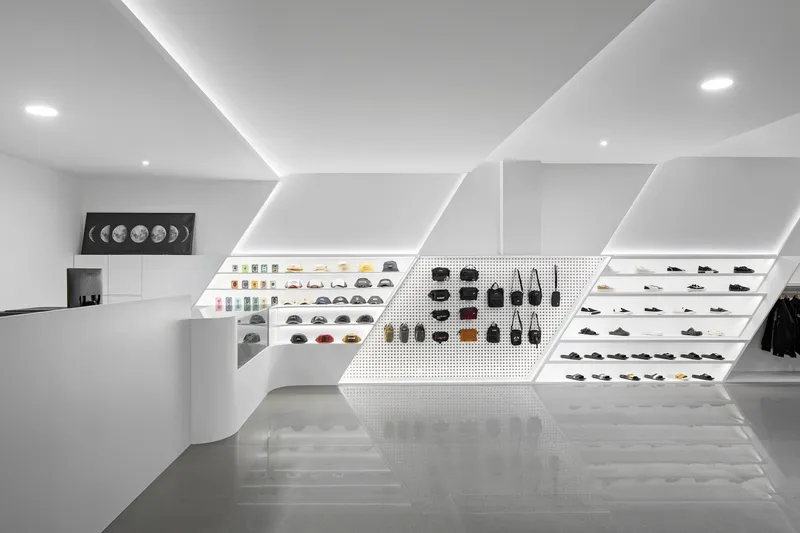
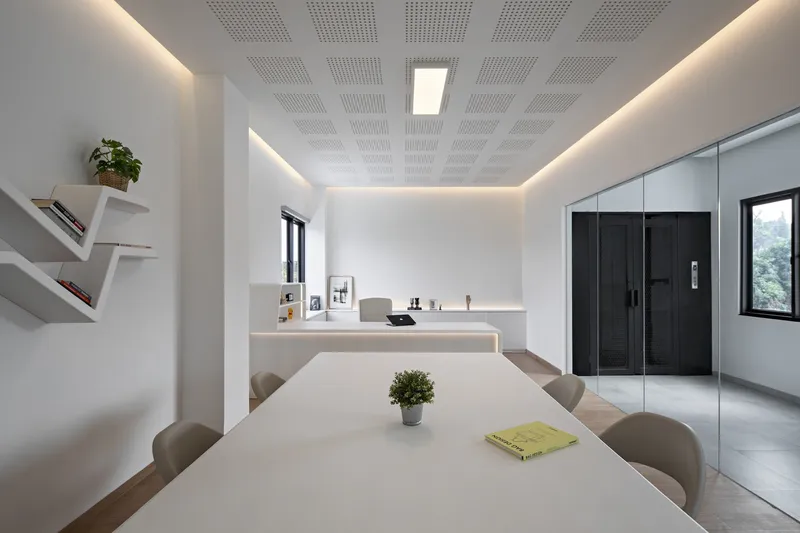
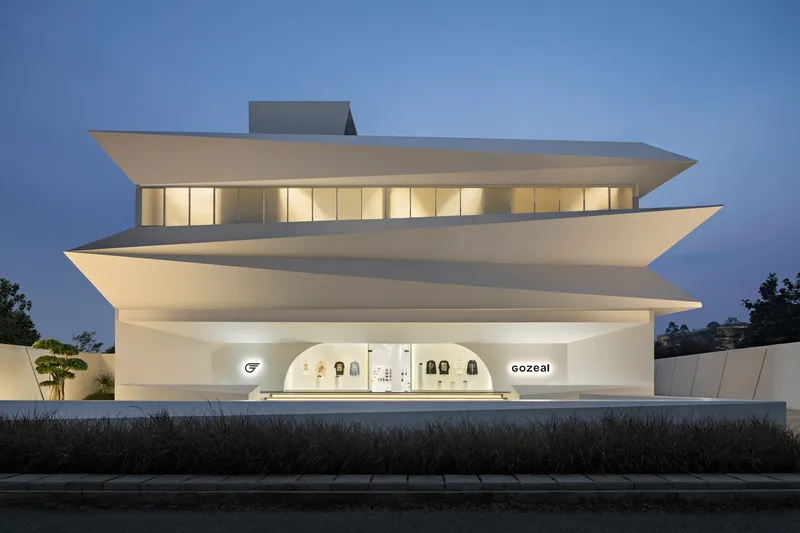
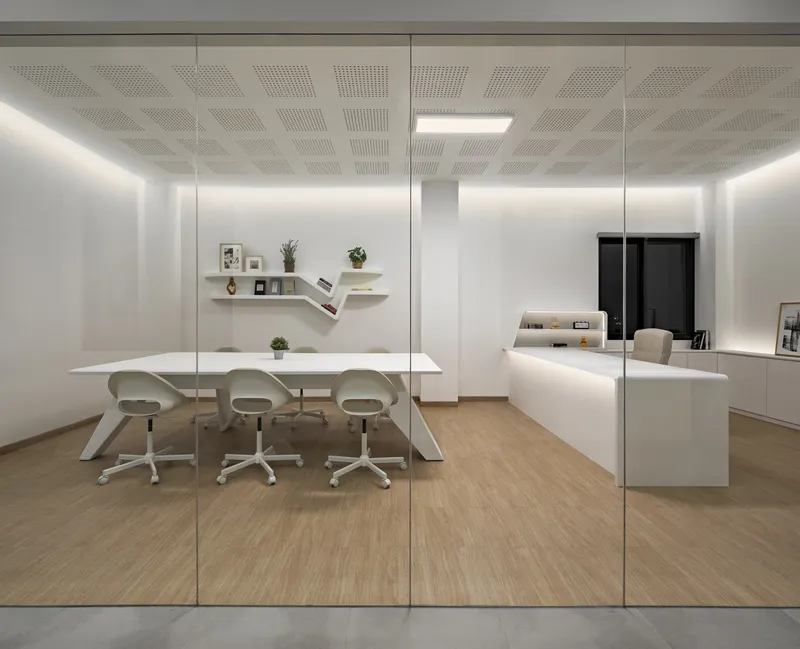
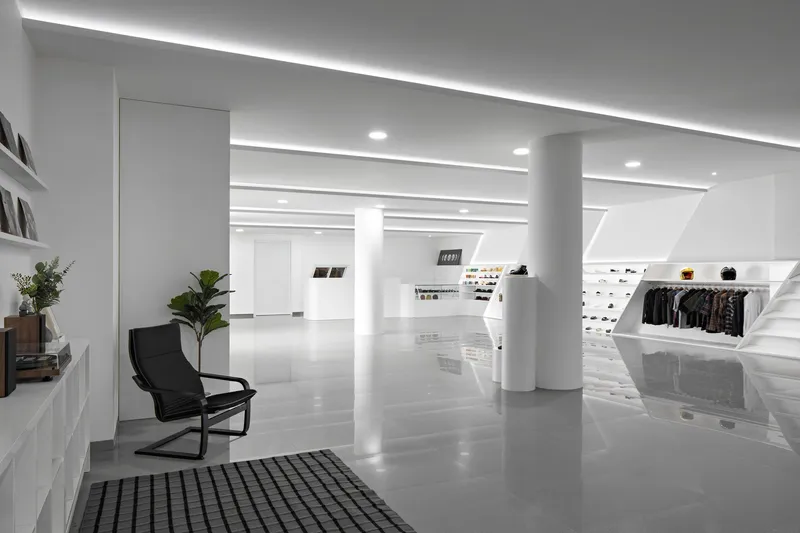
Lighting plays a pivotal role in enhancing the futuristic aesthetic. Strategically placed fixtures highlight the angular architectural elements, creating dynamic visual effects that amplify the shopping experience.
Furniture and Space Utilization
The store’s furniture mirrors its architectural geometry, featuring unconventional shapes and modular designs. This approach ensures flexibility while maintaining thematic cohesion.
Customer Experience: A Journey Through Design
Open and Adaptive Layouts
Large glass panels flood the store with natural light, creating an open and inviting atmosphere. The angular pathways guide customers seamlessly, turning the shopping experience into a visually stimulating journey.
Immersive Environment
Every design element—from lighting to furniture—contributes to an immersive environment. The futuristic aesthetic not only attracts attention but also creates a memorable retail experience.
Sustainability and Longevity
Durable Materials
The use of glass, steel, and concrete ensures the store’s durability while reflecting its futuristic theme. These materials were chosen for their ability to withstand wear and maintain aesthetic quality over time.
Flexible Design
The modular interior layout allows for adaptability, accommodating evolving retail needs and ensuring long-term usability.
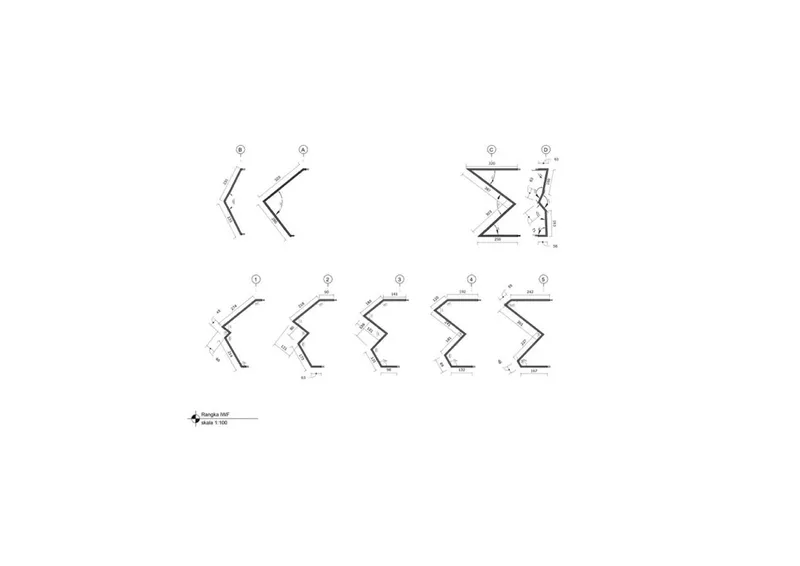
The Gozeal Store by Wanawa Studio is a trailblazer in futuristic retail architecture. By blending innovative design, advanced construction techniques, and customer-focused functionality, it redefines the standards of immersive shopping spaces. This project showcases the power of architecture to transform retail into an engaging and memorable experience.
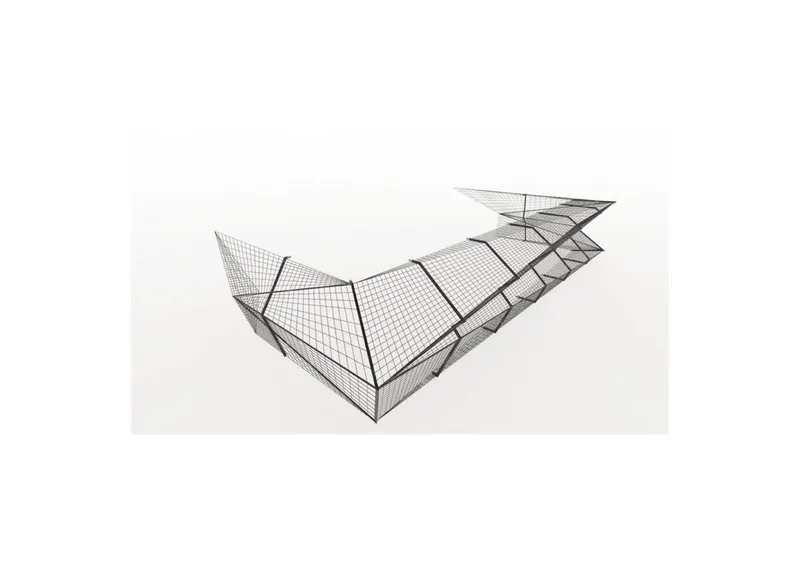
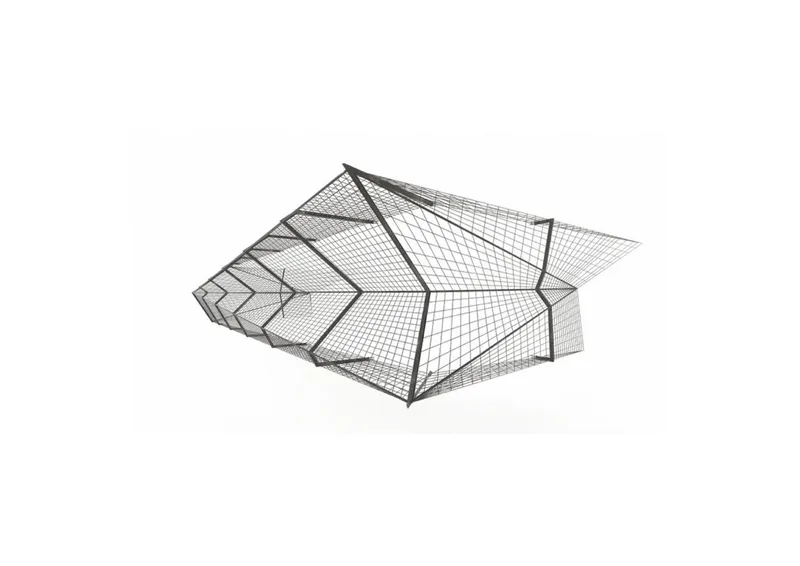
All photographs are work of Mario Wibowo


Popular Articles
Popular articles from the community


Opera on the Sea: Driftwood Logic Shapes a Timber Opera House on Estonia's Coast
Trevor Orgill's opera house translates the entangled drift of floating timber into a civic building where wood, water, and music converge.

Opera by the Sea Estonia: Three Shells Dissolving Architecture into Tallinn's Coastline
A winning opera house proposal replaces monumental form with interconnected shells that blur the boundary between building, park and Baltic Sea.

Temporary Home for Dogs: A Reversed Zoo Rethinks Animal Shelter Architecture
In Bucharest, a sinuous corridor and freed landscape flip the logic of containment, designing a shelter that works to make itself unnecessary.

Singing Woman: An Opera House That Performs Before the Curtain Rises
Ovidiu Cristian Pavel's conceptual opera house translates Estonia's choral identity into a sculpted waterfront landmark facing the Baltic Sea.

Similar Reads
You might also enjoy these articles


Hodi-Mandai Geram
Project Function: Preservation and revitalization of the Intangible heritage and socio-spatial identity of the Hodi by Housing, Cultural Memory Center, Sacred Grove, landscape, local tourism economy


Olio Towers: A Mid-Rise for Performers That Fuses Housing, Rehearsal, and Stage
Located blocks from Houston's Theater District, this modular tower stacks living units around a central performance atrium.

Oasis: Modular Green Housing Carved into Dhaka's Urban Fabric
A shortlisted Plugin Housing entry reclaims unauthorized settlements in Dhaka with stepped concrete volumes, green roofs, and ventilation-driven design.

Black Hole: A Floating Megastructure for the Post-Physical Era
Emiliano Mazzarotto envisions a spherical, self-scaling arena where e-sports, digital hotels, and holographic stadiums replace traditional public space.

Explore Future of Retail Competitions
Discover active competitions in this discipline

Challenge to reimagine the Iron Throne

Photograph architecture without architects

Illustrate the lost glory of Angkor Wat - Render Challenge

Design challenge to reuse E-waste
Comments (0)
Please login or sign up to add comments
No comments yet. Be the first to comment!