

Gallery – Salon H by Niimori Jamison Architects: A Hybrid Space for Community, Art, and Wellness in Iga, Japan
Gallery – Salon H blends a hair salon and public gallery, fostering community engagement through light-filled, multifunctional architectural design.


Located in the quiet, post-industrial neighborhoods of Iga, Mie Prefecture, Gallery – Salon H by Niimori Jamison Architects reimagines how a compact structure can serve both personal wellness and public cultural functions. Initially commissioned as a small hair salon, the project evolved into a dual-purpose building that now accommodates a gallery for local crafts and a community-focused salon. The project responds not just to architectural opportunity but to social voids left by rapid urban-industrial expansion.
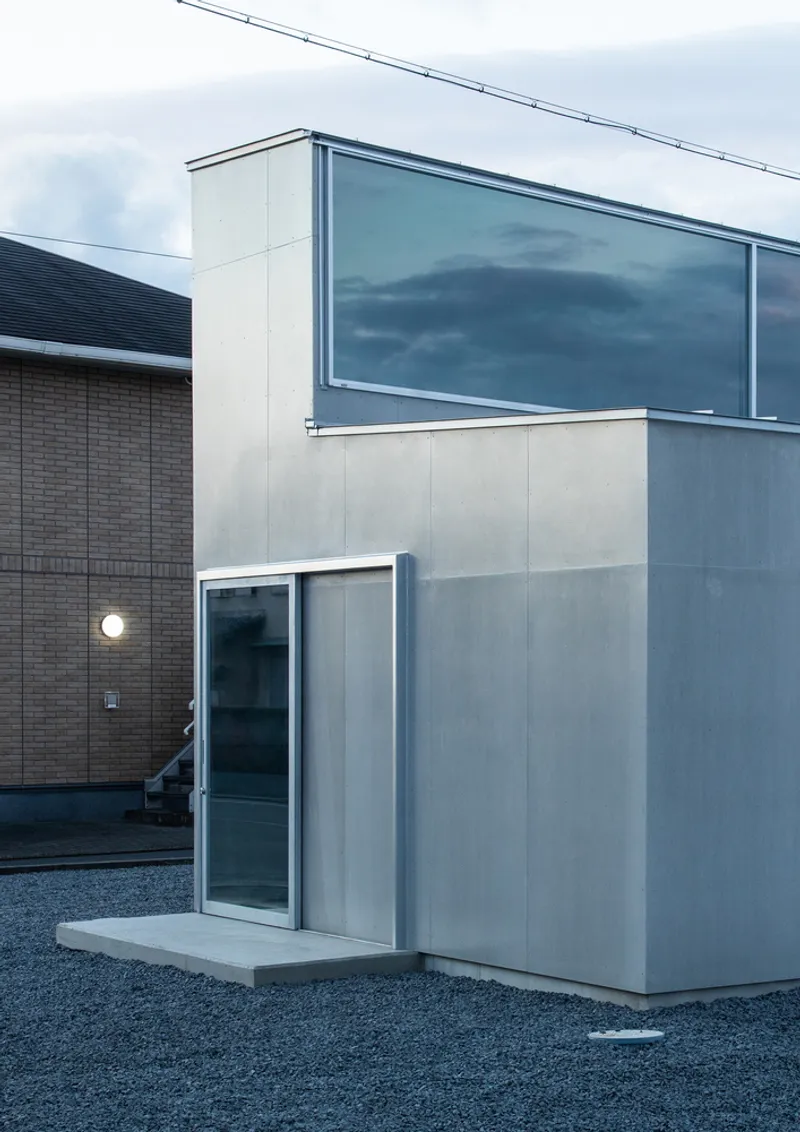
Contextual Design Rooted in Community Need
Iga, once a historic town, now straddles the edge of modernization and memory. On the south side of the Meihan Expressway, massive factories dominate the landscape, while neighborhoods originally developed in the 1970s for factory workers now struggle with a lack of public gathering spaces.
When Niimori Jamison Architects began exploring the area for the salon site, they found that the nearby local high school, notable for its rare craft department, lacked exhibition opportunities for students. This insight reshaped the brief. The architects envisioned not just a salon, but a flexible, multifunctional building that could support art, design, and social exchange.
Spatial Strategy: A Rotated Volume to Invite Movement
Situated on a corner lot, the building breaks from traditional rectilinear alignment. Instead, it’s rotated slightly to encourage pedestrian interaction, acting as both a shortcut and a community threshold. The architects’ aim was to blur the boundaries between private business and public amenity, fostering organic use of the site throughout the day.
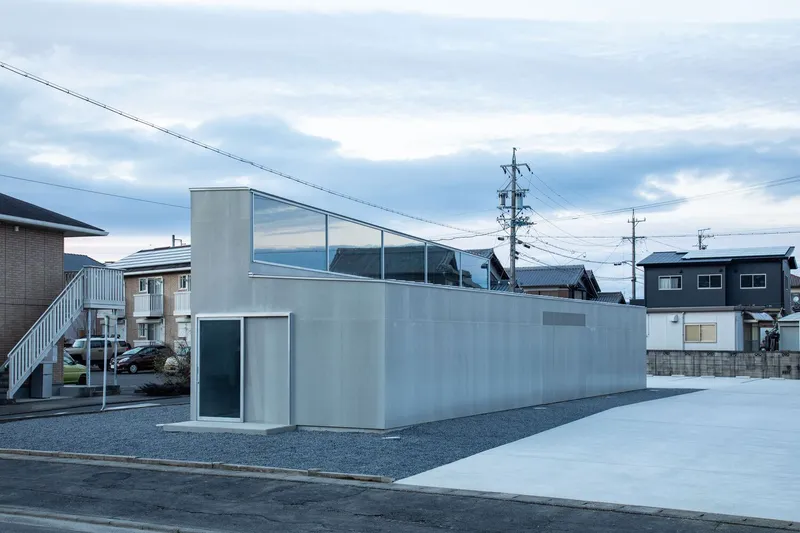
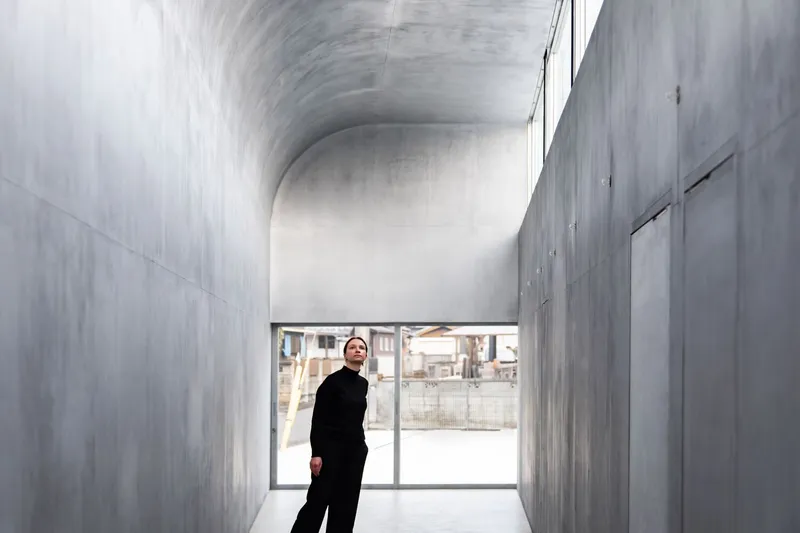
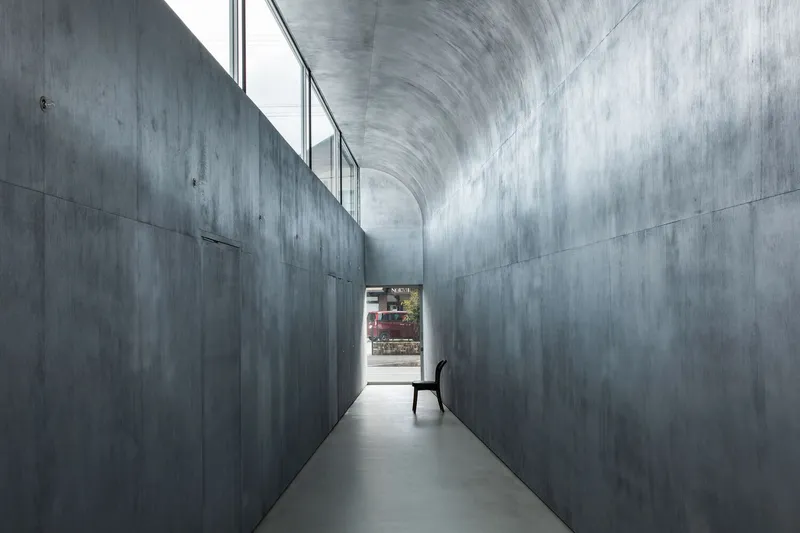
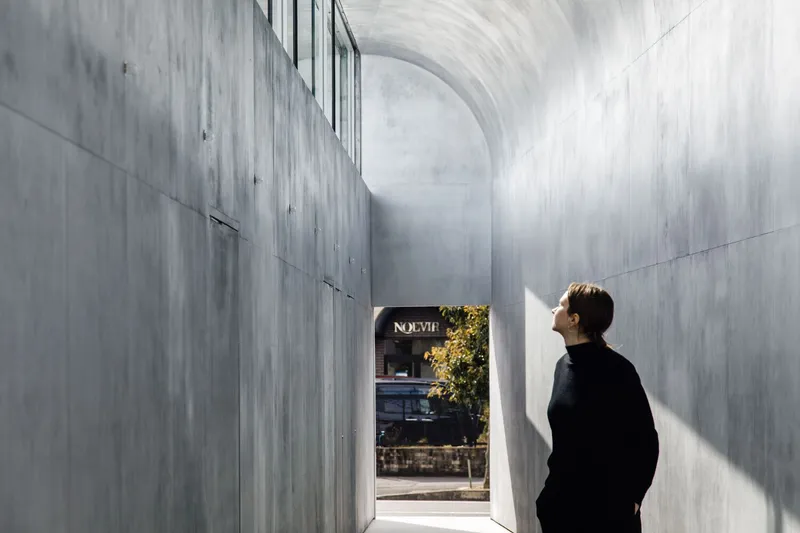
The design introduces a tunnel-like public gallery, running parallel to a pedestrian path, allowing commuters and neighbors to stroll through the space. This gallery is not just a visual gesture but a social conduit—a way to reintegrate daily movement with architectural intention.
Materiality, Light, and Reflective Depth
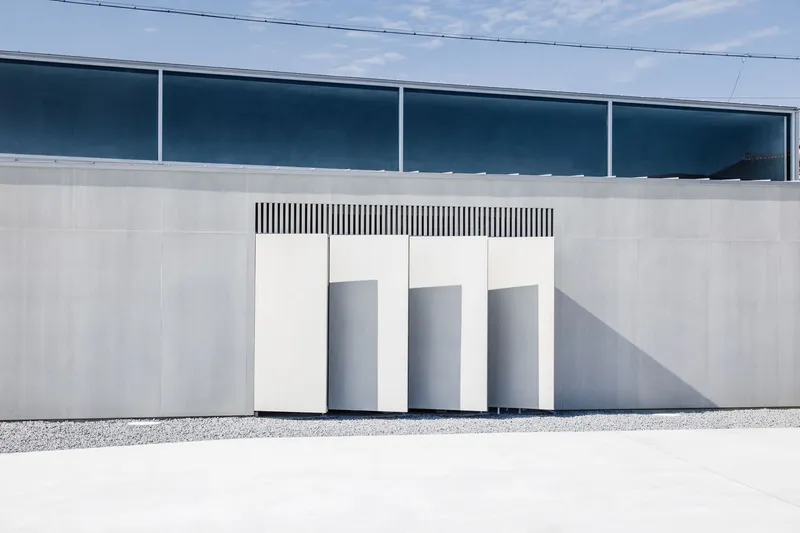
The building’s cementitious skin, used both inside and out, creates a quiet continuity. Internally, it is hand-polished to provide texture and a subtle play of light. The gallery space widens as it progresses, accommodating a diverse range of exhibits while overhead, a curved ceiling filters natural light, creating atmospheres suited to contemplation and creative focus.
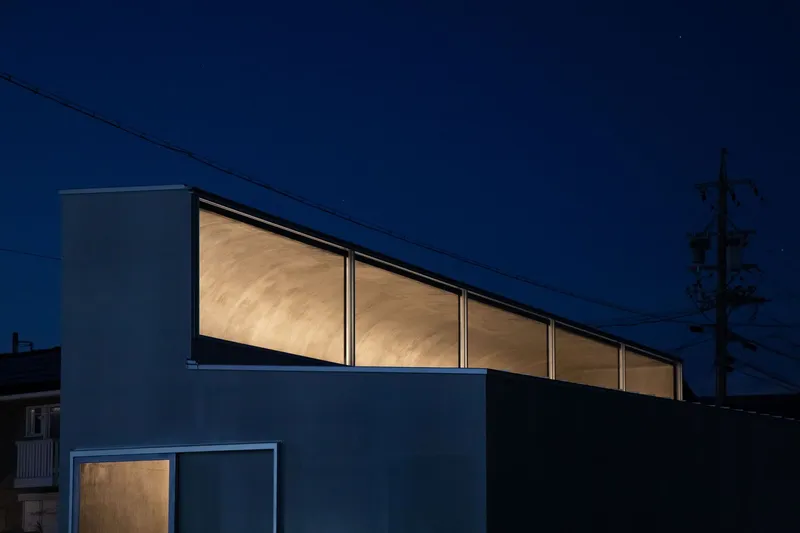
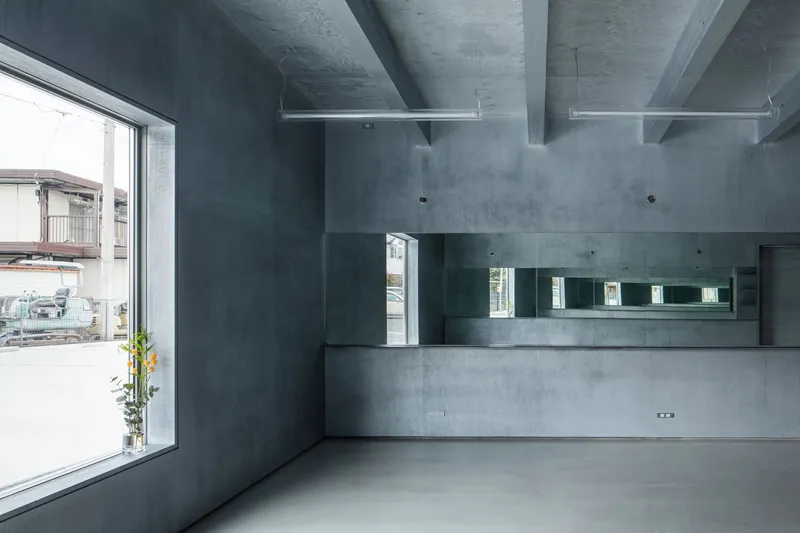
In the salon, mirrors are set off-parallel from each other, producing dynamic reflections and a sense of expanded depth. These geometric manipulations are subtle but intentional, offering new perspectives with each step or glance—making the architecture feel intimate and open, serene and active.
A Small Building with Big Impact
With a footprint of just 120 square meters, Gallery – Salon H is a compact but highly articulate response to urban change, social need, and architectural possibility. It stands as a model for adaptive micro-architecture, where even the most unassuming programs—like a hair salon—can catalyze wider community benefit.
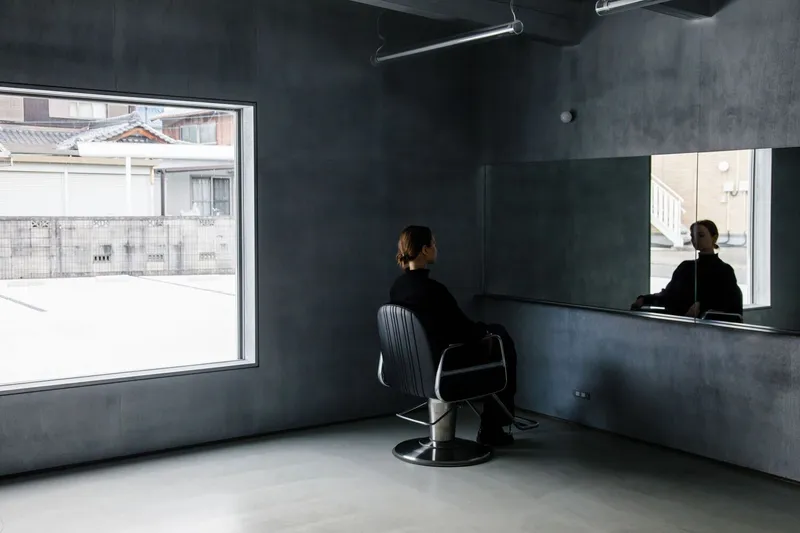
This hybrid structure invites residents not only to receive a service but to participate in a shared civic life, surrounded by art, texture, and light. In doing so, it redefines the role of small-scale architecture in regional cities across Japan and beyond.
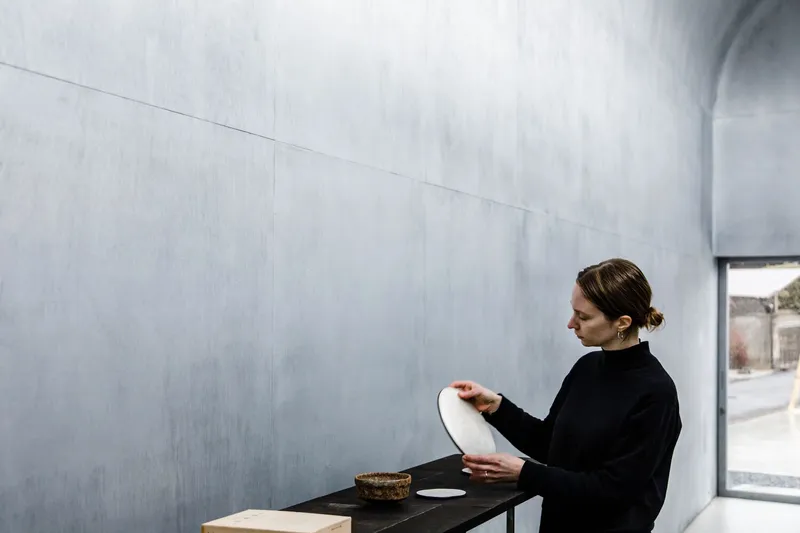
All Photographs are works of Yosuke Ohtake


Popular Articles
Popular articles from the community


Singing Woman: An Opera House That Performs Before the Curtain Rises
Ovidiu Cristian Pavel's conceptual opera house translates Estonia's choral identity into a sculpted waterfront landmark facing the Baltic Sea.


graciastudio Turns a Viewless Tijuana Lot Inward Around a Courtyard of Concrete, Timber and Trees
In Tijuana, Jorge Gracia's GA2 House stacks a timber-clad private floor over exposed concrete and replaces a missing view with a planted interior patio.

Aquadapt: An Underwater Habitat That Rewrites Its Rooms by the Hour
Curved modules ring the seabed while one shell shifts from breakfast room to cinema, farm and football pitch as residents' needs change.

Cube Design Draws an Ecological Corridor Between Two Shenzhen Hills with the Nankai Building
Beside Shenzhen's container docks, the Nankai Building pairs stacked balconies with a climbing green screen to connect two hillsides across its height.

Similar Reads
You might also enjoy these articles


Hodi-Mandai Geram
Project Function: Preservation and revitalization of the Intangible heritage and socio-spatial identity of the Hodi by Housing, Cultural Memory Center, Sacred Grove, landscape, local tourism economy


Olio Towers: A Mid-Rise for Performers That Fuses Housing, Rehearsal, and Stage
Located blocks from Houston's Theater District, this modular tower stacks living units around a central performance atrium.

Oasis: Modular Green Housing Carved into Dhaka's Urban Fabric
A shortlisted Plugin Housing entry reclaims unauthorized settlements in Dhaka with stepped concrete volumes, green roofs, and ventilation-driven design.

Black Hole: A Floating Megastructure for the Post-Physical Era
Emiliano Mazzarotto envisions a spherical, self-scaling arena where e-sports, digital hotels, and holographic stadiums replace traditional public space.

Explore Contemporary Gallery Competitions
Discover active competitions in this discipline

Challenge to reimagine the Iron Throne

Photograph architecture without architects

Illustrate the lost glory of Angkor Wat - Render Challenge

Design challenge to reuse E-waste
Comments (0)
Please login or sign up to add comments
No comments yet. Be the first to comment!