Garden Block: Sustainable Architecture Reimagining Barcelona’s Cerdà Grid for 2050
Garden Block reimagines Barcelona through sustainable architecture, linking heritage blocks, green courtyards, mobility, and flexible lives.
Project by Дмитрий Цатуров, настя шкарупа, Irina Tormysheva, and Vlad Vorontsov
People's Choice Award entry of Hyperblock
A New Urban Layer for Barcelona
What might Barcelona look like in 2050 if the city could increase density without sacrificing its historical identity, public spaces, greenery, or quality of life?
Garden Block responds to this question through a vision of sustainable architecture that does not replace Barcelona's existing urban structure. Instead, it expands its possibilities. The proposal transforms groups of traditional city blocks into larger multifunctional urban systems while preserving the recognizable logic of Ildefons Cerdà's historic grid.
At the center of the project is the "Hyper-block," a fractal urban composition created by combining nine historical blocks into one interconnected spatial unit. Rather than assigning a single function to each block, Garden Block introduces a flexible urban framework in which housing, public programs, green areas, circulation, services, workplaces, and tourism can coexist across multiple levels.
The project therefore approaches the future city not as a tabula rasa, but as a continuously evolving organism.
Barcelona's past becomes the foundation for its future.

The Hyper-block as a Multifunctional Urban System
The Hyper-block is conceived as a compromise between preserving the existing urban framework and allowing the city to develop progressively.
Nine conventional blocks are brought together to create one larger urban composition. The spaces that previously existed mainly as streets and boundaries between individual blocks can become part of a broader network of public, green, residential, and infrastructural spaces.
This transformation allows the block to evolve from a fixed urban component into a multifunctional architectural system.
Garden Block suggests that future blocks should not be designed around one permanent use. Instead, they should be universal enough to change according to demographic conditions, environmental requirements, economic pressures, cultural value, and the evolving needs of residents.
The additional territory created between and above existing blocks can then be allocated to public functions.
This principle gives Garden Block one of its strongest qualities. Density is increased not simply by adding towers, but by reorganizing the relationship between ground, buildings, circulation, landscape, and community.
Sustainable Architecture Rooted in the Cerdà Grid
Barcelona's Eixample is defined by one of the world's most recognizable urban structures. The repetitive grid, chamfered corners, courtyards, streets, and regular blocks established by Ildefons Cerdà created a strong framework for urban development.
Garden Block treats this framework as architectural heritage rather than an obstacle to future growth.
Instead of erasing the grid, the proposal enlarges its operating scale.
The original block becomes the basic unit from which a larger urban module develops. Existing historical structures and façades can remain part of the composition while new construction is introduced more selectively.
This creates a dialogue between historical Barcelona and future architecture.
The proposal recognizes that a city does not need to choose between preservation and transformation. Both can occur simultaneously when new development respects the spatial logic, proportions, cultural identity, and urban memory of what already exists.
New structures are intentionally conceived as lighter and visually restrained elements. Their architectural language seeks to remain contemporary without competing aggressively with the historical fabric below.
The result is not an imitation of historic Barcelona. It is an extension of its underlying logic.
Inspired by the Human Castells of Catalonia
One of the most distinctive conceptual references behind Garden Block comes from Catalan culture itself.
The project draws inspiration from Castells, the human towers traditionally constructed during Catalan festivals.
A Castell depends on collective organization. Many participants create a strong base, while progressively lighter groups rise above them. Stability comes from cooperation between different levels rather than from the strength of one isolated individual.
Garden Block translates this cultural principle into architecture.
The historical city becomes the foundation.
New architectural layers are introduced above it.
At the lower levels, the existing urban fabric provides cultural continuity, spatial structure, and historical identity. As the composition rises, newer and lighter architectural elements accommodate contemporary requirements.
Like a human tower, every layer plays a different role while contributing to one unified structure.
The reference provides more than a formal metaphor. It introduces an idea of architecture as collective support.
The past supports the present, the present supports the future, and individual buildings become components within a larger urban system.
Separating Public and Private Life Without Dividing the City
One of the central challenges addressed by Garden Block is the conflict between Barcelona's intense public life and the need for comfortable residential environments.
Tourism, traffic, commercial activity, and dense pedestrian circulation contribute to the city's vitality, but they can also create noise, congestion, and pressure on residential neighborhoods.
The proposal responds through vertical zoning.
Public and tourist activities are concentrated primarily within lower urban levels, while private residential environments occupy quieter elevated zones.
Rather than separating functions into distant districts, Garden Block stacks them.
This approach allows different urban experiences to exist within the same Hyper-block.
The active city remains accessible.
Residential life gains greater privacy.
Green platforms connect upper areas and provide services for residents, allowing quiet gardens and courtyards to coexist with the more energetic public city below.
The project therefore treats density as an organizational problem rather than simply a numerical one.
High density does not automatically need to mean congestion.
Through carefully separated circulation systems, landscape, mixed-use programming, and layered architecture, Garden Block proposes a denser city that can also become more comfortable.
Green Courtyards as Urban Infrastructure
Landscape plays a fundamental role in the proposal.
Instead of treating greenery as decoration around buildings, Garden Block integrates vegetation into the spatial structure of the Hyper-block.
One of the strategies illustrated in the project replaces a central built block with a large green area, creating a protected landscape for local residents.
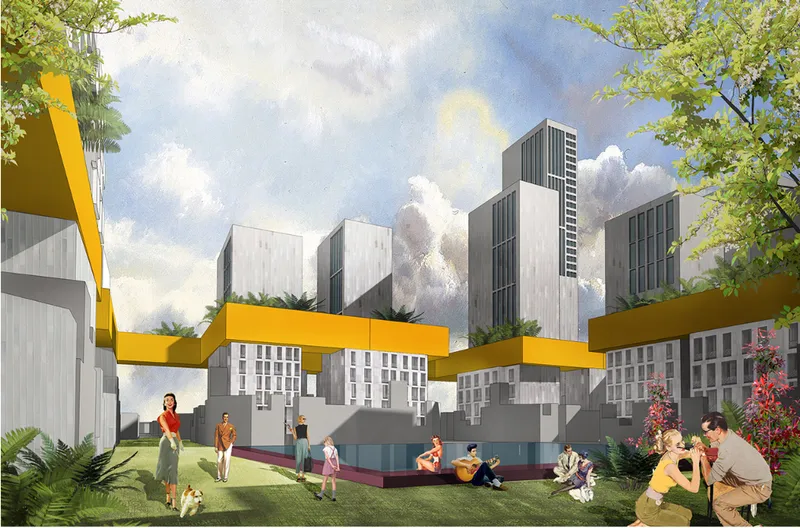
The architectural visualizations show extensive planted courtyards, roof gardens, tree-covered public areas, landscaped terraces, and broad green corridors.
These spaces create an important counterbalance to the increased built density.
The relationship between architecture and landscape becomes especially significant because Garden Block does not envision Barcelona's future simply as a collection of taller buildings.
The city becomes layered vertically while simultaneously increasing access to planted areas.
Private gardens and semi-private courtyards can serve residents, while larger public landscapes contribute to the wider urban network.
This combination is central to the project's interpretation of sustainable architecture.
Instead of measuring development only through additional floor area, the proposal considers environmental comfort, pedestrian experience, community space, and landscape as equally important components of future urban growth.


From Streets to a Multilevel Mobility Network
Transportation is another major component of the Hyper-block strategy.
Traditional urban circulation places enormous pressure on streets because pedestrians, private vehicles, public transportation, deliveries, tourism, and commuting frequently compete for the same limited ground-level space.
Garden Block proposes distributing these flows vertically.
The project imagines an additional transport network operating above parts of the existing city. This system could reduce pressure on streets while creating faster connections between major urban blocks.
The designers propose public transport operating in a funicular-like system, with elevated connections linking towers and multifunctional developments.
Movement can therefore occur across different urban levels rather than being concentrated exclusively at street level.
Tourist circulation can also be shifted toward a secondary level and organized along dedicated routes.
The strategy attempts to separate movement according to purpose without fragmenting the city physically.
Ground streets can become less congested.
Elevated routes can support longer connections.
Pedestrians can move through green platforms and internal block networks.
Residents can access services without repeatedly crossing heavily trafficked streets.
Together, these elements establish mobility as a three-dimensional component of architecture.
Designing a City Where People Travel Less
Garden Block also questions the assumption that improving mobility always means increasing transportation capacity.
Instead of encouraging people to commute farther and faster, the project proposes reducing unnecessary daily movement.
Employment spaces are introduced into the lower levels of new development so some residents can work within their own neighborhood.
Housing, services, workplaces, recreation, green spaces, and public functions are brought closer together.
This creates a form of mixed-use urbanism in which daily needs can be satisfied within a relatively compact area.
The proposal also introduces a greater proportion of rental housing for workers arriving from other regions, allowing accommodation to become part of the employment ecosystem rather than a distant requirement.
Autonomous public transportation is envisioned as another component of the future mobility network.
Combined, these strategies suggest a fundamental shift in urban thinking.
The objective is not simply to move more people.
It is to create an urban structure in which people need to travel less.
Architecture for 2030, 2040, and 2050
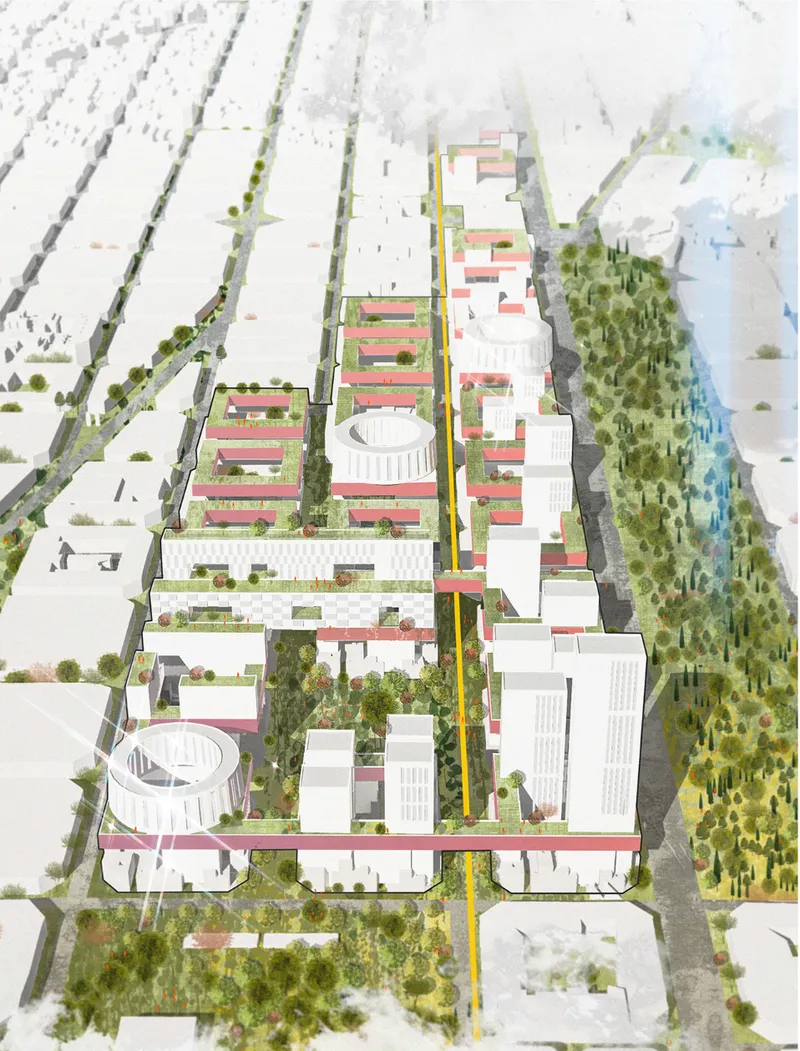
The master plan demonstrates Garden Block as a phased transformation rather than an instantaneous redevelopment.
The diagrams describe potential urban development across 2030, 2040, and 2050.
This timeline is critical to the proposal.
Cities rarely transform through one architectural intervention. Buildings are replaced at different speeds. Infrastructure evolves gradually. Economic conditions change. New technologies emerge. Cultural priorities shift.
Garden Block responds by proposing an adaptable framework instead of a rigid final composition.
In the 2030 stage, interventions remain relatively concentrated.
By 2040, new connections begin extending through the district.
By 2050, the Hyper-block network develops into a much larger interconnected system with stronger landscape, mobility, and architectural relationships.
The proposal therefore presents future urban planning as an evolutionary process.
Each phase can respond to the realities of its time while remaining connected to an overall spatial strategy.
Universal Blocks That Can Change With the City
Flexibility is essential to the architecture of Garden Block.
The designers imagine new blocks as universal components capable of changing function according to circumstances and historical value.
Residential areas could coexist with workplaces.
Public programs could occupy lower floors.
Green areas could become connective infrastructure.
New towers could accommodate additional density.
Existing historical structures could remain embedded within the larger composition.
This adaptability allows the Hyper-block to operate as more than a fixed master plan.
It becomes an urban framework.
Future architecture often faces a fundamental uncertainty: designers cannot accurately predict how people will live several decades from now.
Garden Block addresses this uncertainty by reducing dependence on single-purpose buildings.
A multifunctional unit can absorb change more effectively because its spatial structure is designed for transformation from the beginning.
Simple Forms Within a Complex Urban System
Although the urban strategy is complex, the architectural language remains deliberately simple.
The designers identify concise form, economic efficiency, and practical construction as important requirements for future development.
This produces an interesting contrast.
At the scale of the city, Garden Block forms an intricate network of historical buildings, landscapes, towers, circulation routes, elevated connections, and mixed functions.
At the scale of individual buildings, however, forms remain relatively restrained.
Rectilinear towers rise from landscaped platforms.
Horizontal structures establish connections between blocks.
Circular architectural elements become landmarks within the larger composition.
Roof gardens soften the relationship between built volume and landscape.
The complexity comes from how these components interact rather than from excessive formal expression.
This makes the project less dependent on one iconic object and more focused on the architecture of relationships.
Preserving Urban Memory While Making Space for Change
Perhaps the project's most important idea is its refusal to treat history and innovation as opposing forces.
Barcelona's existing architecture provides the base condition.
New construction extends that condition rather than attempting to erase it.
Historical façades can be partially preserved. Existing block geometry remains legible. The Cerdà grid continues to influence circulation and spatial organization.
Above and between these elements, new architecture introduces housing, green spaces, public programs, employment, transportation, and community facilities.
This approach allows urban memory to remain visible even as the city changes dramatically.
The future city grows out of the existing one.
That principle gives Garden Block particular relevance to contemporary debates surrounding adaptive architecture, sustainable urban design, heritage conservation, and urban densification.
Cities around the world face pressure to accommodate more residents while reducing environmental impact and protecting culturally significant neighborhoods.
Garden Block proposes that increased density does not necessarily require the complete replacement of historical structures.
It may instead require a more intelligent use of space around, between, within, and above them.
A Different Model of High-Density Living
The architectural visualizations communicate this vision clearly.
Large areas of Barcelona's existing urban fabric remain visible around the intervention. Within the Hyper-block, however, the conventional relationship between streets and buildings changes.
Green courtyards occupy substantial territory.
New mid-rise and high-rise structures provide additional floor area.
Yellow elevated circulation elements weave through the development.
Circular structures punctuate the composition.
Roof gardens extend landscape vertically.
Public spaces become integrated into the architecture rather than existing only along its perimeter.
The result is a city that appears simultaneously dense and porous.
Buildings rise higher, yet substantial areas remain open.
More functions are introduced, yet private residential gardens are protected.
Transportation becomes more complex, yet ground-level congestion can potentially be reduced.
New architecture appears, yet the geometry of historical Barcelona continues to organize the district.
Garden Block and the Future of Sustainable Architecture
Garden Block ultimately presents sustainable architecture as a question of urban relationships.
Its sustainability is not based on one technological feature or one environmental gesture.
Instead, it emerges from a collection of interconnected strategies: preserving existing urban fabric, reducing unnecessary commuting, increasing mixed-use development, expanding green spaces, separating conflicting circulation patterns, introducing adaptable architecture, and creating a phased framework for future growth.
The project asks what might happen if cities stopped thinking about the block as an isolated piece of land.
What if several blocks could operate as one ecosystem?
What if streets, buildings, gardens, transportation, housing, workplaces, and public facilities could be organized across multiple interconnected levels?
What if new density could support historical preservation rather than demanding its removal?
The Hyper-block becomes an answer to these questions.
By combining nine historical blocks into a larger multifunctional composition, the proposal shifts attention from individual buildings toward urban systems.
Barcelona 2050: Building on the Past
The designers envision Barcelona in 2050 as a city that may look radically different while remaining recognizable.
That distinction is essential.
Garden Block is not searching for a futuristic image disconnected from Barcelona's identity. Its ambition is to allow the city to evolve while preserving the urban principles that have shaped it for generations.
The Cerdà grid remains.
Historical architecture remains part of the experience.
Catalan culture informs the design concept.
Yet new layers of housing, transportation, landscape, employment, public life, and technology transform how the city operates.
The project proposes a Barcelona that becomes more environmentally conscious, multifunctional, connected, and comfortable without abandoning its architectural memory.
That combination of continuity and transformation defines Garden Block.
As a People's Choice Award entry of Hyperblock, the proposal by Дмитрий Цатуров, настя шкарупа, Irina Tormysheva, and Vlad Vorontsov presents an ambitious model for sustainable urban growth.
Rather than asking architecture to predict exactly what the city of 2050 will look like, Garden Block creates a framework capable of accommodating uncertainty.
Its Hyper-block can evolve.
Its functions can change.
Its infrastructure can expand.
Its green spaces can connect.
Its historical architecture can remain visible.
And its future can be constructed incrementally upon the city that already exists.
In this vision, sustainable architecture is not the replacement of Barcelona. It is the careful transformation of Barcelona into a city capable of supporting its next generation.

Popular Articles
Popular articles from the community
Hill & Cross Opera: Sculptural Opera House Architecture Shaped by Tallinn’s Landscape and Identity
Hill & Cross Opera reimagines opera house architecture in Tallinn through its sculptural hill, civic plaza, glass wave and a luminous cross.
The Earth Pod: 3D Printed Homes for Resilient Refugee Communities
The Earth Pod reimagines refugee housing through 3D printed homes made from clay, combining resilience, self-sufficiency, and rapid shelter.
Co-Life: Senior Housing Design That Reconnects Older Adults With the City
Co-Life reimagines senior housing design through healing gardens, shared streets, workshops, and a sustainable community across generations.
Riyadh For All: Intergenerational Urban Design for Active Aging in Rabat
Riyadh For All reimagines urban design in Rabat with intergenerational co-living, adaptive courtyards, and Moroccan cultural exchange today.
Similar Reads
You might also enjoy these articles

Eco Chapel: A Green Architecture Pavilion Designed in Symbiosis with the Forest
Eco Chapel uses green architecture to weave prayer, learning and reuse into a forest pavilion shaped by modular hexagonal canopies for life.
Kaffeebühnen: Coffee Shop Architecture Designed as a Civic Stage Between Vienna’s City and Park
Kaffeebühnen turns coffee shop architecture into a civic stage, linking Vienna’s park edge, urban life, warm timber yards, and coffee craft.
Healing Façade: Sustainable Architecture for Reforestation, Community, and Sacred Ecology in Ethiopia
Healing Façade reimagines sustainable architecture as a living wall that restores soil, catches water and renews Ethiopia's forest churches.
Urban Forest: A Vertical Ecosystem for 5,000 Workers in Singapore's Changi Business Park
Radially stacked pods and layered green decks turn a 7-acre plot into 47 acres of ecological workspace projected for 2040.
Comments (0)
Please login or sign up to add comments
No comments yet. Be the first to comment!