
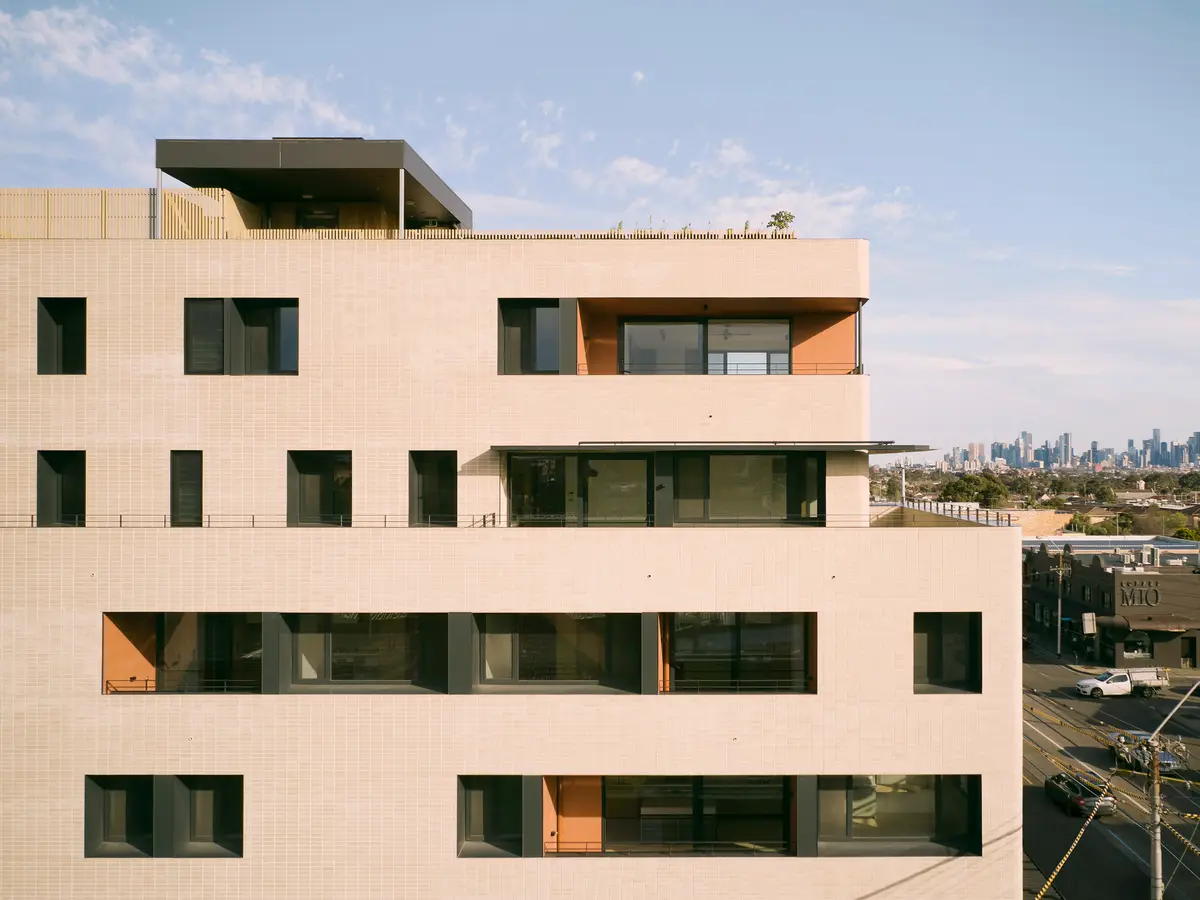
Gardiner Architects Stacks Thirteen Unique CLT Apartments on a Melbourne High Street
In Thornbury, a cross-laminated timber apartment building treats every unit as an individual home with its own identity and orientation.


Most apartment buildings repeat. A floor plate gets locked in early, duplicated upward, and every resident lives inside the same spatial logic regardless of which direction their windows face. Gardiner Architects rejected that premise entirely with High Street Apartments in Thornbury, Melbourne. Each of the thirteen units has a unique plan, shaped by its specific outlook, orientation, and position in the stack. The result is a building that reads as a collection of stacked houses rather than a conventional multi-residential block.
What makes the project genuinely compelling is not just the spatial individuality but the structural means by which it was achieved. The building is constructed from prefabricated cross-laminated timber, a system where the walls themselves become structural, locking together like a stack of cards. Built during the pandemic using an unfamiliar procurement method, the project delivered an average energy rating of 8.4 stars, with one apartment reaching 9.3. Replacing concrete with timber at this scale meant a significant reduction in embodied carbon. The architecture, in other words, is inseparable from the engineering and the ethics.
A Facade That Refuses to Repeat
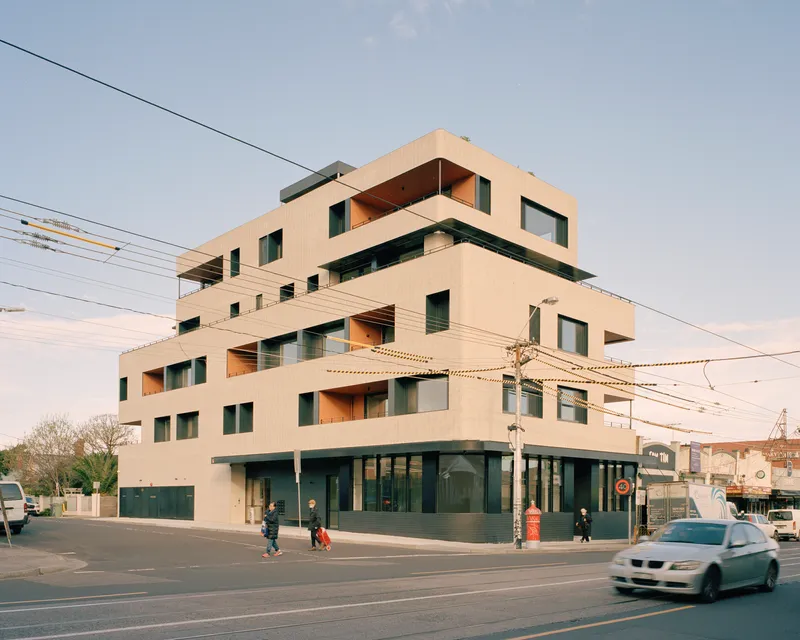
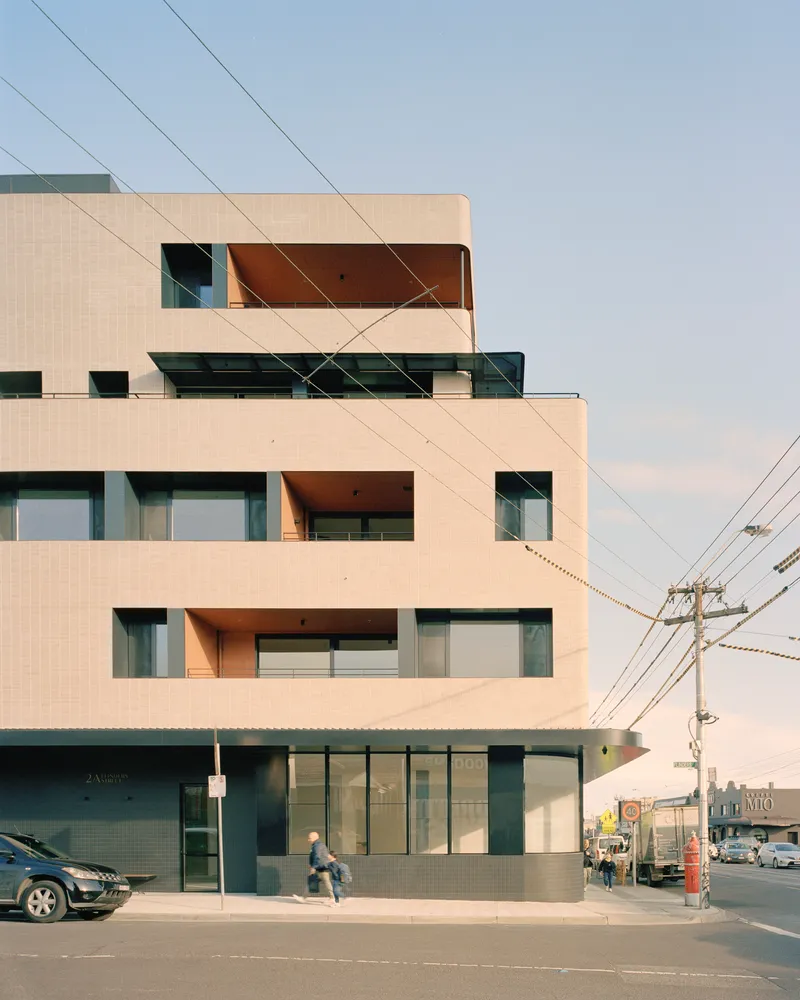
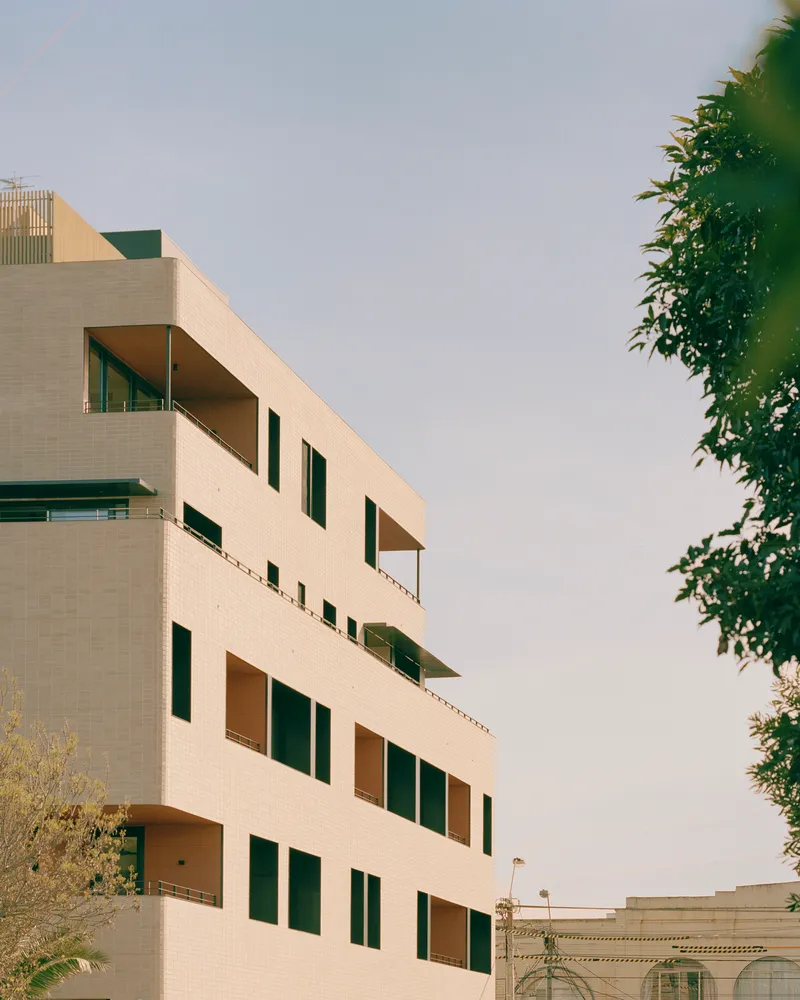
Because no two floor plans are identical, the facade develops an irregular rhythm that is earned rather than applied. Staggered balconies, varied window placements, and recessed terraces generate articulation without relying on decorative gestures. The pale terracotta tile cladding wraps the volume continuously, lending coherence to what could otherwise read as chaotic. Rounded corners soften the mass and keep the limited material palette feeling deliberate rather than austere.
The tones and textures were drawn from the existing streetscape along High Street, a strip characterized by diverse building types, colors, and activity. The cream tile picks up on the neighborhood's layered identity without mimicking any single precedent. Overhead tram wires and low-rise shopfronts frame the building in a way that feels contextually honest: this is not a pristine object dropped into a suburb but a participant in the street's ongoing accumulation.
Terracotta Skin, Timber Bones


The facade detail reveals how carefully the terracotta cladding wraps into the recessed balconies, running from wall to ceiling to create a continuous material envelope. Timber soffits line the underside of each balcony, introducing warmth at the threshold between inside and out. These are not afterthought balconies tacked onto a slab edge; they are carved into the building's mass, giving each terrace a sense of enclosure and shelter.
Viewed from the street, the stepped massing breaks down the building's scale against the low-rise commercial context. The ground floor accommodates a restaurant fronting High Street, with car parking and bike storage behind. The mixed-use base activates the sidewalk while the residential volume above steps back, reducing the visual impact of height on the pedestrian experience.
Entry and Circulation

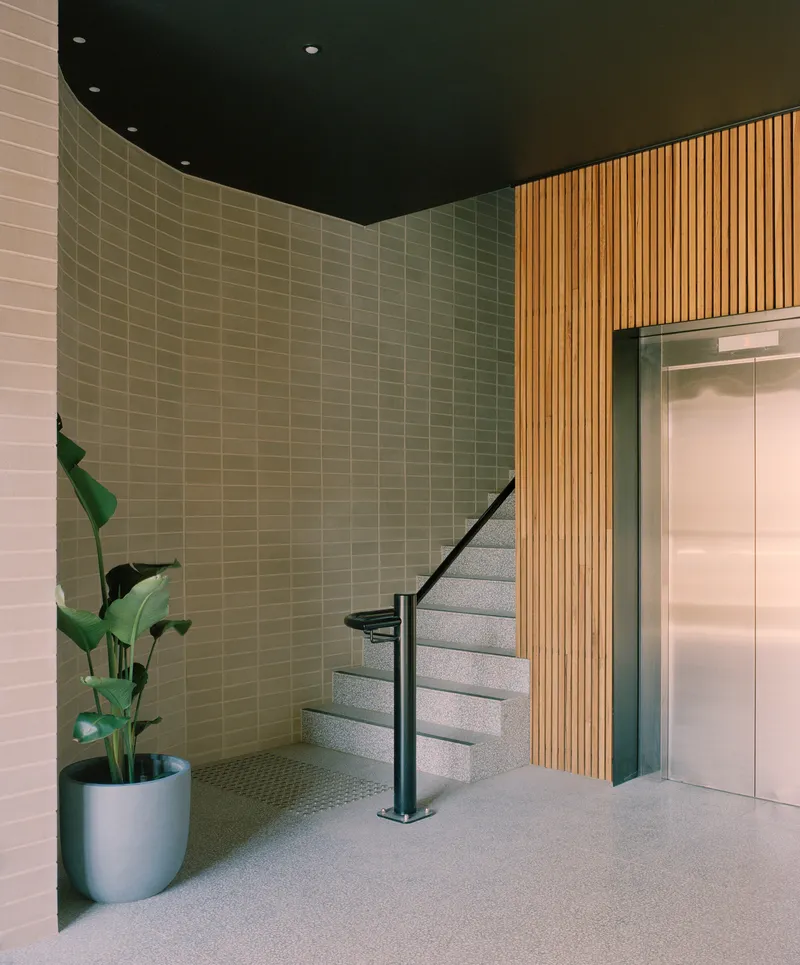

The ground-level entrance is cut into the tiled facade with a recessed canopy, signaling the residential entry without competing with the restaurant frontage. Inside, a terrazzo stair and vertical timber slats establish a material register that carries through the common areas. The narrow stairwell uses timber slat walls alongside translucent glass block partitions to introduce filtered light into what would typically be a dead zone in a building of this scale.
Gardiner Architects gave each apartment its own sense of arrival. Entry points differ from unit to unit, reinforcing the idea that every home has its own presence within the collective structure. The circulation spaces are not residual; they are designed with the same care as the apartments themselves.
Interiors Built Around Living


Inside the apartments, the palette is white walls, black fixtures, and timber joinery. Materials are used in their natural form, an explicit choice to avoid surface treatments that might wear poorly over time. The built-in storage is remarkably thorough: drawers, desk nooks, dressing tables, and cupboards appear in every room, with living spaces incorporating recessed storage walls that double as spatial dividers.
The plywood shelving and cabinetry are integrated with the architecture rather than added as furniture. In one unit, a full timber storage wall frames a hallway to adjoining rooms, turning what could be a corridor into a functional surface. Sliding doors open living rooms onto terraces, collapsing the boundary between interior and exterior in a way that feels considered rather than formulaic.
Kitchens, Bathrooms, and the Details That Count


The kitchen in one apartment features bold blue cabinetry against black-framed windows that open to city skyline views, proving that restrained architecture does not require restrained color. A built-in desk beside a glazed terrace door shows the kind of considered domestic detail that separates architecture from mere construction. These are apartments designed for the way people actually live: working from home, needing a surface near natural light, storing things within arm's reach.
Bathrooms use pale blue rectangular tiles, glass shower enclosures, and wall-mounted mirror cabinets. The material choices are durable and specific, avoiding the generic white-on-white finishes that plague most apartment developments in this price range.
Outdoor Spaces at Every Scale


The private terraces are lined with tile floors and timber ceiling soffits, making them feel like rooms without walls rather than exposed ledges. Views stretch across the suburban horizon toward the distant city skyline, filtered through Melbourne's characteristic haze. At the rooftop, a communal terrace uses vertical timber slat screens and potted plants to create a sheltered outdoor room. The dusk view from above reveals the offset floor plates and stepped massing that distinguish the building from the street.
Every outdoor space is a direct consequence of the building's structural logic. Where the floor plate reduces, terraces appear. Where the CLT walls step back, balconies are carved. There is no applied balcony system bolted to the outside; the outdoor spaces are volumetric, part of the architecture itself.
Plans and Drawings

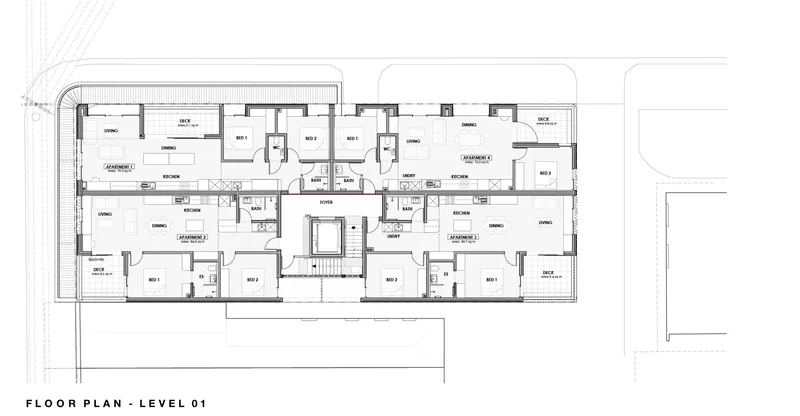
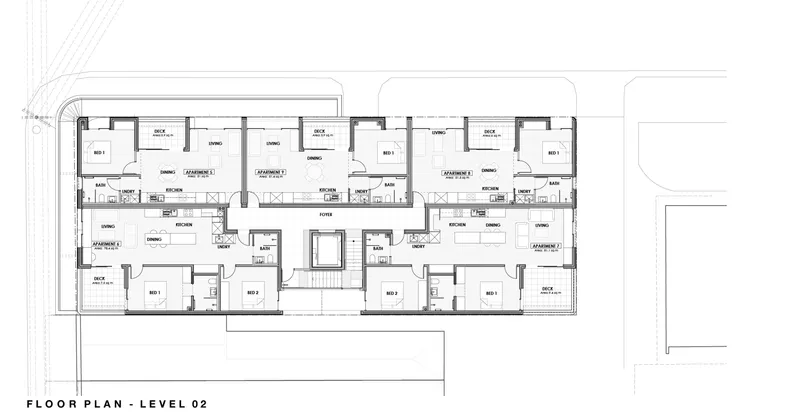
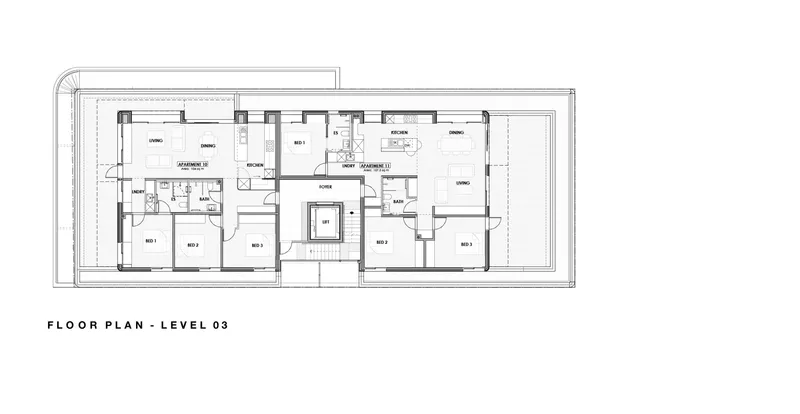
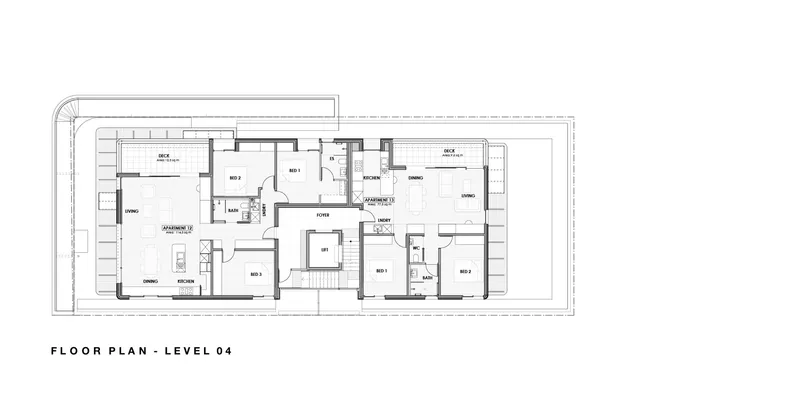
The floor plans confirm what the facade promises: no two levels are the same. The ground floor accommodates retail, parking, and bike storage around a central lift core. Level 01 introduces the residential units, and by levels 02 and 03 the apartments fan out in different configurations, responding to their specific aspect and outlook. At level 04, the footprint reduces further, creating generous deck areas and setback massing. Reading the plans in sequence is like watching a building that thinks floor by floor rather than defaulting to repetition.
Why This Project Matters
High Street Apartments demonstrates that multi-residential architecture does not need to accept the compromises that have become standard in the typology. Individuality at the unit level, structural timber instead of concrete, an 8.4-star average energy rating, and a facade that responds honestly to the interior: these are choices, not luxuries. Gardiner Architects built this during a pandemic using unfamiliar prefabrication methods, which makes the precision and coherence of the result even more notable.
The project matters because it reframes what is possible at a modest scale. Thirteen apartments and 471 square meters of floor area is not a flagship development. It is the kind of project that fills suburban high streets across Australian cities. If this level of environmental performance and spatial quality can be achieved here, the excuses for defaulting to repetitive concrete slabs elsewhere become considerably thinner.
High Street Apartments by Gardiner Architects, Thornbury, Melbourne, Australia. 471 m², completed 2022. Photography by Rory Gardiner.
About the Studio
Share Your Own Work on uni.xyz
If projects like this are the kind of work you want to make, uni.xyz is a place to publish your own, find collaborators, and enter design competitions.


Popular Articles
Popular articles from the community


graciastudio Turns a Viewless Tijuana Lot Inward Around a Courtyard of Concrete, Timber and Trees
In Tijuana, Jorge Gracia's GA2 House stacks a timber-clad private floor over exposed concrete and replaces a missing view with a planted interior patio.

David Ortega Stacks a Two-Story Mexico City Penthouse Around a Steel Stair and a Pergola-Shaded Roof Terrace
In Colonia Roma, a 300 m² penthouse uses oak joinery, a planted steel stair and a slatted roof pergola to make a new-build apartment feel like a house.


Opera on the Sea: Driftwood Logic Shapes a Timber Opera House on Estonia's Coast
Trevor Orgill's opera house translates the entangled drift of floating timber into a civic building where wood, water, and music converge.

The Amber Palace Opera: A Geological Fiction Surfaces on Tallinn's Baltic Waterfront
Pierre Brillard reimagines a Baltic legend as a public landscape, opera house, and waterfront promenade rooted in Tallinn's coastal identity.

Similar Reads
You might also enjoy these articles

LAVA Architecten Gives Vocational Education a Sawtooth-Roofed Face on a Mechelen School Campus
In Mechelen, Belgium, a 2,053 m² STEM school on a 6×6 m grid turns workshops and classrooms into rooms that can be rearranged as teaching changes.

KEMA Studio Turns a Derelict Marvila Attic into a 60 m² Lighthouse Apartment Above Lisbon
In Lisbon's Marvila district, a rebuilt roof, four skylights and two plywood volumes turn an unlivable attic into a bright home facing the Tagus.

Pixel Gardens: One Repeated Module Stacked Into a Terraced Social Housing Tower for Famagusta
Salem Bader's shortlisted housing tower builds a vertical neighbourhood from one repeated module, offsetting units to carve terraces, light and air.

Bao Huynh Watercolor Atelier: A Serene Art Retreat in Hội An
Bao Huynh Watercolor Atelier in Hội An blends multifunctional art spaces, sustainable design, local materials, and family-friendly living in a serene environment.

Comments (0)
Please login or sign up to add comments
No comments yet. Be the first to comment!